Save
Ask
Tour
Hide
Share
$450,000
13 Days On Site

3219 Haddon Road
Durham, NC 27705

For Sale|Single Family Residence|Active
4
Beds
3
Total Baths
3
Full Baths
2,608
SqFt
$173
/SqFt
1967
Built
Subdivision:
Ridgewood
County:
Durham
Call Now: 919-404-SHOW
Is this the listing for you? We can help make it yours.
919-404-SHOW
3219 Haddon Road3219 Haddon Road3219 Haddon Road3219 Haddon Road
Save
Ask
Tour
Hide
Share

Mortgage Calculator

Monthly Payment (Est.)

Enter an interest rate to see your estimated monthly payment.
Calculator powered by Showcase IDX, a Constellation1 Company. Copyright ©2026 Information is deemed reliable but not guaranteed.

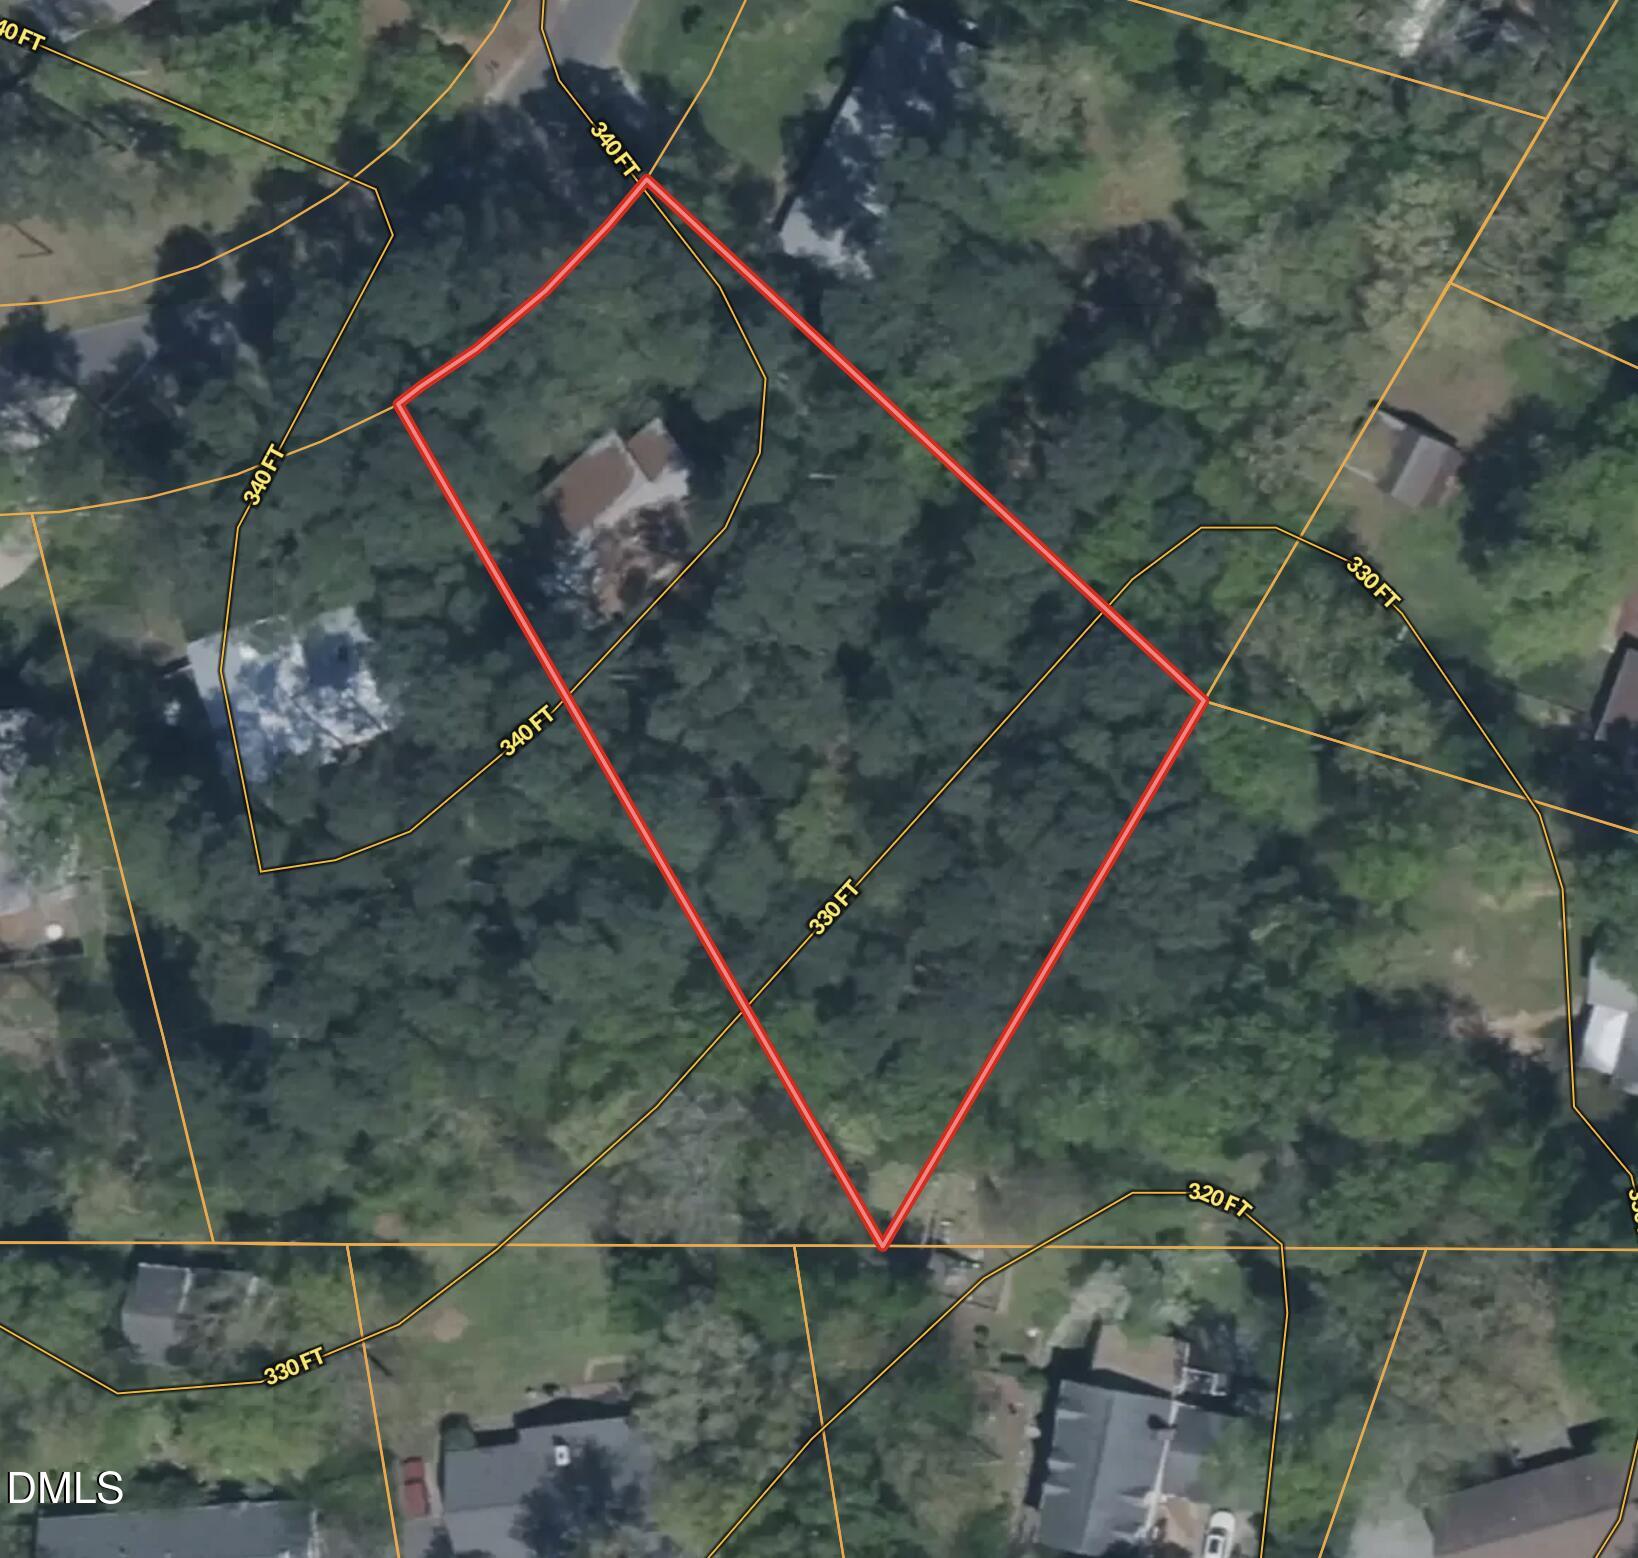
Bring your BUILDER! Great neighborhood with even greater neighbors! This is a Real Estate Unicorn - Getting into an established neighborhood, adding your own favorite finishes and a large backyard for your dream projects at a great price! This 3 bedroom, 3 full bath home is ready for your personal touches. Owned and loved by one family since 1980, it sits on the highest lot in the neighborhood! Two level brick home on a large .69 acre level lot. New design ideas available. Fabulous location central to everything, yet peaceful and serene. Roof approximately 2018. 3 minutes to Durham Academy, 10 min to Duke Hospital, 11 min to Durham Bulls Baseball Park and Downtown, 23 min to RDU International Airport, 23 to RTP, 18 min to Chapel Hill. Build your dream in Durham!

Save
Ask
Tour
Hide
Share
Listing Snapshot
Price 
$450,000
Days On Site 
13 Days
Bedrooms 
4
Inside Area (SqFt) 
2,608 sqft
Total Baths 
3
Full Baths 
3
Partial Baths 
N/A
Lot Size 
0.69 Acres
Year Built 
1967
MLS Number 
10198473
Status 
Active
Property Tax 
$4,066.2
HOA/Condo/Coop Fees 
N/A
Sq Ft Source 
N/A
Friends & Family
Recent Activity
2 weeks agoListing first seen on site
2 weeks agoListing updated with changes from the MLS
General Features
Acres 
0.69
Attached Garage 
Yes
Disclosures 
Lead Based PaintSeller Disclosure
Foundation 
Slab
Garage 
Yes
Garage Spaces 
1
Levels 
Two
Parking 
AttachedGarageConcreteDrivewayGarage Faces Side
Parking Spaces 
5
Property Condition 
Fixer
Property Sub Type 
Single Family Residence
Sewer 
Public Sewer
Special Circumstances 
Standard
SqFt Above 
2608
SqFt Total 
2608
Style 
Colonial
Utilities 
Electricity AvailableSewer ConnectedWater Connected
Water Source 
Public
Zoning 
R-20
Interior Features
Fireplace 
Yes
Fireplace Features 
Masonry
Fireplaces 
1
Flooring 
CarpetConcreteHardwood
Interior 
High Speed Internet
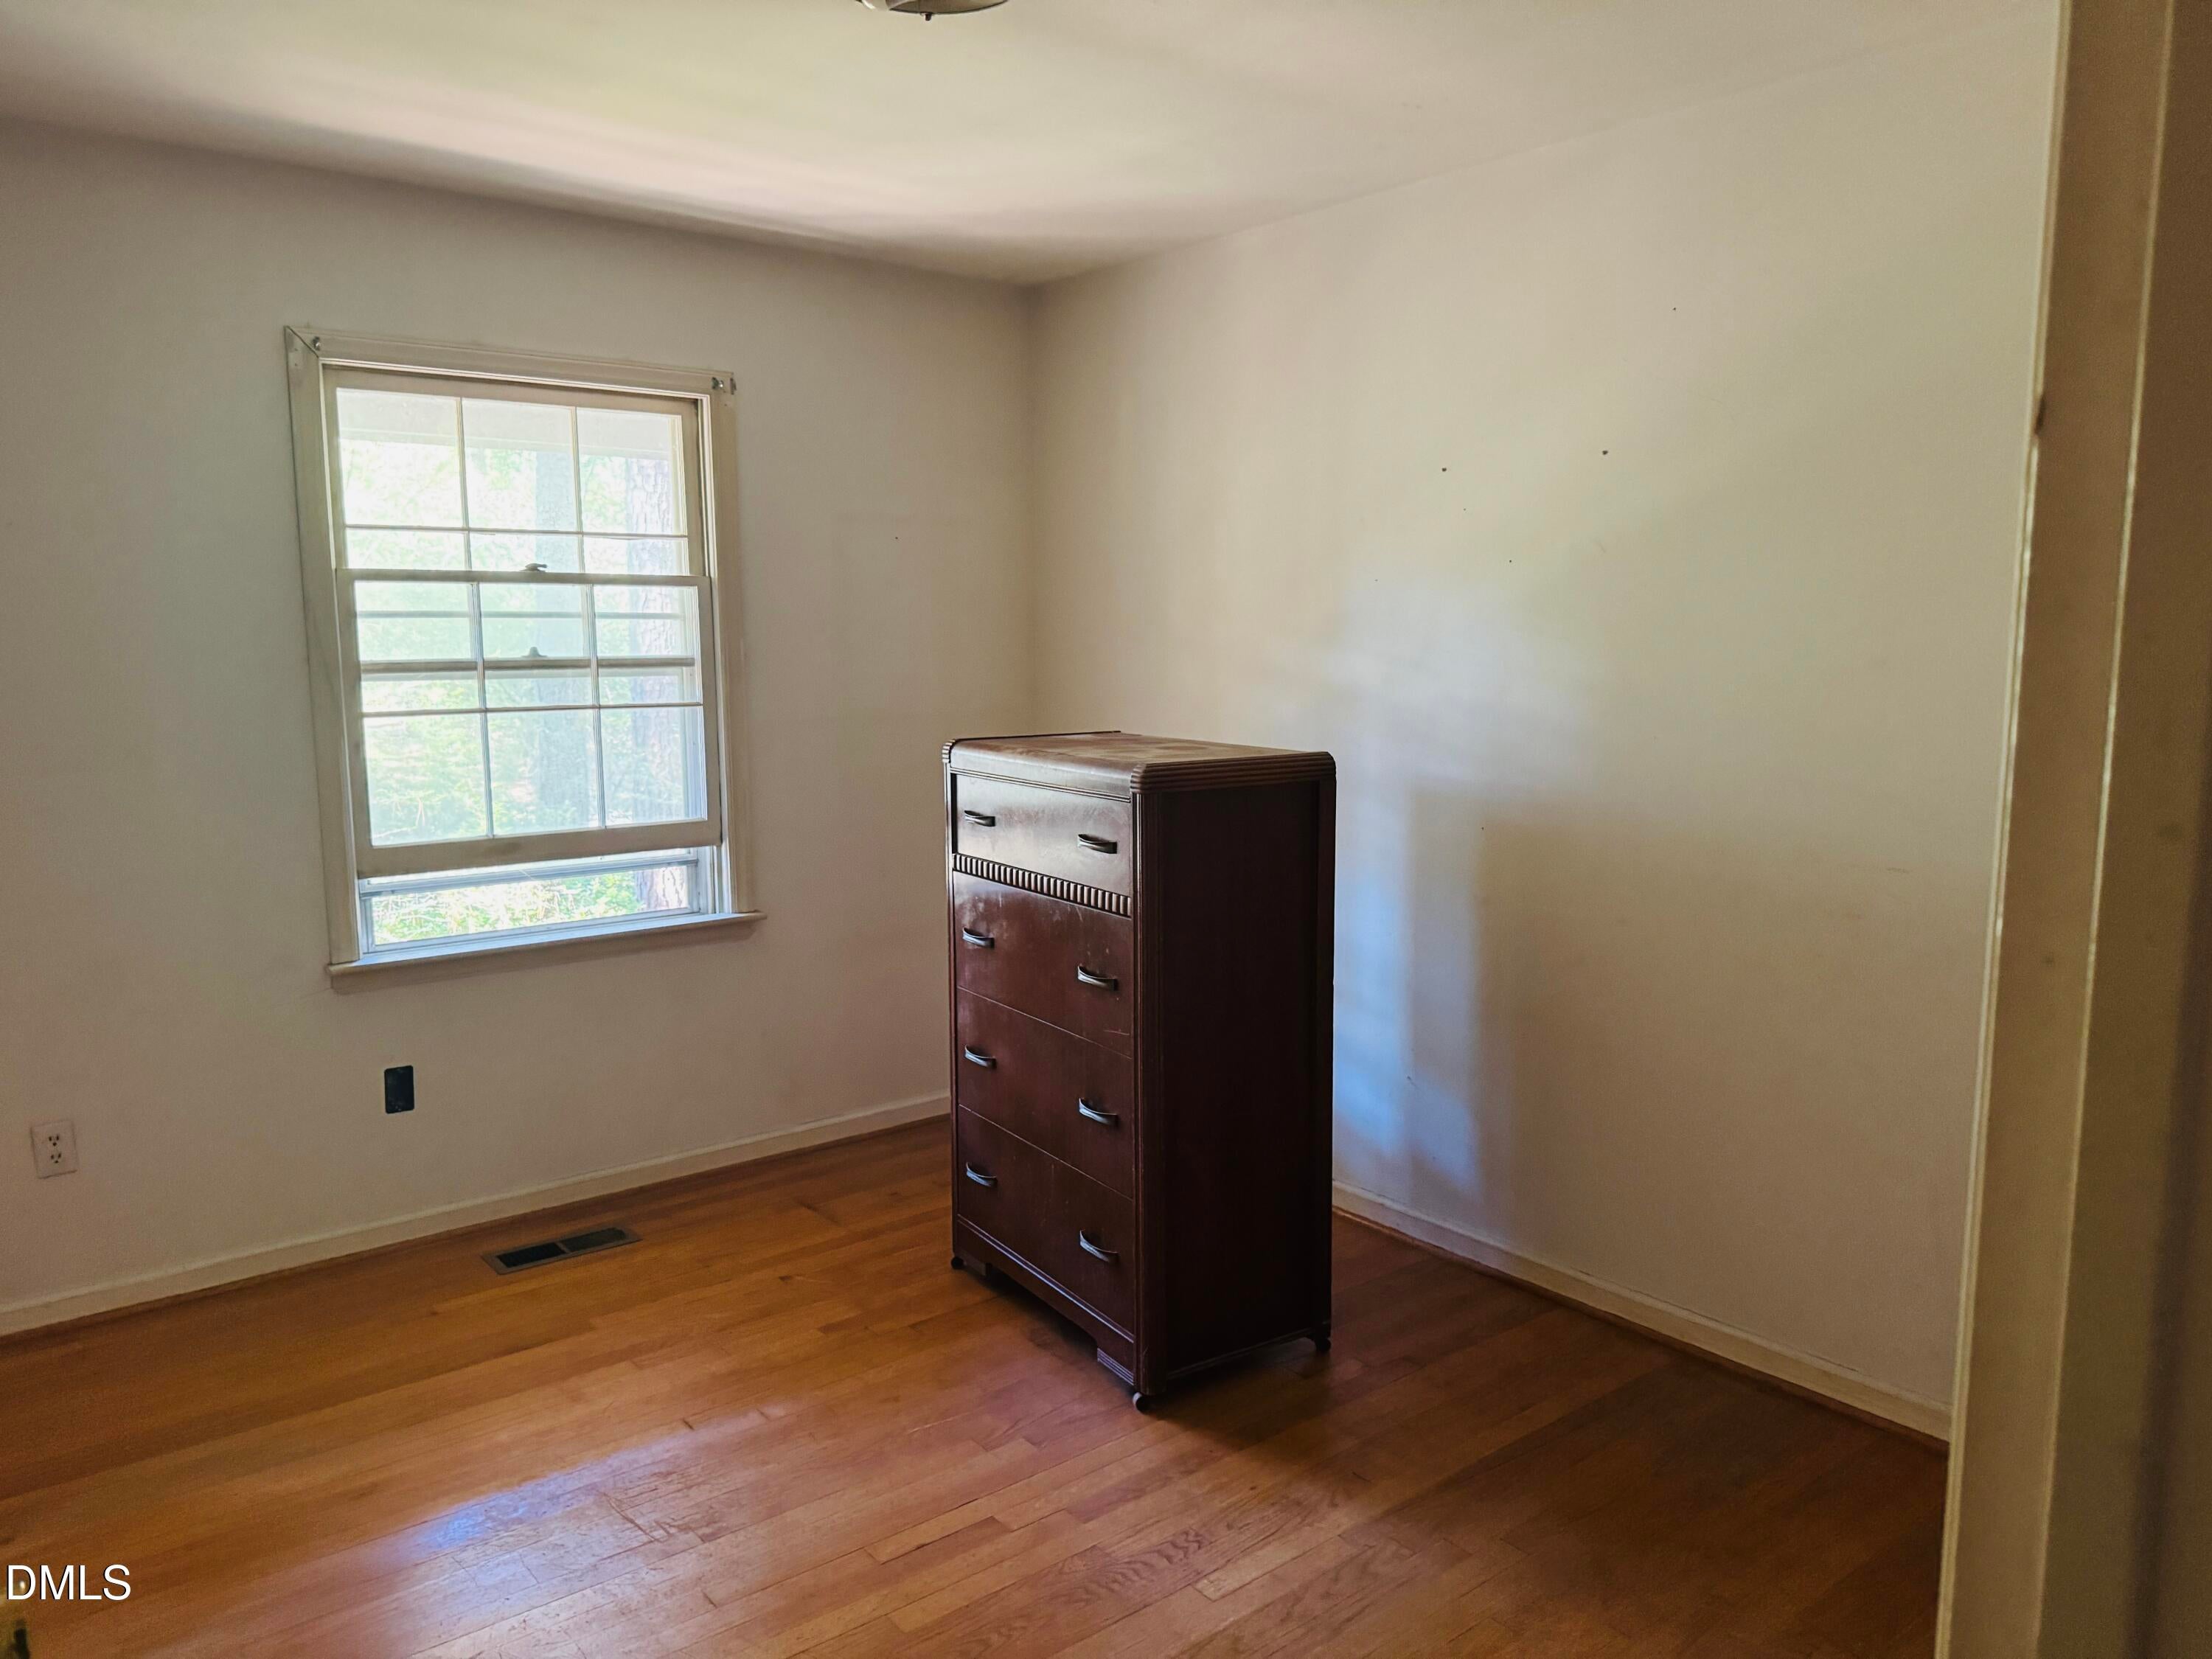
Bedroom 2 
Level - Upper
Bedroom 3 
Level - Upper
Bonus Room 
Level - Lower
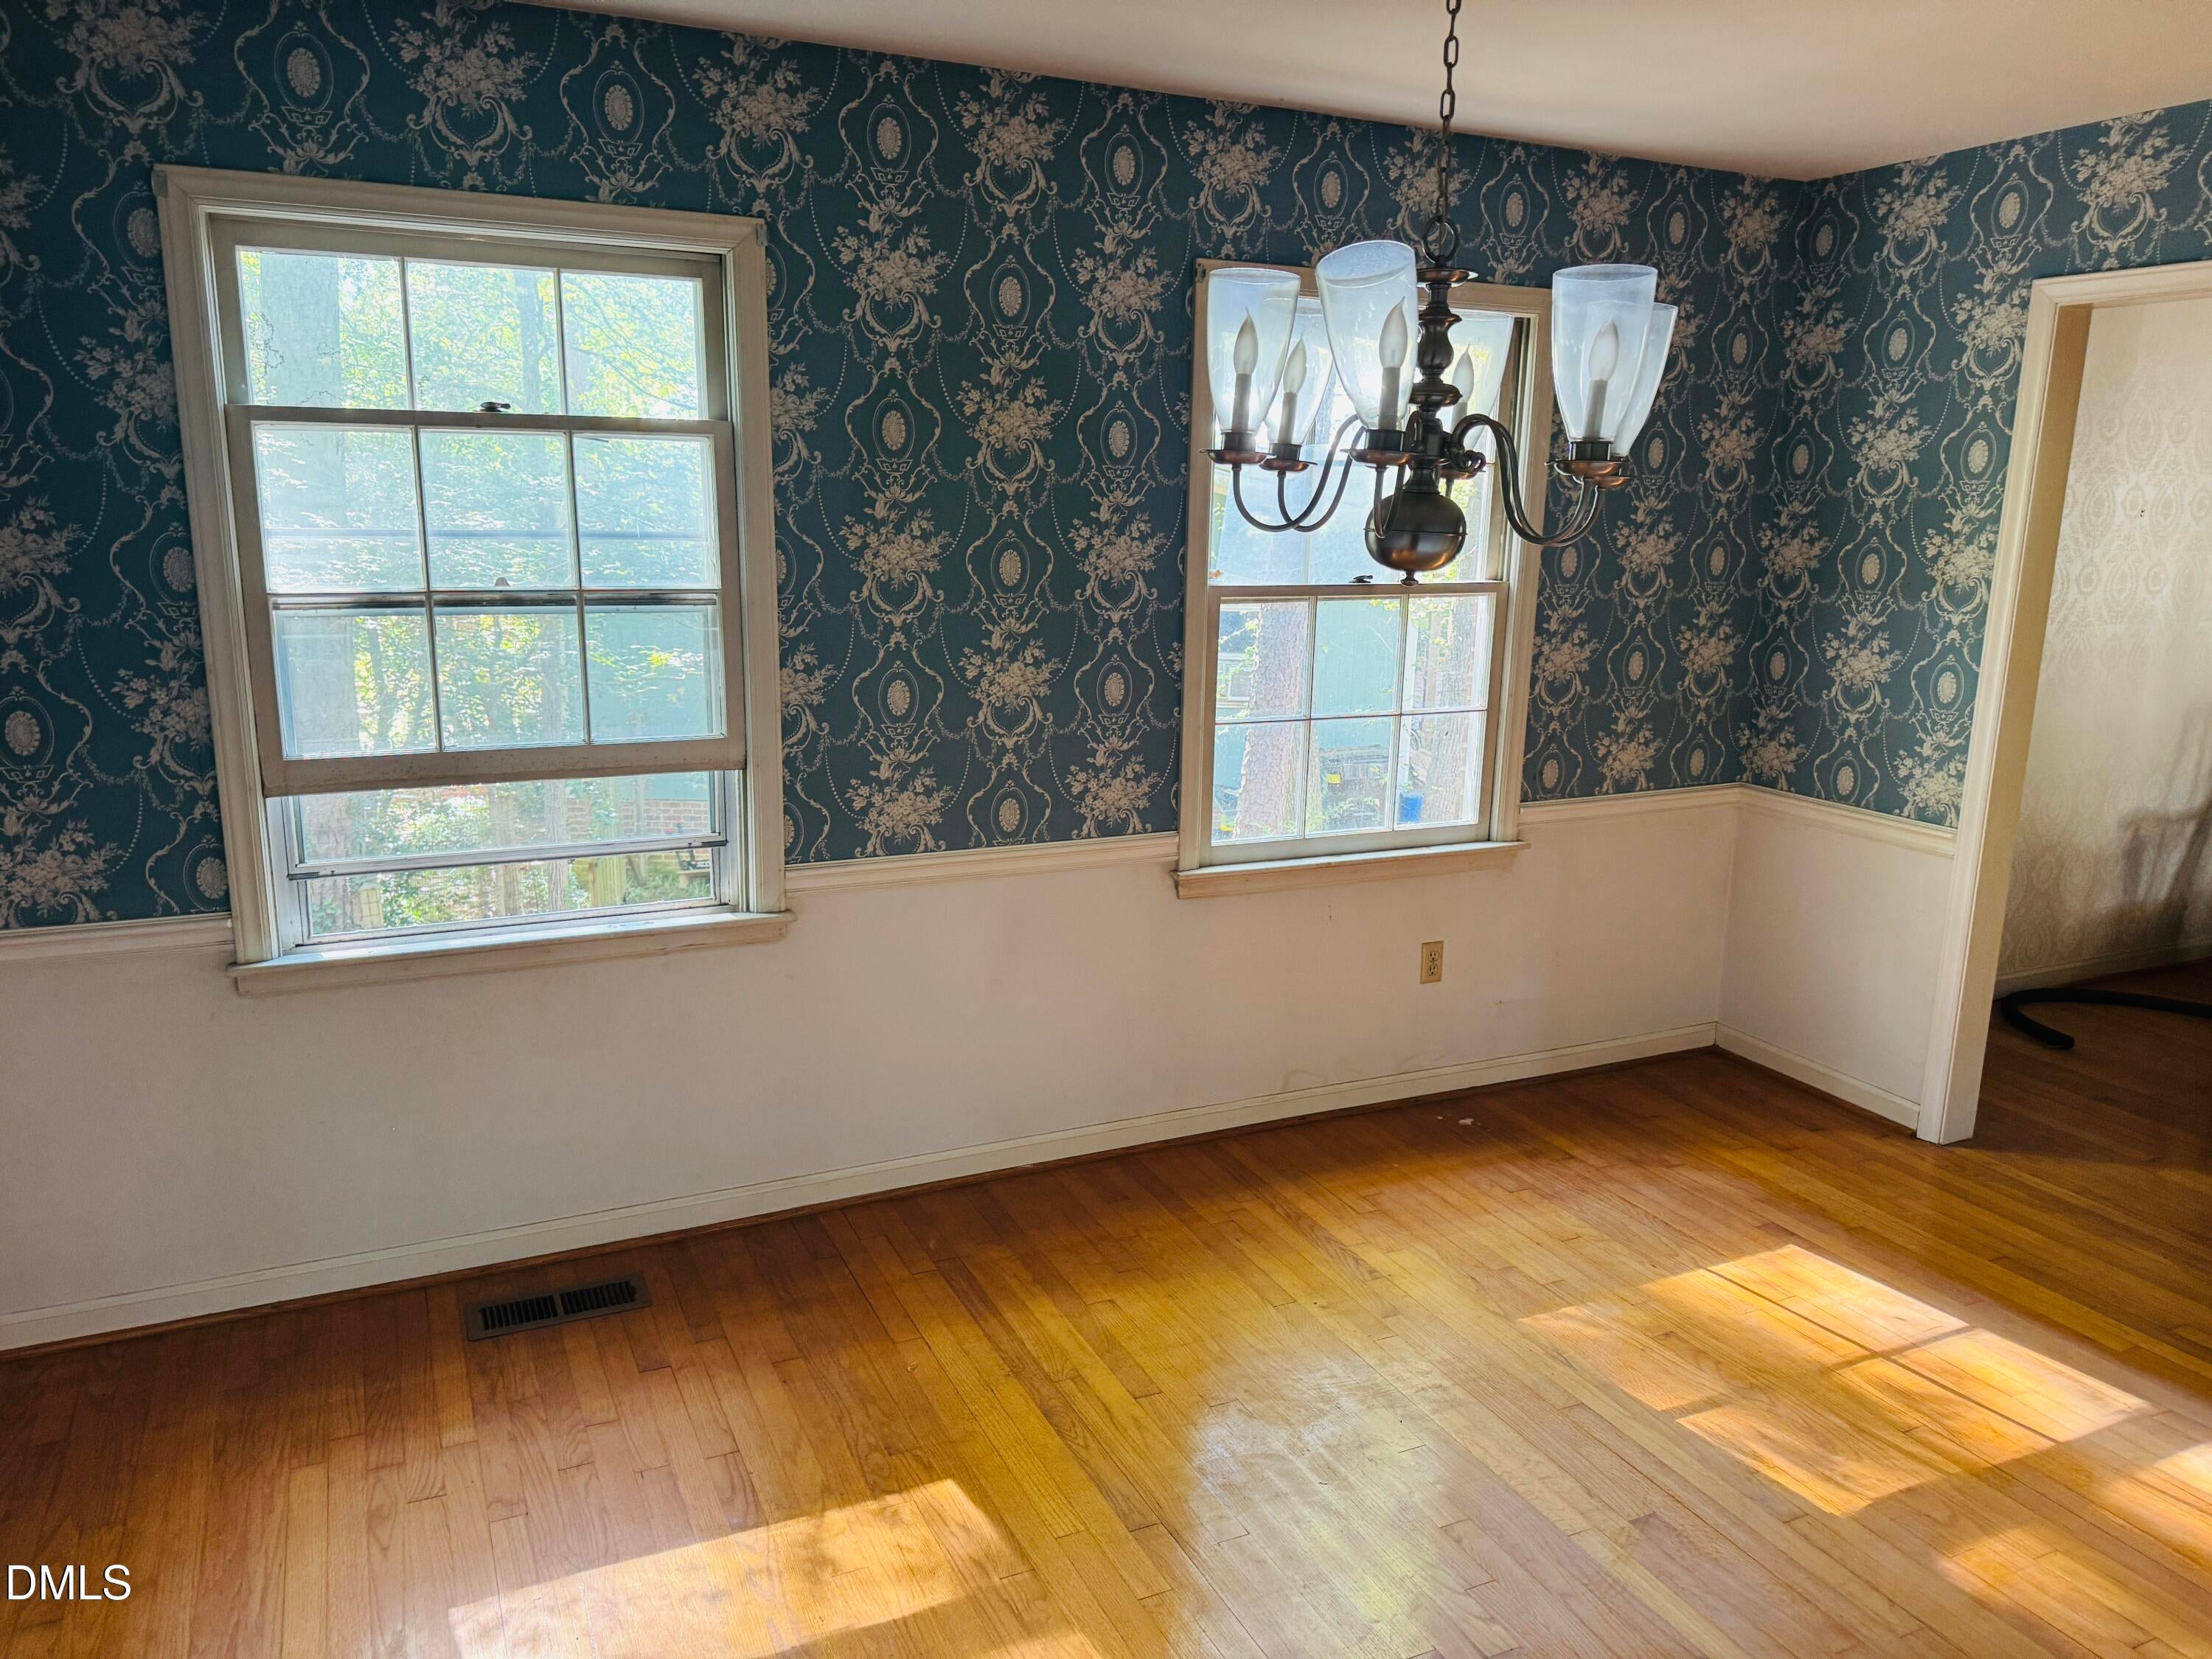
Dining Room 
Level - Upper
Family Room 
Level - Lower
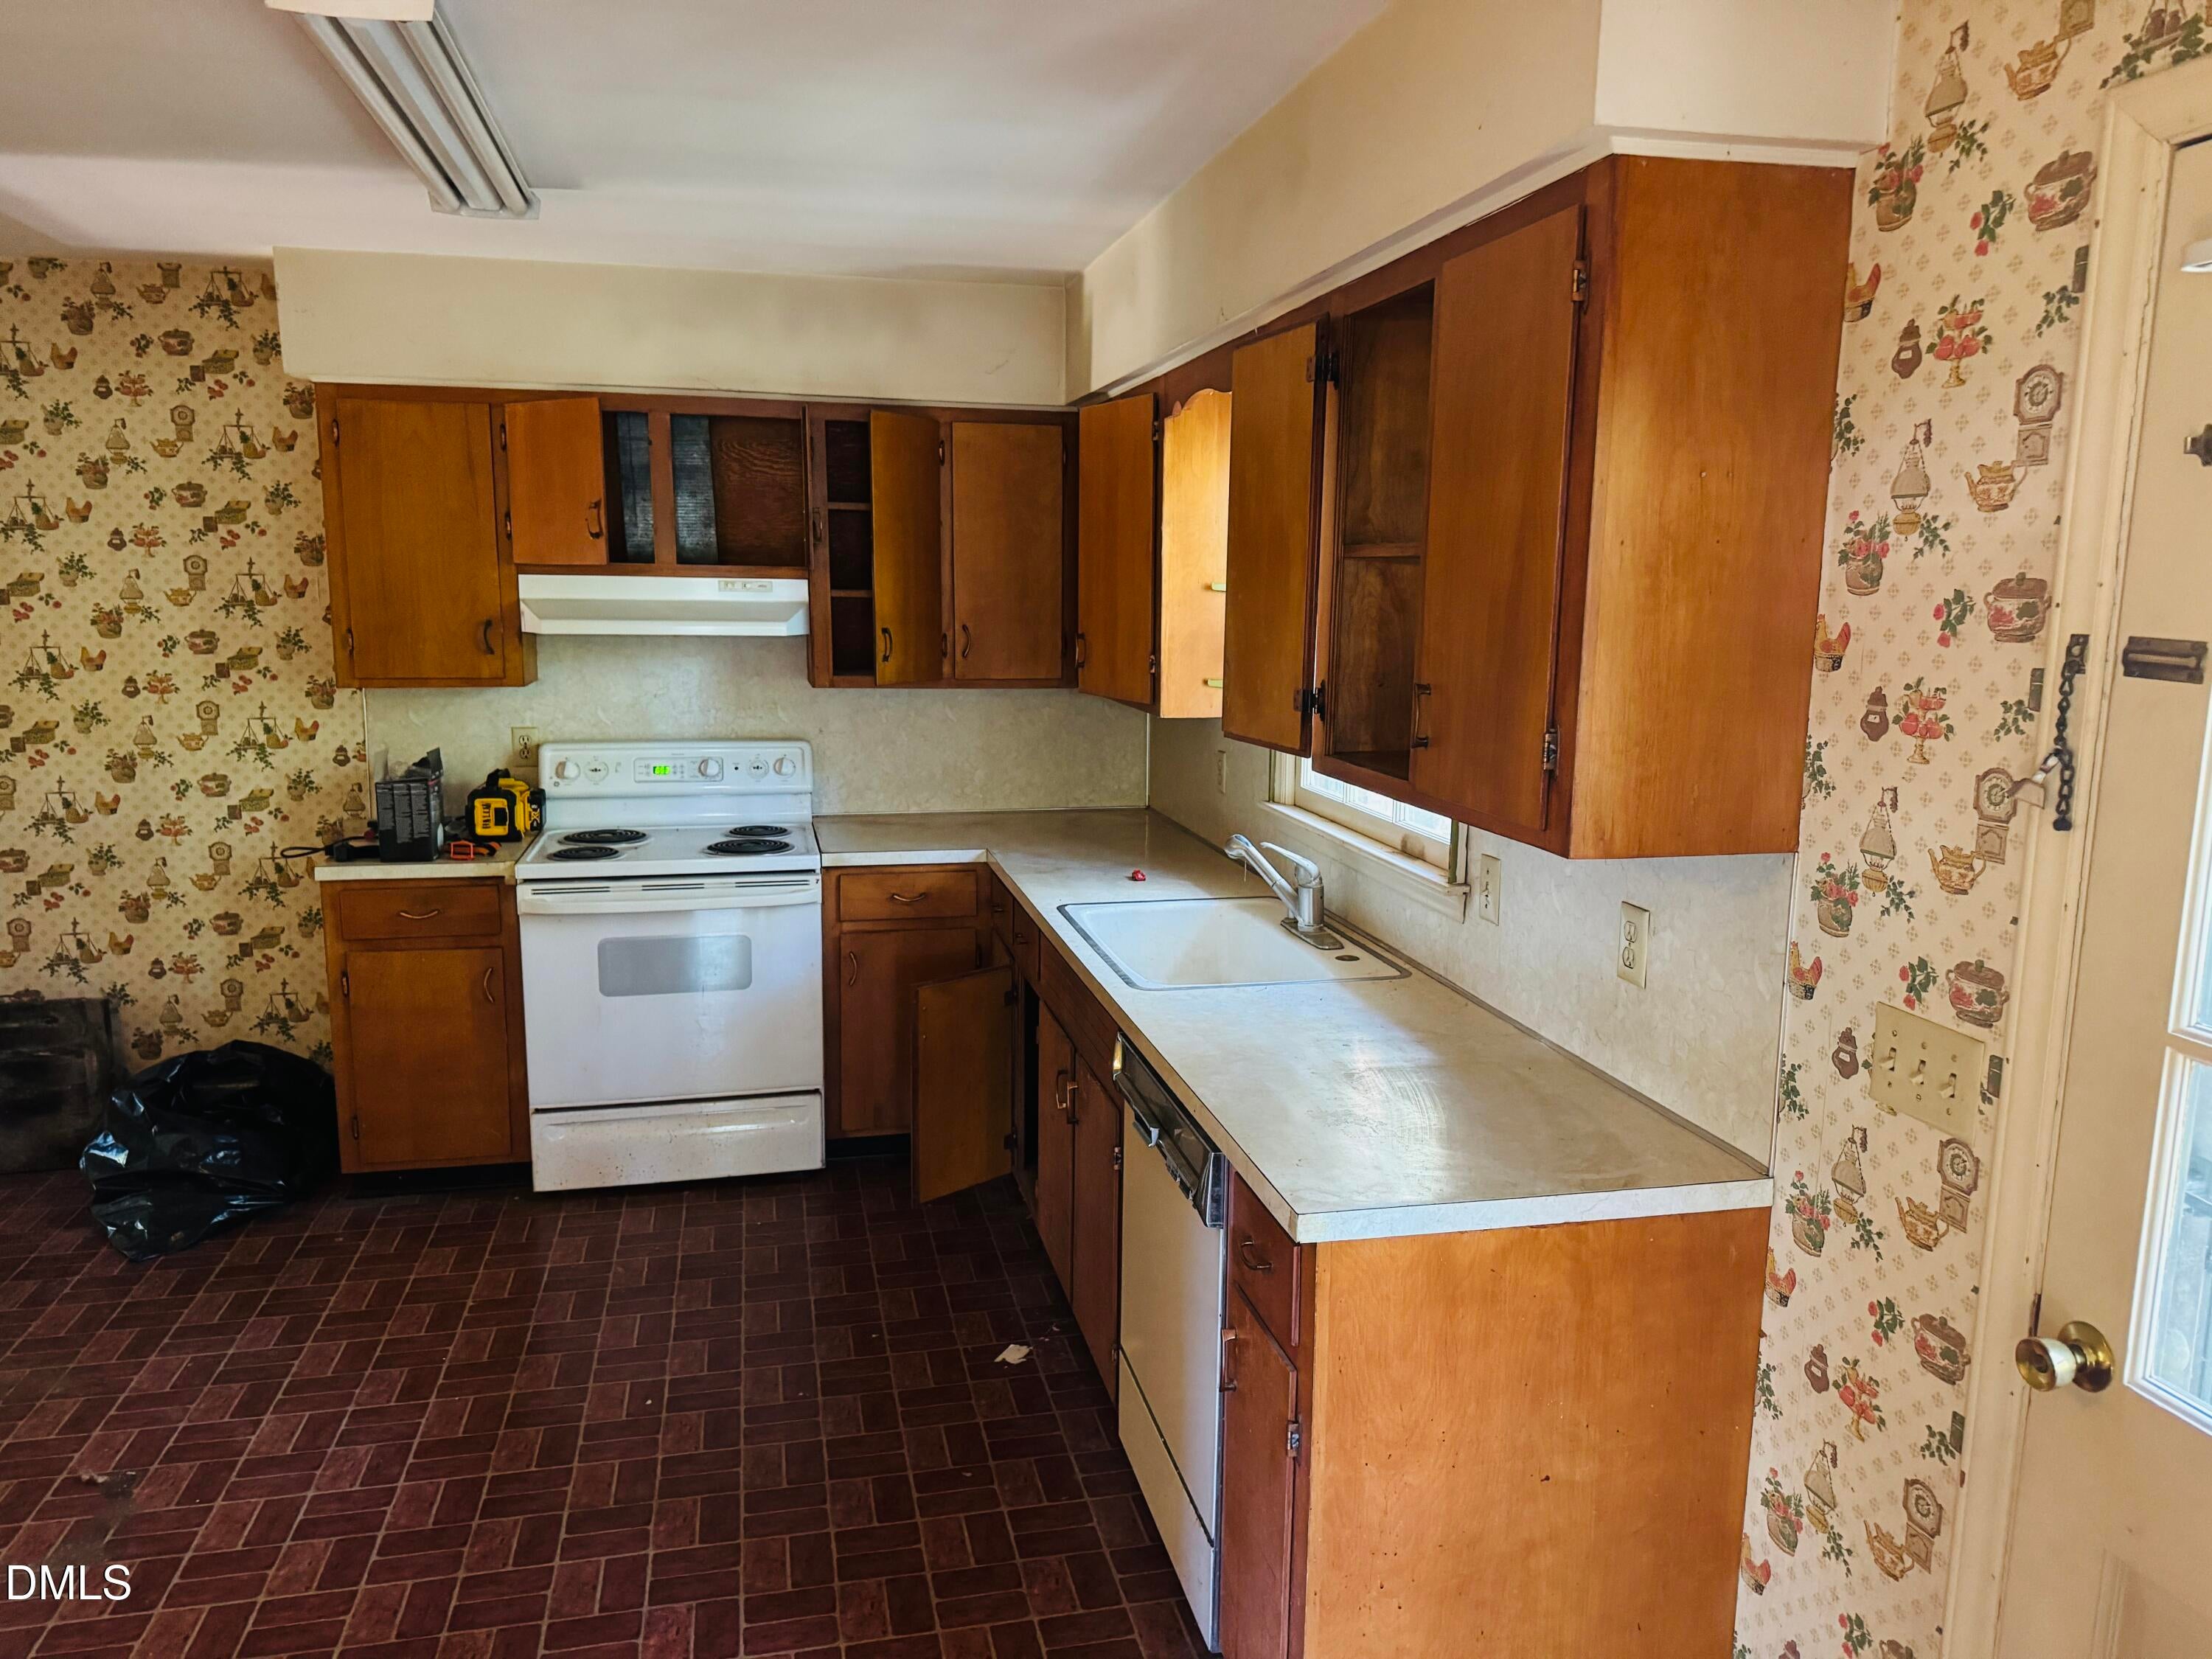
Kitchen 
Level - Upper
Living Room 
Level - Upper
Master Bedroom 
Level - Upper
Save
Ask
Tour
Hide
Share
Exterior Features
Construction Details 
Brick
Lot Features 
Back YardCul-De-SacFront YardLevelWooded
Patio And Porch 
CoveredFront Porch
Road Frontage 
City Street
Roof 
Shingle
View 
Neighborhood
Waterview 
Neighborhood
Community Features
Financing Terms Available 
Cash
Roads 
Asphalt
Schools
School District
Unknown
Elementary School
Durham - Forest View Elementary
Middle School
Durham - Sherwood Githens Middle
High School
Durham - Charles E Jordan Sr High School
Listing courtesy of Heidi Grable of Berkshire Hathaway HomeService


Listings that are marked with an icon are provided courtesy of the Triangle MLS, Inc. of North Carolina, Internet Data Exchange Database. Copyright 2026 Triangle MLS, Inc. of North Carolina. All rights reserved.

Last checked: 2026-10-29 02:40 AM UTC

Neighborhood & Commute
Source: Walkscore
Disclosure: Community information and market data powered by Constellation Data Labs. Information is deemed reliable but not guaranteed.
Save
Ask
Tour
Hide
Share