Save
Ask
Tour
Hide
Share
$799,000
13 Days On Site

3600 Carriage Drive
Raleigh, NC 27612

For Sale|Single Family Residence|Active
5
Beds
3
Total Baths
3
Full Baths
3,004
SqFt
$266
/SqFt
1966
Built
Subdivision:
Carriage Hills
County:
Wake
Call Now: 919-404-SHOW
Is this the listing for you? We can help make it yours.
919-404-SHOW
3600 Carriage Drive3600 Carriage Drive3600 Carriage Drive3600 Carriage Drive
Save
Ask
Tour
Hide
Share

Mortgage Calculator

Monthly Payment (Est.)

Enter an interest rate to see your estimated monthly payment.
Calculator powered by Showcase IDX, a Constellation1 Company. Copyright ©2026 Information is deemed reliable but not guaranteed.

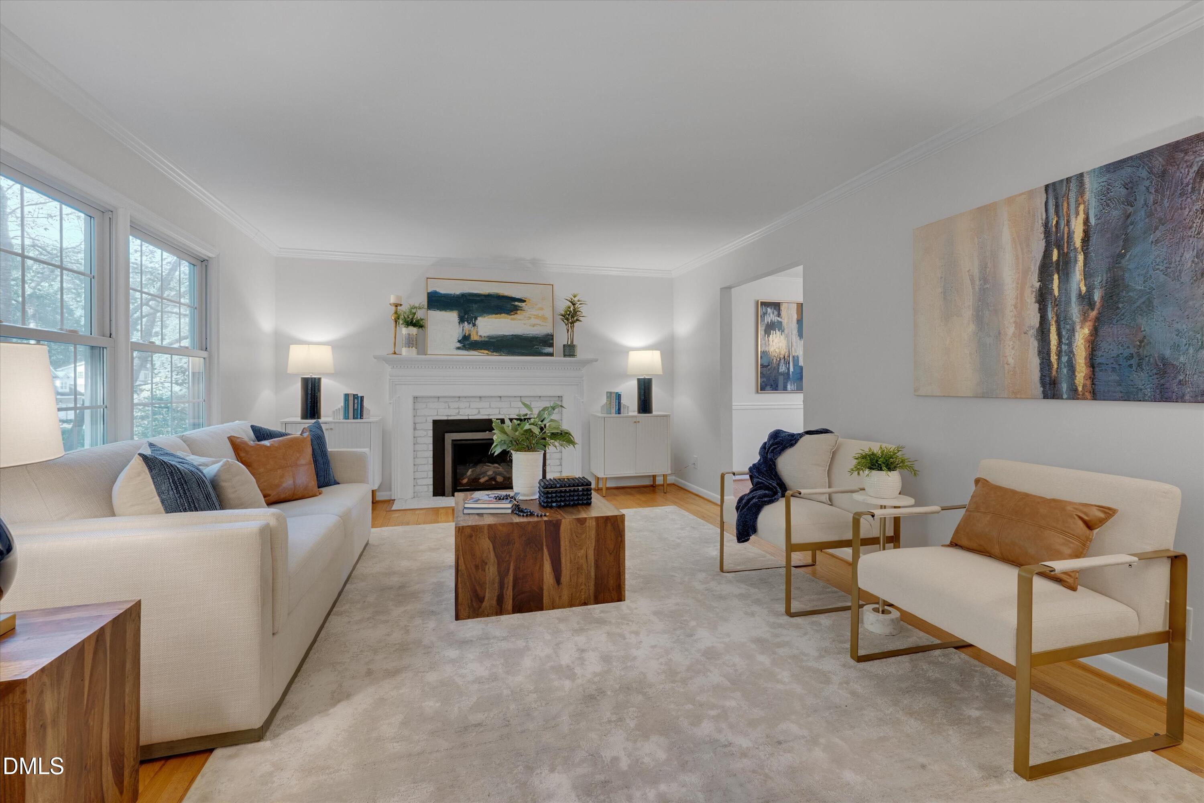
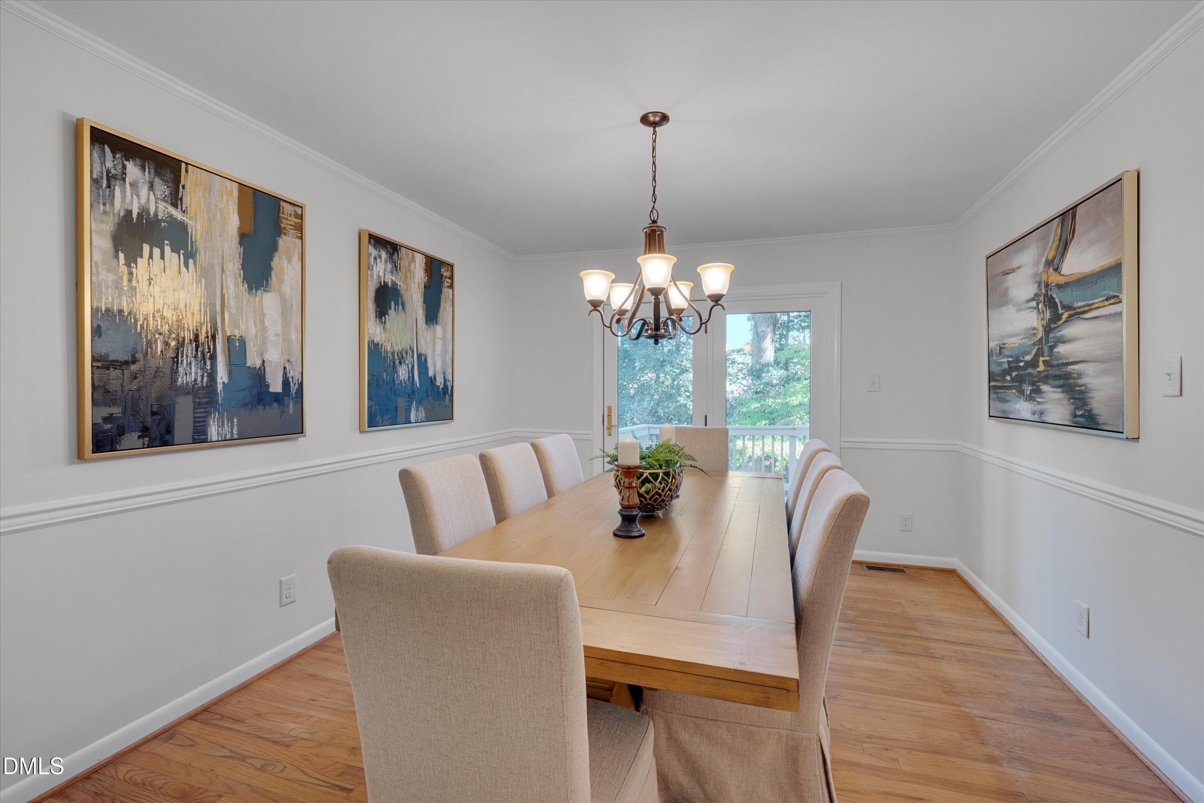
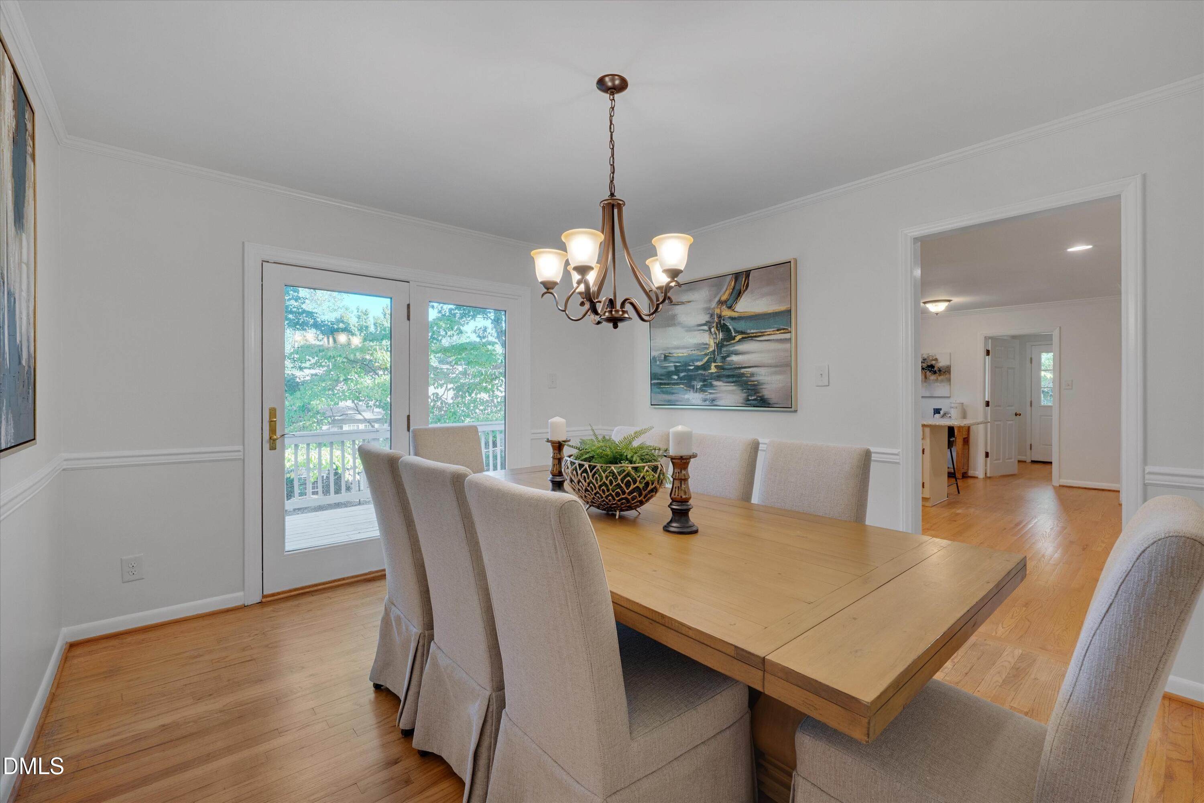
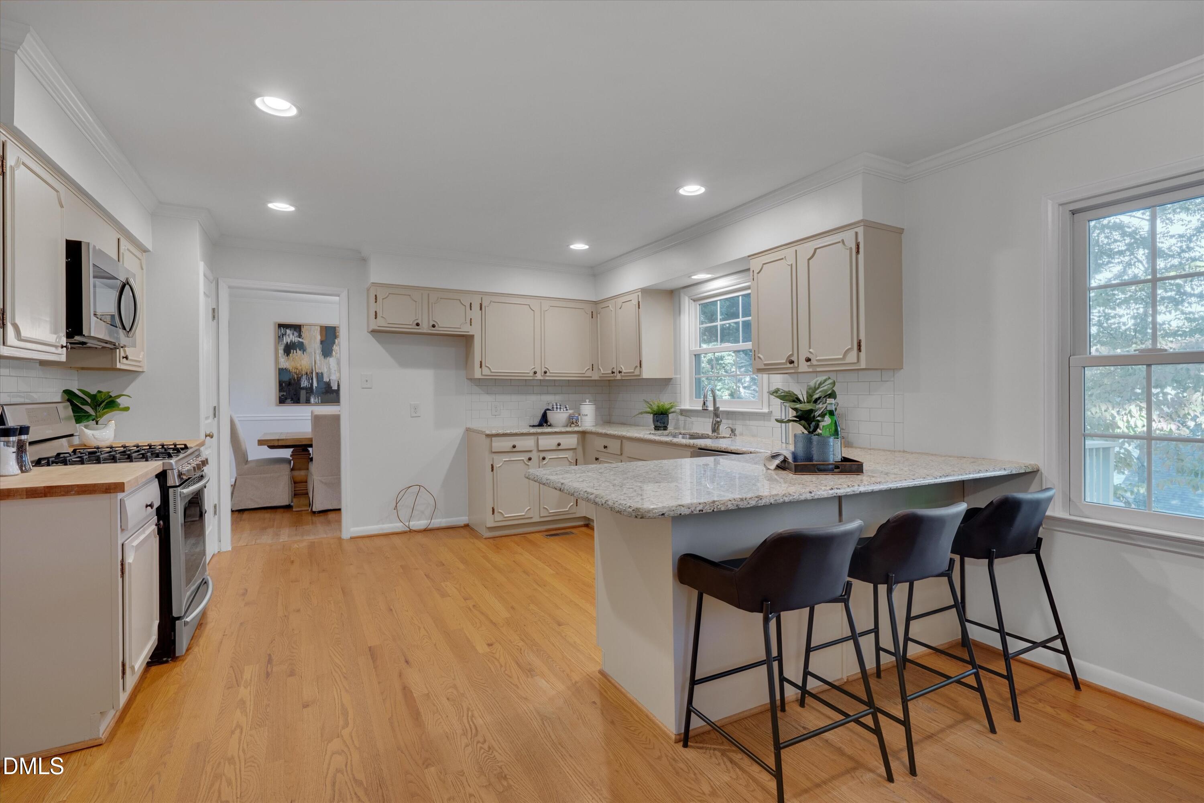
Located in one of Raleigh's most desirable neighborhoods, this spacious home offers 3,004 sq. ft. of professionally measured living space, featuring 5 bedrooms, 3 full bathrooms, a main-level office/flex room, and a finished basement with multiple living areas and ample storage. Outside, enjoy a large fenced backyard, perfect for relaxing or entertaining. The home combines classic character with thoughtful updates, including hardwood floors, smooth ceilings, granite and butcher-block countertops, stainless steel appliances, and two fireplaces: a converted gas fireplace in the family room and an original wood-burning fireplace in the basement. Recent improvements include a new 30-year roof, a new electric water heater, freshly painted interiors and kitchen and bathroom cabinetry, a new chimney cap, chimney cleaning and inspection, a relined fireplace with a new gas insert, and a 2020 HVAC system. Enjoy convenient access to Five Points, Village District, North Hills, Crabtree Valley Mall, and Downtown Raleigh, as well as nearby trails and greenways. With its generous space, distinctive character, modern updates, and prime location, this home offers an excellent opportunity to enjoy the best of Raleigh living!

Save
Ask
Tour
Hide
Share
Listing Snapshot
Price 
$799,000
Days On Site 
13 Days
Bedrooms 
5
Inside Area (SqFt) 
3,004 sqft
Total Baths 
3
Full Baths 
3
Partial Baths 
N/A
Lot Size 
0.38 Acres
Year Built 
1966
MLS Number 
10198440
Status 
Active
Property Tax 
$5,869.81
HOA/Condo/Coop Fees 
N/A
Sq Ft Source 
N/A
Friends & Family
Recent Activity
2 weeks agoListing first seen on site
2 weeks agoListing updated with changes from the MLS
General Features
Acres 
0.38
Attached Garage 
Yes
Disclosures 
Lead Based PaintSeller Disclosure
Foundation 
Slab
Garage 
Yes
Garage Spaces 
2
Levels 
Three Or MoreTwo
Parking 
AttachedGarageDrivewayGarage Faces Front
Parking Spaces 
2
Property Sub Type 
Single Family Residence
Sewer 
Public Sewer
Special Circumstances 
Standard
SqFt Above 
2246
SqFt Below 
758
SqFt Total 
3004
Style 
TraditionalTransitional
Water Source 
Public
Zoning 
R-4
Interior Features
Appliances 
DishwasherElectric Water HeaterGas RangeMicrowaveStainless Steel Appliance(s)
Basement 
Dimensions - 13.0Level - LowerDescription - Recreation Room
Cooling 
Central AirCeiling Fan(s)
Fireplace 
Yes
Fireplace Features 
BasementFamily RoomGas LogPropaneWood Burning
Fireplaces 
2
Flooring 
CarpetHardwoodTileVinylWood
Heating 
Fireplace(s)Heat PumpPropanePropane Stove
Interior 
Beamed CeilingsBuilt-in FeaturesCeiling Fan(s)ChandelierCrown MoldingEntrance FoyerGranite CountersPantryRecessed LightingStorageWet Bar
Laundry Features 
In BasementElectric Dryer HookupLower LevelSinkWasher Hookup
Bedroom 2 
Dimensions - 10.19Level - Second
Bedroom 3 
Dimensions - 11.0Level - Second
Bedroom 4 
Dimensions - 10.19Level - Second
Bedroom 5 
Dimensions - 10.6Level - Second
Dining Room 
Dimensions - 11.0Level - Main
Family Room 
Dimensions - 13.4Level - Main
Kitchen 
Dimensions - 12.3Level - Main
Master Bedroom 
Dimensions - 11.5Level - Second
Office 
Dimensions - 11.4Level - Main
Save
Ask
Tour
Hide
Share
Exterior Features
Construction Details 
Brick VeneerVinyl Siding
Exterior 
Private Yard
Fencing 
Back YardFenced
Lot Features 
Back YardFront YardLandscapedMany TreesWooded
Patio And Porch 
CoveredDeckFront PorchSide Porch
Roof 
Shingle
Community Features
Financing Terms Available 
CashConventionalFHAVA Loan
Schools
School District
Unknown
Elementary School
Wake - Stough Elementary
Middle School
Wake - Oberlin Middle
High School
Wake - Needham Broughton High
Listing courtesy of Nathaly Prieto of RE/MAX United


Listings that are marked with an icon are provided courtesy of the Triangle MLS, Inc. of North Carolina, Internet Data Exchange Database. Copyright 2026 Triangle MLS, Inc. of North Carolina. All rights reserved.

Last checked: 2026-10-29 12:29 AM UTC

Neighborhood & Commute
Source: Walkscore
Disclosure: Community information and market data powered by Constellation Data Labs. Information is deemed reliable but not guaranteed.
Save
Ask
Tour
Hide
Share