Save
Ask
Tour
Hide
Share
$430,000
12 Days On Site

1108 Twain Trail
Durham, NC 27703

For Sale|Townhouse|Active
2
Beds
2
Total Baths
2
Full Baths
1,583
SqFt
$272
/SqFt
2018
Built
Subdivision:
Creekside at Bethpage
County:
Durham
Call Now: 919-404-SHOW
Is this the listing for you? We can help make it yours.
919-404-SHOW
1108 Twain Trail1108 Twain Trail1108 Twain Trail1108 Twain Trail
Save
Ask
Tour
Hide
Share

Mortgage Calculator

Monthly Payment (Est.)

Enter an interest rate to see your estimated monthly payment.
Calculator powered by Showcase IDX, a Constellation1 Company. Copyright ©2026 Information is deemed reliable but not guaranteed.

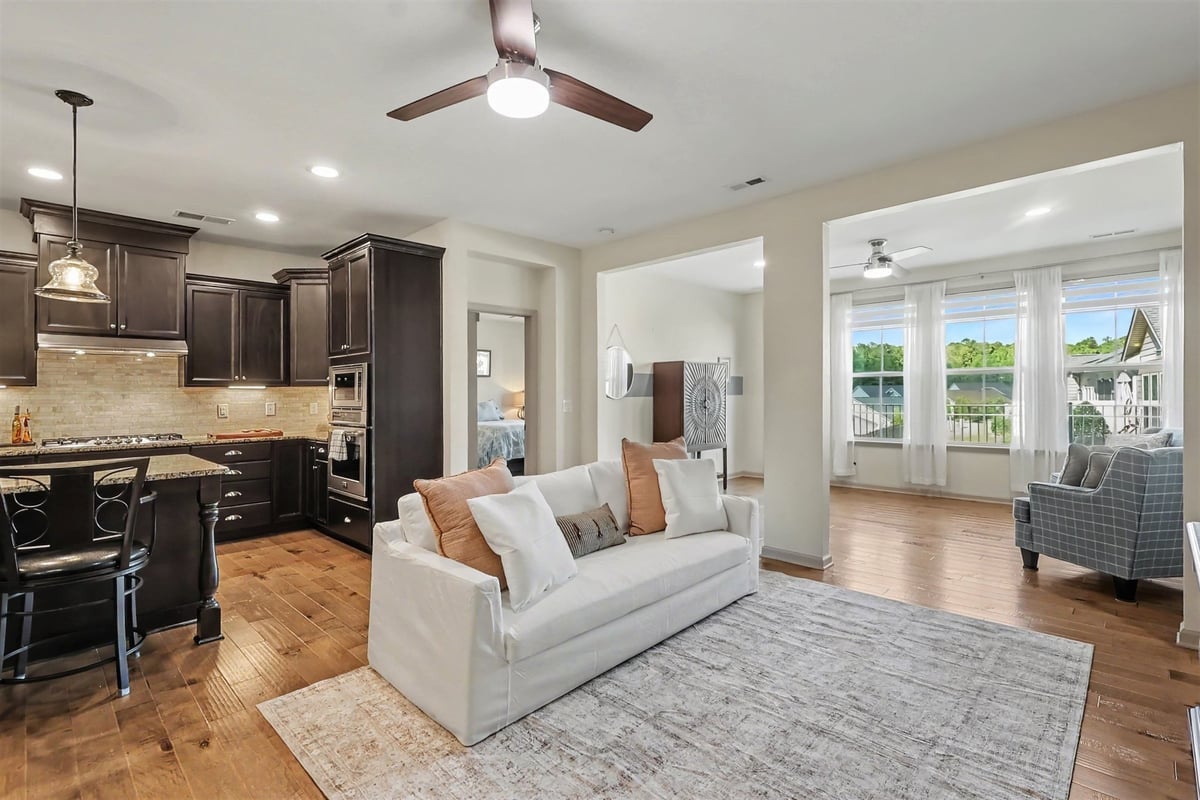
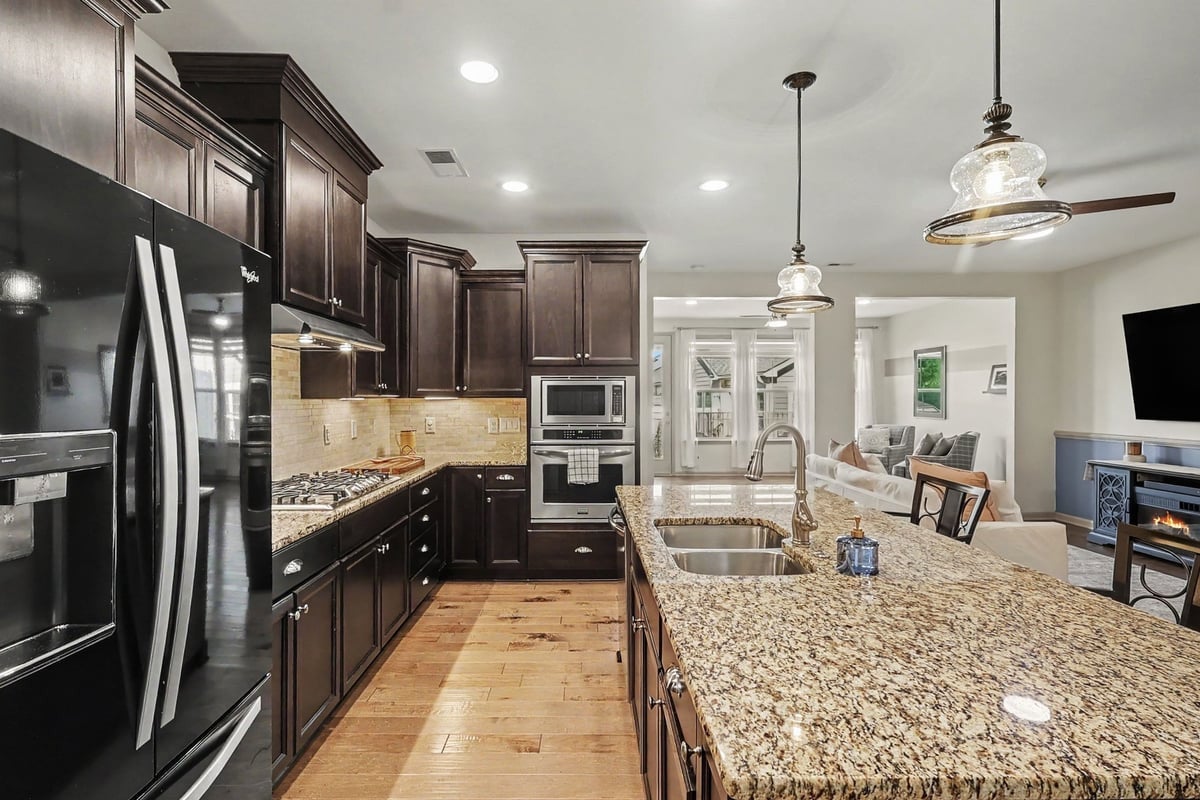
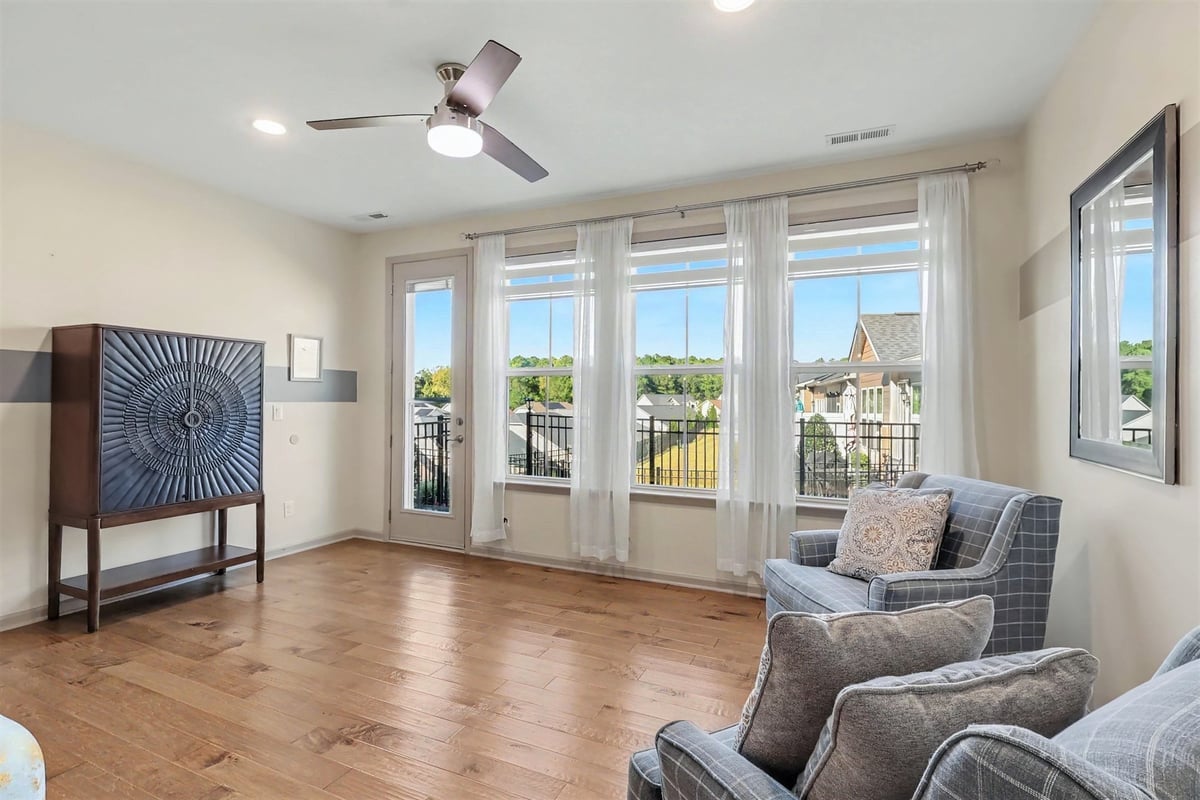
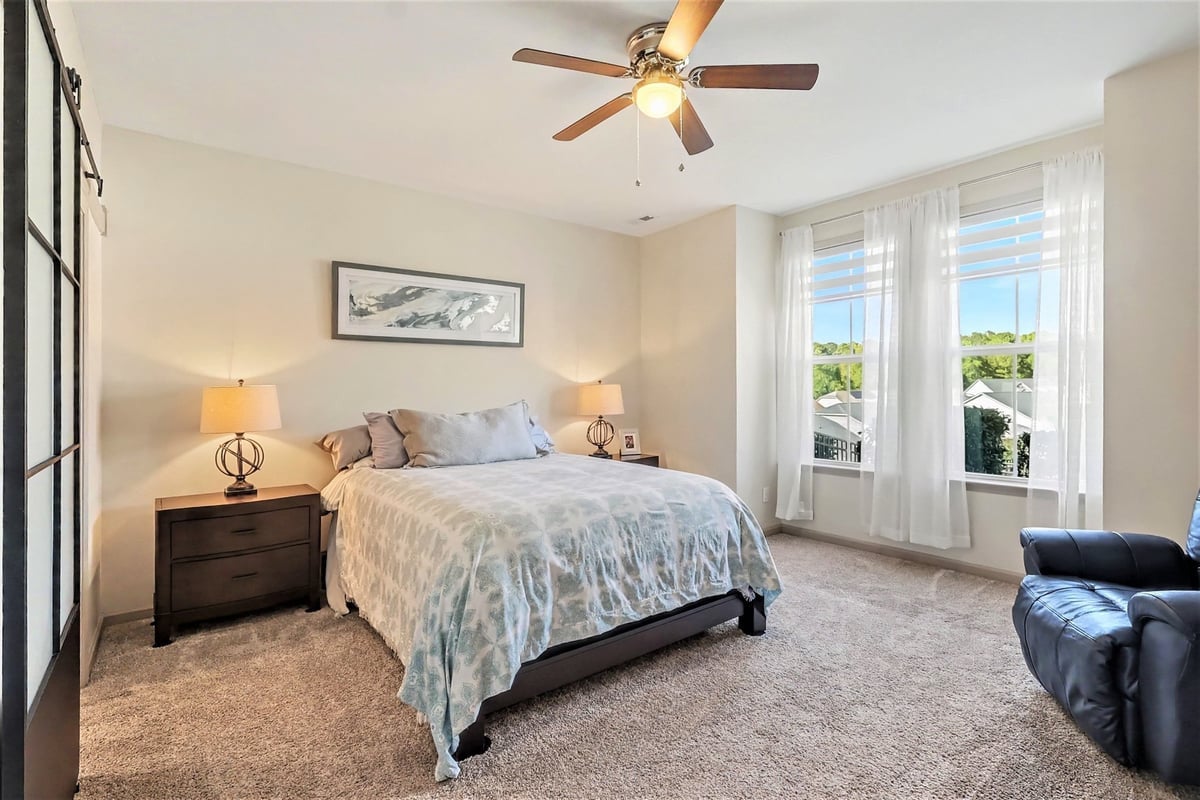
Welcome to easy, vibrant living at 1108 Twain Trail in one of Durham’s premier active adult community, Creekside at Bethpage! This immaculate 2-bedroom townhome offers the ultimate in single-level convenience and modern open-concept design. From the moment you step inside, you’ll fall in love with the seamless flow between the living, dining, and kitchen areas—perfect for effortless everyday living and entertaining friends. Forget weekend yard work! The low-maintenance lifestyle provided by the HOA covers most exterior maintenance, giving you back your most valuable asset: your time. And you’ll have plenty of ways to enjoy it! Creekside at Bethpage boasts world-class resort-style amenities centered around a bustling clubhouse. Here, your daily schedule can be as relaxed or active as you choose: Stay Active: Challenge neighbors on the tennis and pickleball courts, take a refreshing dip in the community pool, or stay fit on the scenic walking trails. Connect & Socialize: Enjoy a rich calendar of community engagement events, clubs, and social gatherings organized at the clubhouse. Enjoy Outdoor Hobbies: Spend peaceful mornings tending to your plot in the community garden or letting your furry friend run free at the neighborhood dog park. Conveniently located in Durham with quick access to Research Triangle Park, Raleigh-Durham International Airport, medical centers, and top-tier dining and shopping, this location keeps you connected to everything the Triangle has to offer. Here, you aren't just buying a house—you are buying a lifestyle.

Save
Ask
Tour
Hide
Share
Listing Snapshot
Price 
$430,000
Days On Site 
12 Days
Bedrooms 
2
Inside Area (SqFt) 
1,583 sqft
Total Baths 
2
Full Baths 
2
Partial Baths 
N/A
Lot Size 
0.08 Acres
Year Built 
2018
MLS Number 
10198433
Status 
Active
Property Tax 
$4,376.63
HOA/Condo/Coop Fees 
$373 monthly
Sq Ft Source 
N/A
Friends & Family
Recent Activity
2 weeks agoListing first seen on site
2 weeks agoListing updated with changes from the MLS
General Features
Acres 
0.08
Attached Garage 
Yes
Foundation 
Slab
Garage 
Yes
Garage Spaces 
2
Levels 
One
Parking 
AttachedGarageConcreteDrivewayGarage Faces Front
Property Sub Type 
Townhouse
Sewer 
Public Sewer
Special Circumstances 
Standard
SqFt Above 
1583
SqFt Total 
1583
Style 
Transitional
Water Source 
Public
Zoning 
PDR 4.733
Interior Features
Appliances 
DryerDishwasherGas CooktopMicrowaveRefrigeratorWasherOven
Cooling 
Central Air
Flooring 
CarpetHardwoodTile
Heating 
ElectricForced Air
Interior 
Kitchen IslandWalk-In Closet(s)
Laundry Features 
Laundry Room
Main Level Bedrooms 
2
Bathroom 2 
Dimensions - 8.6x9.3Level - Main
Bedroom 2 
Dimensions - 11.7x11.4Level - Main
Entrance Hall 
Dimensions - 4.6x6Level - Main
Family Room 
Dimensions - 16.4x11.5Level - Main
Kitchen 
Dimensions - 10x18.6Level - Main
Laundry 
Dimensions - 8.6x6Level - Main
Living Room 
Dimensions - 23.3x13.1Level - Main
Master Bathroom 
Dimensions - 8.6x8.8Level - Main
Master Bedroom 
Dimensions - 15.3x17.7Level - Main
Save
Ask
Tour
Hide
Share
Exterior Features
Construction Details 
Fiber Cement
Patio And Porch 
Patio
Roof 
Shingle
Community Features
Association Amenities 
ClubhouseDog ParkFitness CenterPoolTennis Court(s)
Association Fee 
$373.0
Association Fee Frequency 
Monthly
Senior Community 
Yes
Financing Terms Available 
CashConventionalVA Loan
Schools
School District
Unknown
Elementary School
Durham - Parkwood Elementary
Middle School
Durham - Lowes Grove Middle
High School
Durham - Hillside High
Listing courtesy of Amanda R Baker of Howard Hanna Allen Tate Durham


Listings that are marked with an icon are provided courtesy of the Triangle MLS, Inc. of North Carolina, Internet Data Exchange Database. Copyright 2026 Triangle MLS, Inc. of North Carolina. All rights reserved.

Last checked: 2026-10-27 08:40 AM UTC

Neighborhood & Commute
Source: Walkscore
Disclosure: Community information and market data powered by Constellation Data Labs. Information is deemed reliable but not guaranteed.
Save
Ask
Tour
Hide
Share