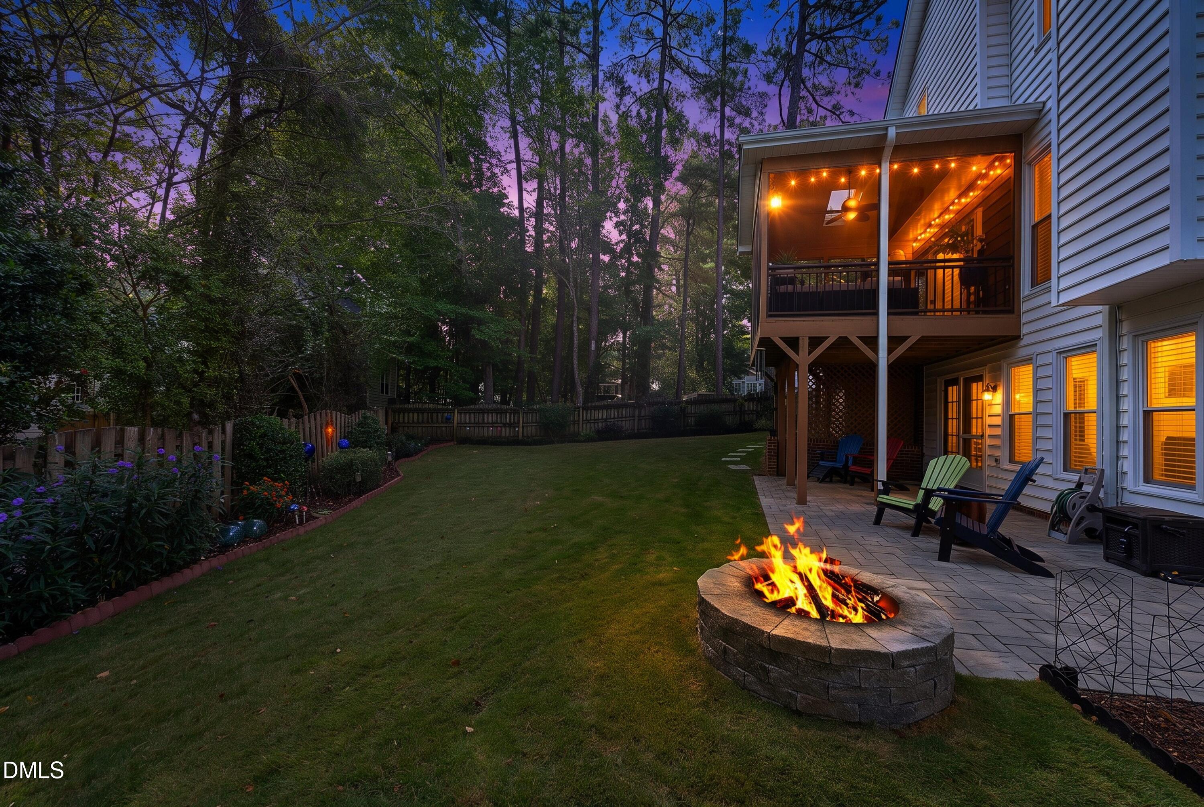
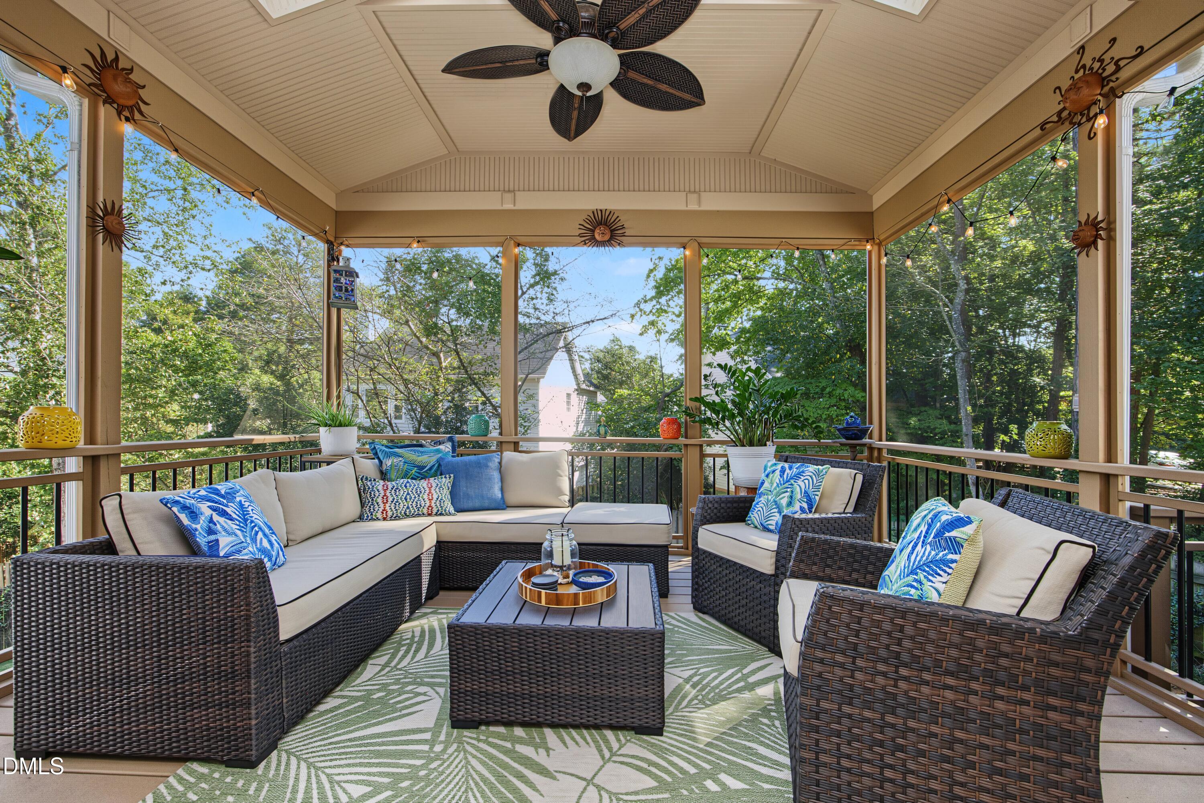
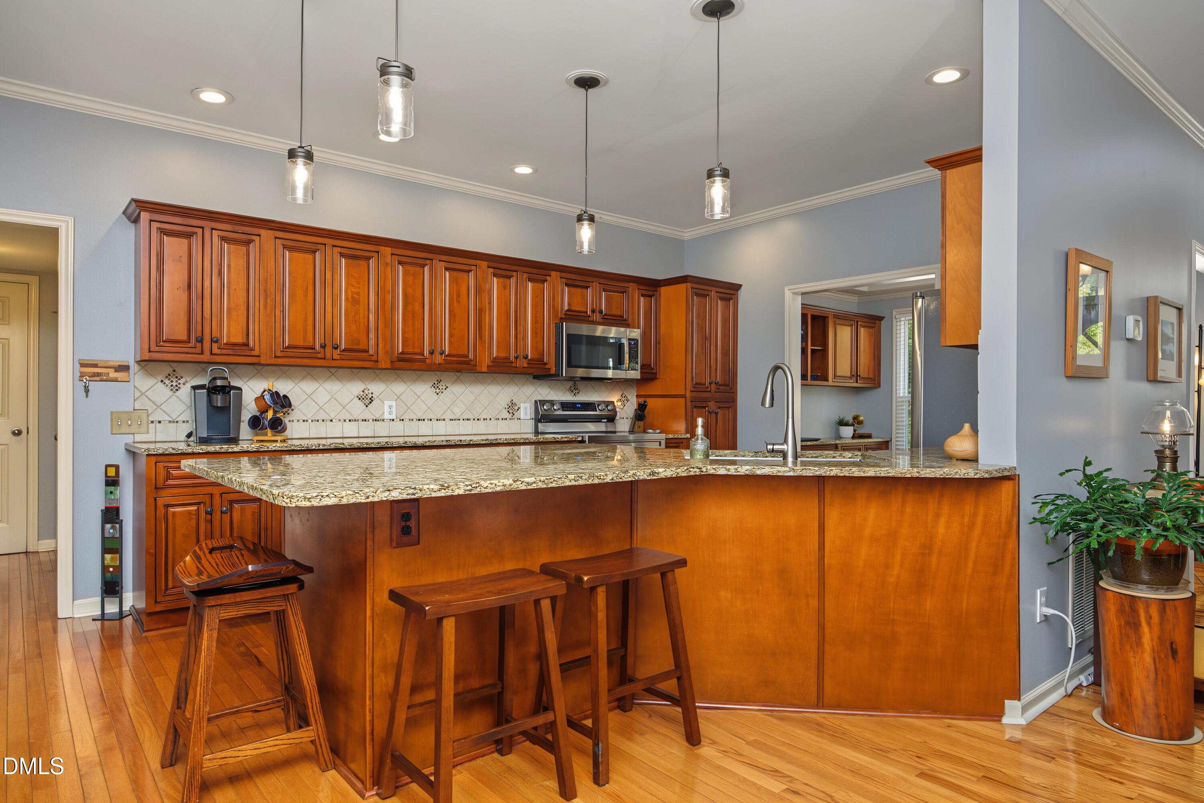
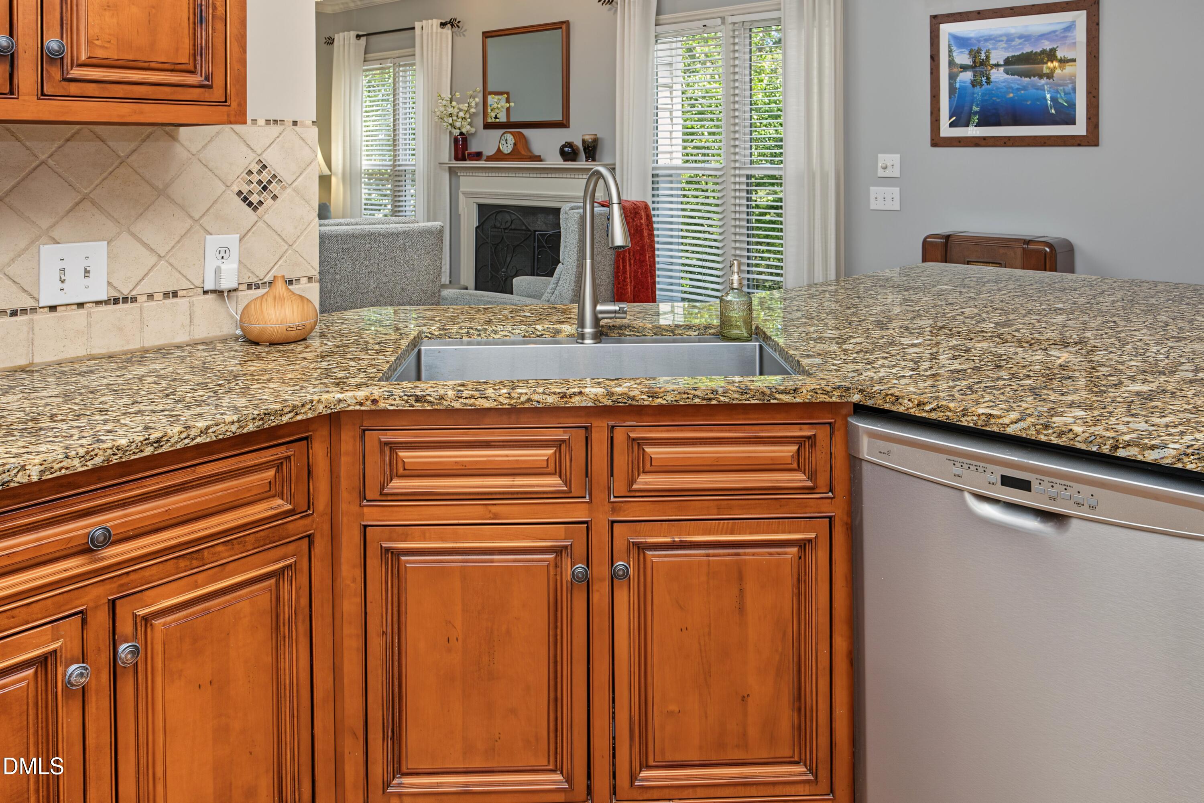
Stunning Durant Trails home located on an impeccably landscaped, corner lot just one block from neighborhood pool, tennis/pickleball, clubhouse, playground and trails! The updated front porch welcomes you into a warm, inviting space with gleaming hardwoods, fresh paint, smooth ceilings, a spacious kitchen w/ HUGE KITCHEN ISLAND opens to living room & french doors to the incredible SCREENED PORCH w/skylights - so perfect for entertaining! Kitchen includes stainless appliances, a new farm sink, granite counters w/tile backsplash, and rich cherry cabinetry which extend into the office providing extra storage. Both the office & dining room have tray ceilings. The large owners suite has REMODELED BATHROOM w/ WALK-IN SHOWER, dual vanities, tile floors and WIC. There are 3 more bedrooms upstairs plus a sweet flex space and updated hall bath with walk-in tile shower & granite top vanity. FINISHED WALK-OUT BASEMENT has tile floors, an updated 1/2 bath and laundry closet. Walk out to your own private oasis in the fenced backyard with an extended paver patio, overlooking a built-in firepit, lush lawn and incredible landscaping. Shed and garage shelving provide additional storage. Encapsulated crawlspace. Security system installed.
Save
Ask
Tour
Hide
Share
Listing Snapshot
Price
$550,000
Days On Site
13 Days
Bedrooms
4
Inside Area (SqFt)
2,514 sqft
Total Baths
3
Full Baths
2
Partial Baths
1
Lot Size
0.13 Acres
Year Built
1994
MLS Number
10198426
Status
Active
Property Tax
$4,165.91
HOA/Condo/Coop Fees
$40 monthly
Sq Ft Source
N/A
Friends & Family
React
Comment
Invite
No Comments Yet
Did you know? You can invite friends and family to your search. They can join your search, rate and discuss listings with you.
Recent Activity
2 weeks ago
Listing first seen on site
2 weeks ago
Listing updated with changes from the MLS
General Features
Acres
0.13
Attached Garage
Yes
Direction Faces
West
Disclosures
Seller Disclosure
Foundation
Brick/Mortar
Garage
Yes
Garage Spaces
1
Levels
Two
Parking
AttachedGarage
Parking Spaces
3
Property Condition
Updated/Remodeled
Property Sub Type
Single Family Residence
Security
Security System
Sewer
Public Sewer
Special Circumstances
Standard
SqFt Above
2080
SqFt Below
434
SqFt Total
2514
Style
Traditional
Utilities
Electricity ConnectedNatural Gas ConnectedSewer ConnectedWater Connected
Listing courtesy of Jennifer Decourcy of Choice Residential Real Estate
Listings that are marked with an icon are provided courtesy of the Triangle MLS, Inc. of North Carolina, Internet Data Exchange Database. Copyright 2026 Triangle MLS, Inc. of North Carolina. All rights reserved.
Last checked: 2026-10-29 03:49 AM UTC
Neighborhood & Commute
Source: Walkscore
Disclosure: Community information and market data powered by Constellation Data Labs. Information is deemed reliable but not guaranteed.


Did you know? You can invite friends and family to your search. They can join your search, rate and discuss listings with you.