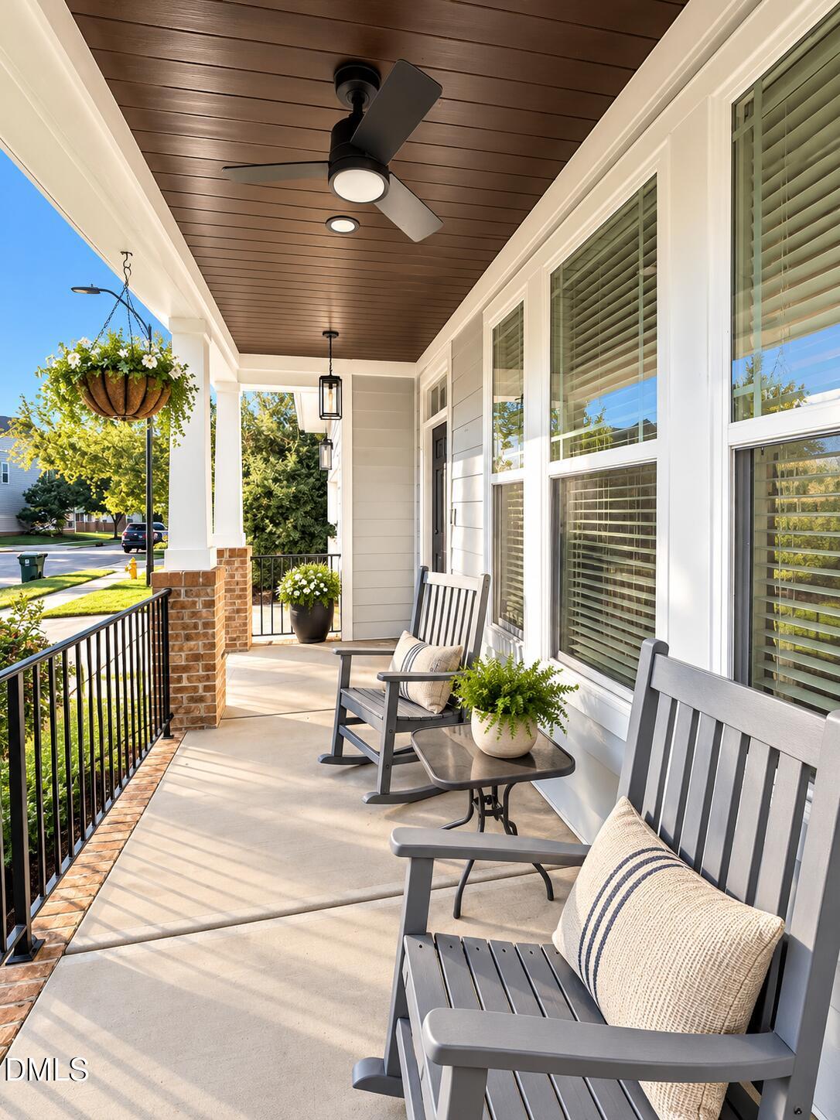
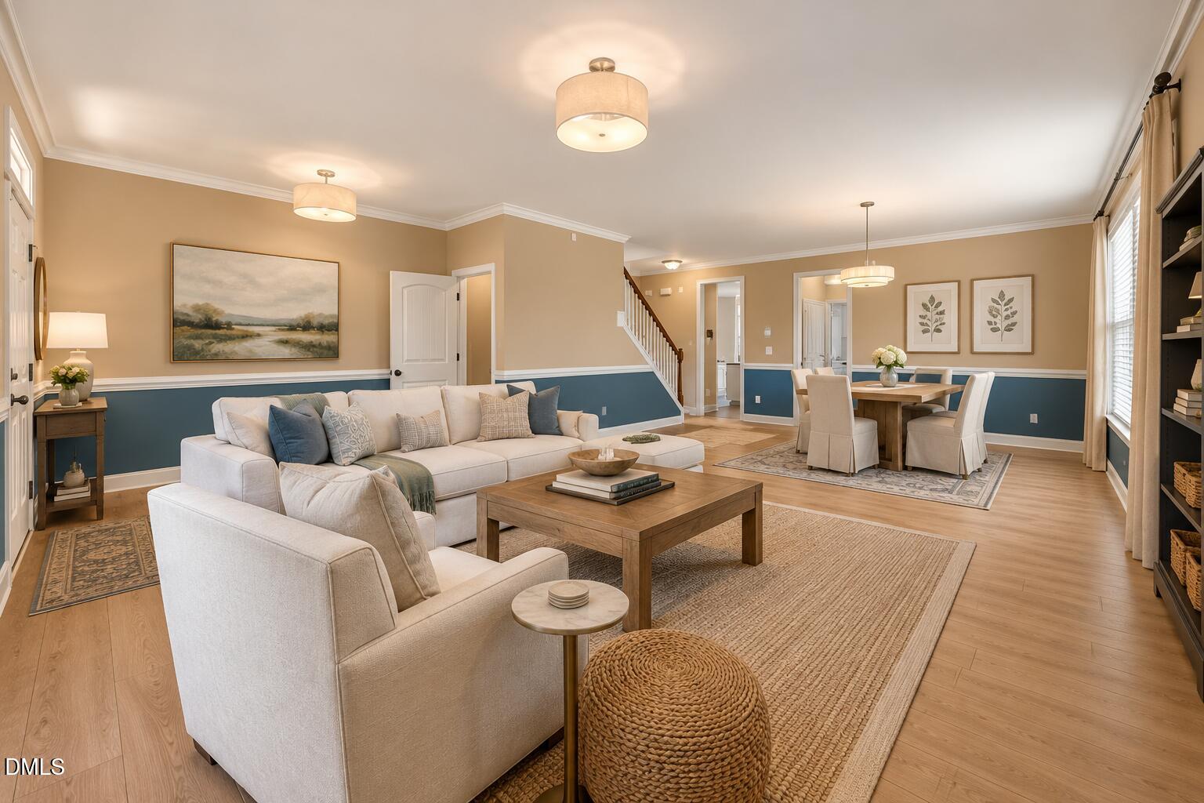
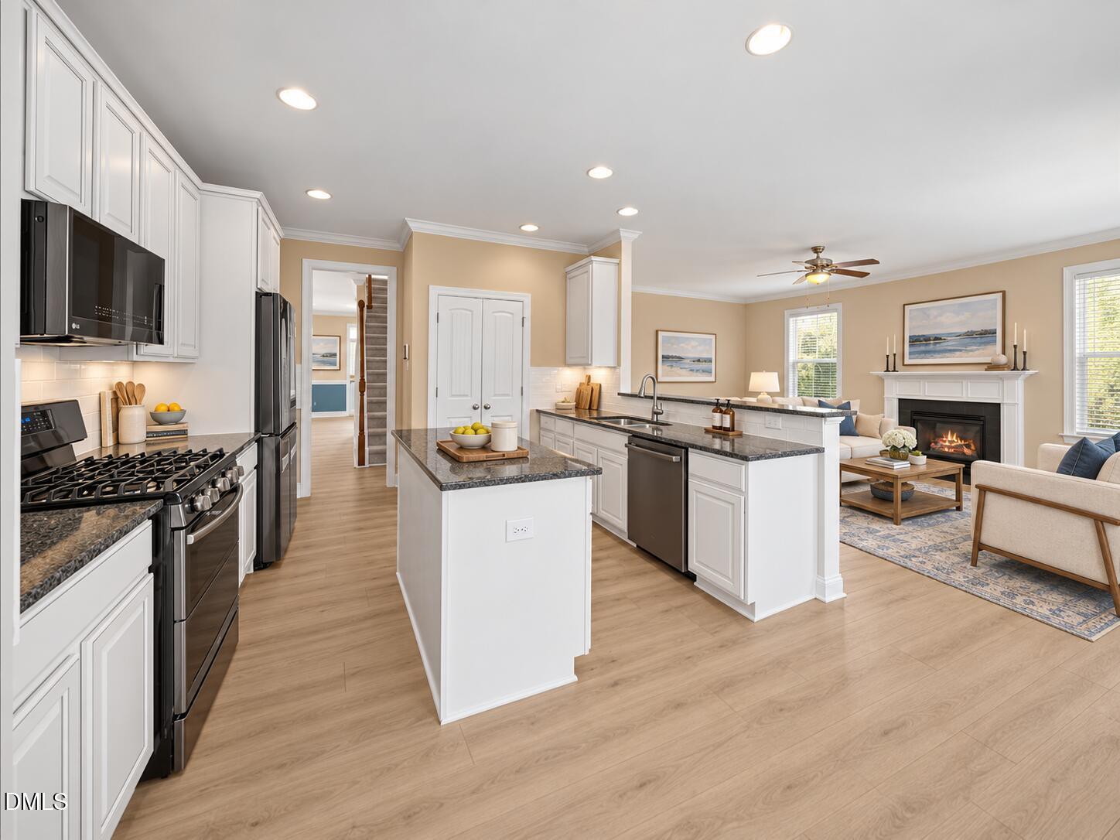
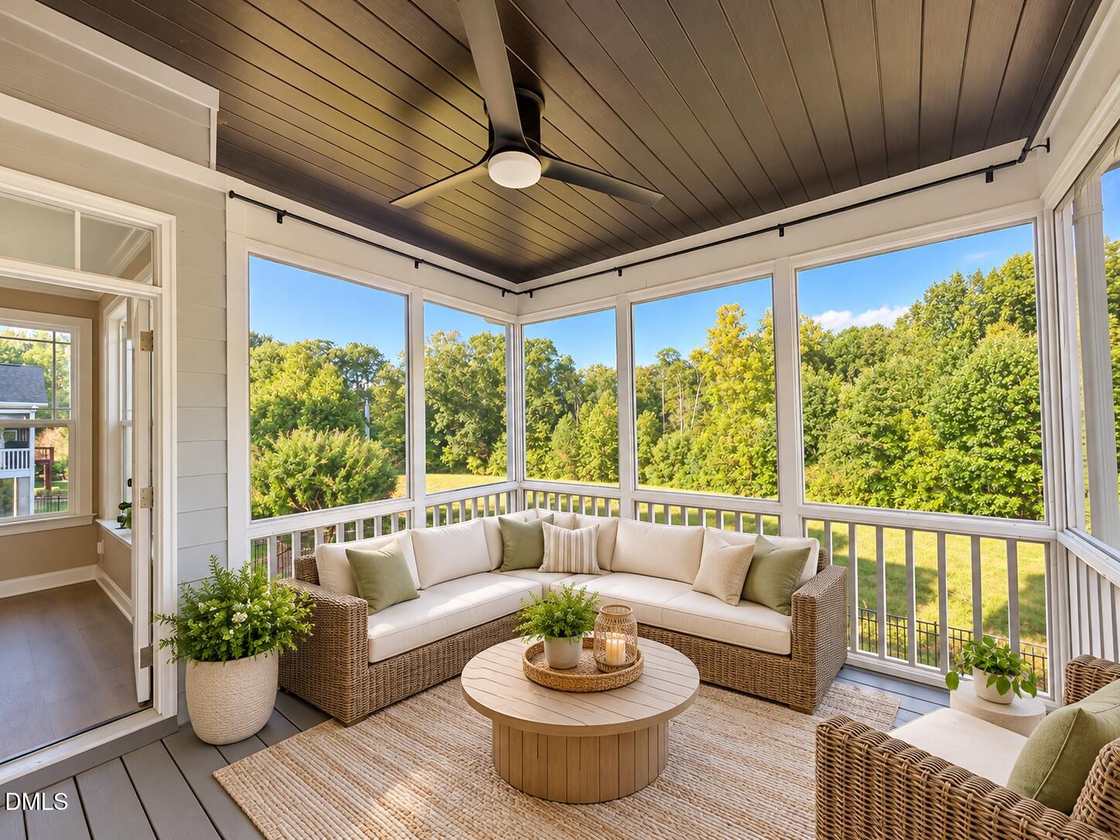
Showings begin October 21st 2026. Renaissance Park • 6 bedrooms • 5 full baths • 4,009 finished sq ft • Finished walkout basement • Screened porch • Solar panels Distinctive Craftsman-inspired style meets versatile three-level living at 1013 Palace Garden Way in Raleigh's Renaissance Park. With 4,009 finished sq ft, including 3,104 above grade and 905 in the finished daylight walkout basement, this home offers room to gather, unwind, and spread out. A welcoming covered front porch opens to a gracious foyer, high ceilings, and a family room with gas-log fireplace. The kitchen features granite countertops and a natural gas range. A main-level bedroom and full bath add flexibility for guests or a home office. Upstairs, the primary suite joins three additional bedrooms, three full baths in total, a loft, and convenient laundry. Downstairs, the finished walkout basement includes a sixth bedroom and full bath with walk-in shower, plus flexible space for recreation or hobbies. Enjoy the elevated screened porch with ceiling fan, a covered patio below, and a landscaped backyard. Additional highlights include zoned heating and cooling, a two-car garage, and rooftop solar panels to be paid off at closing. Renaissance Park community amenities include a clubhouse, pool, and tennis courts.
Save
Ask
Tour
Hide
Share
Listing Snapshot
Price
$725,000
Days On Site
14 Days
Bedrooms
6
Inside Area (SqFt)
4,009 sqft
Total Baths
5
Full Baths
5
Partial Baths
N/A
Lot Size
0.18 Acres
Year Built
2013
MLS Number
10198424
Status
Pending
Property Tax
$5,754.98
HOA/Condo/Coop Fees
$83.5 monthly
Sq Ft Source
N/A
Friends & Family
React
Comment
Invite
No Comments Yet
Did you know? You can invite friends and family to your search. They can join your search, rate and discuss listings with you.
Recent Activity
7 days ago
Listing updated with changes from the MLS
7 days ago
Status changed to Pending
2 weeks ago
Listing first seen on site
General Features
Acres
0.18
Attached Garage
Yes
Disclosures
Seller Disclosure
Energy Features
Solar
Foundation
CombinationPermanentSee Remarks
Garage
Yes
Garage Spaces
2
Green Energy Efficient
Appliances
Levels
Three Or More
Parking
AttachedGarageDrivewayGarage Faces FrontGarage Door OpenerLighted
Parking Spaces
4
Property Condition
Updated/Remodeled
Property Sub Type
Single Family Residence
Security
Smoke Detector(s)Security System
Sewer
Public Sewer
Special Circumstances
Standard
SqFt Above
3104
SqFt Below
905
SqFt Total
4009
Style
Craftsman
Utilities
Cable ConnectedElectricity ConnectedNatural Gas ConnectedPhone ConnectedSewer ConnectedWater Connected
Water Source
Public
Zoning
PD
Interior Features
Appliances
Bar FridgeDryerDisposalDishwasherGas OvenGas RangeGas Water HeaterOvenPlumbed For Ice MakerRefrigeratorStainless Steel Appliance(s)WasherWasher/DryerWater HeaterWine Refrigerator
Listing courtesy of Mandy Moultrie of Berkshire Hathaway HomeService
Listings that are marked with an icon are provided courtesy of the Triangle MLS, Inc. of North Carolina, Internet Data Exchange Database. Copyright 2026 Triangle MLS, Inc. of North Carolina. All rights reserved.
Last checked: 2026-10-29 04:54 AM UTC
Neighborhood & Commute
Source: Walkscore
Disclosure: Community information and market data powered by Constellation Data Labs. Information is deemed reliable but not guaranteed.


Did you know? You can invite friends and family to your search. They can join your search, rate and discuss listings with you.