Save
Ask
Tour
Hide
Share
$489,900
17 Days On Site

100 Glensford Way
Cary, NC 27513

Single Family Residence|Pending
3
Beds
3
Total Baths
2
Full Baths
1
Partial Bath
1,594
SqFt
$307
/SqFt
1994
Built
Subdivision:
Canterbury
County:
Wake
Call Now: 919-404-SHOW
Is this the listing for you? We can help make it yours.
919-404-SHOW
100 Glensford Way100 Glensford Way100 Glensford Way100 Glensford Way
Save
Ask
Tour
Hide
Share

Mortgage Calculator

Monthly Payment (Est.)

Enter an interest rate to see your estimated monthly payment.
Calculator powered by Showcase IDX, a Constellation1 Company. Copyright ©2026 Information is deemed reliable but not guaranteed.

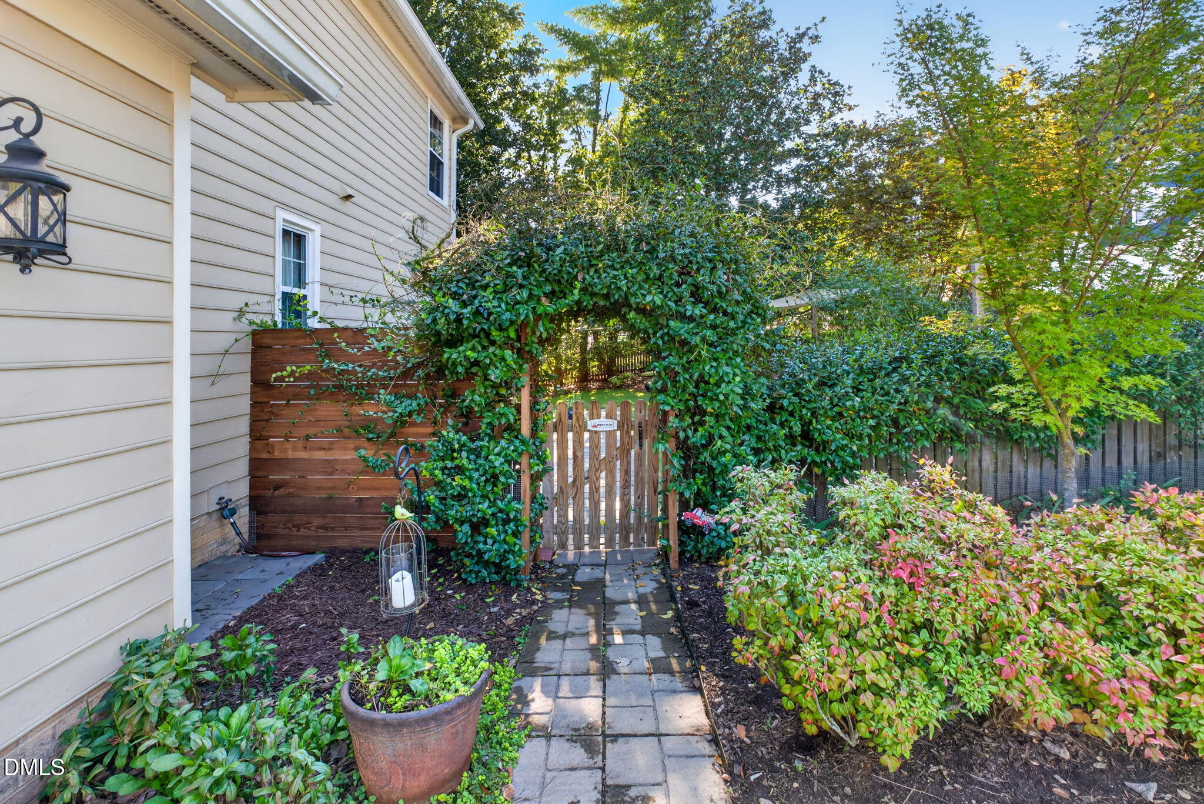
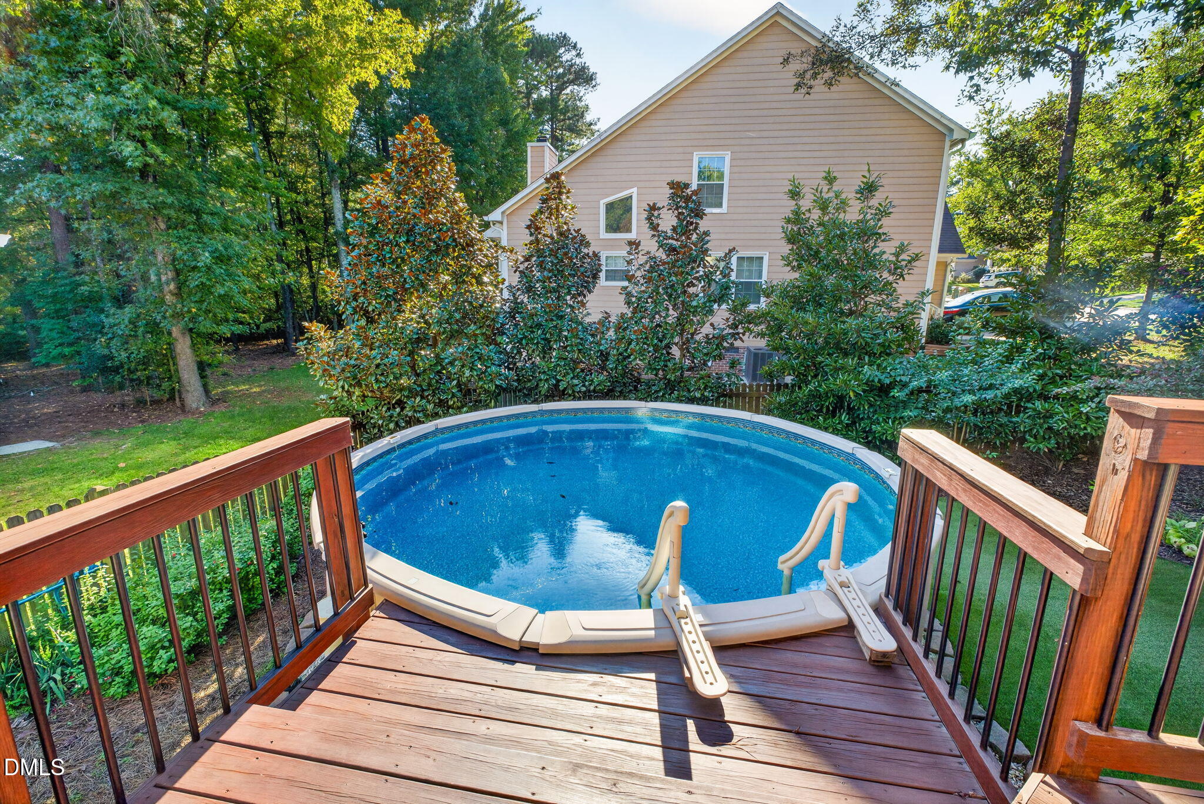
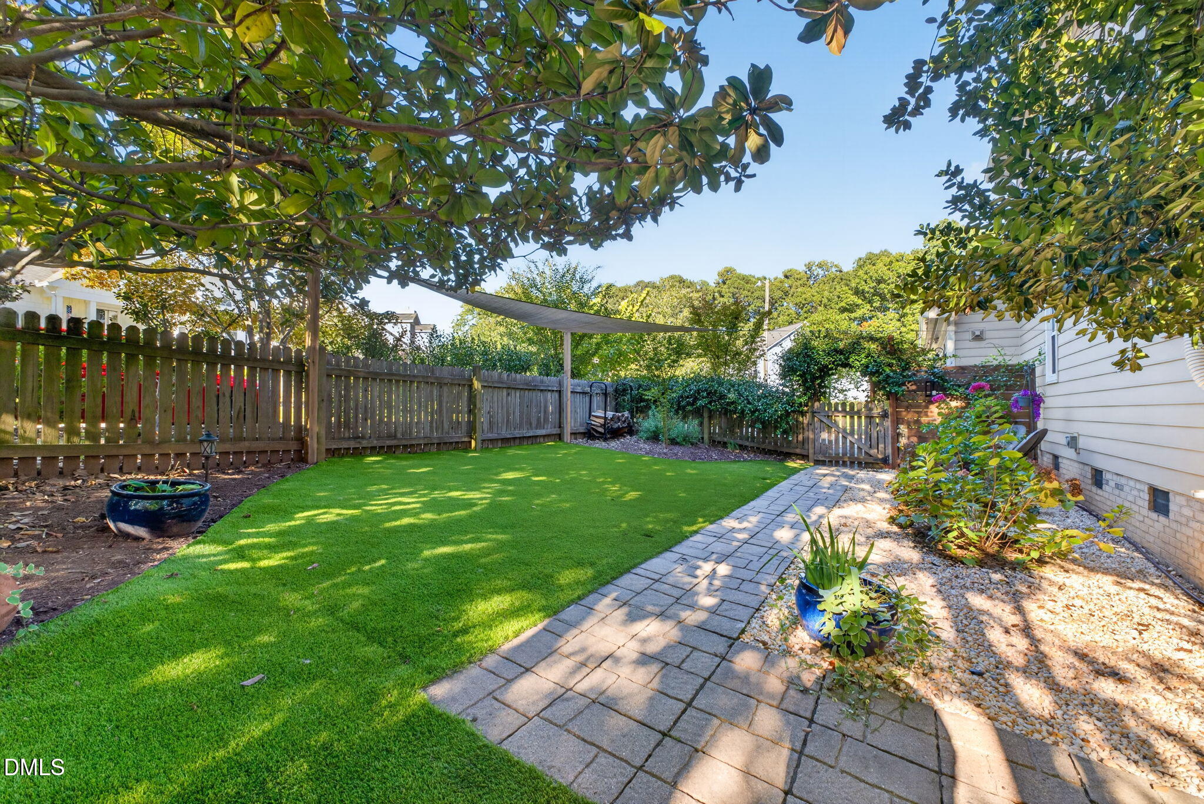
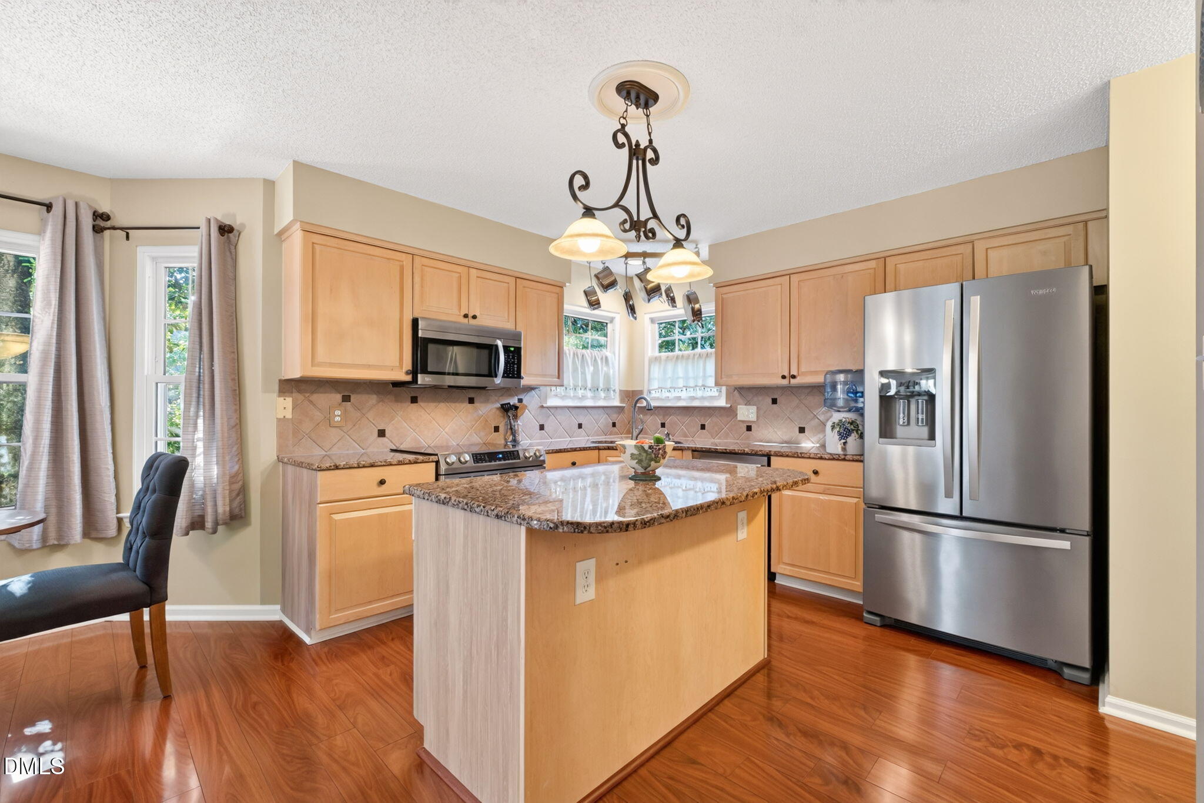
Turn onto Glensford Way, a quiet cul-de-sac in Canterbury of MacArthur Park, and you'll feel it right away: this is a street where homes are loved and neighbors know each other. This storybook cottage on the corner has been cared for by the same owners since 2013. Step through the vine-covered gate in the picket fence into a backyard that feels like a secret garden: a salt-water pool, easy-care turf, a shade garden, mature landscaping, room for a vegetable garden, and a large, shaded deck with a covered area and a cabana that conveys. Inside, the eat-in kitchen offers pickled cabinetry, granite, a large pantry and a corner sink overlooking the yard. It opens to a sunny family room that runs front to back, with a wood-burning fireplace and a flush hearth. A foyer, a dining room with chandelier and recessed lighting, a powder room and a chinoiserie accent wall at the laundry complete the main level. Upstairs are three bedrooms, including a primary suite with a walk-in closet and a renovated bath with dual vanity, tub, separate shower and private water closet. Every bathroom in this home has been renovated and the sellers have attended to the roof, windows, replaced the deck, and freshly epoxied the 2-car garage with workshop space. A few blocks away is an entry to the White Oak Greenway - one way to Bond Park and the other direction takes you to the American Tobacco Trail. Fresh Market, Cornerstone Shopping Center, Preston Corners and La Farm Bakery are all within a five minute drive. An easy commute to RTP, RDU, downtown Cary, Apex and Durham. Canterbury in Cary really is the center of everything! Sellers are offering furnishings for sale, and a full list is available in MLS documents. Information on the HOA can be found at https://www3.senearthco.com/homepage.cfm?association_id=15551

Save
Ask
Tour
Hide
Share
Listing Snapshot
Price 
$489,900
Days On Site 
17 Days
Bedrooms 
3
Inside Area (SqFt) 
1,594 sqft
Total Baths 
3
Full Baths 
2
Partial Baths 
1
Lot Size 
0.2 Acres
Year Built 
1994
MLS Number 
10198411
Status 
Pending
Property Tax 
$3,986.24
HOA/Condo/Coop Fees 
$14.42 monthly
Sq Ft Source 
N/A
Friends & Family
Recent Activity
10 hours agoListing updated with changes from the MLS
10 hours agoStatus changed to Pending
3 weeks agoListing first seen on site
General Features
Acres 
0.2
Attached Garage 
Yes
Garage 
Yes
Garage Spaces 
2
Green Energy Efficient 
InsulationThermostatWindows
Levels 
Two
Parking 
AttachedGarageDrivewayGarage Faces SideGarage Door OpenerKitchen LevelPavedSide By SideWorkshop in Garage
Parking Spaces 
2
Property Sub Type 
Single Family Residence
Security 
Closed Circuit Camera(s)
Sewer 
Public Sewer
Special Circumstances 
Standard
SqFt Above 
1594
SqFt Total 
1594
Style 
Traditional
Utilities 
Cable AvailableElectricity ConnectedNatural Gas ConnectedPhone AvailableSewer ConnectedWater Connected
Water Source 
Public
Zoning 
R8P
Interior Features
Appliances 
DisposalDishwasherElectric OvenElectric RangeGas Water HeaterIce MakerMicrowaveOvenRefrigeratorTankless Water Heater
Basement 
Crawl Space
Cooling 
Central AirElectric
Fireplace 
Yes
Fireplace Features 
Blower FanFamily RoomWood Burning
Fireplaces 
1
Flooring 
CarpetLaminateTile
Heating 
CentralFireplace(s)Forced AirNatural GasWood
Interior 
Eat-in KitchenGranite CountersOpen FloorplanVaulted Ceiling(s)High Speed Internet
Laundry Features 
Electric Dryer HookupIn HallLaundry RoomMain LevelWasher Hookup
Window Features 
Double Pane WindowsScreens
Bedroom 2 
Dimensions - 9.8 x 13.0Level - Upper
Bedroom 3 
Dimensions - 10.0 x 11.7Level - Upper
Breakfast Room 
Dimensions - 7.0 x 7.0Level - Main
Dining Room 
Dimensions - 11.5 x 12.5Level - Main
Entrance Hall 
Dimensions - 4.0 x 6.0Level - Main
Family Room 
Dimensions - 15.0 x 19.3Level - Main
Kitchen 
Dimensions - 10.0 x 11.4Level - Main
Laundry 
Dimensions - 5.2 x 5.2Level - Main
Master Bedroom 
Dimensions - 11.5 x 17.6Level - Upper
Save
Ask
Tour
Hide
Share
Exterior Features
Construction Details 
HardiPlank Type
Exterior 
Garden
Fencing 
Fenced
Lot Features 
Back YardCul-De-SacCorner LotFront YardGardenLandscapedNative Plants
Patio And Porch 
DeckRear Porch
Roof 
AsphaltShingle
Windows/Doors 
Double Pane WindowsScreens
Community Features
Association Amenities 
Management
Association Fee 
$73.0
Association Fee Frequency 
Annually
Additional Association Fee 
$100.0
Additional Association Fee Frequency 
Annually
Community Features 
SuburbanStreet Lights
Financing Terms Available 
CashConventional
Schools
School District
Unknown
Elementary School
Wake - Laurel Park Elementary
Middle School
Wake - Salem Middle
High School
Wake - Green Hope High
Listing courtesy of Patricia Denz of Corcoran DeRonja Real Estate


Listings that are marked with an icon are provided courtesy of the Triangle MLS, Inc. of North Carolina, Internet Data Exchange Database. Copyright 2026 Triangle MLS, Inc. of North Carolina. All rights reserved.

Last checked: 2026-11-01 10:52 PM UTC

Neighborhood & Commute
Source: Walkscore
Disclosure: Community information and market data powered by Constellation Data Labs. Information is deemed reliable but not guaranteed.
Save
Ask
Tour
Hide
Share