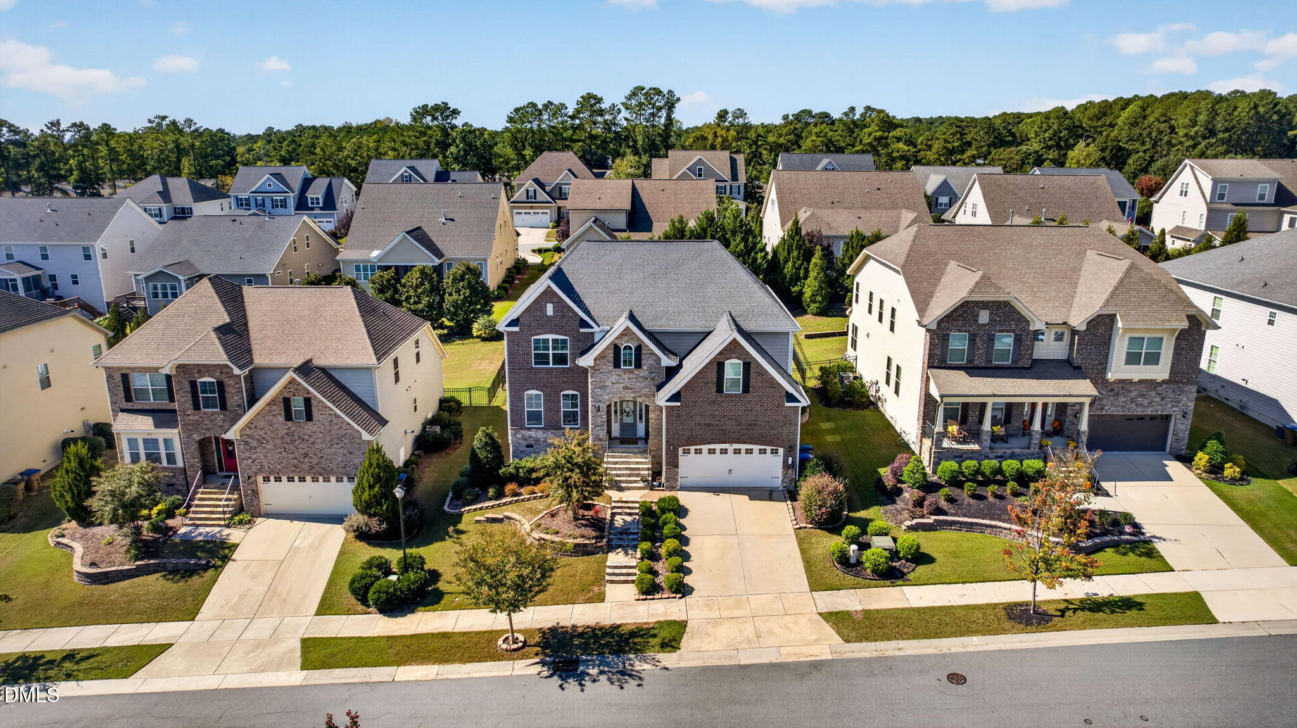
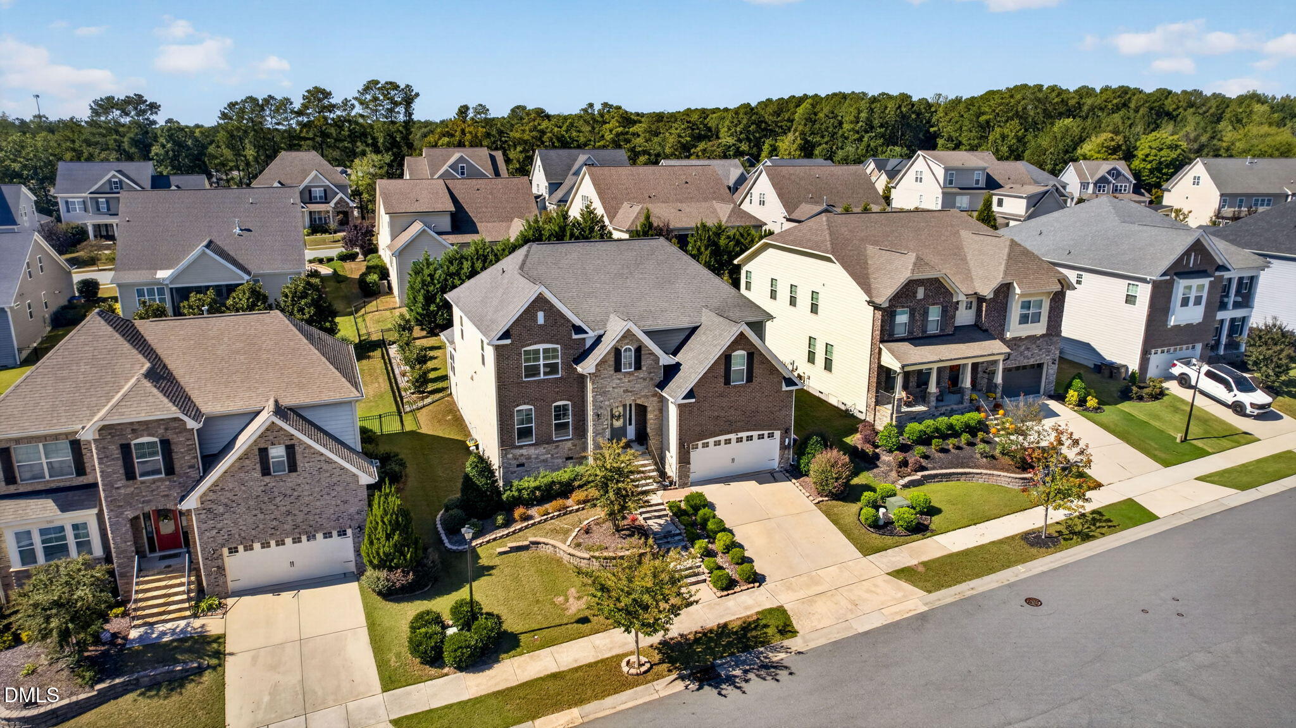
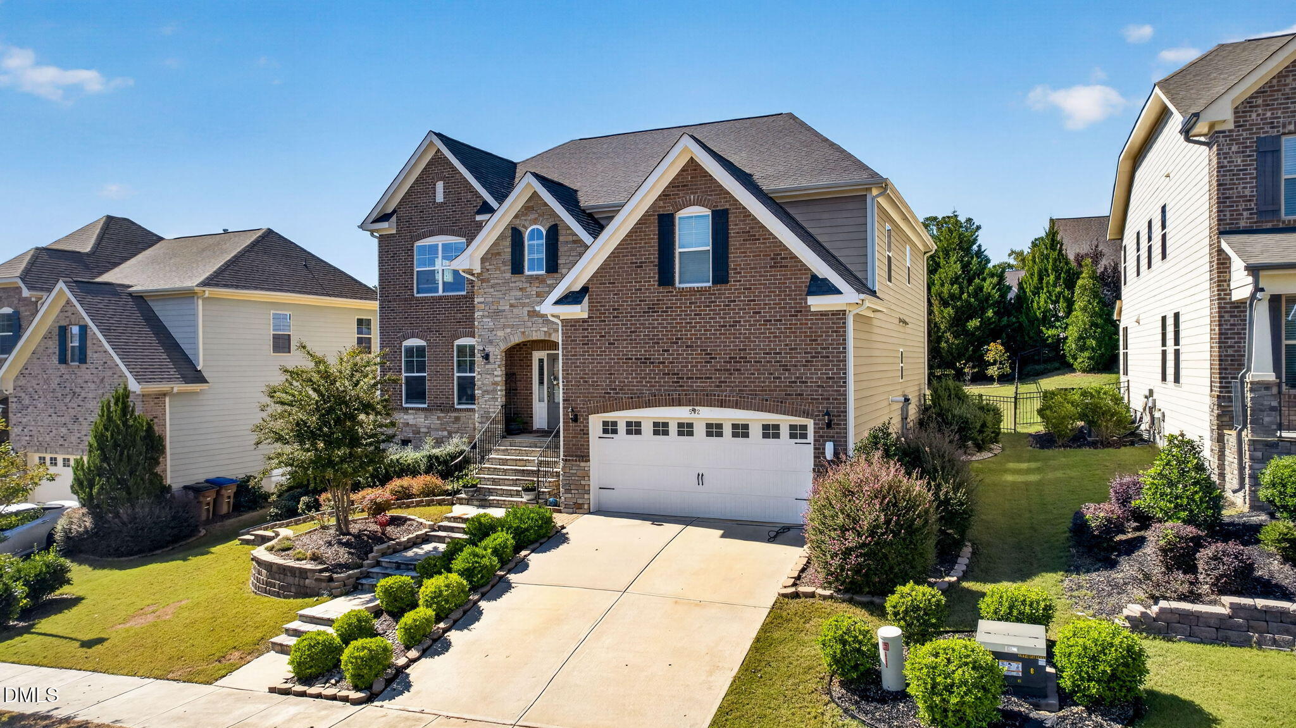
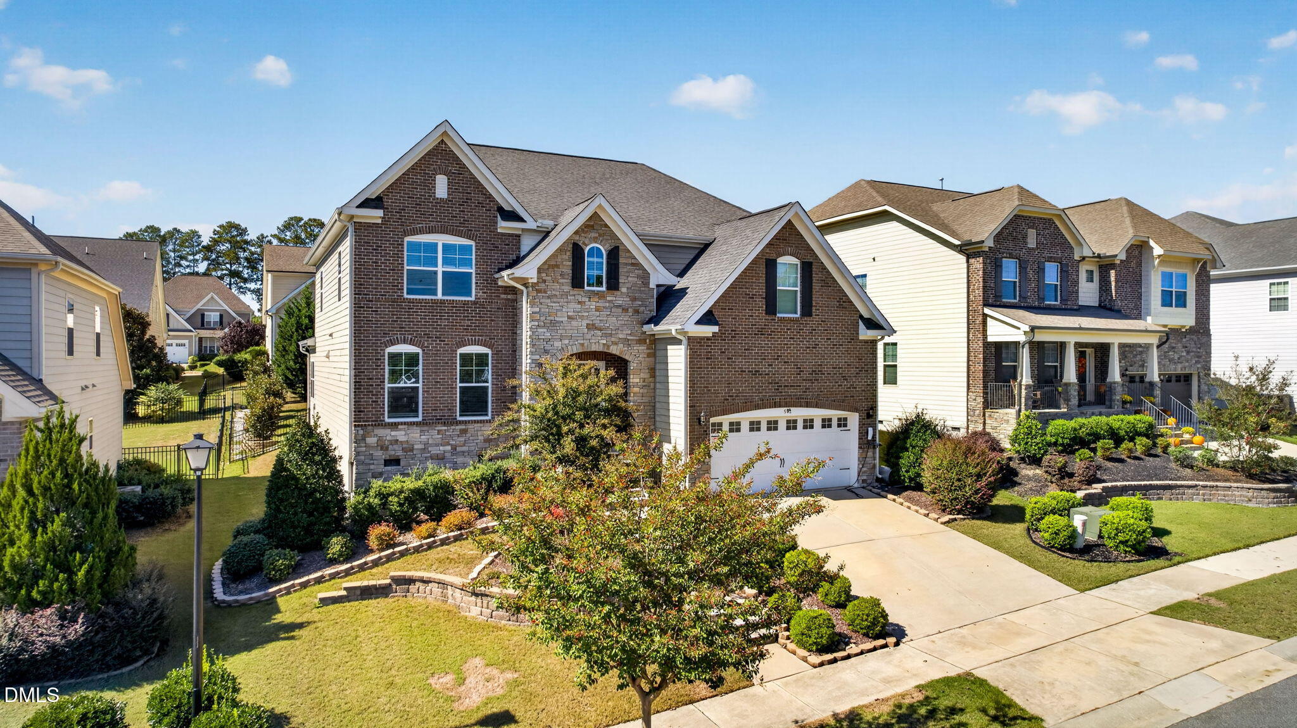
Ready for your next chapter? I'm 512 Copper Beech Ln, nestled in Wake Forest's desirable Kings Glen, with 5 beds, 3.5 baths, and space for stories yet to unfold. Step inside, where my dining room welcomes celebrations beneath a coffered ceiling, and my living room's gas-log fireplace invites you to linger. My kitchen is where memories begin: generous granite countertops, gas cooktop, custom white cabinetry, tile backsplash, and stainless-steel appliances. When the day winds down, retreat to my first-floor Owner's Suite, complete with a tray ceiling, dual vanity, soaking tub, & separate stand-up shower. Upstairs, four beds and a family room make room for everyone. Outside, my huge deck overlooks a fenced backyard ready for daily play, or peaceful evenings. In my driveway, an electric car charging station awaits, ready to recharge your vehicle whenever needed. I've held moments. Now, I'm ready to hold yours. Come see how it feels to belong I've held moments. Now, I'm ready to hold yours. Come see how it feels to belong
Save
Ask
Tour
Hide
Share
Listing Snapshot
Price
$620,000
Days On Site
30 Days
Bedrooms
5
Inside Area (SqFt)
3,581 sqft
Total Baths
4
Full Baths
3
Partial Baths
1
Lot Size
0.19 Acres
Year Built
2016
MLS Number
10198405
Status
Active
Property Tax
$5,643.55
HOA/Condo/Coop Fees
$65 monthly
Sq Ft Source
N/A
Friends & Family
React
Comment
Invite
No Comments Yet
Did you know? You can invite friends and family to your search. They can join your search, rate and discuss listings with you.
Recent Activity
a month ago
Listing first seen on site
a month ago
Listing updated with changes from the MLS
General Features
Acres
0.19
Attached Garage
Yes
Disclosures
Seller Disclosure
Garage
Yes
Garage Spaces
2
Levels
Two
Parking
AttachedGarageDrivewayGarage Faces FrontGarage Door Opener
Property Sub Type
Single Family Residence
Sewer
Public Sewer
Special Circumstances
Standard
SqFt Above
3581
SqFt Total
3581
Style
Traditional
Utilities
Electricity ConnectedNatural Gas ConnectedSewer AvailableSewer ConnectedWater Connected
Water Source
Public
Zoning
GR3
Interior Features
Appliances
CooktopDishwasherGas CooktopGas RangeGas Water HeaterMicrowaveOvenRange HoodTankless Water Heater
Basement
Crawl Space
Cooling
Central AirCeiling Fan(s)
Fireplace
Yes
Fireplace Features
Family RoomGas
Fireplaces
1
Flooring
CarpetCeramic TileHardwood
Heating
CentralForced AirNatural Gas
Interior
Beamed CeilingsCrown MoldingCoffered Ceiling(s)Entrance FoyerGranite CountersMaster DownstairsHigh Speed Internet
Laundry Features
Laundry RoomUpper Level
Main Level Bedrooms
1
Window Features
Double Pane WindowsShutters
Bedroom 2
Dimensions - 13.3 x 12.2Level - Second
Bedroom 3
Dimensions - 13.3 x 12.2Level - Second
Bedroom 4
Dimensions - 14.3 x 11.3Level - Second
Bedroom 5
Dimensions - 14.2 x 11.5Level - Second
Breakfast Room
Dimensions - 11.8 x 10.0Level - Main
Dining Room
Dimensions - 14.6 x 12.0Level - Main
Family Room
Dimensions - 16.0 x 15.0Level - Main
Kitchen
Dimensions - 15.0 x 11.8Level - Main
Laundry
Dimensions - 14.2 x 5.8Level - Second
Loft
Dimensions - 21.5 x 15.0Level - Second
Master Bedroom
Dimensions - 17.3 x 13.5Level - Main
Other
Dimensions - 12.5 x 4.8Level - MainDescription - WIC
Sunroom
Dimensions - 11.3 x 9.6Level - Main
Save
Ask
Tour
Hide
Share
Exterior Features
Construction Details
BrickFiber CementStone
Exterior
Awning(s)OtherRain Gutters
Fencing
Back YardFenced
Frontage
Other
Lot Features
Gentle SlopingInterior LotLandscapedRectangular LotSloped Down
Patio And Porch
Awning(s)CoveredDeckFront PorchPorchSee Remarks
Road Frontage
City Street
Roof
Shingle
Windows/Doors
Double Pane WindowsShutters
Community Features
Association Amenities
ParkingPool
Association Fee
$195.0
Association Fee Frequency
Quarterly
Community Features
PoolSuburbanStreet Lights
Financing Terms Available
CashConventionalFHAVA Loan
Building Access
Front door
Roads
Paved
Schools
School District
Unknown
Elementary School
Wake - Richland Creek Elementary School
Middle School
Wake - Wake Forest Middle School
High School
Wake - Wake Forest High School
Listing courtesy of Hector M Vega of Keller Williams Realty
Listings that are marked with an icon are provided courtesy of the Triangle MLS, Inc. of North Carolina, Internet Data Exchange Database. Copyright 2026 Triangle MLS, Inc. of North Carolina. All rights reserved.
Last checked: 2026-11-15 12:33 AM UTC
Neighborhood & Commute
Source: Walkscore
Disclosure: Community information and market data powered by Constellation Data Labs. Information is deemed reliable but not guaranteed.


Did you know? You can invite friends and family to your search. They can join your search, rate and discuss listings with you.