Save
Ask
Tour
Hide
Share
$595,000
New Listing

1755 Parker Lane
Henderson, NC 27536

Single Family Residence|Coming Soon
4
Beds
4
Total Baths
3
Full Baths
1
Partial Bath
2,923
SqFt
$204
/SqFt
1970
Built
Subdivision:
Willie P Peace
County:
Vance
Call Now: 919-404-SHOW
Is this the listing for you? We can help make it yours.
919-404-SHOW
1755 Parker Lane1755 Parker Lane1755 Parker Lane1755 Parker Lane
Save
Ask
Tour
Hide
Share

Mortgage Calculator

Monthly Payment (Est.)

Enter an interest rate to see your estimated monthly payment.
Calculator powered by Showcase IDX, a Constellation1 Company. Copyright ©2026 Information is deemed reliable but not guaranteed.

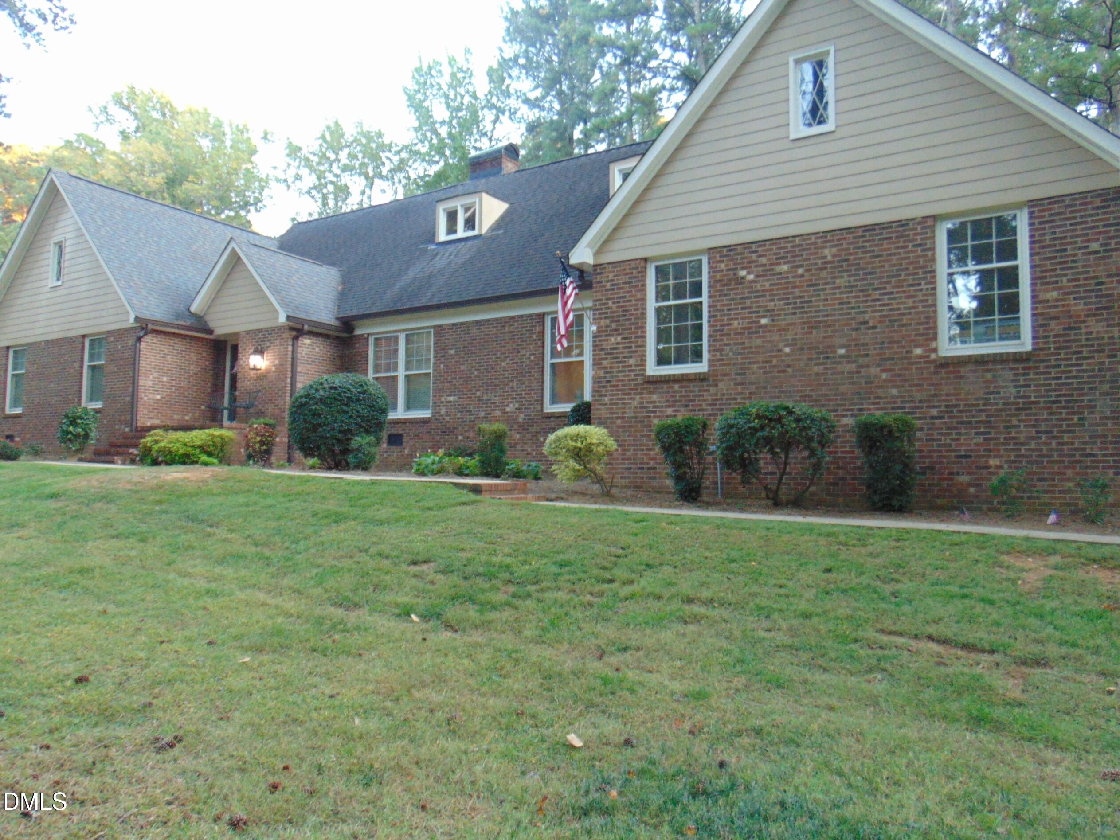
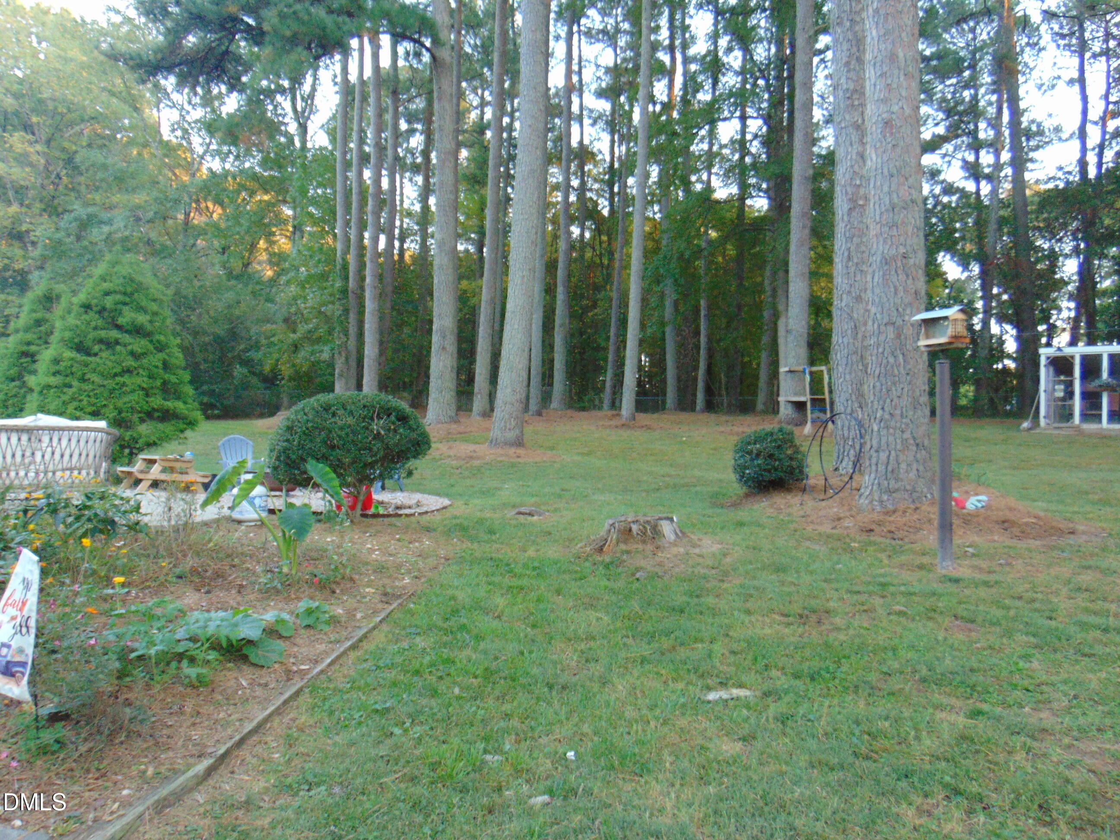
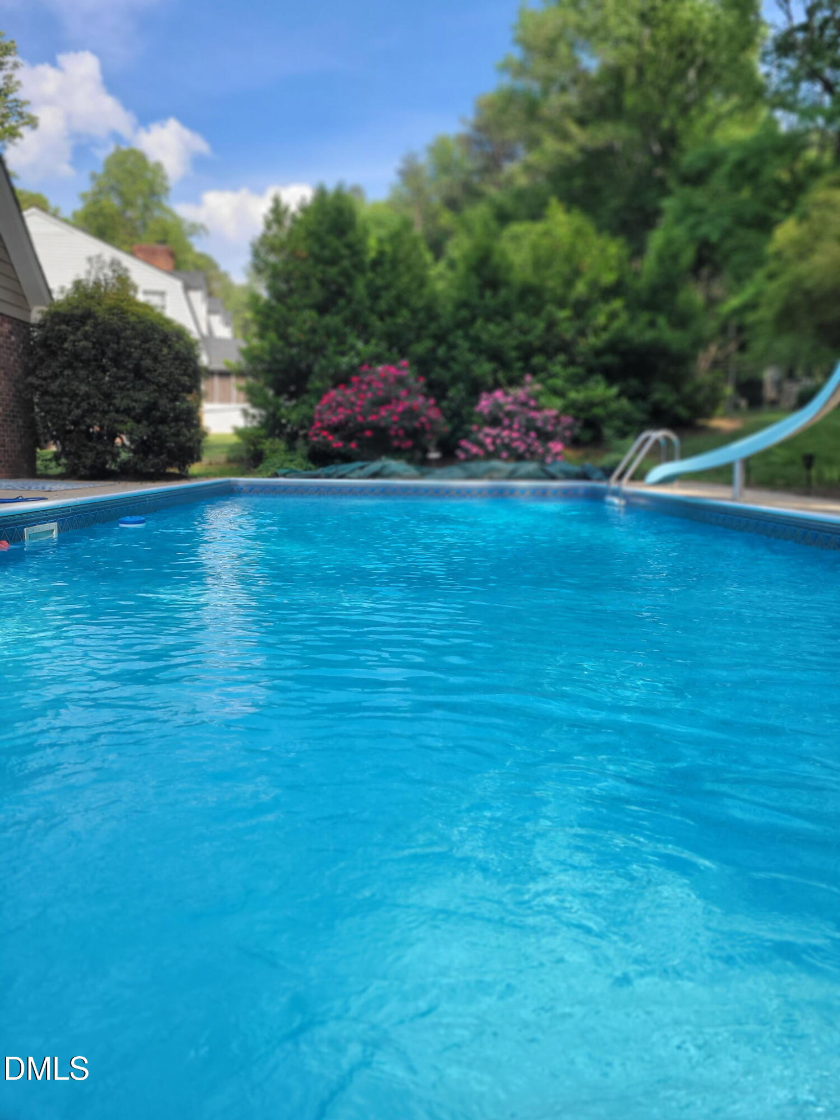
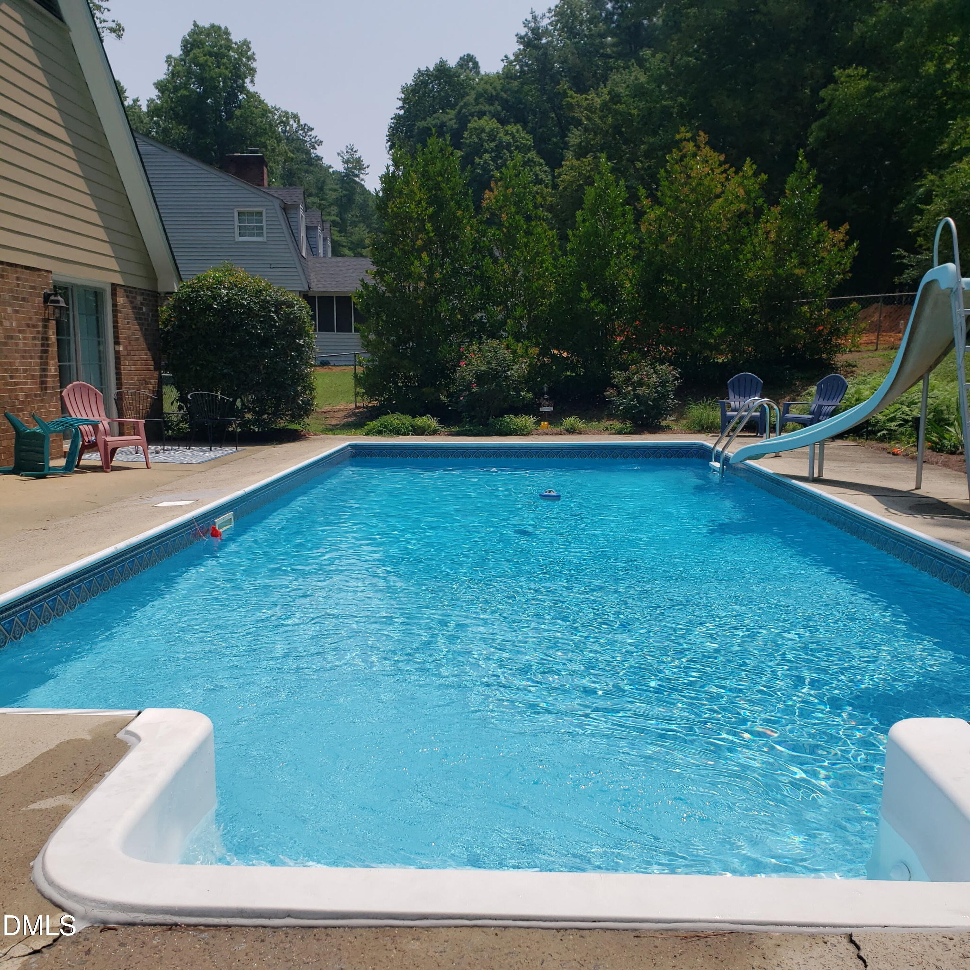
Welcome to this home in highly desirable West Henderson, conveniently located in town close to shopping, schools, and medical needs. Situated on a spacious lot, this home is in excellent condition and offers exceptional indoor and outdoor living space. Featuring a spacious Primary Suite with walk-in shower and jacuzzi tub, two additional spacious bedrooms and 2.5 bathrooms on the main level. Immaculate gourmet kitchen featuring a large island, ideal for meal prep and casual seating, new appliances. Includes a separate dining room perfect for formal meals and entertaining. Private bonus suite over the garage with a full bathroom—perfect for guests, a home office, or additional living space. Enjoy the Backyard Retreat! Large lot featuring a fenced rear yard and a 36x16 swimming pool for ultimate summer relaxation right at home. A short cart ride to Henderson Country Club for golf, tennis, and social activities.

Save
Ask
Tour
Hide
Share
Listing Snapshot
Price 
$595,000
Days On Site 
0 Days
Bedrooms 
4
Inside Area (SqFt) 
2,923 sqft
Total Baths 
4
Full Baths 
3
Partial Baths 
1
Lot Size 
0.93 Acres
Year Built 
1970
MLS® Number 
10198395
Status 
Coming Soon
Property Tax 
$5,629.03
HOA/Condo/Coop Fees 
N/A
Sq Ft Source 
N/A
Friends & Family
Recent Activity
3 hours agoStatus changed to Coming Soon
3 hours agoListing updated with changes from the MLS®
23 hours agoListing first seen on site
General Features
Acres 
0.93
Attached Garage 
Yes
Disclosures 
Lead Based Paint
Garage 
Yes
Garage Spaces 
2
Levels 
One and One Half
Parking 
AttachedGarageConcreteDrivewayGarage Faces Side
Property Sub Type 
Single Family Residence
Sewer 
Public Sewer
Special Circumstances 
Standard
SqFt Above 
2923
SqFt Total 
2923
Style 
Traditional
Water Source 
Public
Interior Features
Appliances 
DishwasherElectric RangeElectric Water HeaterMicrowaveRefrigeratorStainless Steel Appliance(s)
Basement 
Crawl Space
Cooling 
Central AirHeat Pump
Fireplace 
Yes
Fireplace Features 
DenGasLiving Room
Fireplaces 
2
Flooring 
CarpetCeramic TileHardwoodTile
Heating 
Forced AirHeat PumpNatural Gas
Interior 
Double VanityEat-in KitchenGranite CountersHis and Hers ClosetsKitchen IslandMaster Downstairs
Laundry Features 
Laundry RoomMain Level
Main Level Bedrooms 
3
Bedroom 2 
Level - Main
Bedroom 3 
Level - Main
Bedroom 4 
Level - Second
Den 
Level - Main
Dining Room 
Level - Main
Laundry 
Level - Main
Living Room 
Level - Main
Master Bedroom 
Level - Main
Save
Ask
Tour
Hide
Share
Exterior Features
Construction Details 
Brick
Fencing 
Back YardChain LinkFenced
Lot Features 
Back YardFew TreesFront YardLandscaped
Patio And Porch 
Patio
Pool Features 
FencedIn GroundLinerPool CoverPrivateVinyl
Private Pool 
Yes
Roof 
Shingle
Community Features
Accessibility Features 
Therapeutic Whirlpool
Financing Terms Available 
CashConventionalFHAVA Loan
Roads 
Asphalt
Schools
School District
Unknown
Elementary School
Vance - E M Rollins Elementary School
Middle School
Vance County Schools
High School
Vance County Schools
Listing courtesy of Holly Hicks of Premier Advantage Realty Inc


Listings that are marked with an icon are provided courtesy of the Triangle MLS, Inc. of North Carolina, Internet Data Exchange Database. Copyright 2026 Triangle MLS, Inc. of North Carolina. All rights reserved.

Last checked: 2026-10-15 04:13 AM UTC

Neighborhood & Commute
Source: Walkscore
Disclosure: Community information and market data powered by Constellation Data Labs. Information is deemed reliable but not guaranteed.
Save
Ask
Tour
Hide
Share