Save
Ask
Tour
Hide
Share
$1,750,000
New Listing

181 Seaforth Landing Drive
Pittsboro, NC 27312

Single Family Residence|Coming Soon
5
Beds
6
Total Baths
5
Full Baths
1
Partial Bath
4,170
SqFt
$420
/SqFt
2019
Built
Subdivision:
Seaforth Landing
County:
Chatham
Call Now: 919-404-SHOW
Is this the listing for you? We can help make it yours.
919-404-SHOW
181 Seaforth Landing Drive181 Seaforth Landing Drive181 Seaforth Landing Drive181 Seaforth Landing Drive
Save
Ask
Tour
Hide
Share

Mortgage Calculator

Monthly Payment (Est.)

Enter an interest rate to see your estimated monthly payment.
Calculator powered by Showcase IDX, a Constellation1 Company. Copyright ©2026 Information is deemed reliable but not guaranteed.

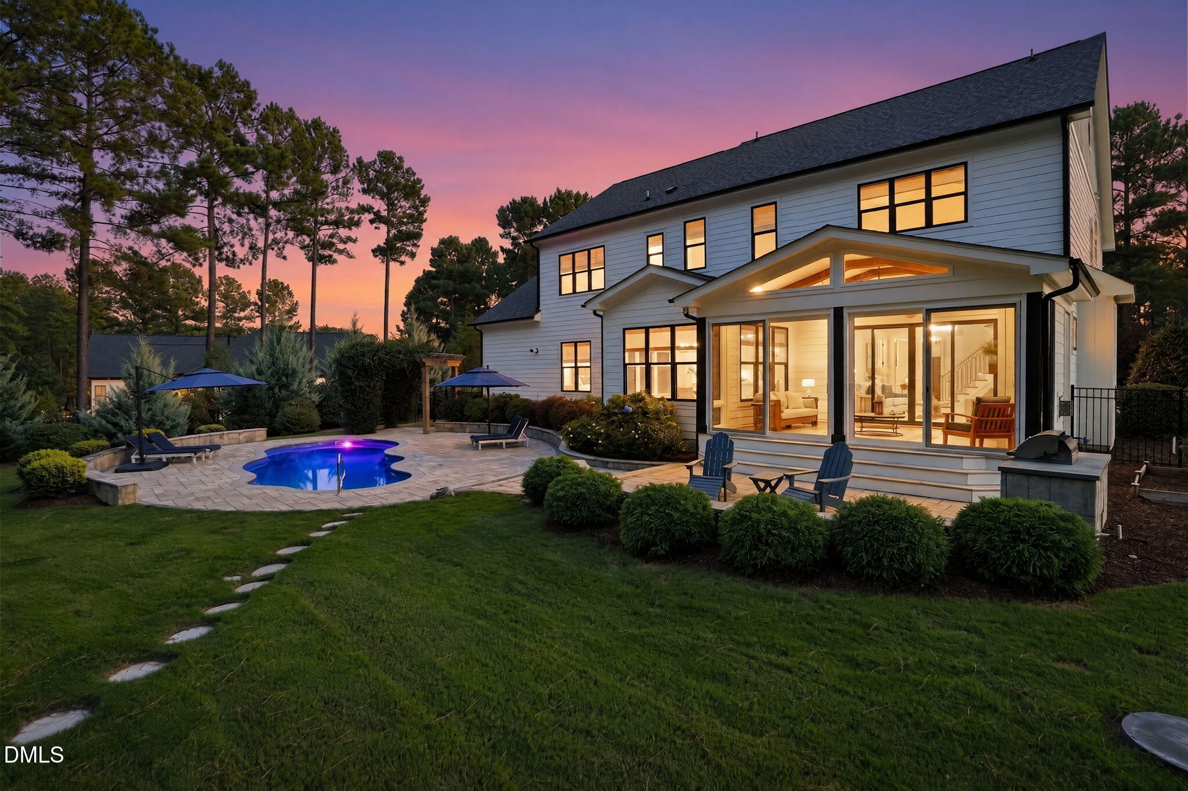
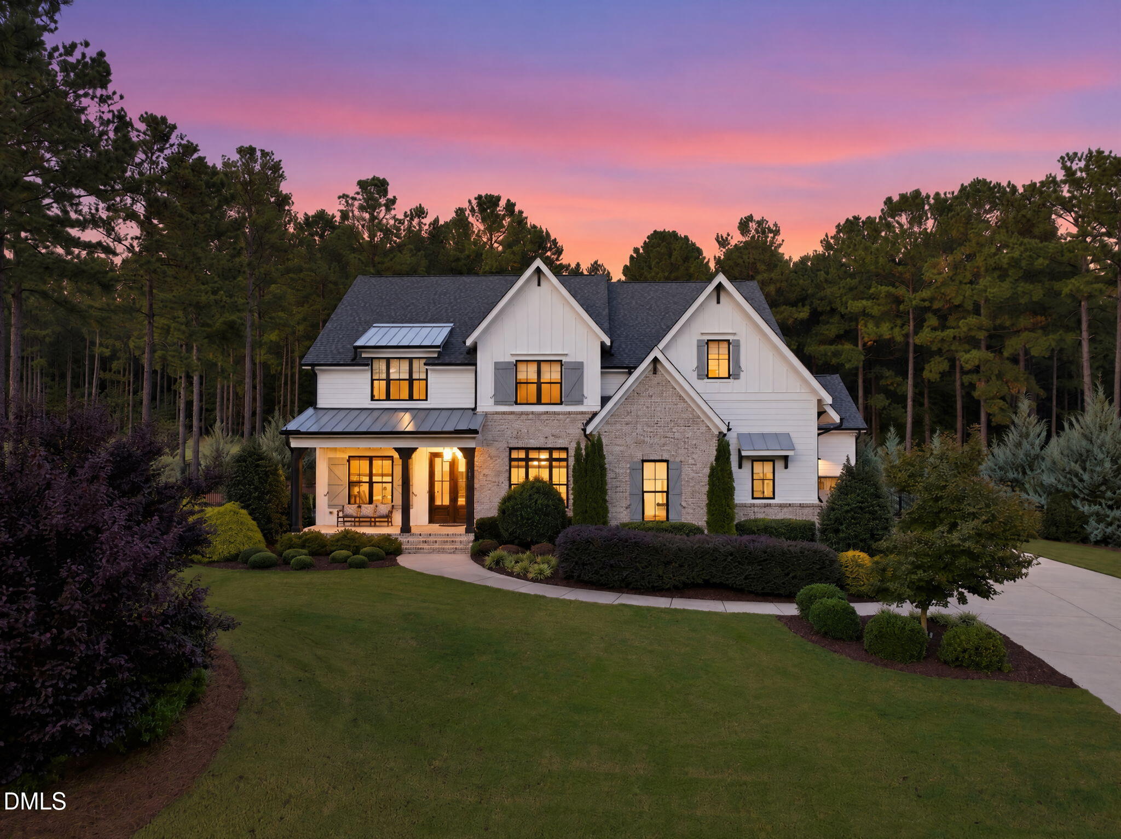
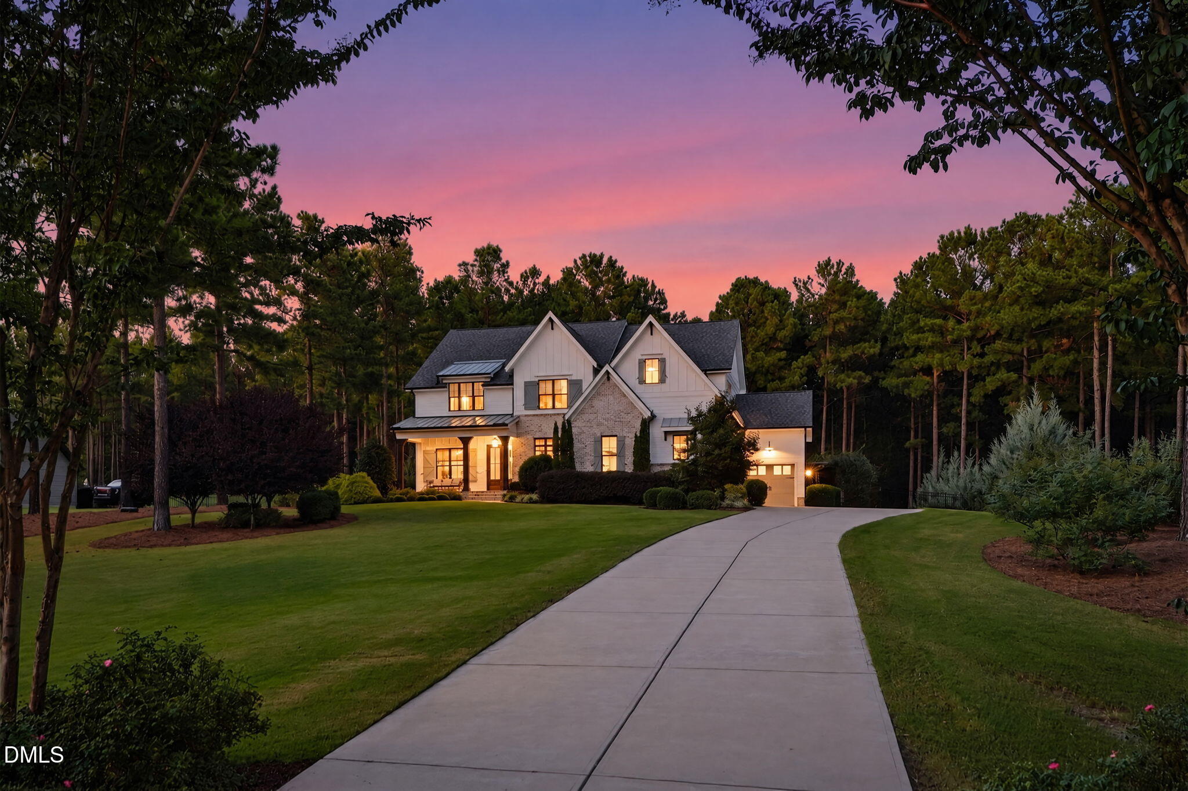
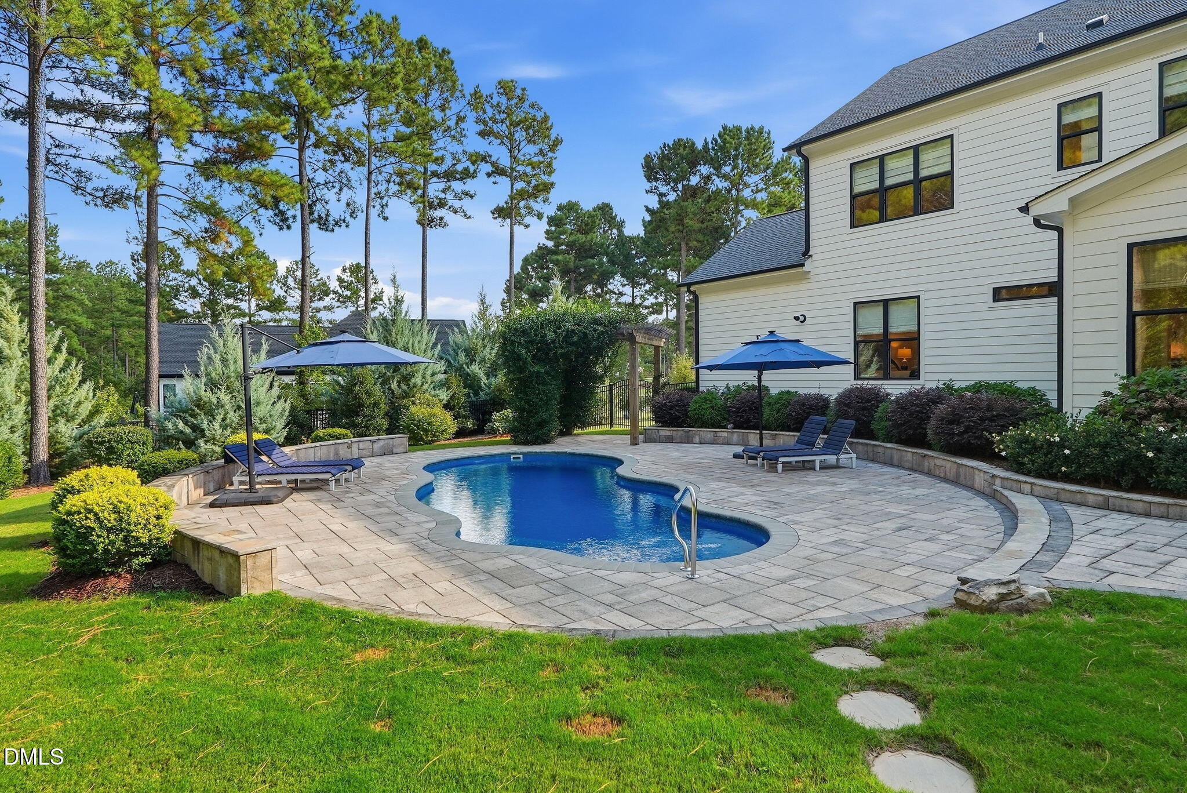
Parade of Homes distinction. Nearly two acres. An extraordinary place to call home. At 181 Seaforth Landing in Pittsboro, NC, this award-winning Poythress custom home brings together striking architectural detail, beautifully appointed interiors, and a private pool retreat surrounded by mature landscaping. Inside, sunlight moves across freshly refinished hardwood floors, highlighting substantial millwork, statement lighting, and a beautifully crafted staircase with geometric metal balusters. A coffered-ceiling office with pocket doors offers privacy, while the elegant dining room sets the stage for memorable evenings. The kitchen is a centerpiece: an expansive quartz island, white cabinetry, warm brick backsplash, wood shelving, and a custom hood frame the Wolf cooktop. KitchenAid appliances, a butler's pantry with wine refrigerator, and an oversized walk-in pantry make entertaining as effortless as everyday cooking. The window-lined breakfast area captures backyard views, and the adjoining family room pairs a fireplace with distinctive built-ins. Beyond, the four-season room invites you to linger beneath a vaulted, wood-beamed ceiling, with its own fireplace and walls of glass overlooking the grounds. Five bedrooms, each with an en suite bath, include a welcoming main-level guest suite. Upstairs, the primary suite pairs richly detailed walls with a remarkable bath featuring large-format tile, a freestanding tub, dual vanities, and a zero-entry shower accented by black-framed glass. An expansive dressing closet with a center island completes the retreat. A cathedral-ceiling bonus room, built-in shelving at the landing, and third-floor walk-up storage add versatility. A thoughtfully organized mudroom, three-car garage with epoxy floors, and Kinetico water filtration further enhance daily living. Convenient access to US 64 connects you to Pittsboro, Chapel Hill, Apex, and Cary, with Seaforth High School nearby. Outside, nearly two acres provide the setting for a backyard designed to rival a favorite getaway. A jasmine-draped pergola frames the custom pool, equipped with a heater/chiller for added comfort. Expansive patios, curved seating walls, a built-in grill, and a separate firepit gathering area invite long afternoons and evenings under the stars. Fencing, lush professional landscaping, full-lawn irrigation, and landscape lighting complete this exceptional Pittsboro luxury home, where the next gathering, quiet morning, and perfect pool day are all yours. First time a home has been for sale in this subdivision in over a year!

Save
Ask
Tour
Hide
Share
Listing Snapshot
Price 
$1,750,000
Days On Site 
0 Days
Bedrooms 
5
Inside Area (SqFt) 
4,170 sqft
Total Baths 
6
Full Baths 
5
Partial Baths 
1
Lot Size 
1.798 Acres
Year Built 
2019
MLS® Number 
10198394
Status 
Coming Soon
Property Tax 
$8,809.53
HOA/Condo/Coop Fees 
$70 monthly
Sq Ft Source 
N/A
Friends & Family
Recent Activity
3 hours agoStatus changed to Coming Soon
3 hours agoListing updated with changes from the MLS®
23 hours agoListing first seen on site
General Features
Acres 
1.798
Attached Garage 
Yes
Garage 
Yes
Garage Spaces 
3
Parking 
AttachedGarageDrivewayGarage Faces Side
Parking Spaces 
7
Property Sub Type 
Single Family Residence
Sewer 
Septic Tank
Special Circumstances 
Standard
SqFt Above 
4170
SqFt Total 
4170
Style 
CraftsmanTransitional
Utilities 
Cable AvailableNatural Gas AvailablePhone Available
Water Source 
PrivateWell
Zoning 
R-1
Interior Features
Appliances 
CooktopDishwasherFreezerIce MakerOvenRangeRefrigeratorRange HoodSelf Cleaning OvenStainless Steel Appliance(s)Tankless Water HeaterWater HeaterWine Refrigerator
Basement 
Crawl Space
Cooling 
Central AirCeiling Fan(s)
Flooring 
CarpetHardwoodTile
Heating 
Fireplace(s)Heat Pump
Interior 
Beamed CeilingsBuilt-in FeaturesBookcasesCeiling Fan(s)Crown MoldingCoffered Ceiling(s)Double VanityEntrance FoyerEat-in KitchenGranite CountersHigh CeilingsHigh Speed InternetKitchen IslandNatural WoodworkOpen FloorplanPantryRecessed LightingTray Ceiling(s)Wet BarWalk-In Closet(s)
Laundry Features 
Laundry RoomUpper Level
Main Level Bedrooms 
1
Bathroom 2 
Dimensions - 5.6 x 8.7Level - Second
Bathroom 3 
Dimensions - 5.3 x 5.1Level - Second
Bathroom 4 
Dimensions - 5.3 x 7.7Level - Second
Bathroom 5 
Dimensions - 5.5 x 8.7Level - First
Bedroom 2 
Dimensions - 12.11 x 12.2Level - Second
Bedroom 3 
Dimensions - 13.4 x 12.9Level - Second
Bedroom 4 
Dimensions - 12.11 x 15.6Level - Second
Bedroom 5 
Dimensions - 13.2 x 16.3Level - First
Bonus Room 
Dimensions - 19.0 x 15.11Level - Second
Breakfast Room 
Dimensions - 11.3 x 13.0Level - First
Dining Room 
Dimensions - 12.9 x 15.0Level - First
Family Room 
Dimensions - 19.1 x 24.5Level - First
Kitchen 
Dimensions - 15.4 x 18.7Level - First
Laundry 
Dimensions - 8.6 x 5.11Level - Second
Master Bathroom 
Dimensions - 12.1 x 11.11Level - Second
Master Bedroom 
Dimensions - 15.0 x 20.1Level - Second
Mud Room 
Dimensions - 8.0 x 9.4Level - First
Office 
Dimensions - 12.2 x 11.9Level - First
Save
Ask
Tour
Hide
Share
Exterior Features
Construction Details 
Board & Batten SidingBrickFiber Cement
Exterior 
Built-in BarbecueFire PitGardenOutdoor GrillPrivate EntrancePrivate Yard
Fencing 
Back YardFenced
Lot Features 
Front YardLandscapedLevelMany TreesPrivateSprinklers In FrontSprinklers In RearFew Trees
Other Structures 
Pergola
Patio And Porch 
EnclosedFront PorchRear Porch
Pool Features 
In GroundPrivateSalt Water
Private Pool 
Yes
Roof 
Shingle
View 
ForestPool
Waterview 
ForestPool
Community Features
Association Fee 
$70.0
Association Fee Frequency 
Monthly
Community Features 
Street LightsSidewalks
Financing Terms Available 
CashConventional
Schools
School District
Unknown
Elementary School
Chatham - Pittsboro Elementary
Middle School
Chatham - George Moses Horton Middle
High School
Chatham - Seaforth High School
Listing courtesy of Chanel Hart D'Aprix of LPT Realty, LLC


Listings that are marked with an icon are provided courtesy of the Triangle MLS, Inc. of North Carolina, Internet Data Exchange Database. Copyright 2026 Triangle MLS, Inc. of North Carolina. All rights reserved.

Last checked: 2026-10-15 04:08 AM UTC

Neighborhood & Commute
Source: Walkscore
Disclosure: Community information and market data powered by Constellation Data Labs. Information is deemed reliable but not guaranteed.
Save
Ask
Tour
Hide
Share