Save
Ask
Tour
Hide
Share
$475,000
1 Day On Site

3730 Appling Way
Durham, NC 27703

For Sale|Single Family Residence|Active
4
Beds
4
Total Baths
3
Full Baths
1
Partial Bath
2,769
SqFt
$172
/SqFt
2002
Built
Subdivision:
Pagemore
County:
Durham
Call Now: 919-404-SHOW
Is this the listing for you? We can help make it yours.
919-404-SHOW
3730 Appling Way3730 Appling Way3730 Appling Way3730 Appling Way
Save
Ask
Tour
Hide
Share

Mortgage Calculator

Monthly Payment (Est.)

Enter an interest rate to see your estimated monthly payment.
Calculator powered by Showcase IDX, a Constellation1 Company. Copyright ©2026 Information is deemed reliable but not guaranteed.

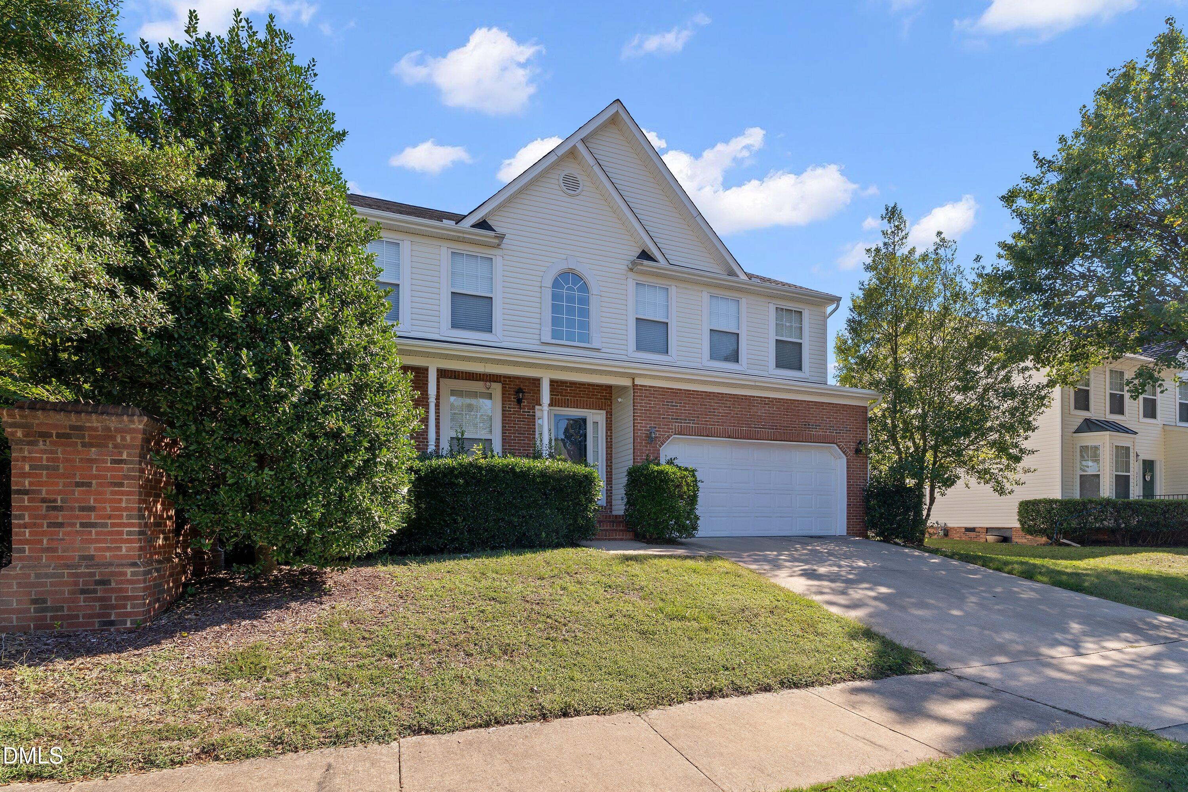
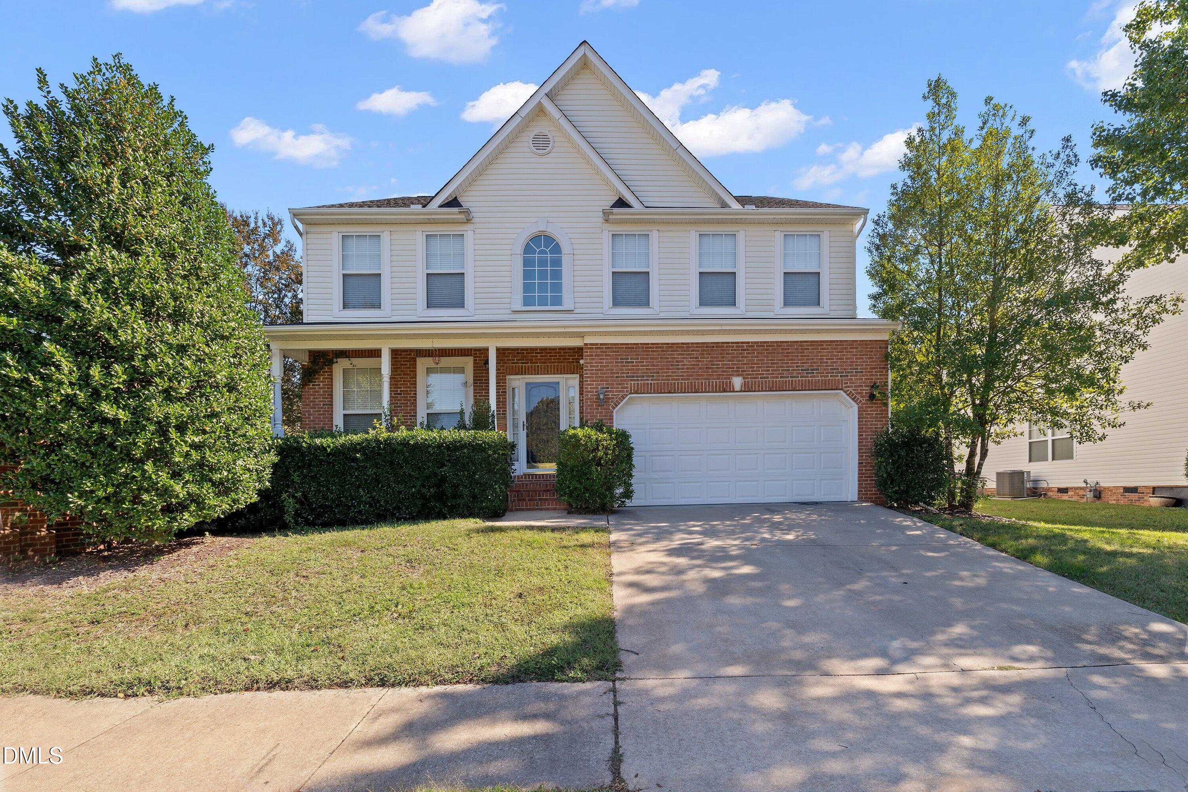
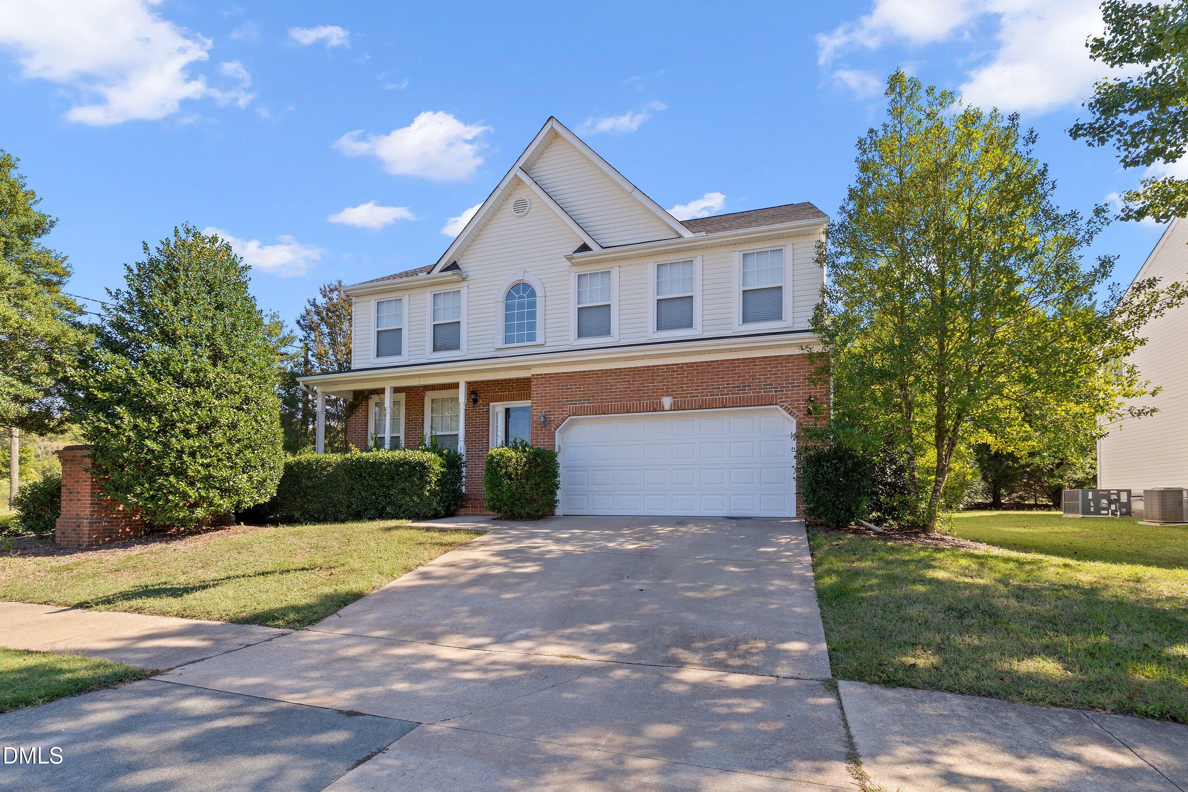
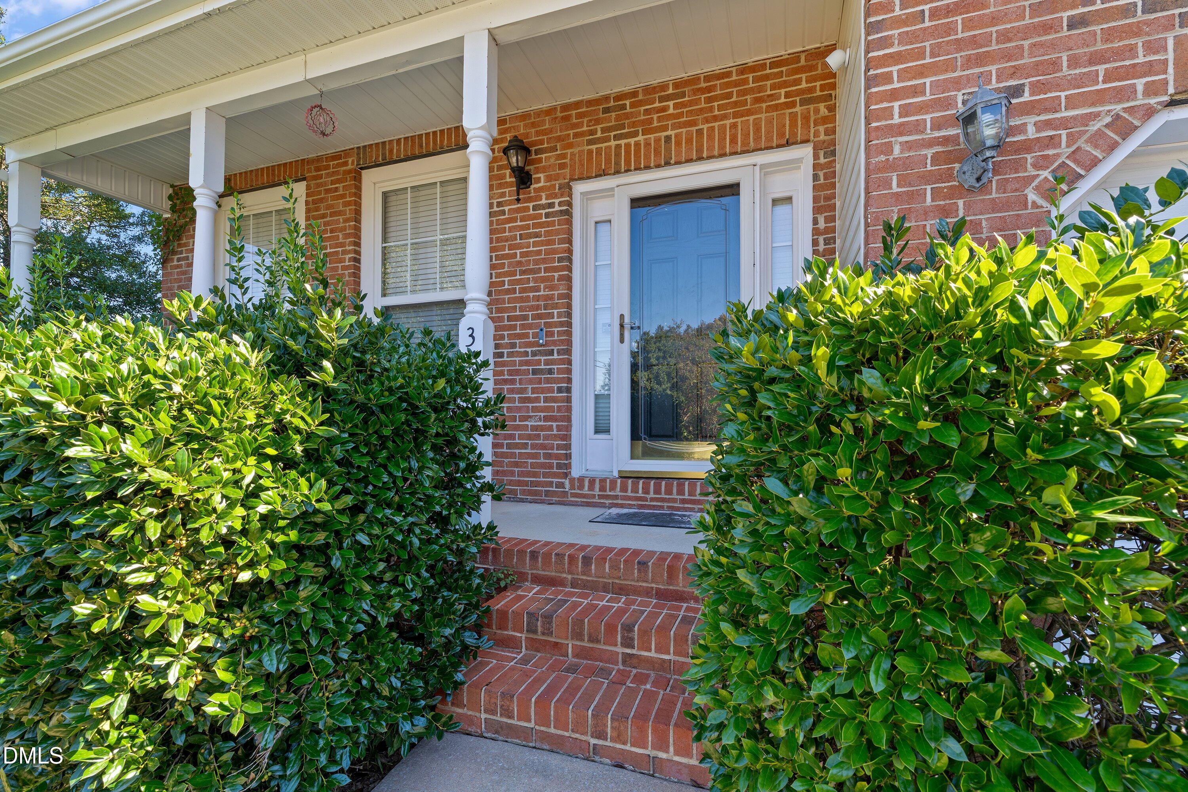
Welcome to 3730 Appling Way! This spacious two-story home offers 4 bedrooms, 3.5 bathrooms, and a thoughtfully designed layout with abundant natural light throughout. The impressive two-story foyer welcomes you with hardwood floors and elegant architectural details. The main level features formal living and dining rooms, a dedicated home office, and a spacious kitchen with granite countertops, white cabinetry, stainless steel appliances, and a center island with cooktop. The adjoining breakfast area opens to a stunning two-story family room featuring soaring ceilings, oversized windows, and a cozy fireplace. Upstairs, the generous primary suite offers a vaulted ceiling, walk-in closet, and private bath with dual vanities, soaking tub, and separate shower. Three additional bedrooms, two full bathrooms, and a loft provide flexible living space. Enjoy the outdoors from the screened-in porch and adjoining deck overlooking the backyard with mature landscaping and a detached storage shed. A covered front porch and two-car garage complete this inviting home. Schedule your showing today! This property is a short sale and is subject to lender approval.

Save
Ask
Tour
Hide
Share
Listing Snapshot
Price 
$475,000
Days On Site 
1 Day
Bedrooms 
4
Inside Area (SqFt) 
2,769 sqft
Total Baths 
4
Full Baths 
3
Partial Baths 
1
Lot Size 
0.19 Acres
Year Built 
2002
MLS® Number 
10198390
Status 
Active
Property Tax 
$5,631.38
HOA/Condo/Coop Fees 
$39.67 monthly
Sq Ft Source 
N/A
Friends & Family
Recent Activity
yesterdayListing first seen on site
yesterdayListing updated with changes from the MLS®
General Features
Acres 
0.19
Attached Garage 
Yes
Garage 
Yes
Garage Spaces 
2
Levels 
Two
Parking 
AttachedGarage
Property Sub Type 
Single Family Residence
Sewer 
Public Sewer
Special Circumstances 
Short Sale
SqFt Above 
2769
SqFt Total 
2769
Style 
Traditional
Water Source 
Public
Zoning 
R-10
Interior Features
Basement 
Crawl Space
Cooling 
Central AirHeat Pump
Flooring 
CarpetVinylWood
Heating 
Natural Gas
Interior 
High Speed Internet
Bedroom 2 
Dimensions - 13.3 x 11.0Level - Second
Bedroom 3 
Dimensions - 13.3 x 11.0Level - Second
Bedroom 4 
Dimensions - 13.0 x 11.0Level - Second
Breakfast Room 
Dimensions - 15.3 x 8.5Level - First
Dining Room 
Dimensions - 13.0 x 12.8Level - First
Family Room 
Dimensions - 17.8 x 15.3Level - First
Kitchen 
Dimensions - 15.3 x 12.3Level - First
Laundry 
Dimensions - 9.7 x 5.3Level - First
Living Room 
Dimensions - 12.8 x 12.0Level - First
Loft 
Dimensions - 7.5 x 7.2Level - Second
Master Bedroom 
Dimensions - 19.2 x 14.7Level - Second
Office 
Dimensions - 9.7 x 9.0Level - First
Save
Ask
Tour
Hide
Share
Exterior Features
Construction Details 
Brick VeneerVinyl Siding
Roof 
Asphalt
Community Features
Association Fee 
$476.0
Association Fee Frequency 
Annually
Financing Terms Available 
CashConventionalFHAVA Loan
Schools
School District
Unknown
Elementary School
Durham - Bethesda Elementary
Middle School
Durham - Neal Middle
High School
Durham - Southern School of Energy and Sustainabil
Listing courtesy of Darren Dontay Brothers of eXp Realty, LLC - C


Listings that are marked with an icon are provided courtesy of the Triangle MLS, Inc. of North Carolina, Internet Data Exchange Database. Copyright 2026 Triangle MLS, Inc. of North Carolina. All rights reserved.

Last checked: 2026-10-16 05:47 AM UTC

Neighborhood & Commute
Source: Walkscore
Disclosure: Community information and market data powered by Constellation Data Labs. Information is deemed reliable but not guaranteed.
Save
Ask
Tour
Hide
Share