Save
Ask
Tour
Hide
Share
$525,000
New Listing

3920 Essex Garden Lane 204
Raleigh, NC 27612

For Sale|Condominium|Active
2
Beds
2
Total Baths
2
Full Baths
1,800
SqFt
$292
/SqFt
2006
Built
Subdivision:
The Essex at Glen Eden
County:
Wake
Call Now: 919-404-SHOW
Is this the listing for you? We can help make it yours.
919-404-SHOW
Upcoming Open Houses
Sat, Oct 17, 1:00 PM - 3:00 PM
Sun, Oct 18, 1:00 PM - 3:00 PM
3920 Essex Garden Lane 2043920 Essex Garden Lane 2043920 Essex Garden Lane 2043920 Essex Garden Lane 204
Save
Ask
Tour
Hide
Share

Mortgage Calculator

Monthly Payment (Est.)

Enter an interest rate to see your estimated monthly payment.
Calculator powered by Showcase IDX, a Constellation1 Company. Copyright ©2026 Information is deemed reliable but not guaranteed.

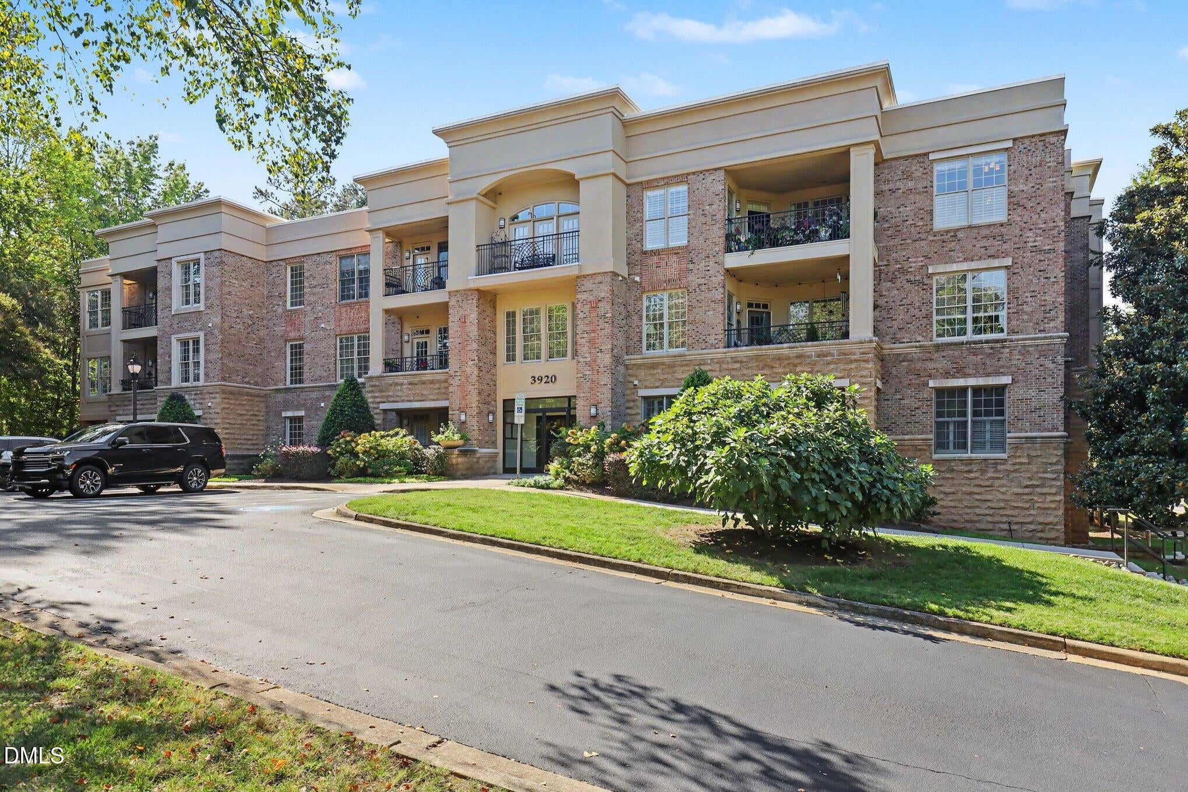
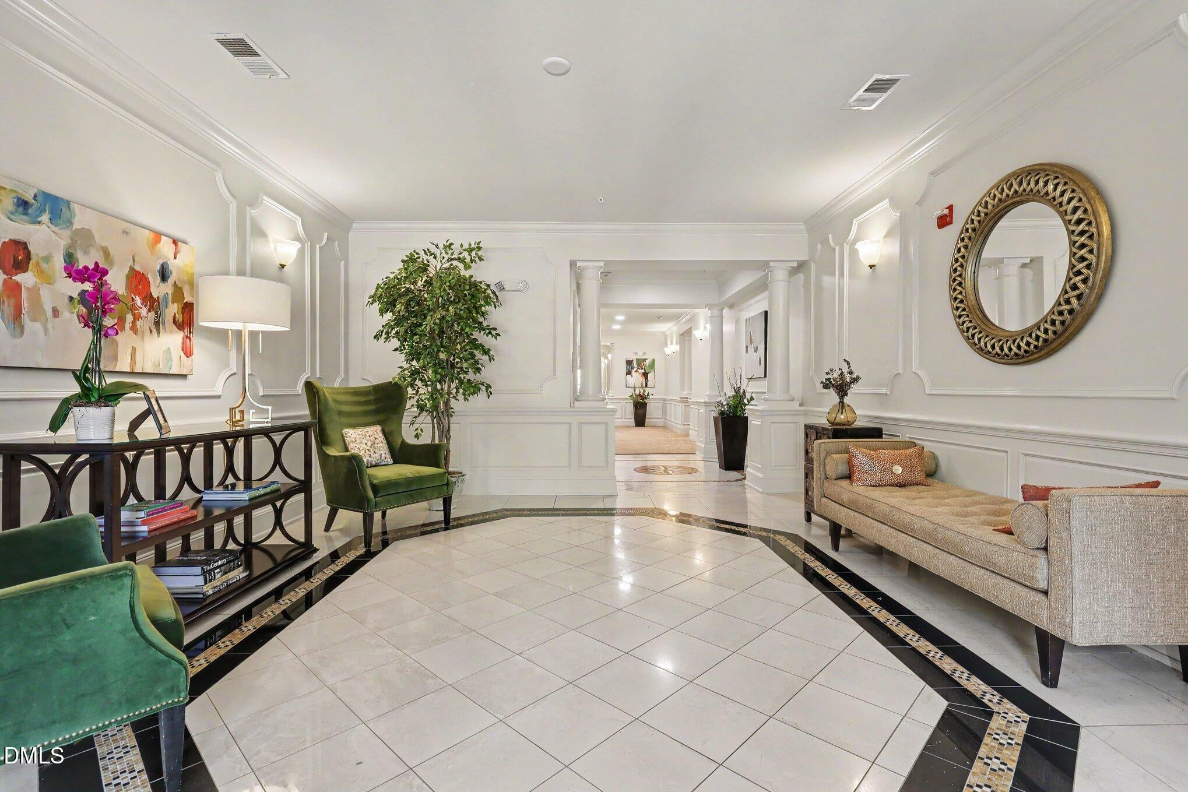
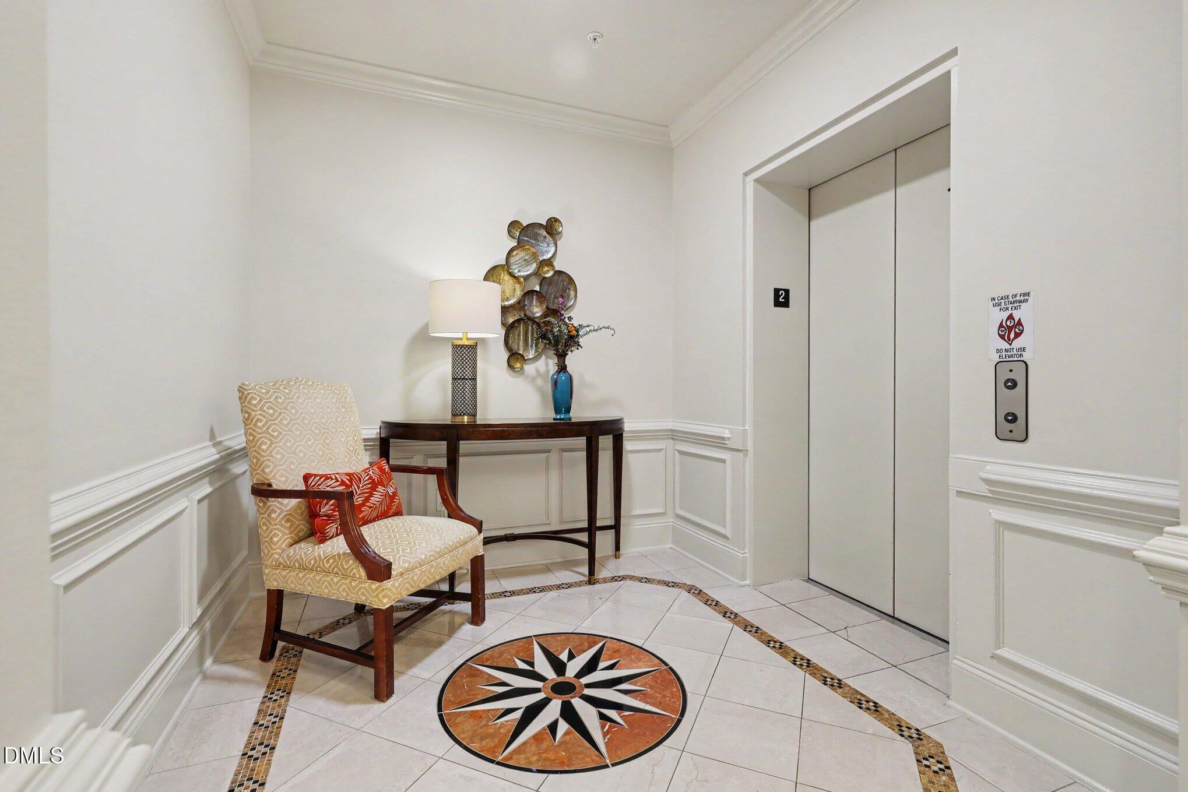
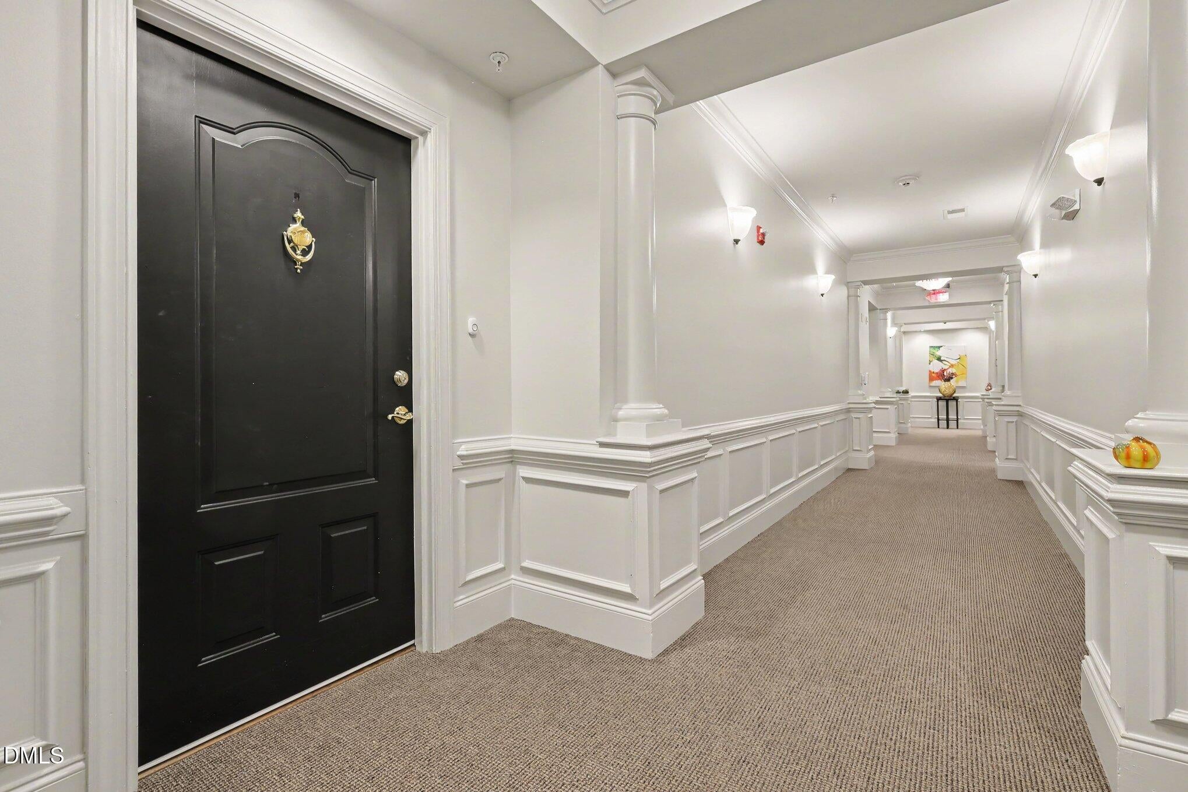
Discover low-maintenance living in this beautiful luxury condominium at The Essex on Glen Eden, ideally located for convenient access to all that Raleigh has to offer. High ceilings, gorgeous floors, elegant crown molding, granite countertops, stainless steel appliances, and plantation shutters create a timeless, sophisticated atmosphere throughout. The light-filled, open-concept living space is designed for both comfortable everyday living and effortless entertaining, featuring a gas-log fireplace that adds warmth and ambiance. Two private, covered patios overlooking the manicured yard - one off the living room and one off the guest bedroom - extend the living space outdoors, offering a peaceful retreat to unwind and enjoy the fresh air. The thoughtfully designed floor plan includes two generously sized bedrooms and a dedicated home office, providing flexibility for a home office, guest room, or additional living space. The spacious primary suite features an ensuite bath with a relaxing corner-soaking tub, separate shower, dual sinks, tile floor, and a walk-in closet complete with custom built-ins and a vanity. Exceptional convenience continues with one reserved garage parking spot and a private storage closet. The Essex at Glen Eden has a beautiful and manicured exterior, warm and inviting common areas, wide hallways, and an elevator to all floors. Enjoy easy access to shopping, dining, parks, medical services, major highways, Rex Hospital, and the North Carolina Museum of Art.

Save
Ask
Tour
Hide
Share
Listing Snapshot
Price 
$525,000
Days On Site 
0 Days
Bedrooms 
2
Inside Area (SqFt) 
1,800 sqft
Total Baths 
2
Full Baths 
2
Partial Baths 
N/A
Lot Size 
N/A
Year Built 
2006
MLS® Number 
10198387
Status 
Active
Property Tax 
$5,056
HOA/Condo/Coop Fees 
$779.8 monthly
Sq Ft Source 
N/A
Friends & Family
Recent Activity
5 hours agoListing first seen on site
5 hours agoListing updated with changes from the MLS®
General Features
Attached Garage 
Yes
Foundation 
Slab
Garage 
Yes
Garage Spaces 
1
Levels 
One
Parking 
AttachedGarageAssignedParking Lot
Parking Spaces 
1
Property Sub Type 
Condominium
Sewer 
Public Sewer
Special Circumstances 
Standard
SqFt Above 
1800
SqFt Total 
1800
Style 
Traditional
Water Source 
Public
Interior Features
Appliances 
DishwasherGas RangeRefrigeratorStainless Steel Appliance(s)Washer/DryerWater Heater
Cooling 
Central Air
Fireplace 
Yes
Fireplace Features 
Gas LogLiving Room
Fireplaces 
1
Flooring 
CarpetTileWood
Heating 
Central
Interior 
Ceiling Fan(s)Crown MoldingDouble VanityGranite CountersOpen FloorplanSoaking TubStorageTrack LightingWalk-In Closet(s)
Laundry Features 
In Unit
Main Level Bedrooms 
2
Window Features 
Plantation Shutters
Bedroom 2 
Dimensions - 14.7 x 13.0Level - Main
Dining Room 
Dimensions - 14.5 x 12.0Level - Main
Kitchen 
Dimensions - 10.0 x 12.0Level - Main
Living Room 
Dimensions - 17.6 x 17.9Level - Main
Master Bedroom 
Dimensions - 18.0 x 13.0Level - Main
Office 
Dimensions - 11.9 x 9.1Level - Main
Other 
Dimensions - 9.3 x 3.11Level - LowerDescription - Storage Closet in Garage
Save
Ask
Tour
Hide
Share
Exterior Features
Construction Details 
BrickStone
Roof 
Shingle
Windows/Doors 
Plantation Shutters
Community Features
Accessibility Features 
Accessible Common AreaAccessible EntranceAccessible Elevator InstalledAccessible Hallway(s)
Association Amenities 
Elevator(s)Parking
Association Fee 
$779.8
Association Fee Frequency 
Monthly
Financing Terms Available 
CashConventional
Schools
School District
Unknown
Elementary School
Wake - Stough Elementary
Middle School
Wake - Oberlin Middle
High School
Wake - Needham Broughton High
Listing courtesy of Rachel Groff of Turnkey Residential LLC


Listings that are marked with an icon are provided courtesy of the Triangle MLS, Inc. of North Carolina, Internet Data Exchange Database. Copyright 2026 Triangle MLS, Inc. of North Carolina. All rights reserved.

Last checked: 2026-10-15 03:56 AM UTC

Neighborhood & Commute
Source: Walkscore
Disclosure: Community information and market data powered by Constellation Data Labs. Information is deemed reliable but not guaranteed.
Save
Ask
Tour
Hide
Share