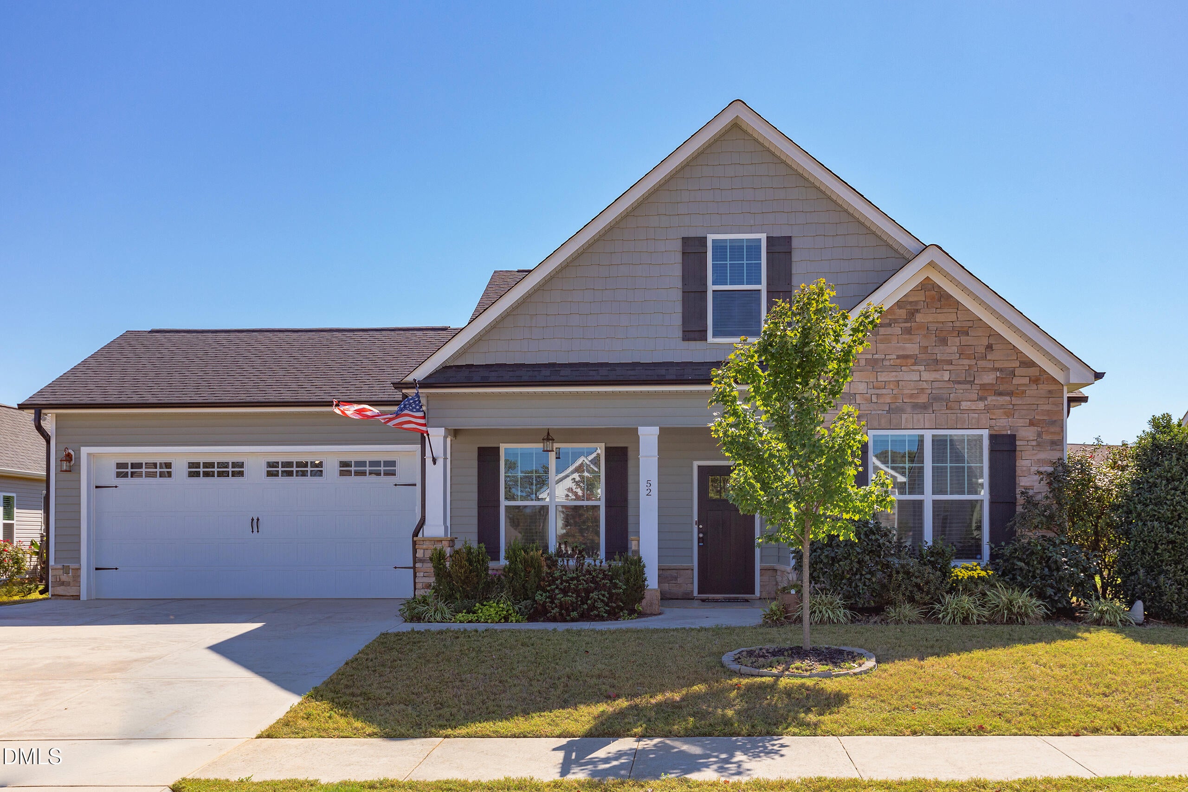
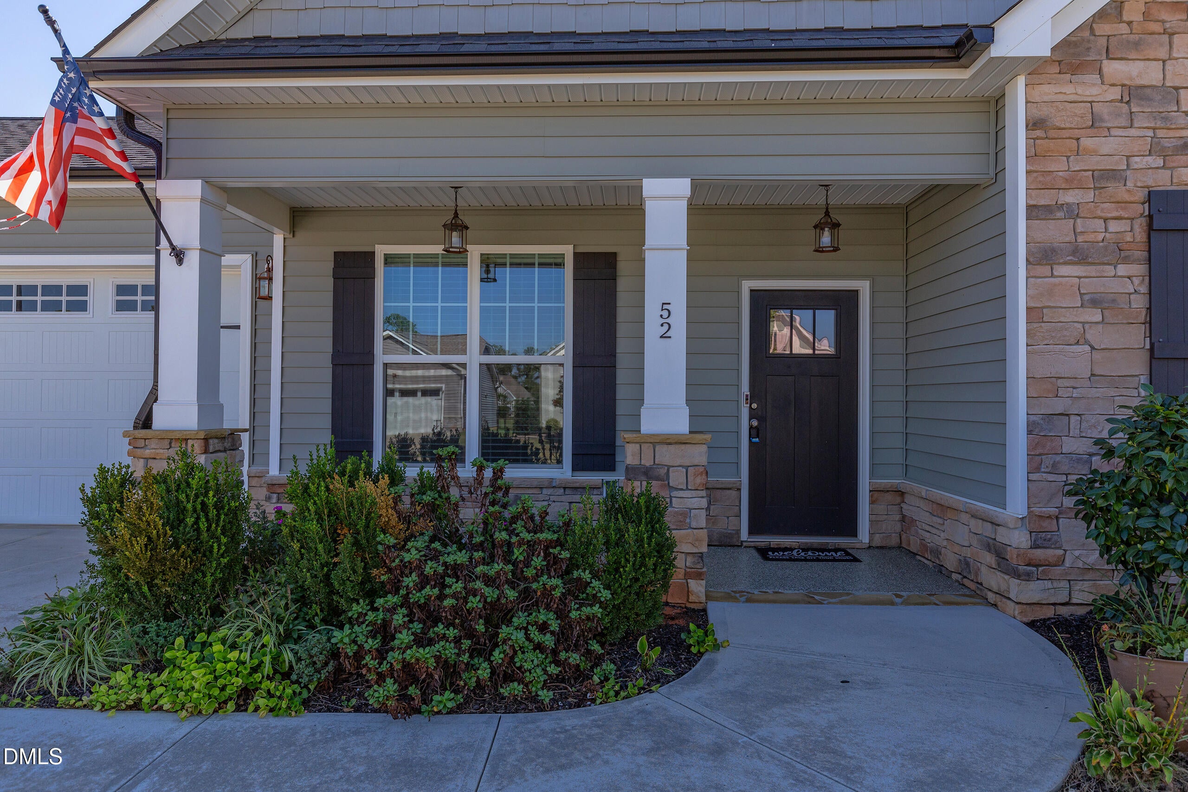
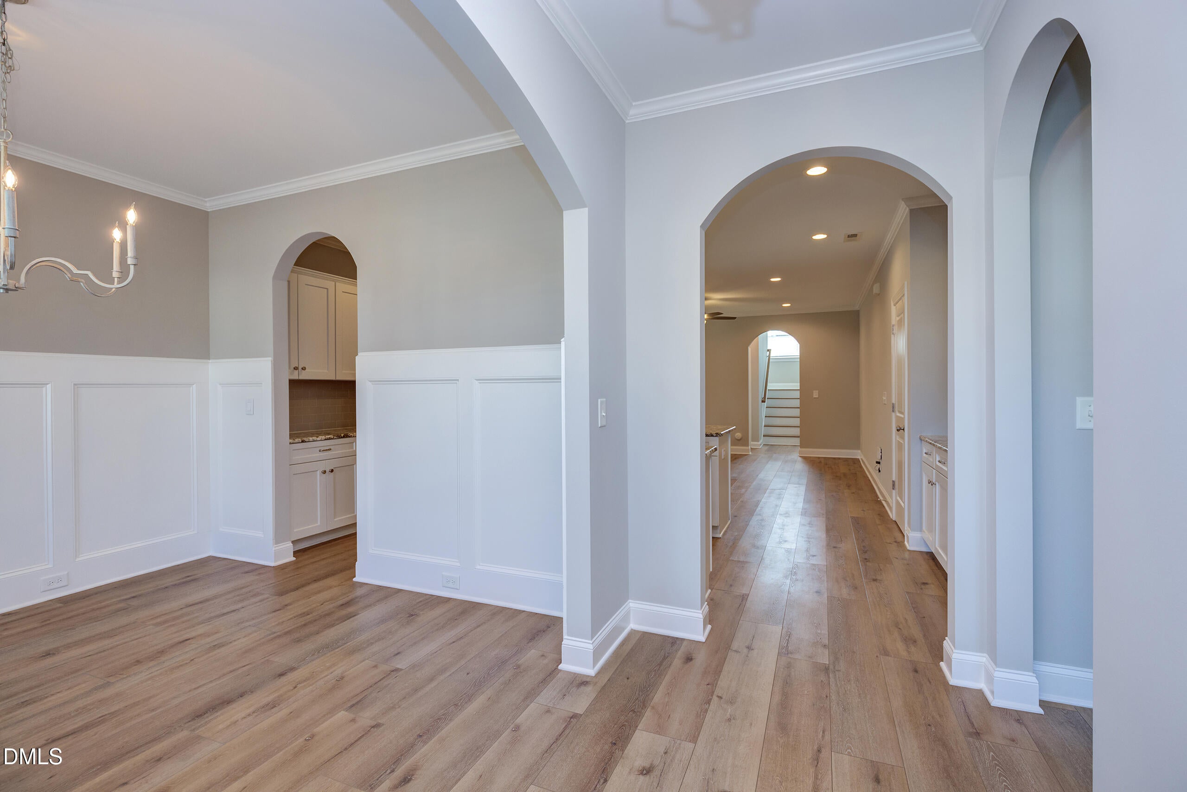
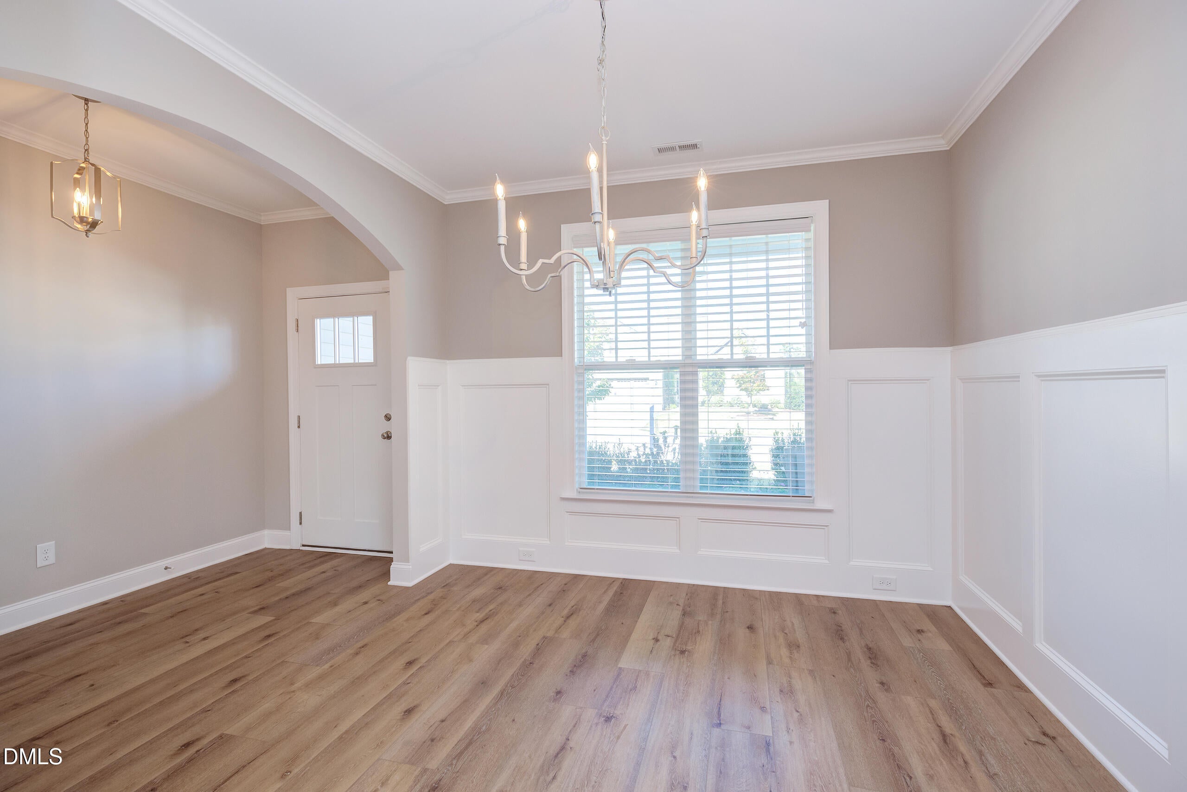
Welcome to 52 Sweetbay Park, move-in-ready ranch-style home offering 2,197 heated square feet, 3 bedrooms, and 3 full baths. Fresh paint throughout and new carpet on the first floor make this home feel clean, bright, and ready for its next owner. Main Level Primary Suite with double windows opens to private tiled bath with 12x24 tiled floor, walk in shower, dual sink vanity, linen closet, water closet, and oversized walk in shower with bench seating & shower niche! The flexible bonus room upstairs is perfect for a media room, home office, or guest area (with full bath on 2nd floor). There's a bonus 1,058 unfinished square feet off the room for storage now and potential expansion. 2-car garage with easy Kitchen access. Theres a screened rear patio with 2 ceiling fans, epoxy coated floor, and grilling patio just beyond with built in serving/seating area! Dishwasher just replaced, tankless water heater, digital thermostats, spacious Laundry Room with Sink & plenty of cabinet storage! Gently lived in and meticulously cared for, welcome home.
Save
Ask
Tour
Hide
Share
Listing Snapshot
Price
$439,900
Days On Site
1 Day
Bedrooms
3
Inside Area (SqFt)
2,197 sqft
Total Baths
3
Full Baths
3
Partial Baths
N/A
Lot Size
0.25 Acres
Year Built
2019
MLS® Number
10198385
Status
Active
Property Tax
$2,719
HOA/Condo/Coop Fees
$50 monthly
Sq Ft Source
N/A
Friends & Family
React
Comment
Invite
No Comments Yet
Did you know? You can invite friends and family to your search. They can join your search, rate and discuss listings with you.
Recent Activity
yesterday
Listing first seen on site
yesterday
Listing updated with changes from the MLS®
General Features
Acres
0.25
Attached Garage
Yes
Foundation
Slab
Garage
Yes
Garage Spaces
2
Levels
One and One HalfTwo
Parking
AttachedGarageConcreteDriveway
Property Condition
Updated/Remodeled
Property Sub Type
Single Family Residence
Sewer
Public Sewer
Special Circumstances
Standard
SqFt Above
2197
SqFt Total
2197
Style
RanchTraditionalTransitional
Utilities
Electricity ConnectedNatural Gas ConnectedWater Connected
Water Source
Public
Interior Features
Appliances
DisposalDishwasherGas RangeMicrowaveStainless Steel Appliance(s)Tankless Water Heater
Dimensions - 22.0 x 13.6Level - MainDescription - Screened Patio
Save
Ask
Tour
Hide
Share
Exterior Features
Construction Details
Vinyl Siding
Exterior
Rain Gutters
Lot Features
Back YardLandscaped
Patio And Porch
CoveredFront PorchScreened
Roof
Shingle
Windows/Doors
Blinds
Community Features
Association Amenities
ClubhousePool
Association Fee
$150.0
Association Fee Frequency
Quarterly
Community Features
PoolSidewalks
Financing Terms Available
CashConventionalVA Loan
Roads
AsphaltPaved
Schools
School District
Unknown
Elementary School
Franklin - Long Mill Elementary
Middle School
Franklin - Cedar Creek Middle
High School
Franklin - Franklinton High
Listing courtesy of Jason Dalton of Keller Williams Realty
Listings that are marked with an icon are provided courtesy of the Triangle MLS, Inc. of North Carolina, Internet Data Exchange Database. Copyright 2026 Triangle MLS, Inc. of North Carolina. All rights reserved.
Last checked: 2026-10-16 05:58 AM UTC
Neighborhood & Commute
Source: Walkscore
Disclosure: Community information and market data powered by Constellation Data Labs. Information is deemed reliable but not guaranteed.


Did you know? You can invite friends and family to your search. They can join your search, rate and discuss listings with you.