Save
Ask
Tour
Hide
Share
$249,900
1 Day On Site

320 Kilarney Drive
Durham, NC 27703

For Sale|Townhouse|Active
4
Beds
4
Total Baths
3
Full Baths
1
Partial Bath
1,776
SqFt
$141
/SqFt
2002
Built
Subdivision:
Scotland Manor
County:
Durham
Call Now: 919-404-SHOW
Is this the listing for you? We can help make it yours.
919-404-SHOW
320 Kilarney Drive320 Kilarney Drive320 Kilarney Drive320 Kilarney Drive
Save
Ask
Tour
Hide
Share

Mortgage Calculator

Monthly Payment (Est.)

Enter an interest rate to see your estimated monthly payment.
Calculator powered by Showcase IDX, a Constellation1 Company. Copyright ©2026 Information is deemed reliable but not guaranteed.

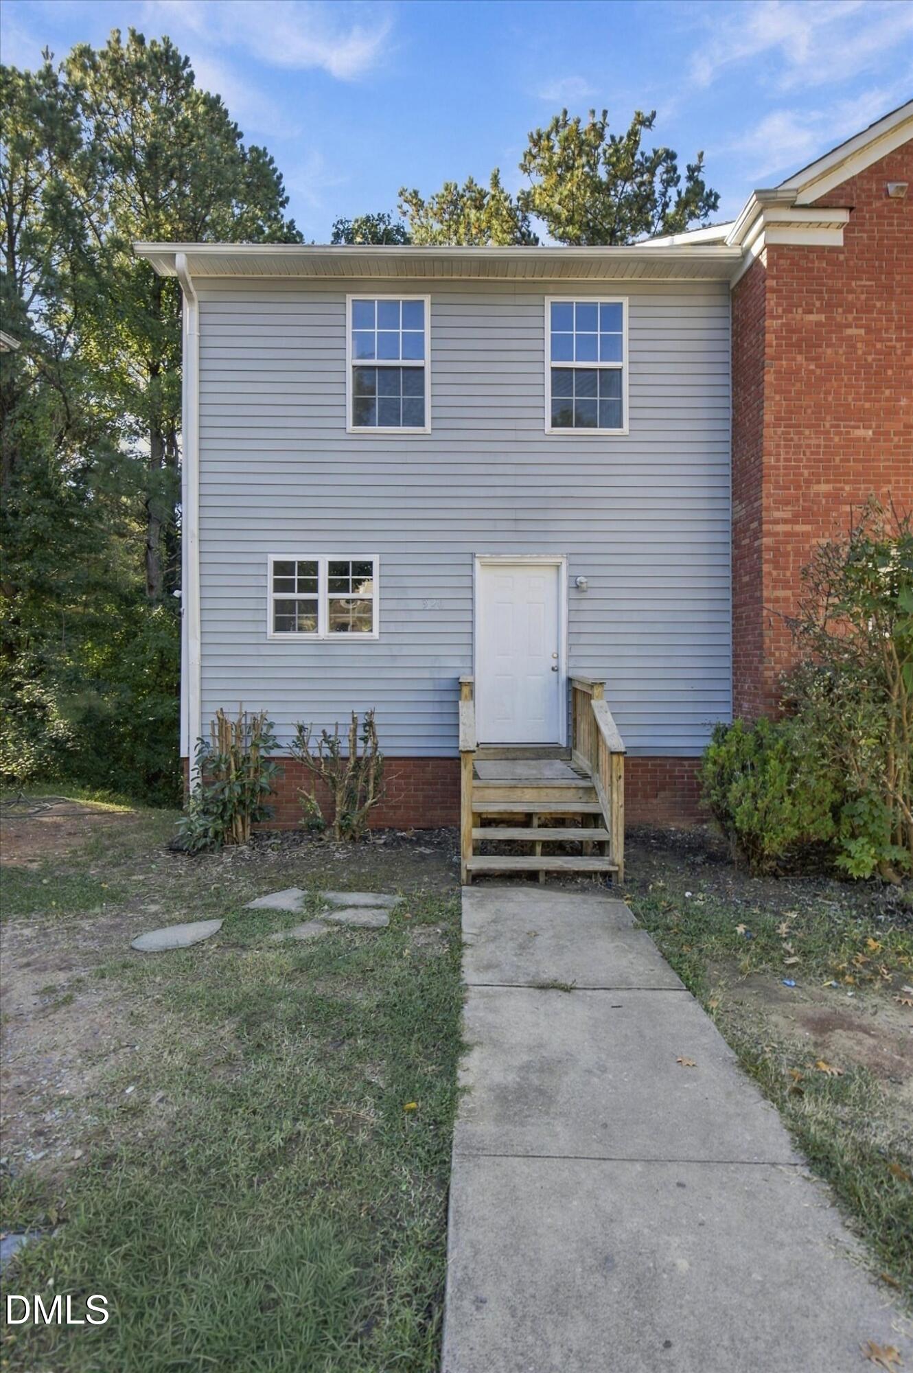
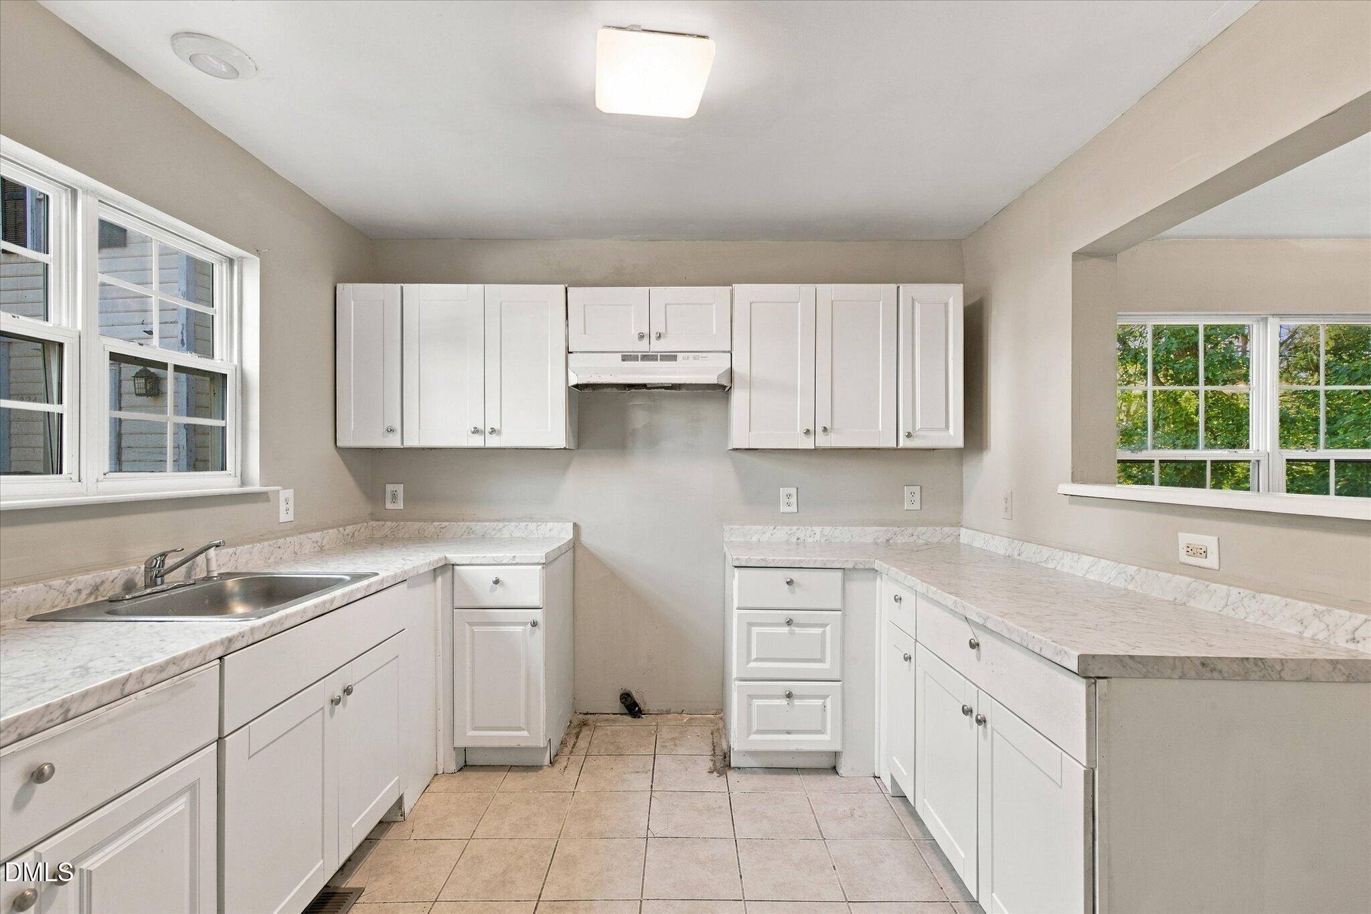
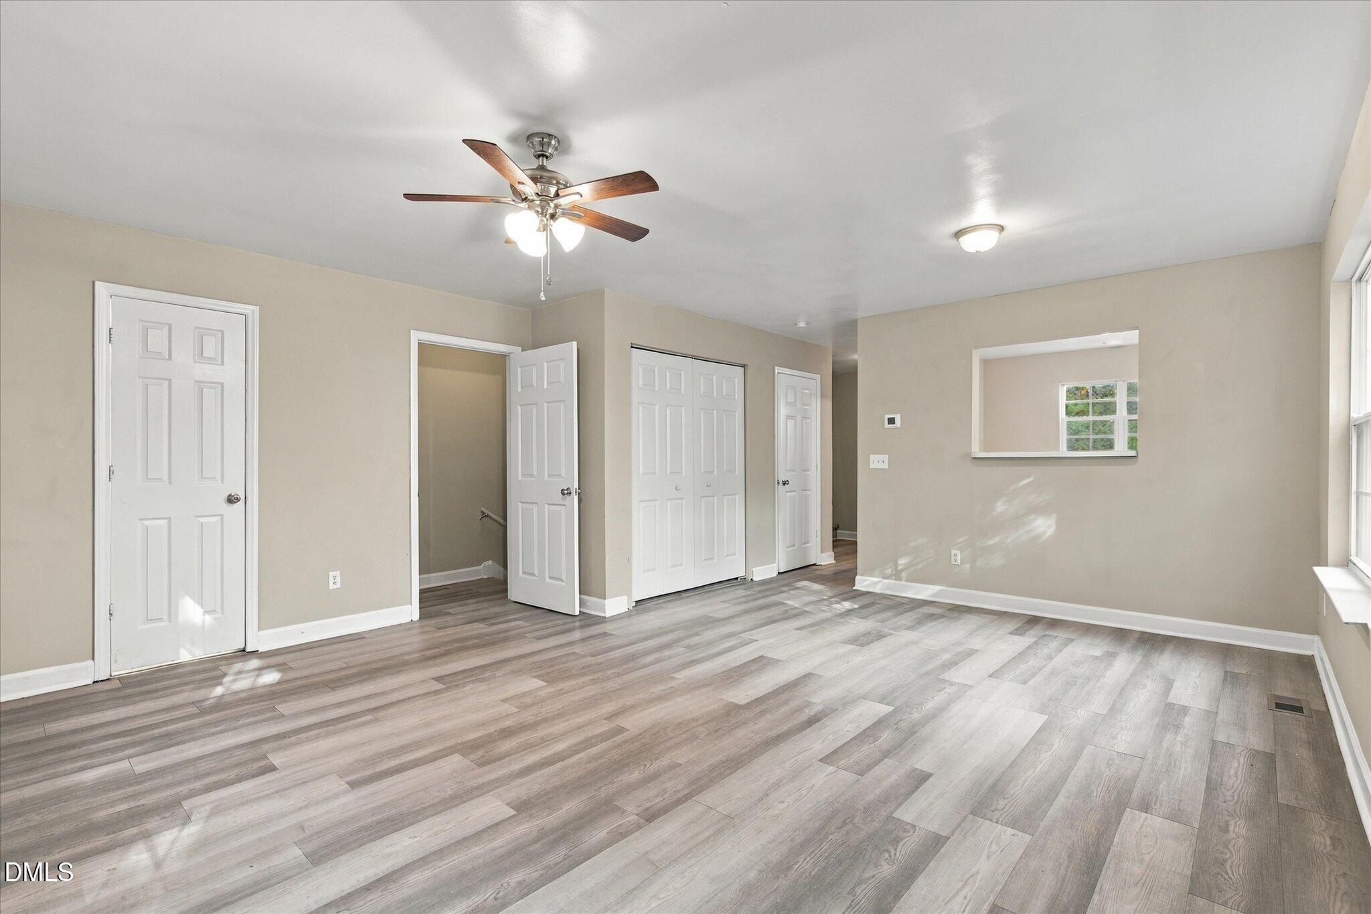
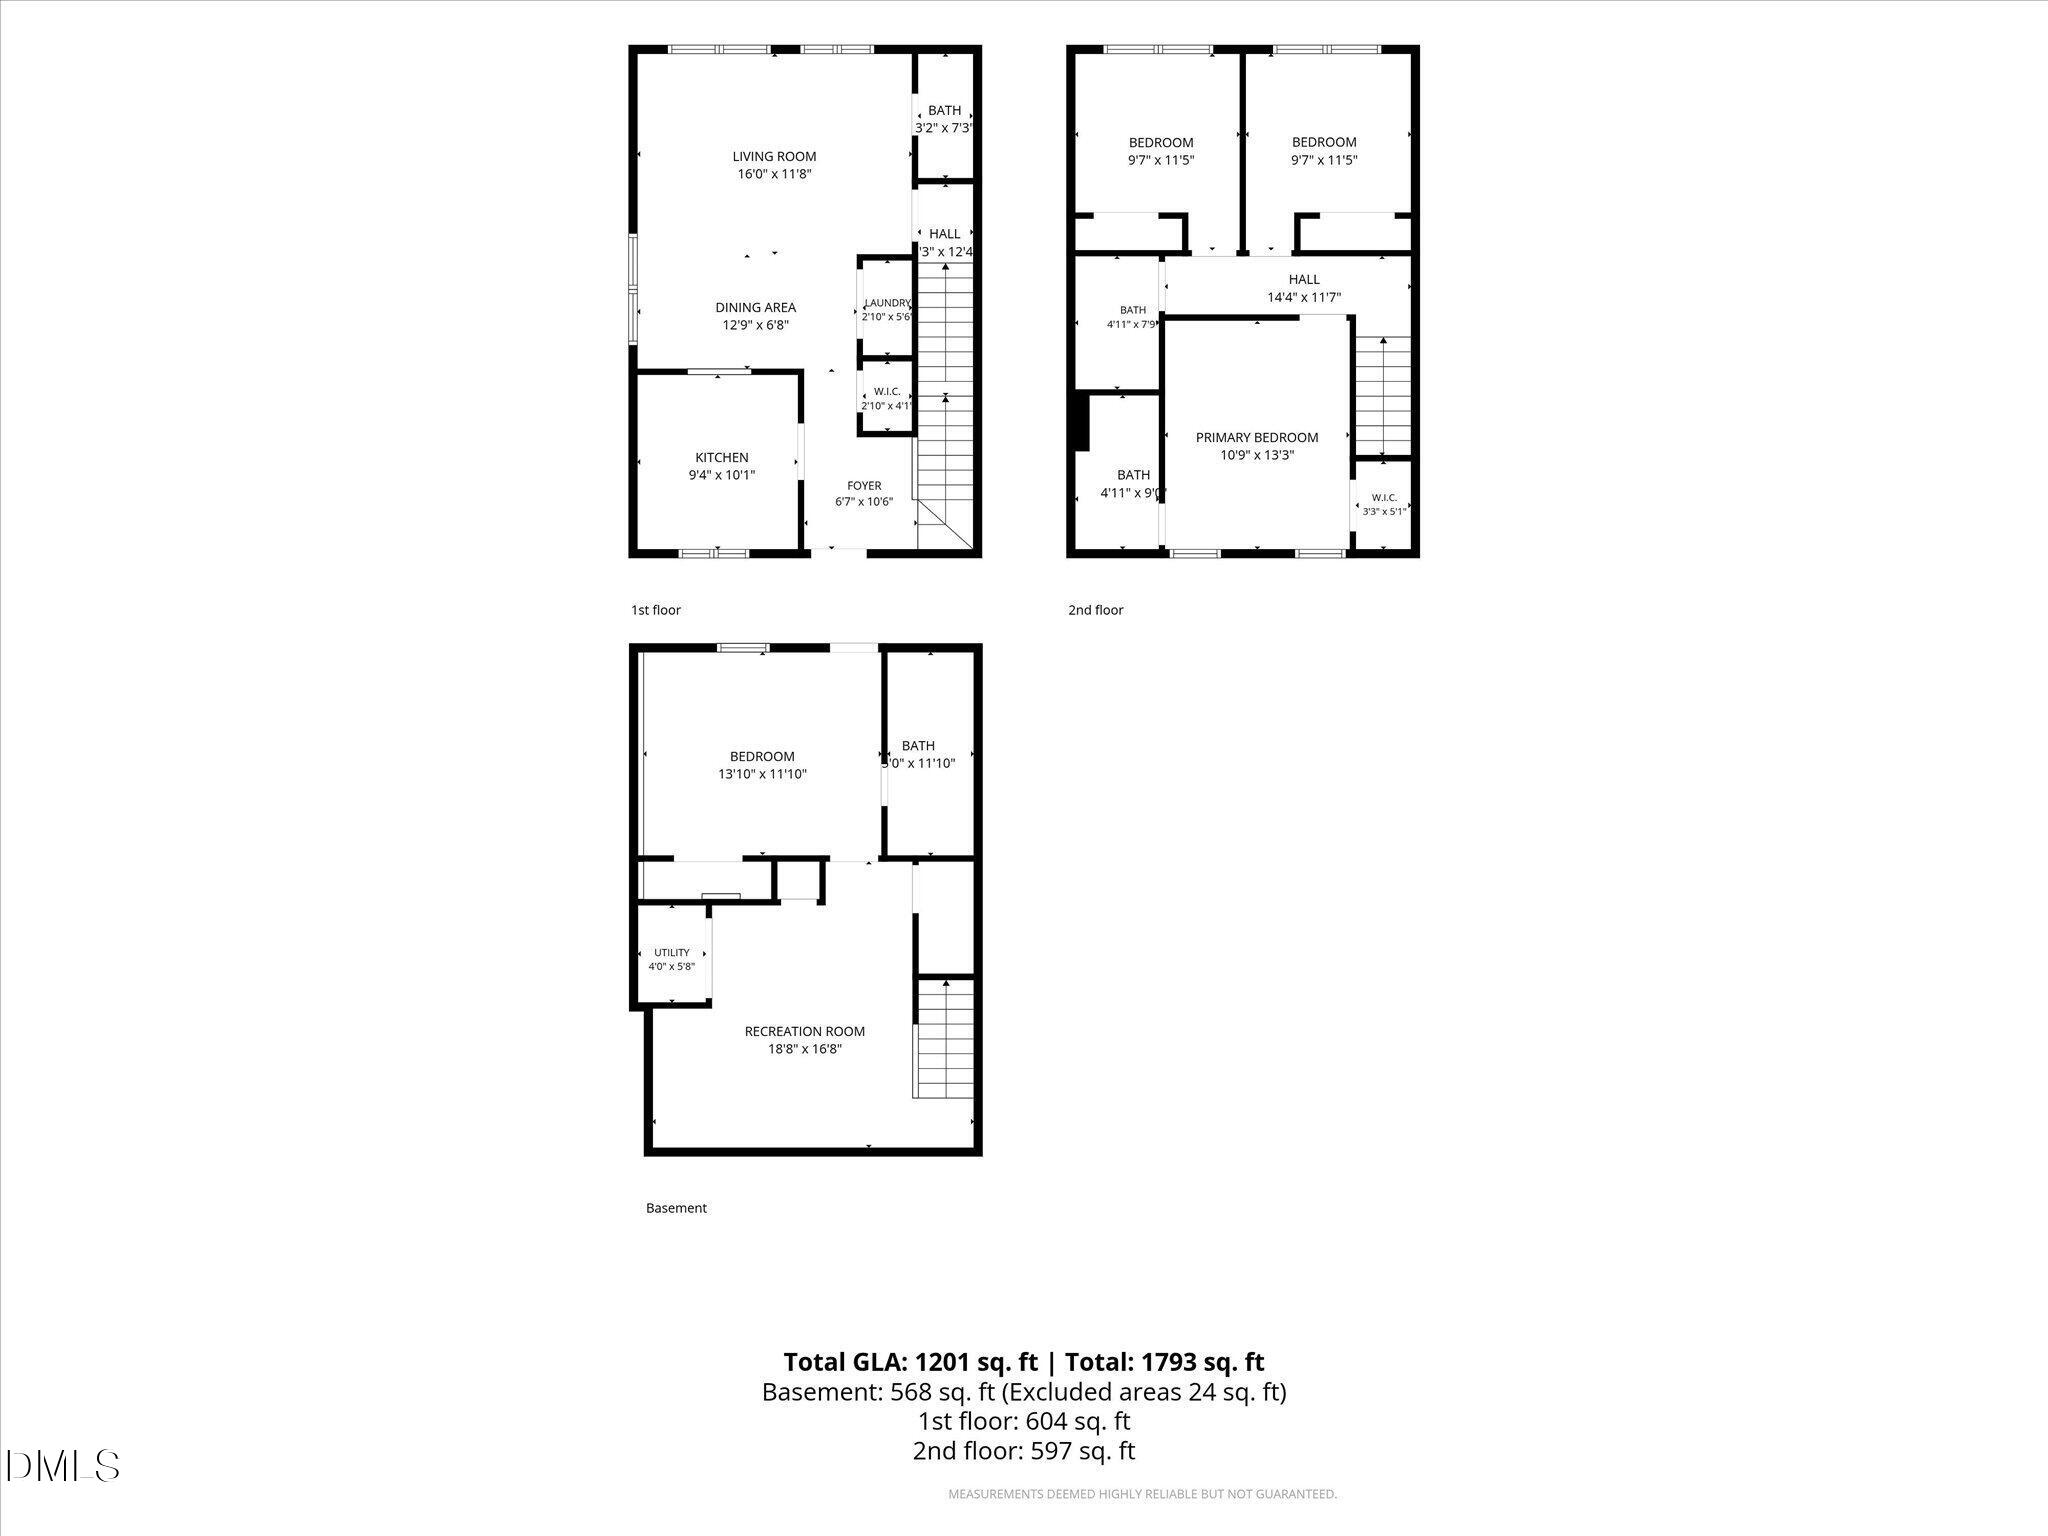
An incredible value! This 4-bedroom, 3-full-bath end-unit townhome offers generous space, a versatile layout, and an appealing price point. An opportunity for buyers and investors alike. The open-concept main level makes everyday living and entertaining easy, with laundry conveniently located on the first floor. Upstairs, you'll find three bedrooms and two full baths, with abundant natural light adding to the home's inviting feel. The standout bonus? A full walk-out basement featuring a flex space, a fourth bedroom, and a full bath. Whether you envision a guest retreat, home office, or additional living area, this level offers room to make the space your own. Ample storage throughout keeps seasonal items neatly tucked away, and two dedicated parking spaces add everyday convenience. Located near Highway 70, with convenient access to RTP, the airport, Duke, and more, this home combines space, location, and affordability. Make it your own or explore its potential as your next investment rental property.

Save
Ask
Tour
Hide
Share
Listing Snapshot
Price 
$249,900
Days On Site 
1 Day
Bedrooms 
4
Inside Area (SqFt) 
1,776 sqft
Total Baths 
4
Full Baths 
3
Partial Baths 
1
Lot Size 
0.03 Acres
Year Built 
2002
MLS® Number 
10198383
Status 
Active
Property Tax 
$2,925.67
HOA/Condo/Coop Fees 
$80 monthly
Sq Ft Source 
N/A
Friends & Family
Recent Activity
yesterdayListing first seen on site
yesterdayListing updated with changes from the MLS®
General Features
Acres 
0.03
Disclosures 
Seller Disclosure
Foundation 
BlockSlab
Levels 
Three Or More
Parking 
DetachedGuestKitchen LevelOn SiteParking Lot
Parking Spaces 
2
Property Sub Type 
Townhouse
Sewer 
Public Sewer
Special Circumstances 
Standard
SqFt Above 
1179
SqFt Below 
597
SqFt Total 
1776
Style 
Traditional
Utilities 
Cable AvailablePhone AvailableSewer ConnectedWater Connected
Water Source 
Public
Zoning 
RM-12
Interior Features
Appliances 
Electric Water HeaterFree-Standing Electric Range
Cooling 
Central Air
Flooring 
CarpetCombinationLaminateSimulated Wood
Heating 
Heat Pump
Interior 
Ceiling Fan(s)StorageHigh Speed Internet
Laundry Features 
Laundry ClosetIn HallInsideMain LevelIn UnitWasher Hookup
Bedroom 2 
Level - Upper
Bedroom 3 
Level - Upper
Bedroom 4 
Level - Basement
Kitchen 
Level - Main
Living Room 
Level - Main
Master Bedroom 
Level - Upper
Recreation Room 
Level - Basement
Save
Ask
Tour
Hide
Share
Exterior Features
Construction Details 
Brick VeneerVinyl Siding
Fencing 
None
Lot Features 
Few TreesRectangular Lot
Other Structures 
None
Patio And Porch 
None
Road Frontage 
Private Road
Roof 
Shingle
View 
None
Waterview 
None
Community Features
Association Amenities 
None
Association Fee 
$80.0
Association Fee Frequency 
Monthly
Community Features 
None
Financing Terms Available 
1031 ExchangeCashConventionalFHAUSDA Loan
Building Access 
Front Porch
Roads 
Asphalt
Schools
School District
Unknown
Elementary School
Durham - Oak Grove Elementary
Middle School
Durham - Neal Middle
High School
Durham - Southern School of Energy and Sustainabil
Listing courtesy of Katie Thomas of Monarch Realty Co.


Listings that are marked with an icon are provided courtesy of the Triangle MLS, Inc. of North Carolina, Internet Data Exchange Database. Copyright 2026 Triangle MLS, Inc. of North Carolina. All rights reserved.

Last checked: 2026-10-16 01:55 PM UTC

Neighborhood & Commute
Source: Walkscore
Disclosure: Community information and market data powered by Constellation Data Labs. Information is deemed reliable but not guaranteed.
Save
Ask
Tour
Hide
Share