
3717 Mason Bluff DriveRaleigh, NC 27616
Mortgage Calculator
Monthly Payment (Est.)
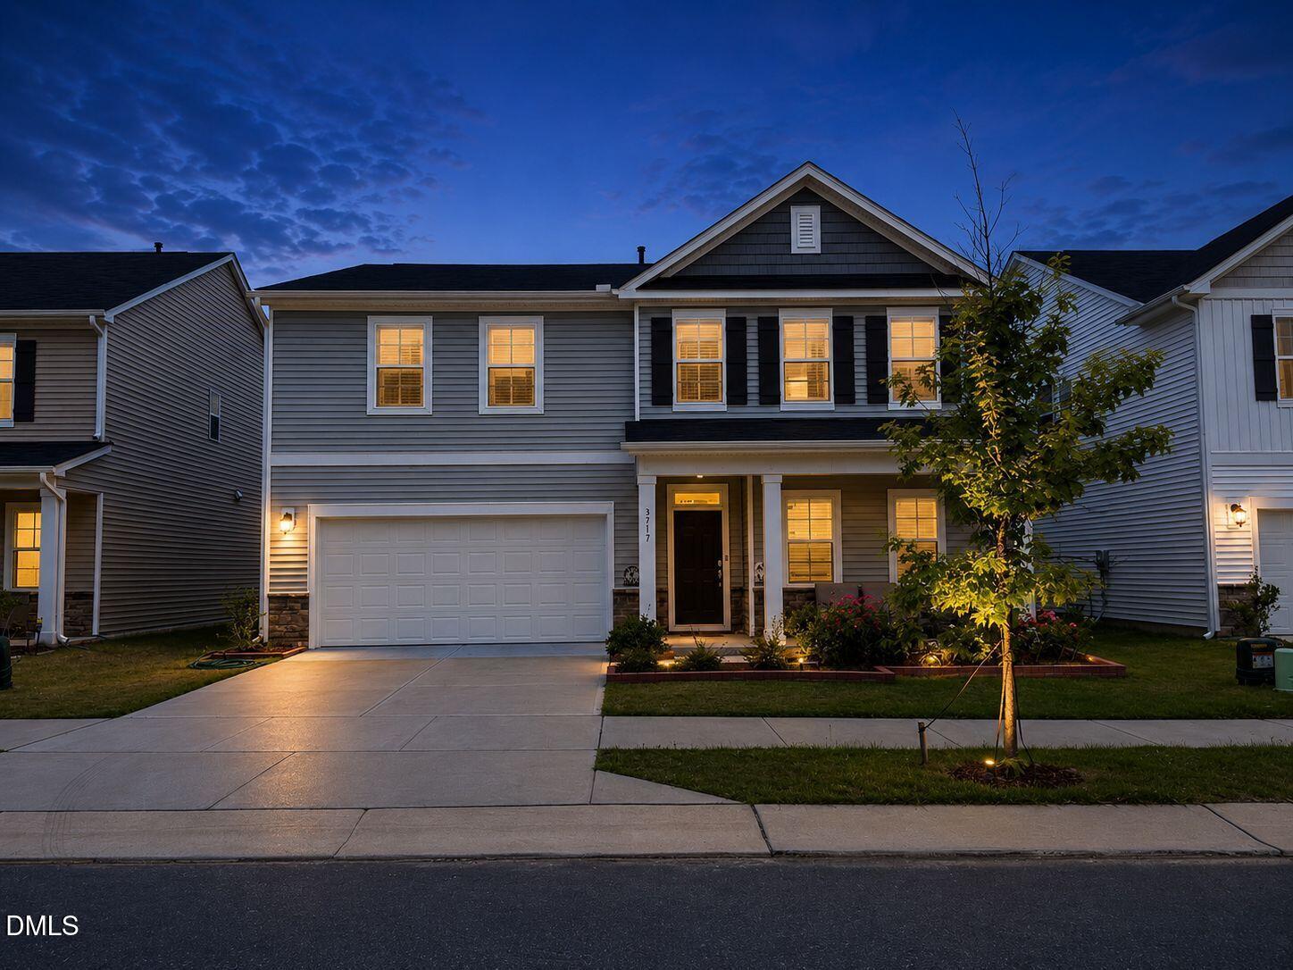
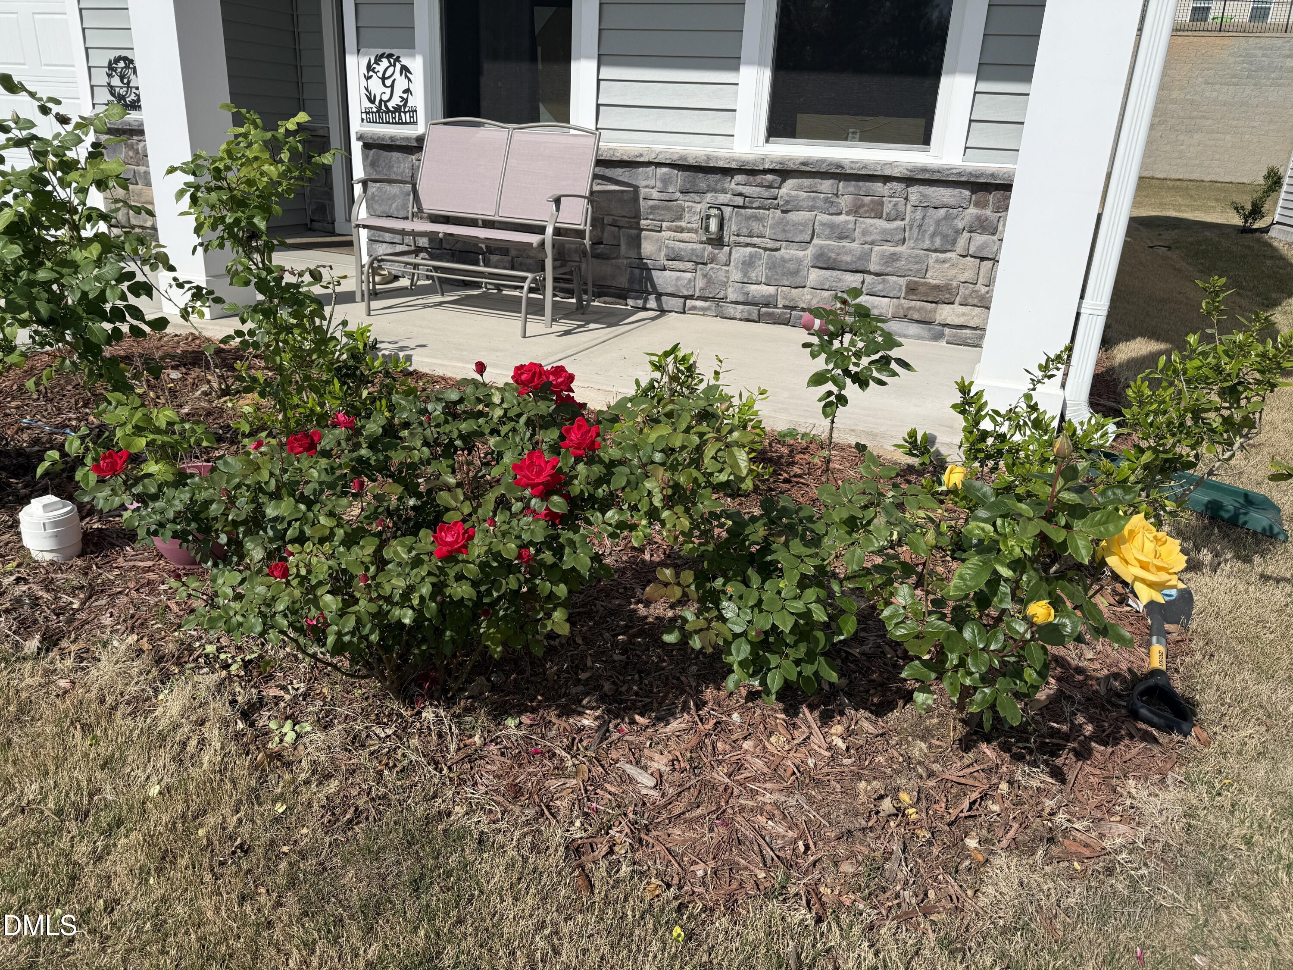
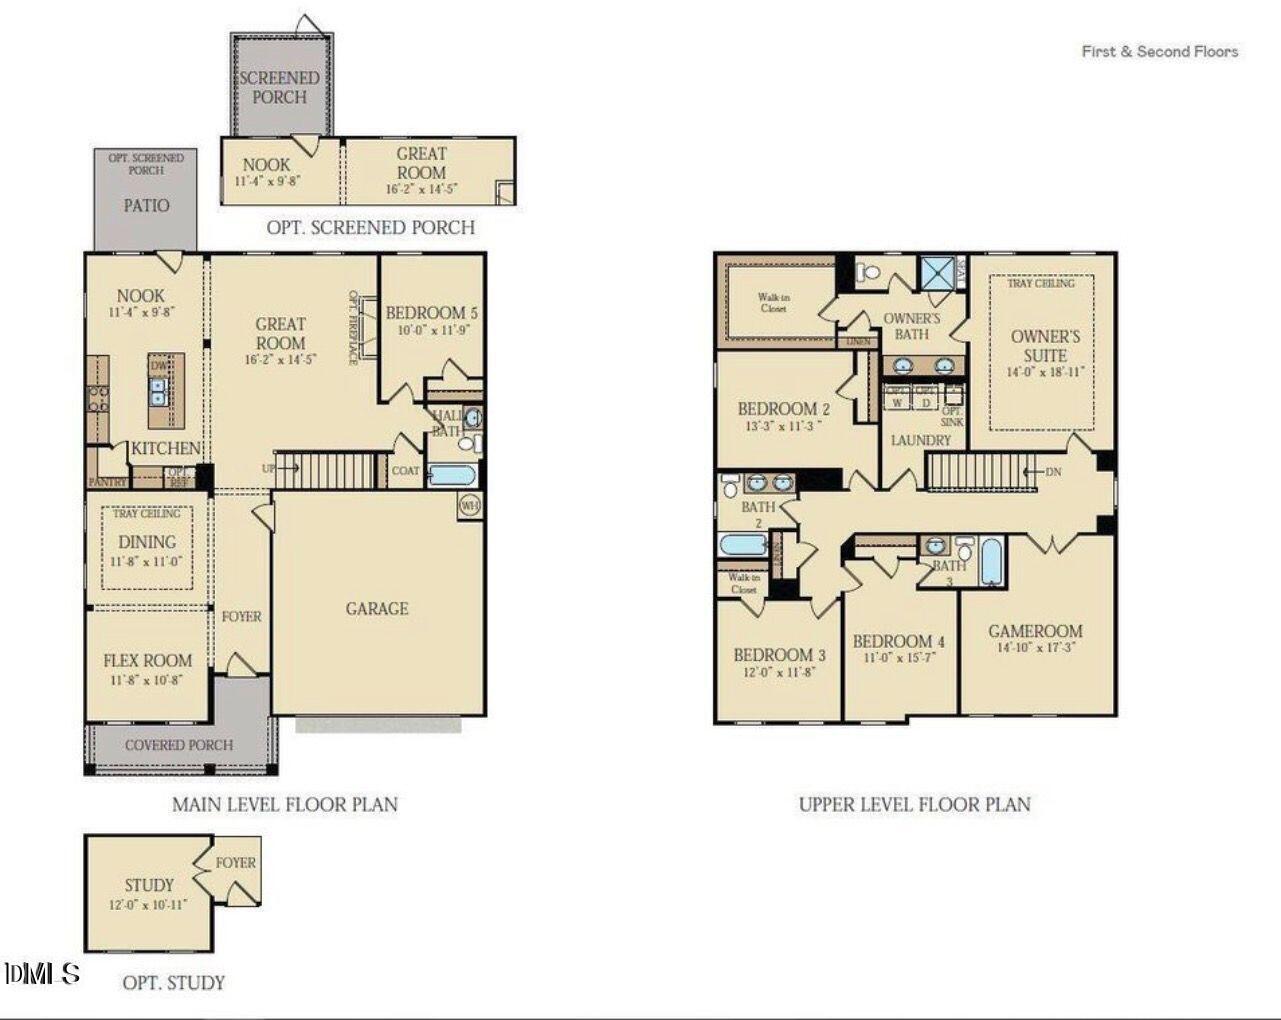
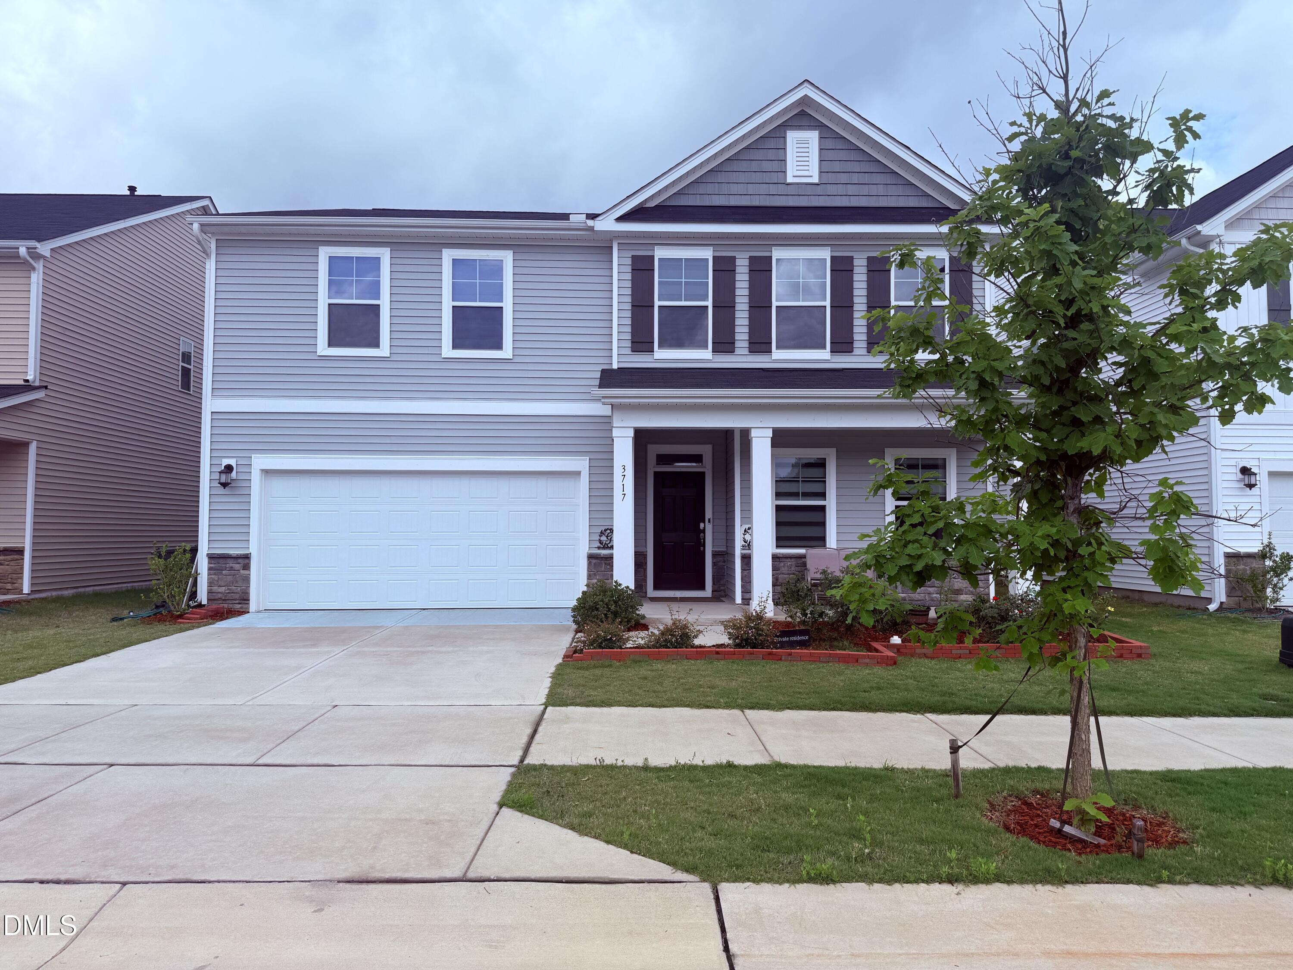
Enter an interest rate to see your estimated monthly payment.**Beautiful East-Facing Home with Wooded Views, Privacy & Spacious Living!** Welcome to this beautifully maintained, move-in-ready east-facing home offering 5 spacious bedrooms, 4 full bathrooms, and an ideal blend of comfort, elegance, and functionality. Enjoy peaceful wooded views across the street with no homes directly in front, providing added privacy and a refreshing open setting. The thoughtfully designed floor plan features abundant natural light, excellent ventilation, and inviting living spaces throughout. The spacious family room features a cozy fireplace, while the formal dining room showcases upgraded decorative crown molding, perfect for entertaining. A dedicated home office provides an ideal work-from-home space, and the enclosed media room offers a wonderful retreat for movie nights or additional flexible living space. The well-appointed kitchen includes a breakfast nook and essential appliances, including a refrigerator, dishwasher, and microwave. The generous primary suite features a large walk-in closet, spacious walk-in shower, and elegant crown molding. Additional upgrades include crown molding throughout the home, a professionally constructed backyard retaining wall, and an epoxy-coated, painted 2-car garage. Enjoy a shaded backyard during the morning hours and relax on the welcoming front porch in the evening. Ample parking accommodates up to 8 vehicles, including garage, driveway, and available street parking. Washer and dryer are also included. **Low HOA dues of just $117/month include high-speed internet!** The neighborhood also features a community playground. Conveniently located approximately 1.8 miles from I-540 (Exit 20), offering easy access to Raleigh, Research Triangle Park (RTP), RDU International Airport, shopping, dining, and major employment centers. Numerous public magnet and charter school options are located within the surrounding area, including Enloe Magnet High School, Ligon Magnet Middle School, Broughton Magnet High School, Conn Magnet Elementary School, Wake Early College of Health & Sciences, Vernon Malone College & Career Academy, Doral Academy of North Carolina, Torchlight Academy, The Magellan Charter School, Quest Academy, Raleigh Oak Charter School, RISE Charter School, and PreEminent Charter School. School eligibility, admission requirements, and availability should be verified directly with the respective schools. **A wonderful opportunity to own a meticulously maintained home combining privacy, modern comforts, versatile living spaces, and exceptional convenience. Schedule your showing today!**
| yesterday | Listing first seen on site | |
| yesterday | Listing updated with changes from the MLS® |

Listings that are marked with an icon are provided courtesy of the Triangle MLS, Inc. of North Carolina, Internet Data Exchange Database. Copyright 2026 Triangle MLS, Inc. of North Carolina. All rights reserved.
Last checked: 2026-10-16 05:36 AM UTC
Did you know? You can invite friends and family to your search. They can join your search, rate and discuss listings with you.