Save
Ask
Tour
Hide
Share
$374,900
1 Day On Site

220 Citizens Court
Four Oaks, NC 27524

For Sale|Single Family Residence|Active
3
Beds
2
Total Baths
2
Full Baths
2,220
SqFt
$169
/SqFt
2025
Built
Subdivision:
Chamblee
County:
Johnston
Call Now: 919-404-SHOW
Is this the listing for you? We can help make it yours.
919-404-SHOW
220 Citizens Court220 Citizens Court220 Citizens Court220 Citizens Court
Save
Ask
Tour
Hide
Share

Mortgage Calculator

Monthly Payment (Est.)

Enter an interest rate to see your estimated monthly payment.
Calculator powered by Showcase IDX, a Constellation1 Company. Copyright ©2026 Information is deemed reliable but not guaranteed.

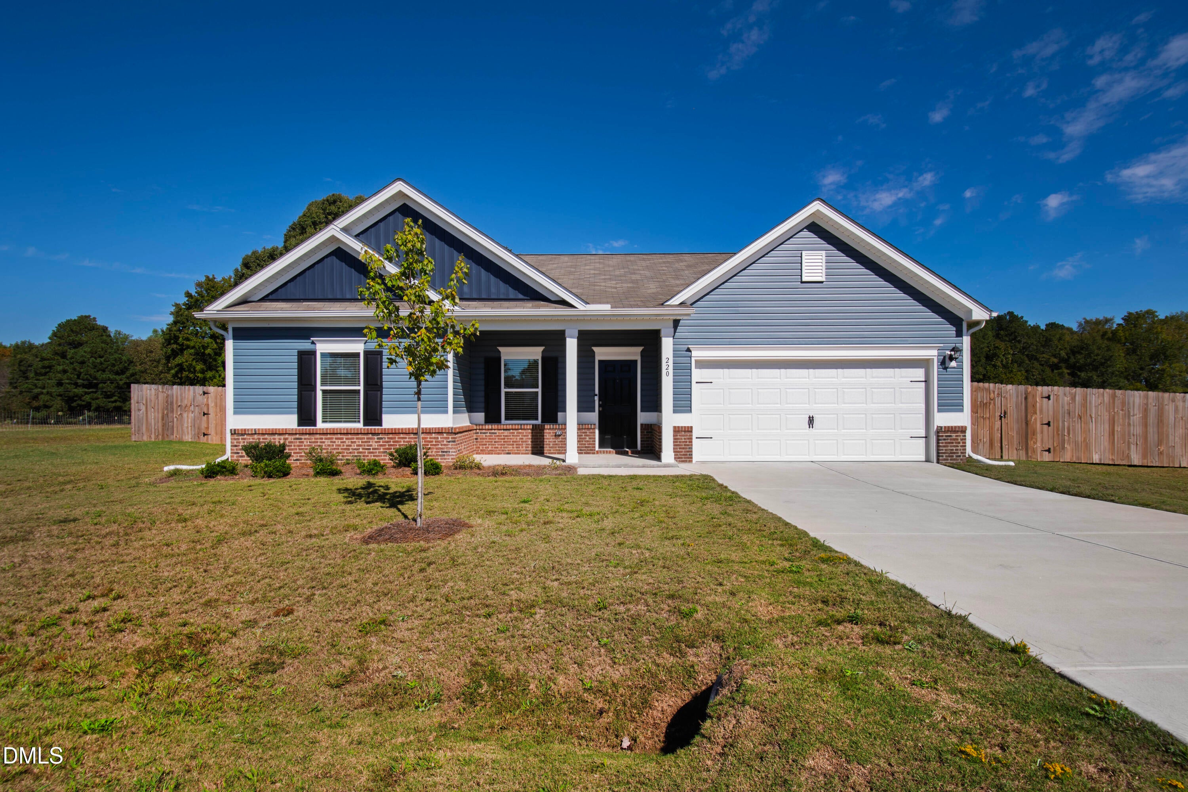
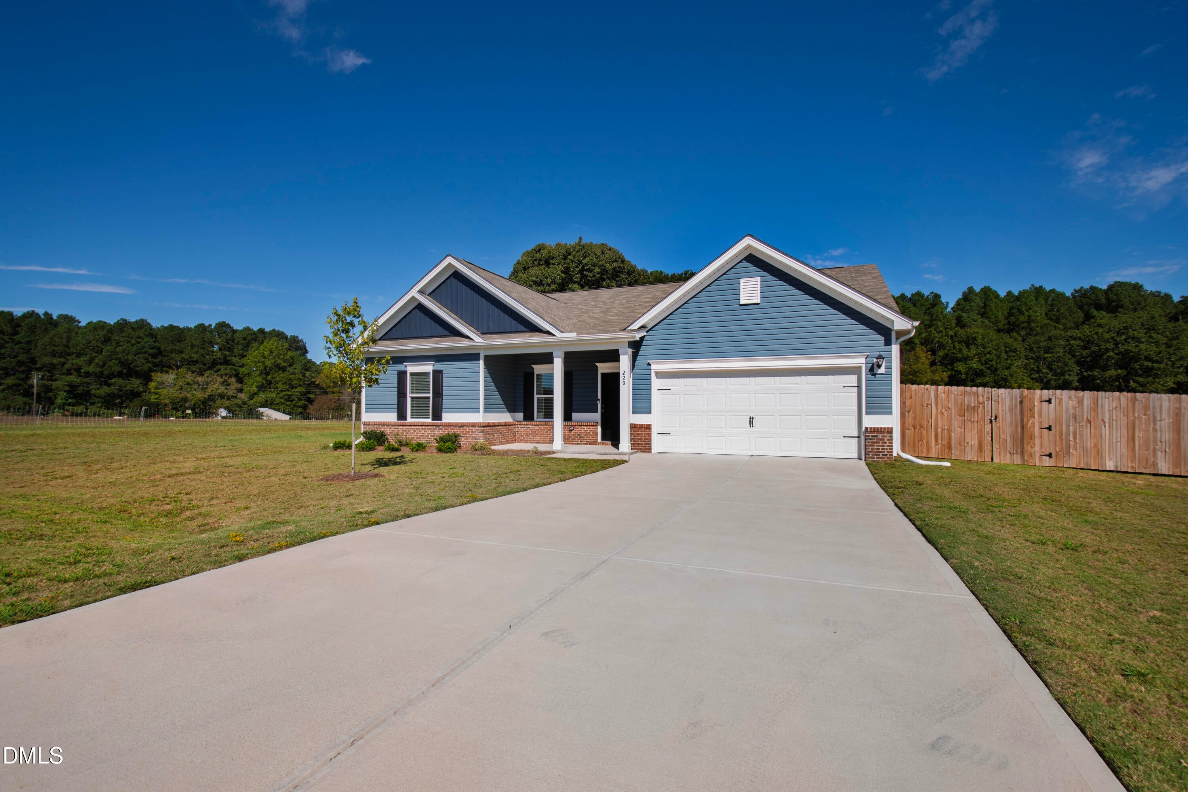
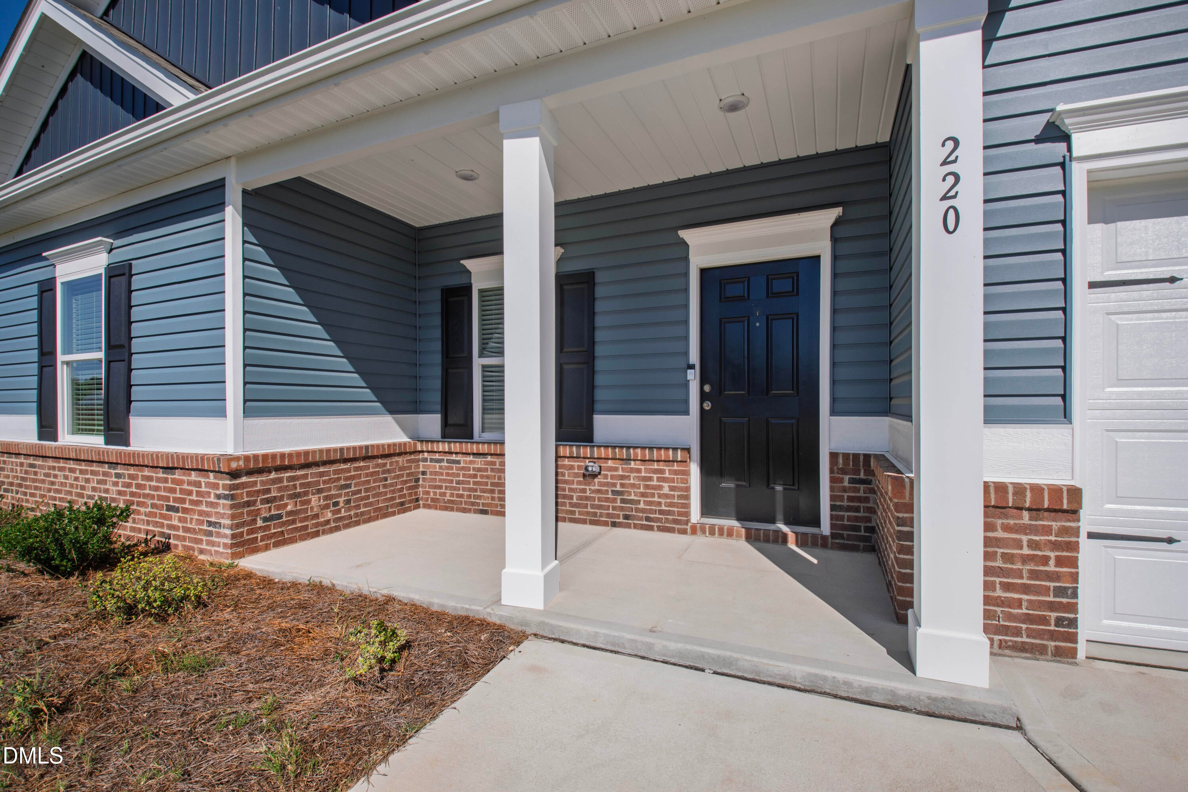
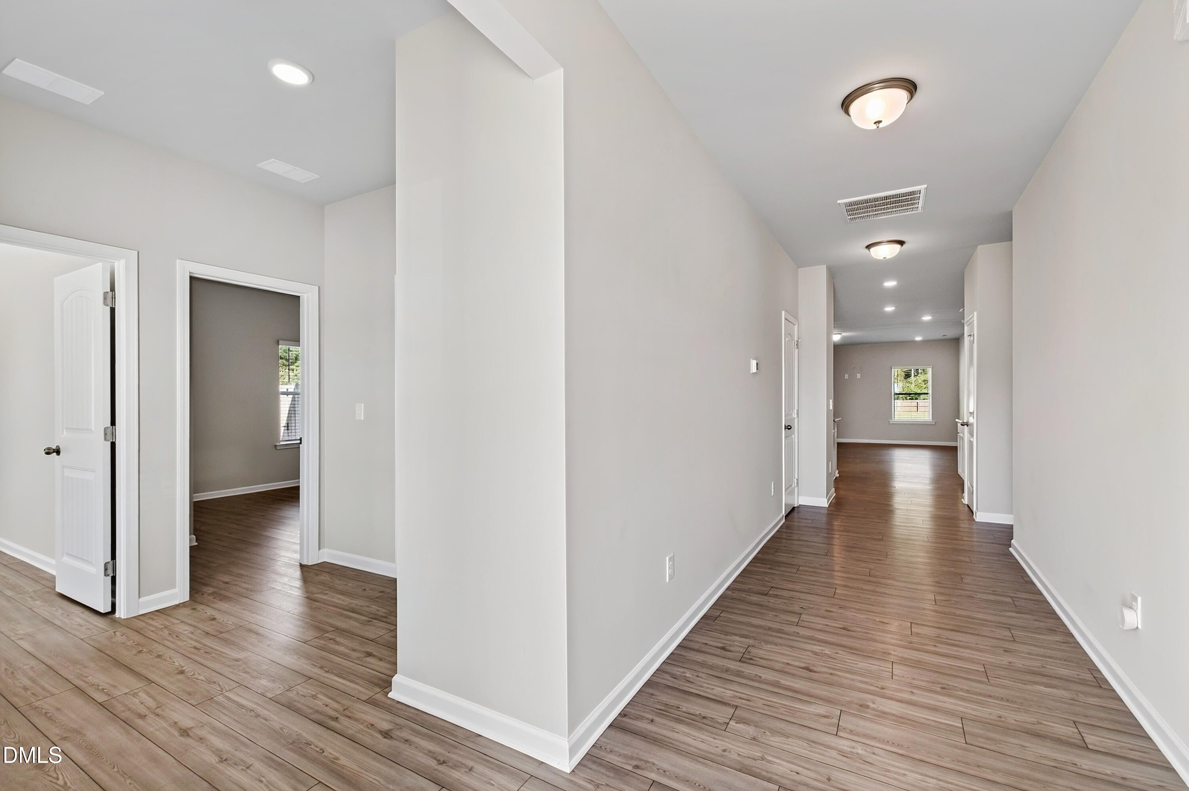
Tucked away on a beautiful 0.69 acre cul-de-sac lot, this three bedroom home offers a sense of privacy and the convenience of main level living. The large, level backyard is enclosed by a quality wooden privacy fence, providing inviting space to relax, play, or gather. Covered front and rear porches offer comfortable places to unwind and enjoy the setting. Inside, the home makes thoughtful use of space with a dedicated office with French doors and a spacious drop zone. Luxury vinyl plank flooring and no carpet throughout make everyday upkeep easier. The kitchen features granite countertops, stainless steel appliances, a large stainless steel sink, and a microwave vented to the exterior. The Whirlpool refrigerator may convey with an acceptable offer. The spacious primary suite offers two walk in closets and a bathroom with upgraded cabinetry, a soaking tub and shower combination, a linen closet, and a private water closet. The secondary bathroom includes granite countertops and an easy entry shower. The sellers selected over $35,000 in builder options during construction and later added the wooden privacy fence as an additional improvement. A two car garage and a ProLine XE hybrid electric water heater add everyday convenience to this inviting home. The sellers have also maintained the termite protective service continuously since construction.

Save
Ask
Tour
Hide
Share
Listing Snapshot
Price 
$374,900
Days On Site 
1 Day
Bedrooms 
3
Inside Area (SqFt) 
2,220 sqft
Total Baths 
2
Full Baths 
2
Partial Baths 
N/A
Lot Size 
0.69 Acres
Year Built 
2025
MLS® Number 
10198367
Status 
Active
Property Tax 
$2,304.56
HOA/Condo/Coop Fees 
$35.42 monthly
Sq Ft Source 
N/A
Friends & Family
Recent Activity
yesterdayListing first seen on site
yesterdayListing updated with changes from the MLS®
General Features
Acres 
0.69
Attached Garage 
Yes
Foundation 
Slab
Garage 
Yes
Garage Spaces 
2
Levels 
One
Parking 
AttachedGarageConcreteDrivewayGarage Faces Front
Parking Spaces 
2
Property Sub Type 
Single Family Residence
Sewer 
Septic Tank
Special Circumstances 
Standard
SqFt Above 
2220
SqFt Total 
2220
Style 
RanchTraditional
Water Source 
Public
Interior Features
Appliances 
DishwasherElectric OvenElectric RangeElectric Water HeaterMicrowavePlumbed For Ice MakerVented Exhaust Fan
Cooling 
Central AirElectric
Flooring 
Vinyl
Heating 
Electric
Interior 
Double VanityGranite CountersHigh Speed InternetKitchen IslandOpen FloorplanWalk-In Closet(s)Master Downstairs
Laundry Features 
Laundry RoomMain Level
Main Level Bedrooms 
3
Window Features 
Blinds
Bedroom 2 
Dimensions - 12.9 x 10.0Level - Main
Bedroom 3 
Dimensions - 11.0 x 10.1Level - Main
Dining Room 
Dimensions - 12.0 x 12.7Level - Main
Entrance Hall 
Dimensions - 5.9 x 17.3Level - Main
Kitchen 
Dimensions - 18.2 x 11.0Level - Main
Laundry 
Dimensions - 6.7 x 6.7Level - Main
Living Room 
Dimensions - 17.7 x 19.0Level - Main
Master Bedroom 
Dimensions - 17.3 x 15.9Level - Main
Office 
Dimensions - 11.0 x 12.0Level - Main
Save
Ask
Tour
Hide
Share
Exterior Features
Construction Details 
Vinyl Siding
Exterior 
Private YardRain Gutters
Fencing 
Back YardFencedPrivacy
Lot Features 
Back YardCul-De-SacFront YardLevelPrivate
Other Structures 
None
Road Frontage 
State Road
Roof 
Shingle
Windows/Doors 
Blinds
Community Features
Association Fee 
$425.0
Association Fee Frequency 
Annually
Financing Terms Available 
CashConventionalFHAUSDA LoanVA Loan
Schools
School District
Unknown
Elementary School
Johnston - Four Oaks Elementary
Middle School
Johnston - Four Oaks Middle
High School
Johnston - West Johnston High
Listing courtesy of Tanya Ireland of Hodge & Kittrell Sothebys INTE


Listings that are marked with an icon are provided courtesy of the Triangle MLS, Inc. of North Carolina, Internet Data Exchange Database. Copyright 2026 Triangle MLS, Inc. of North Carolina. All rights reserved.

Last checked: 2026-10-16 09:57 AM UTC

Neighborhood & Commute
Source: Walkscore
Disclosure: Community information and market data powered by Constellation Data Labs. Information is deemed reliable but not guaranteed.
Save
Ask
Tour
Hide
Share