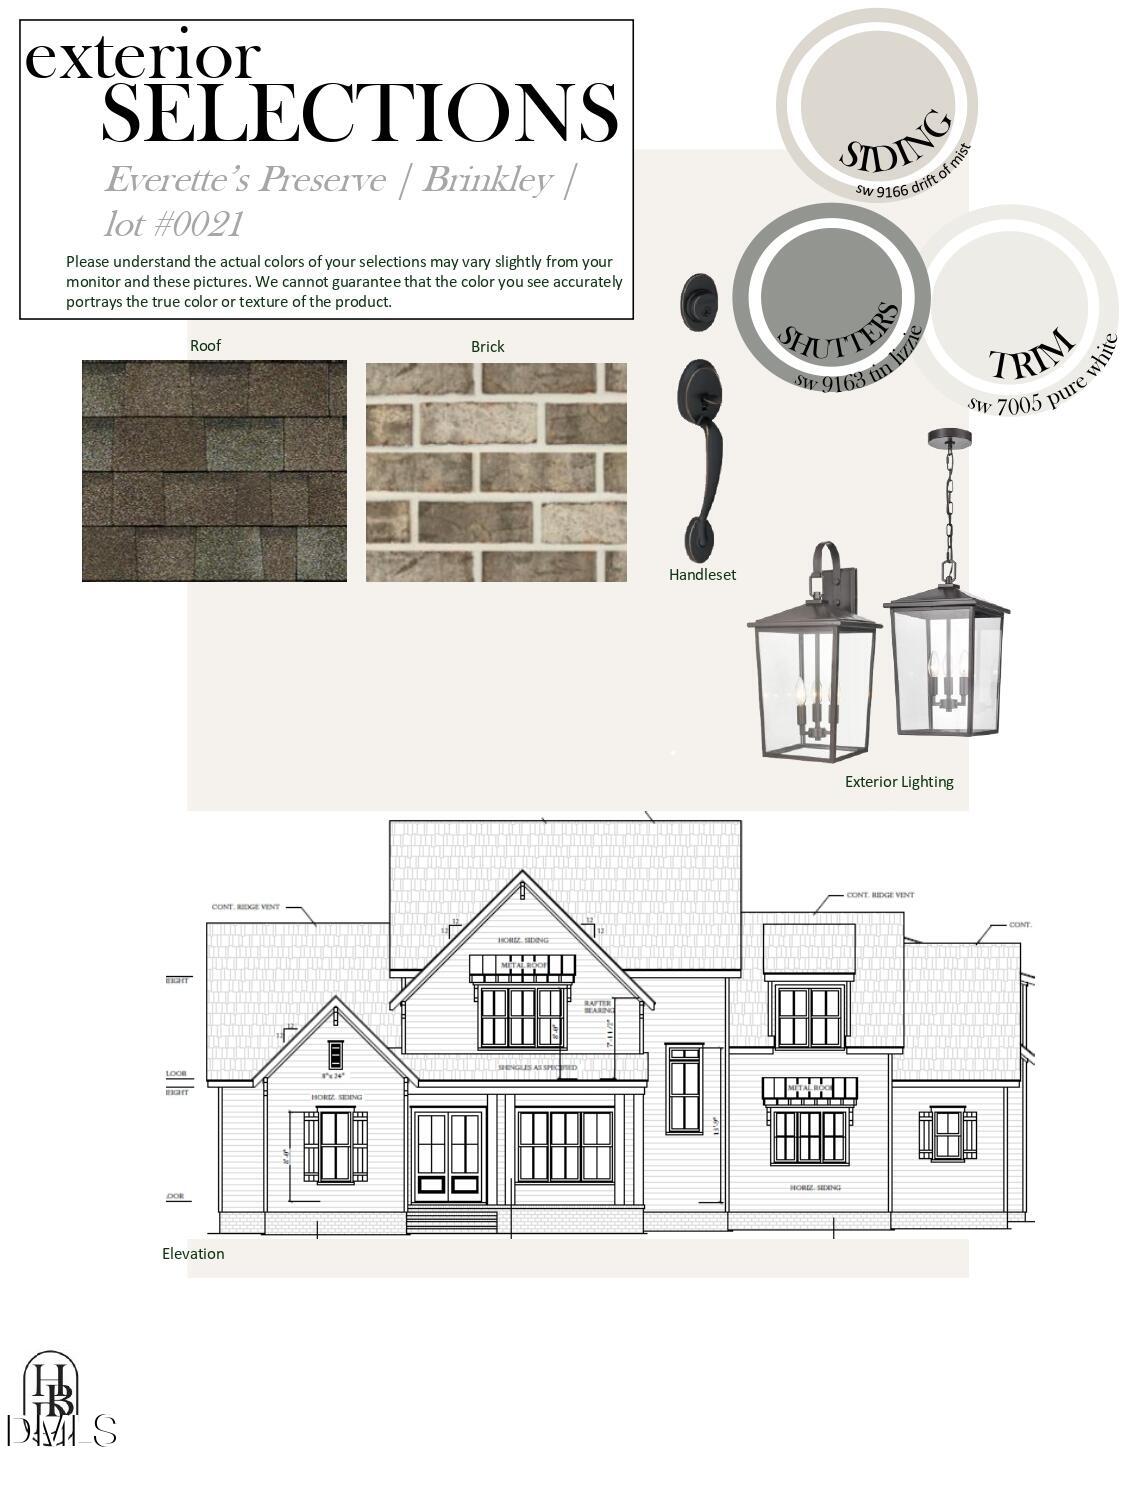
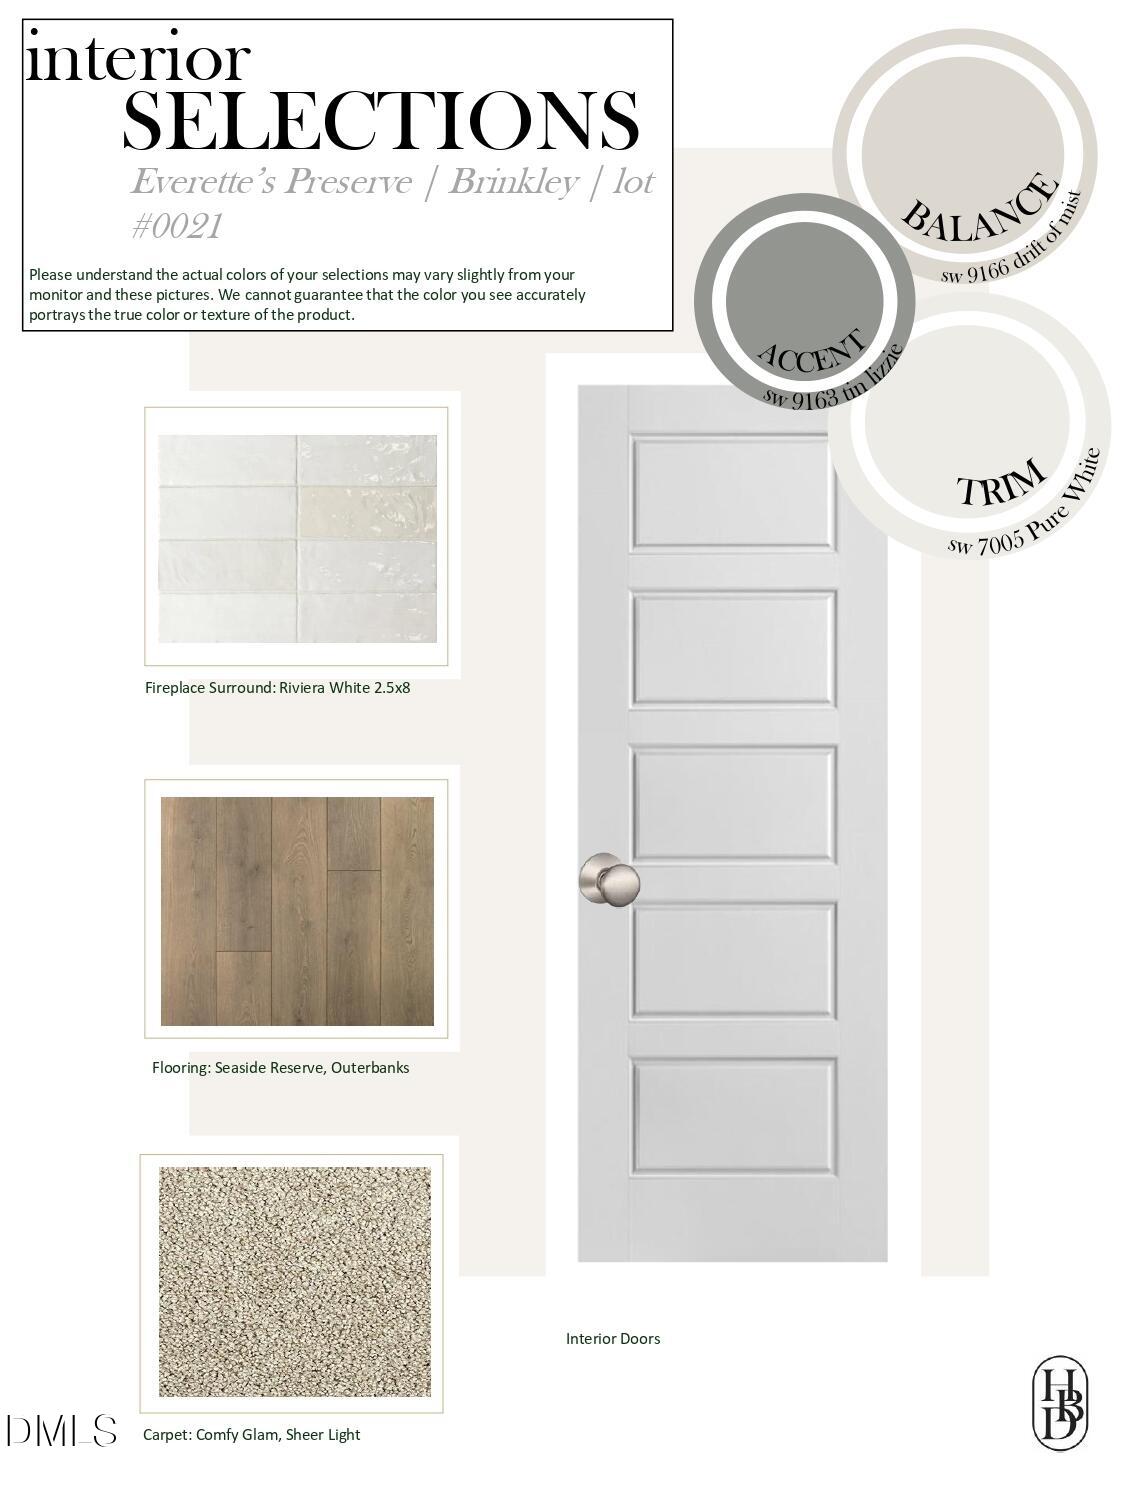
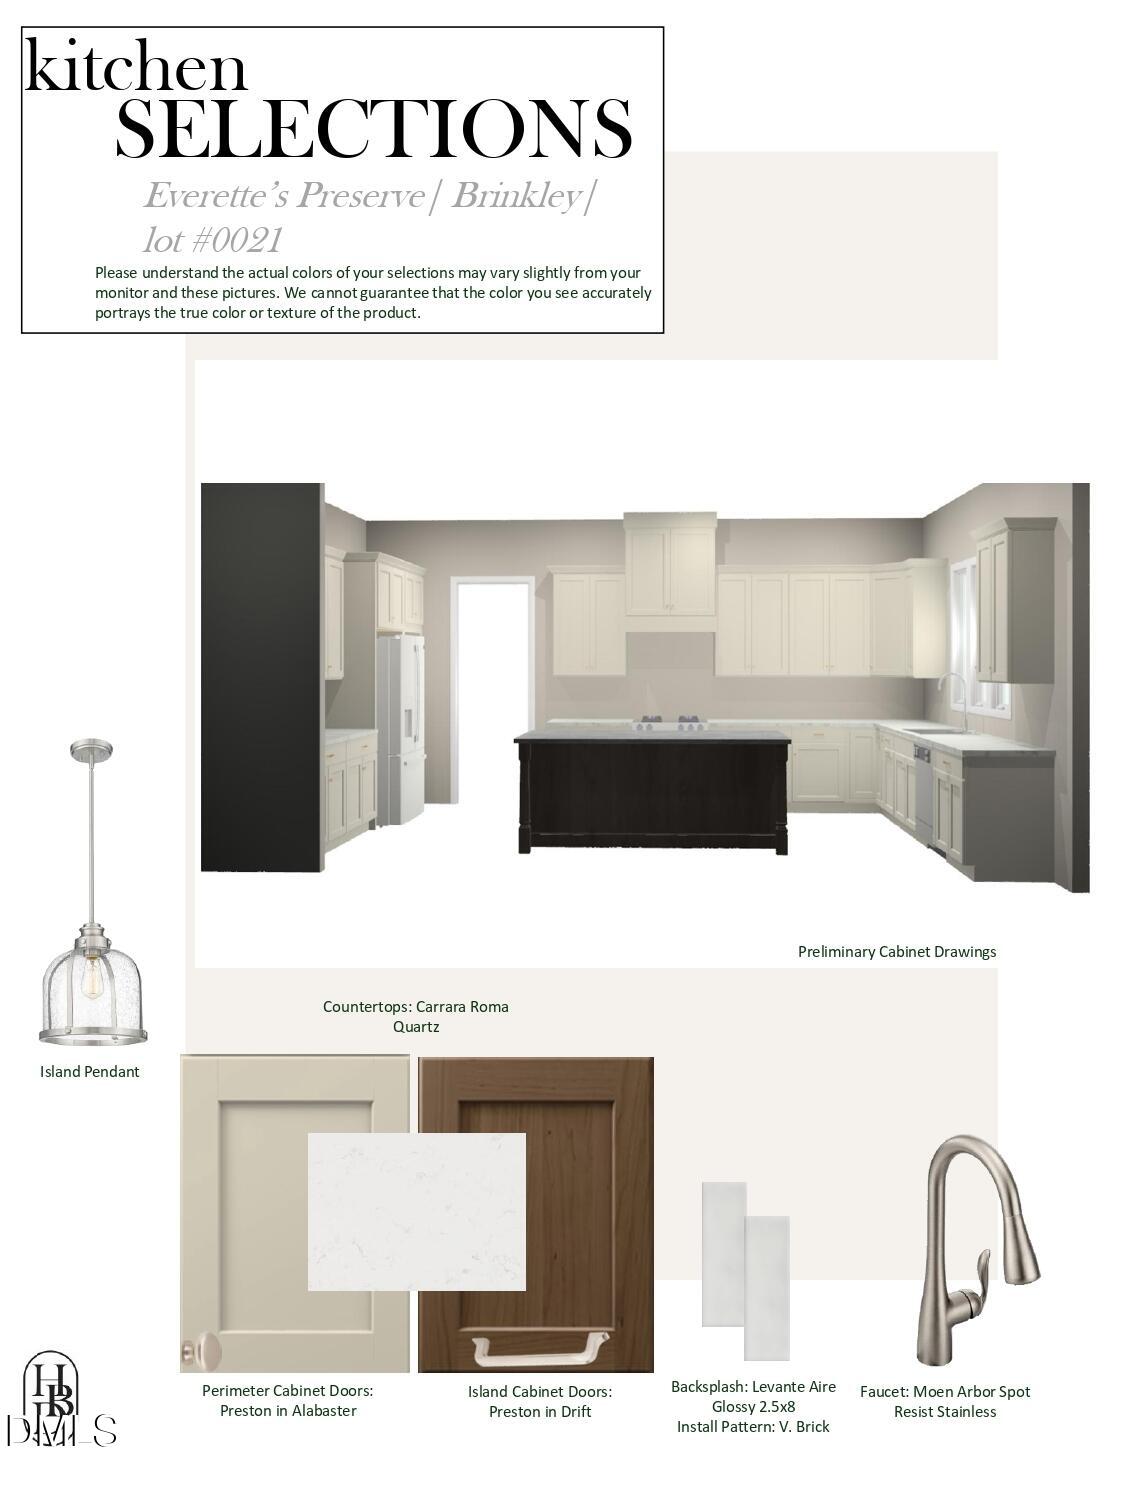
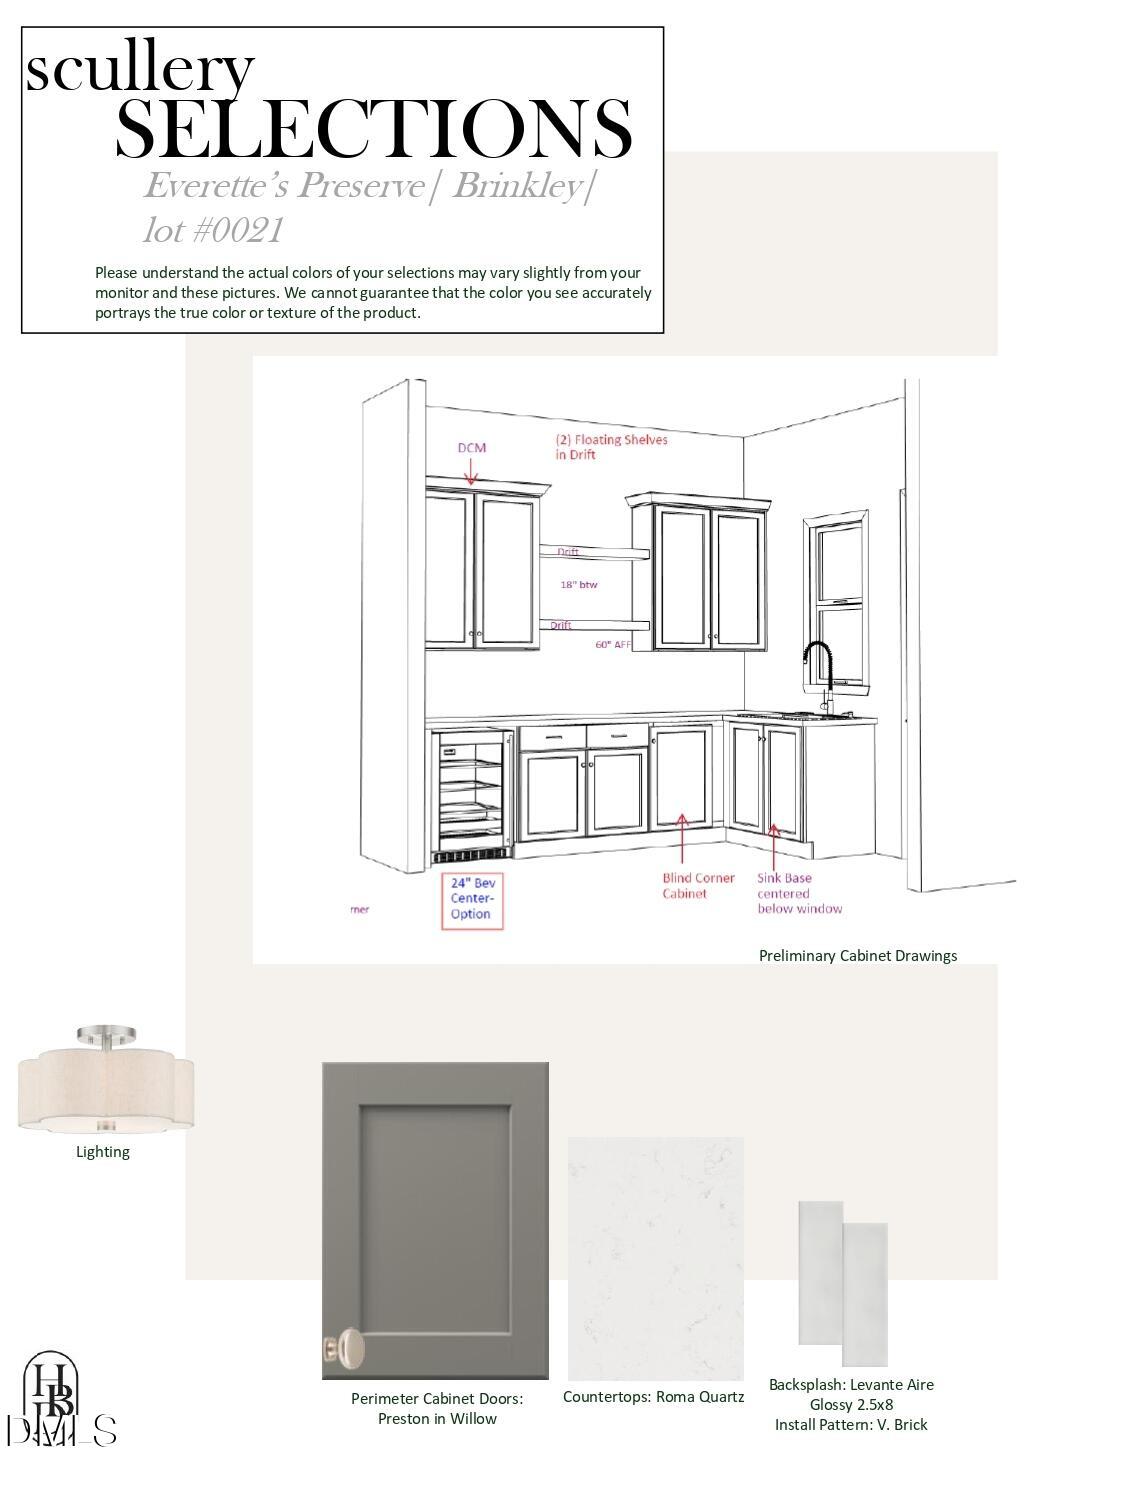
Part of the Signature Plan Portfolio in Everette's Preserve, the Brassfield is a beautifully designed quick move-in home currently under construction on Homesite 11. Offering 3,557 square feet, four bedrooms and three-and-a-half baths, the Brassfield features a first-floor primary suite and generous spaces for gathering, entertaining and relaxing. Its thoughtful floor plan, quality craftsmanship and spacious setting make it an exciting new construction opportunity in Everette's Preserve in Clayton, NC. Already under construction, the Brassfield provides a quicker move-in timeline while still delivering the elevated, designer-curated experience Homes by Dickerson is known for. Our professional design team thoughtfully selects the finishes, materials and details throughout the home, creating a cohesive aesthetic without requiring buyers to begin the custom building process from the ground up. For those looking for a quick move-in home in Clayton, NC, the Brassfield combines convenience with thoughtful design, craftsmanship and lasting quality.
Save
Ask
Tour
Hide
Share
Listing Snapshot
Price
$927,000
Days On Site
0 Days
Bedrooms
4
Inside Area (SqFt)
3,557 sqft
Total Baths
4
Full Baths
3
Partial Baths
1
Lot Size
0.93 Acres
Year Built
2027
MLS® Number
10198363
Status
Active
Property Tax
N/A
HOA/Condo/Coop Fees
$57 monthly
Sq Ft Source
N/A
Friends & Family
React
Comment
Invite
No Comments Yet
Did you know? You can invite friends and family to your search. They can join your search, rate and discuss listings with you.
Cable AvailableElectricity ConnectedNatural Gas ConnectedPhone AvailableWater ConnectedSewer Connected
Water Source
PrivateWell
Interior Features
Appliances
ENERGY STAR Qualified AppliancesENERGY STAR Qualified DishwasherGas RangeInstant Hot WaterMicrowavePlumbed For Ice MakerENERGY STAR Qualified Water HeaterRange HoodStainless Steel Appliance(s)Tankless Water Heater
Basement
Crawl Space
Cooling
Central AirCeiling Fan(s)ENERGY STAR Qualified EquipmentHeat Pump
Fireplace
Yes
Fireplace Features
Family RoomGas Log
Fireplaces
1
Flooring
CarpetHardwoodTileVinyl
Heating
ENERGY STAR/ACCA RSI Qualified InstallationHeat Pump
Listing courtesy of Christopher Carroll of HomeTowne Realty
Listings that are marked with an icon are provided courtesy of the Triangle MLS, Inc. of North Carolina, Internet Data Exchange Database. Copyright 2026 Triangle MLS, Inc. of North Carolina. All rights reserved.
Last checked: 2026-10-15 04:50 AM UTC
Neighborhood & Commute
Source: Walkscore
Disclosure: Community information and market data powered by Constellation Data Labs. Information is deemed reliable but not guaranteed.


Did you know? You can invite friends and family to your search. They can join your search, rate and discuss listings with you.