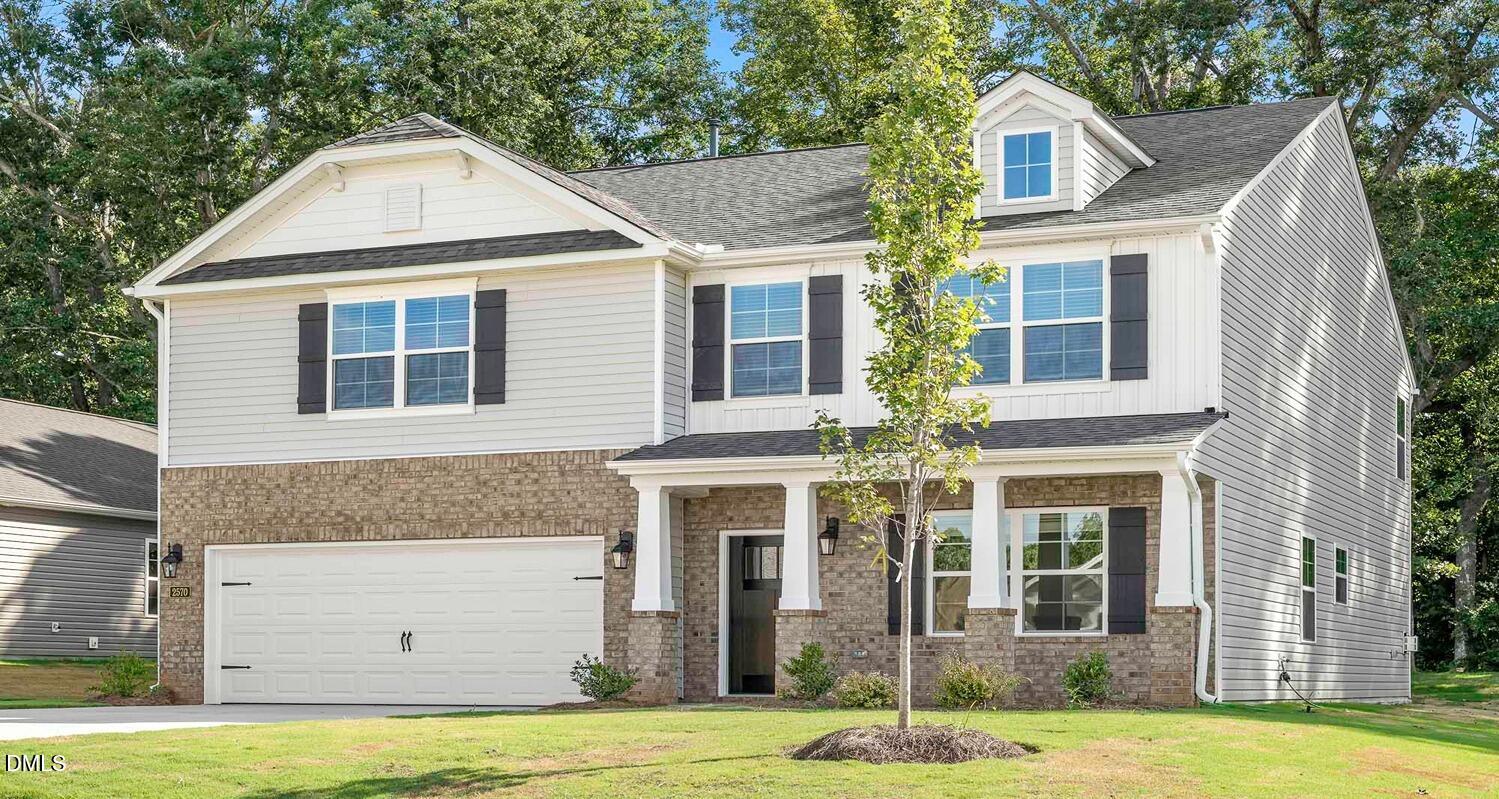
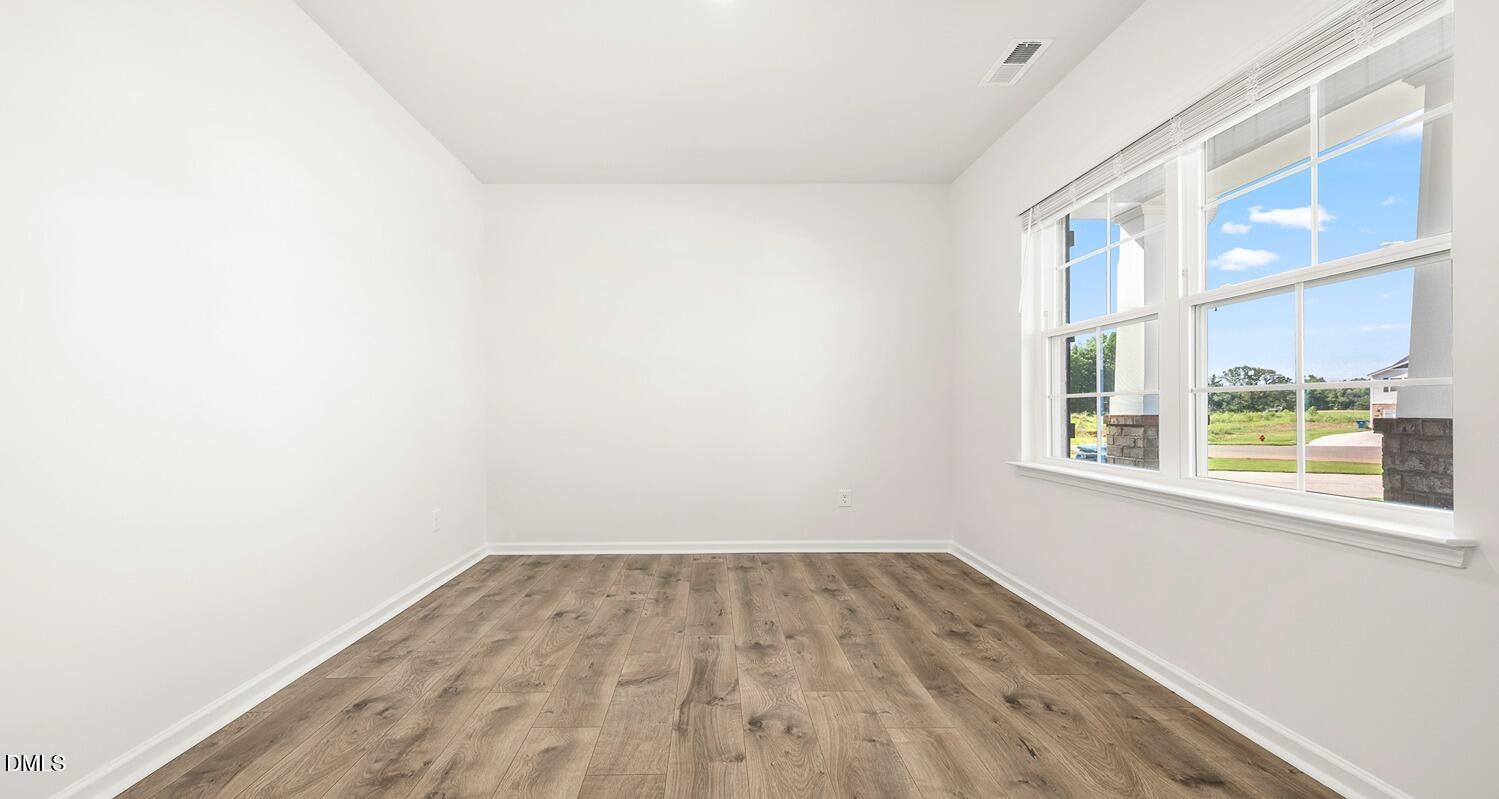
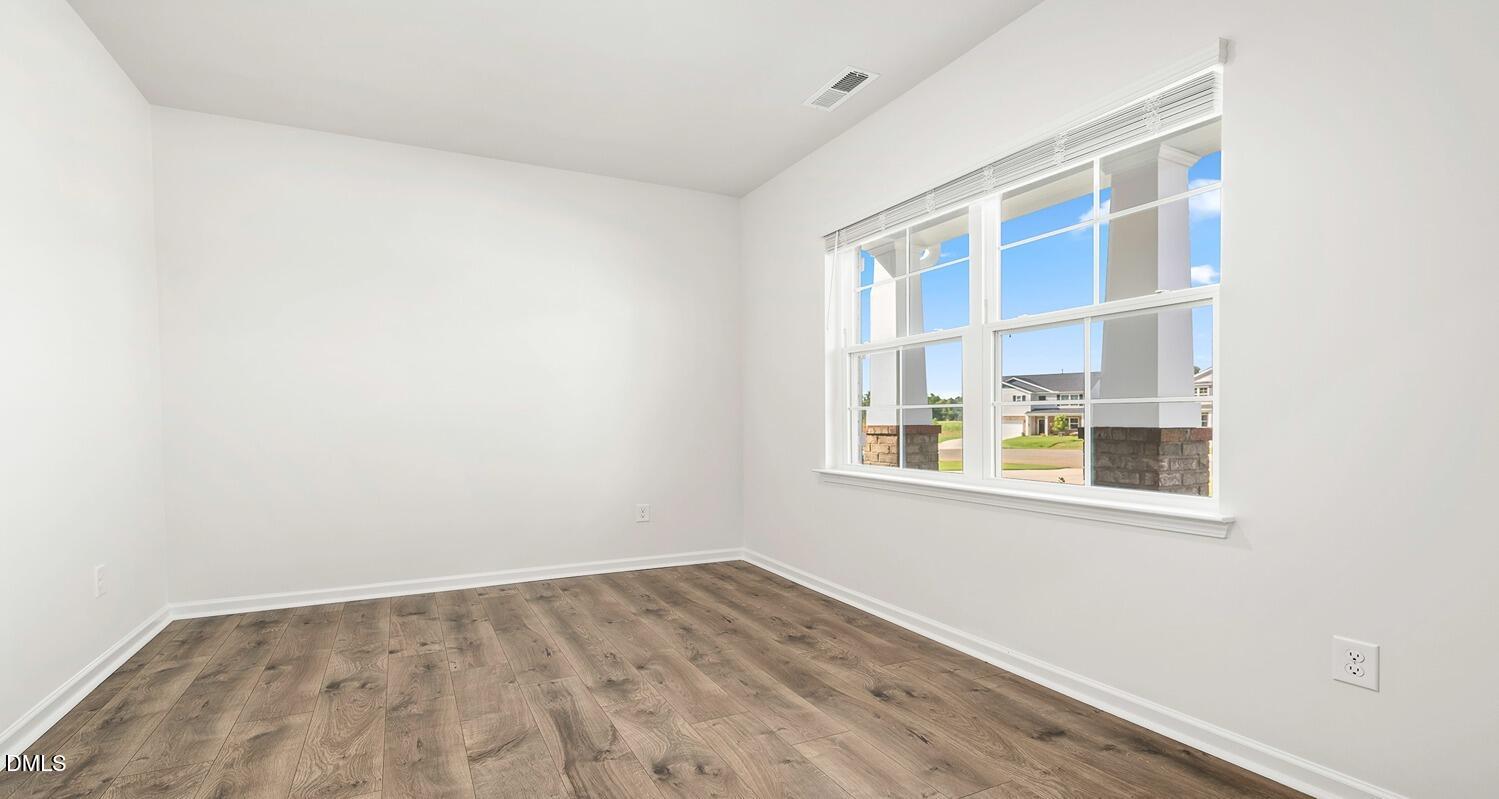
The Winston is a spacious two-story home featured at The Landing at Summerhaven located in Mebane, NC. This home offers 4 bedrooms, 3.5 bathrooms, a 2-car garage, and 2,565 sq. ft. of living space. Upon entering, you're greeted by a foyer leading to a home office and powder room. The open-concept main level features a large family room with a cozy fireplace and a gourmet kitchen with stainless steel appliances, a center island, and a spacious breakfast room. The primary suite includes a walk-in shower, dual vanities, and a walk-in closet. Right off the breakfast area is a patio for outdoor relaxation. Upstairs, the second primary suite provides a private retreat with an ensuite bathroom, walk-in shower, and dual vanities. The additional two bedrooms share a full bathroom. The laundry closet is conveniently located nearby. With its thoughtful design and spacious layout, the Winston is the perfect place to call home at Middleton.
Save
Ask
Tour
Hide
Share
Listing Snapshot
Price
$379,990
Days On Site
0 Days
Bedrooms
4
Inside Area (SqFt)
2,565 sqft
Total Baths
4
Full Baths
3
Partial Baths
1
Lot Size
0.19 Acres
Year Built
2026
MLS® Number
10198356
Status
Active
Property Tax
$249.3
HOA/Condo/Coop Fees
$117.5 monthly
Sq Ft Source
N/A
Friends & Family
React
Comment
Invite
No Comments Yet
Did you know? You can invite friends and family to your search. They can join your search, rate and discuss listings with you.
Recent Activity
8 hours ago
Listing first seen on site
8 hours ago
Listing updated with changes from the MLS®
General Features
Acres
0.19
Attached Garage
Yes
Foundation
Slab
Garage
Yes
Garage Spaces
2
Levels
Two
Parking
AttachedGarageDrivewayGarage Faces FrontGarage Faces RearGarage Door OpenerPaved
Parking Spaces
2
Property Condition
New ConstructionUnder Construction
Property Sub Type
Single Family Residence
Security
Smoke Detector(s)
Sewer
Shared Septic
Special Circumstances
Standard
SqFt Above
2565
SqFt Total
2565
Style
CraftsmanTraditional
Water Source
Public
Interior Features
Appliances
DishwasherFree-Standing Gas RangeGas RangeMicrowaveRangeStainless Steel Appliance(s)
Cooling
Central AirElectric
Fireplace
Yes
Fireplace Features
Glass DoorsLiving Room
Fireplaces
1
Flooring
CarpetVinylWood
Heating
CentralFireplace(s)Forced AirNatural Gas
Interior
Double VanityKitchen IslandPantryRecessed LightingStone CountersWalk-In Closet(s)High Speed Internet
Laundry Features
Electric Dryer HookupGas Dryer HookupInsideLaundry RoomWasher Hookup
Alamance Burlington - Southeast Alamance High Scho
Listing courtesy of Elizabeth Ward of D. R. Horton, Inc.
Listings that are marked with an icon are provided courtesy of the Triangle MLS, Inc. of North Carolina, Internet Data Exchange Database. Copyright 2026 Triangle MLS, Inc. of North Carolina. All rights reserved.
Last checked: 2026-10-15 04:50 AM UTC
Neighborhood & Commute
Source: Walkscore
Disclosure: Community information and market data powered by Constellation Data Labs. Information is deemed reliable but not guaranteed.


Did you know? You can invite friends and family to your search. They can join your search, rate and discuss listings with you.