Save
Ask
Tour
Hide
Share
$220,000
New Listing

3914 Coventry Road
Fayetteville, NC 28304

For Sale|Single Family Residence|Active
3
Beds
1
Total Bath
1
Full Bath
1,200
SqFt
$183
/SqFt
1960
Built
Subdivision:
Evergreen Estates
County:
Cumberland
Call Now: 919-404-SHOW
Is this the listing for you? We can help make it yours.
919-404-SHOW
3914 Coventry Road3914 Coventry Road3914 Coventry Road3914 Coventry Road
Save
Ask
Tour
Hide
Share

Mortgage Calculator

Monthly Payment (Est.)

Enter an interest rate to see your estimated monthly payment.
Calculator powered by Showcase IDX, a Constellation1 Company. Copyright ©2026 Information is deemed reliable but not guaranteed.

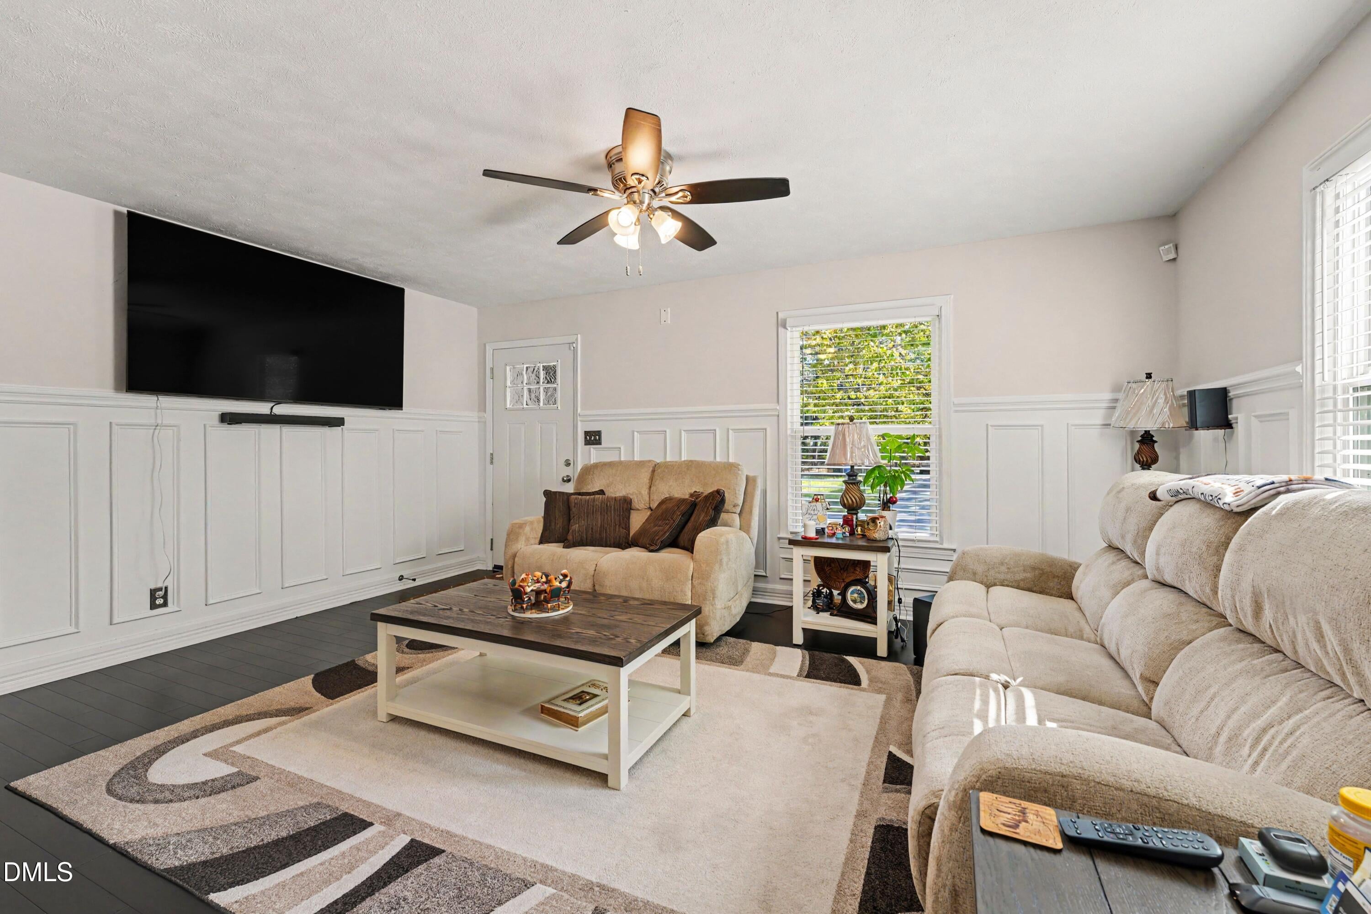
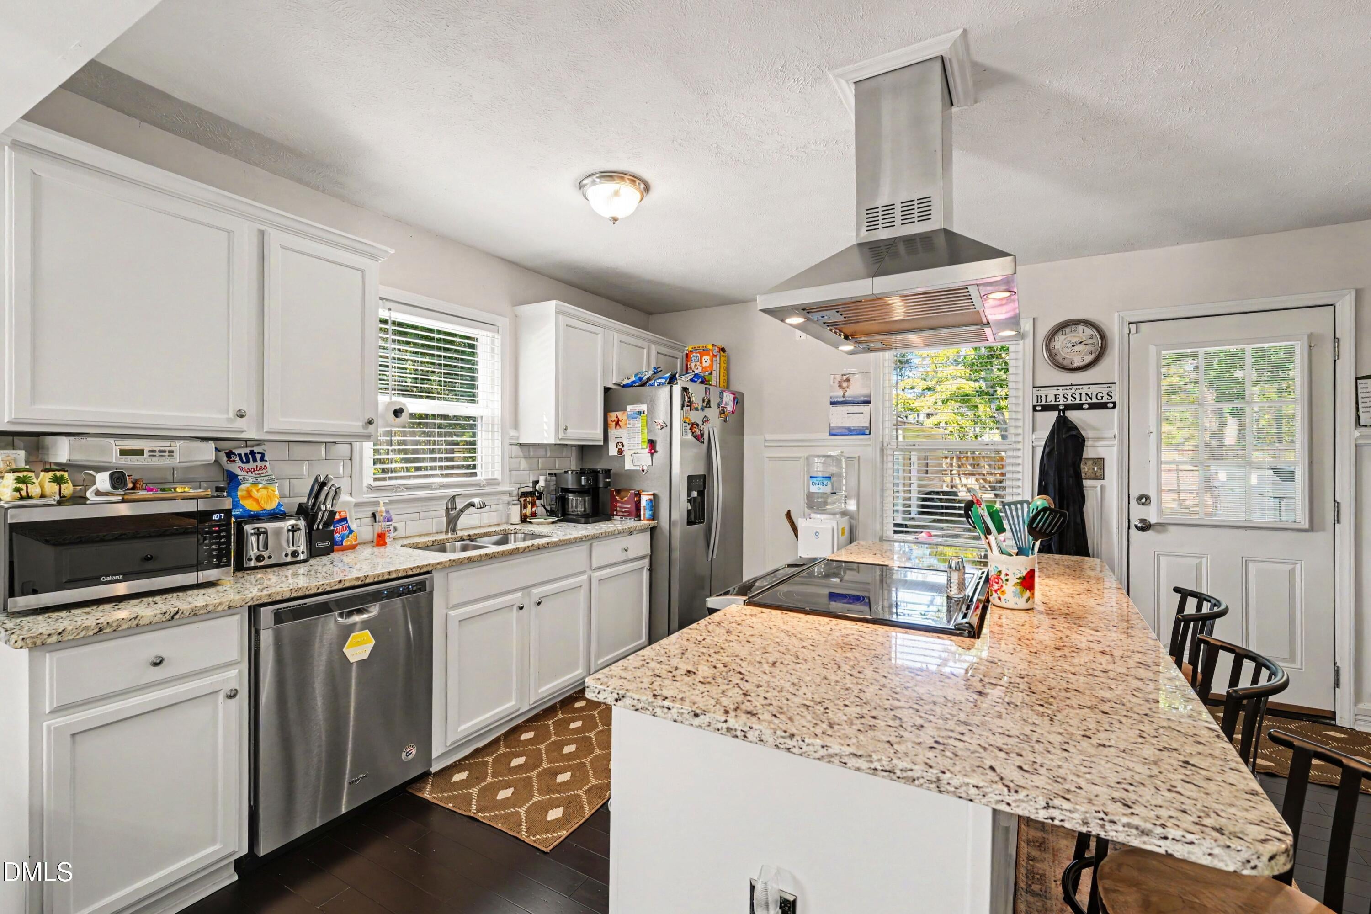
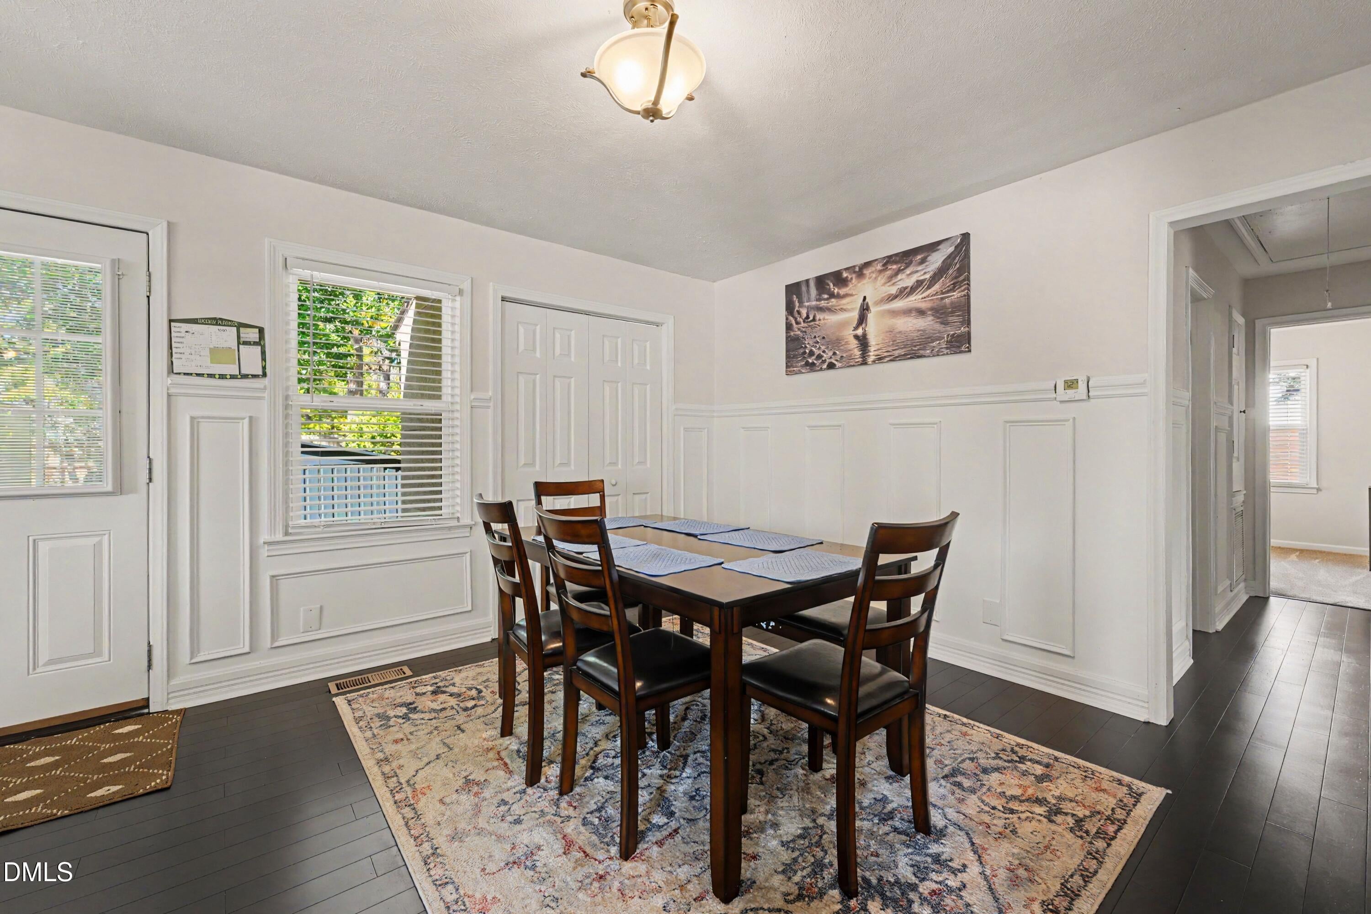
Timeless charm meets thoughtful updates in this inviting brick ranch. A welcoming rocking chair front porch sets the stage, while the open layout and rich hardwood floors create a comfortable setting for everyday living and entertaining. The kitchen features granite countertops, upgraded Whirlpool appliances, a stainless steel range hood, and generous prep space, with an easy flow into the living and dining areas. The bathroom offers tile finishes, a deep soaking tub, and plantation blinds. Outside, the spacious backyard and upgraded wood privacy fence provide room to relax, garden, or host your next cookout. A new oversized detached two-car garage and driveway add convenience, while an outdoor shed offers additional storage. Other updates include a newer roof, energy-efficient insulated windows, a Trane HVAC system, and fresh interior and exterior paint. With classic curb appeal, inviting living spaces, and a convenient location, this home is ready to welcome its next owner.

Save
Ask
Tour
Hide
Share
Listing Snapshot
Price 
$220,000
Days On Site 
0 Days
Bedrooms 
3
Inside Area (SqFt) 
1,200 sqft
Total Baths 
1
Full Baths 
1
Partial Baths 
N/A
Lot Size 
0.34 Acres
Year Built 
1960
MLS® Number 
10198353
Status 
Active
Property Tax 
$2,146.98
HOA/Condo/Coop Fees 
N/A
Sq Ft Source 
N/A
Friends & Family
Recent Activity
8 hours agoListing first seen on site
8 hours agoListing updated with changes from the MLS®
General Features
Acres 
0.34
Disclosures 
Lead Based PaintSeller Disclosure
Garage 
Yes
Garage Spaces 
2
Levels 
One
Property Sub Type 
Single Family Residence
Sewer 
Public Sewer
Special Circumstances 
Standard
SqFt Above 
1200
SqFt Total 
1200
Style 
Ranch
Water Source 
Public
Zoning 
SF10
Interior Features
Basement 
Crawl Space
Cooling 
Central Air
Flooring 
CarpetLaminateTile
Heating 
Forced Air
Main Level Bedrooms 
3
Bedroom 2 
Dimensions - 10.0 x 12.0Level - Main
Bedroom 3 
Dimensions - 10.0 x 12.0Level - Main
Dining Room 
Dimensions - 8.0 x 12.0Level - Main
Kitchen 
Dimensions - 14.0 x 12.0Level - Main
Laundry 
Dimensions - 10.0 x 3.0Level - Main
Living Room 
Dimensions - 9.0 x 9.0Level - Main
Master Bathroom 
Dimensions - 7.0 x 8.0Level - Main
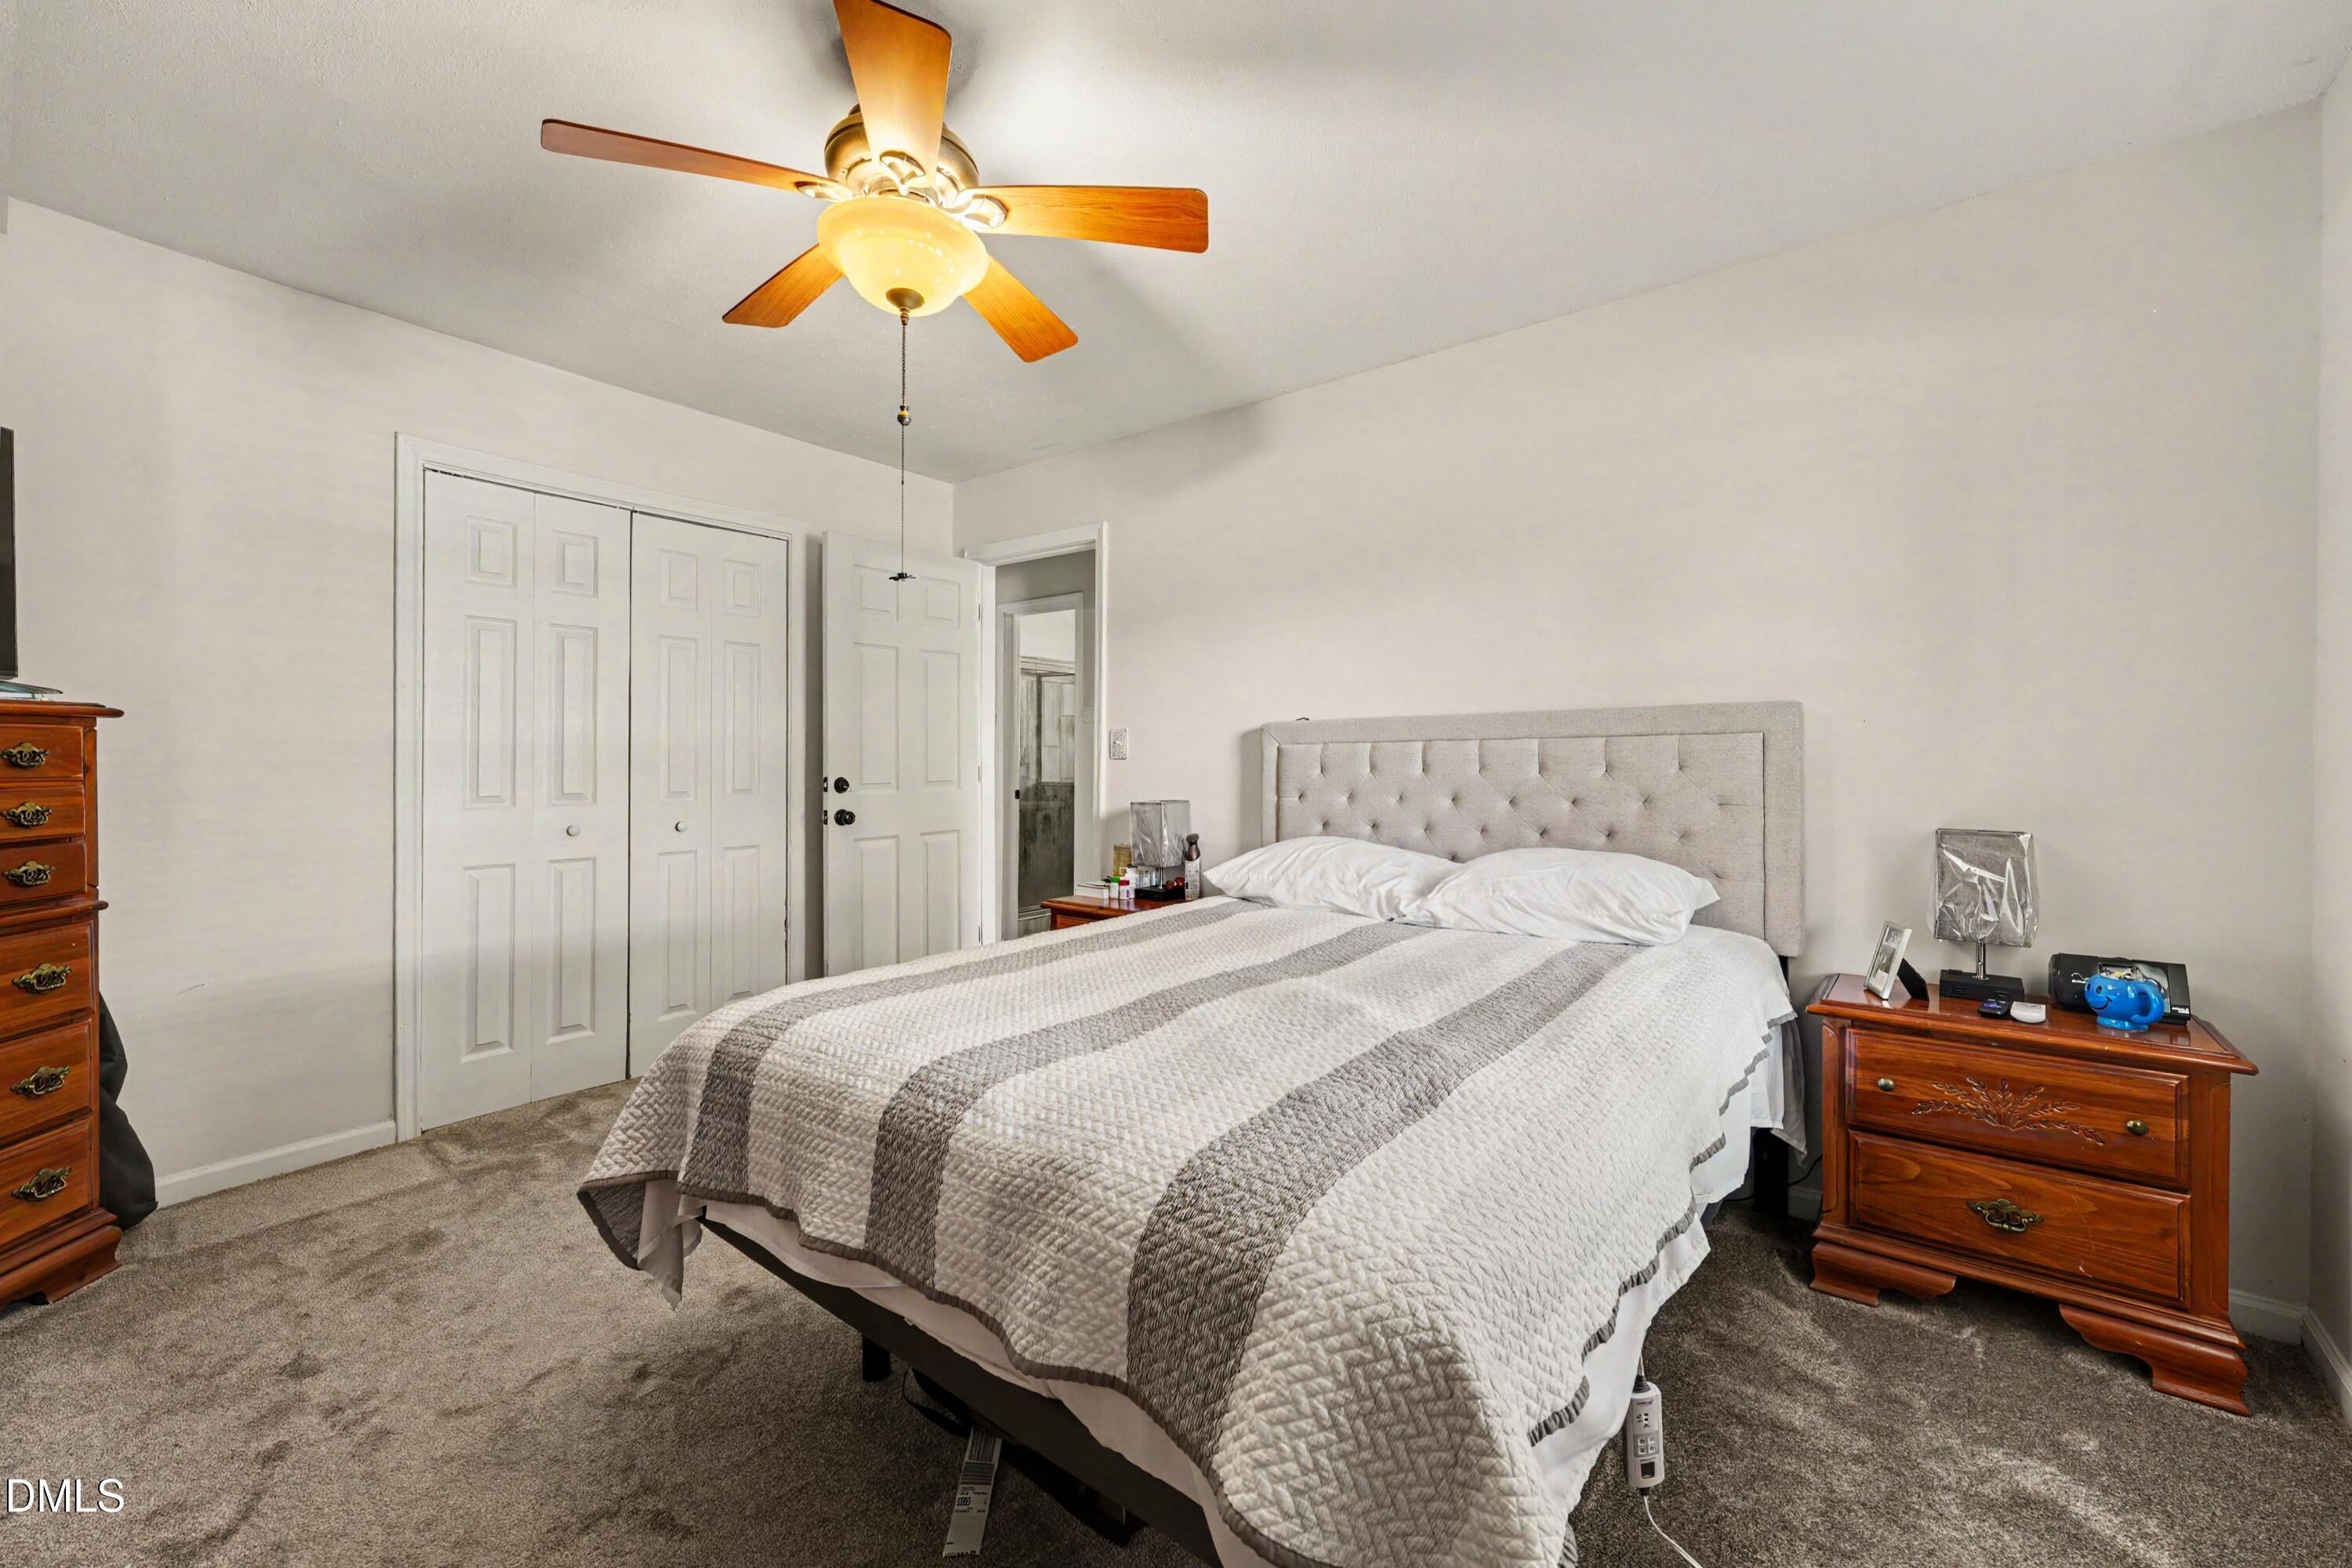
Master Bedroom 
Dimensions - 14.0 x 12.0Level - Main
Save
Ask
Tour
Hide
Share
Exterior Features
Construction Details 
Brick
Roof 
Shingle
Community Features
Financing Terms Available 
CashConventionalFHAVA Loan
Schools
School District
Unknown
Elementary School
Cumberland - Mary McArthur Elementary
Middle School
Cumberland - Douglas Byrd Middle
High School
Cumberland - Douglas Byrd High
Listing courtesy of Heather Anagnos of Mark Spain Real Estate


Listings that are marked with an icon are provided courtesy of the Triangle MLS, Inc. of North Carolina, Internet Data Exchange Database. Copyright 2026 Triangle MLS, Inc. of North Carolina. All rights reserved.

Last checked: 2026-10-15 04:50 AM UTC

Neighborhood & Commute
Source: Walkscore
Disclosure: Community information and market data powered by Constellation Data Labs. Information is deemed reliable but not guaranteed.
Save
Ask
Tour
Hide
Share