
Save
Ask
Tour
Hide
$725,000
New Listing
2148 Curry Meadow WayDurham, NC 27703
Single Family Residence|Coming Soon
5
Beds
5
Total Baths
4
Full Baths
1
Partial Bath
3,653
SqFt
$198
/SqFt
2022
Built
Subdivision:
Andrews Chapel
County:
Durham
Call Now: 919-404-SHOW
Is this the listing for you? We can help make it yours.
919-404-SHOW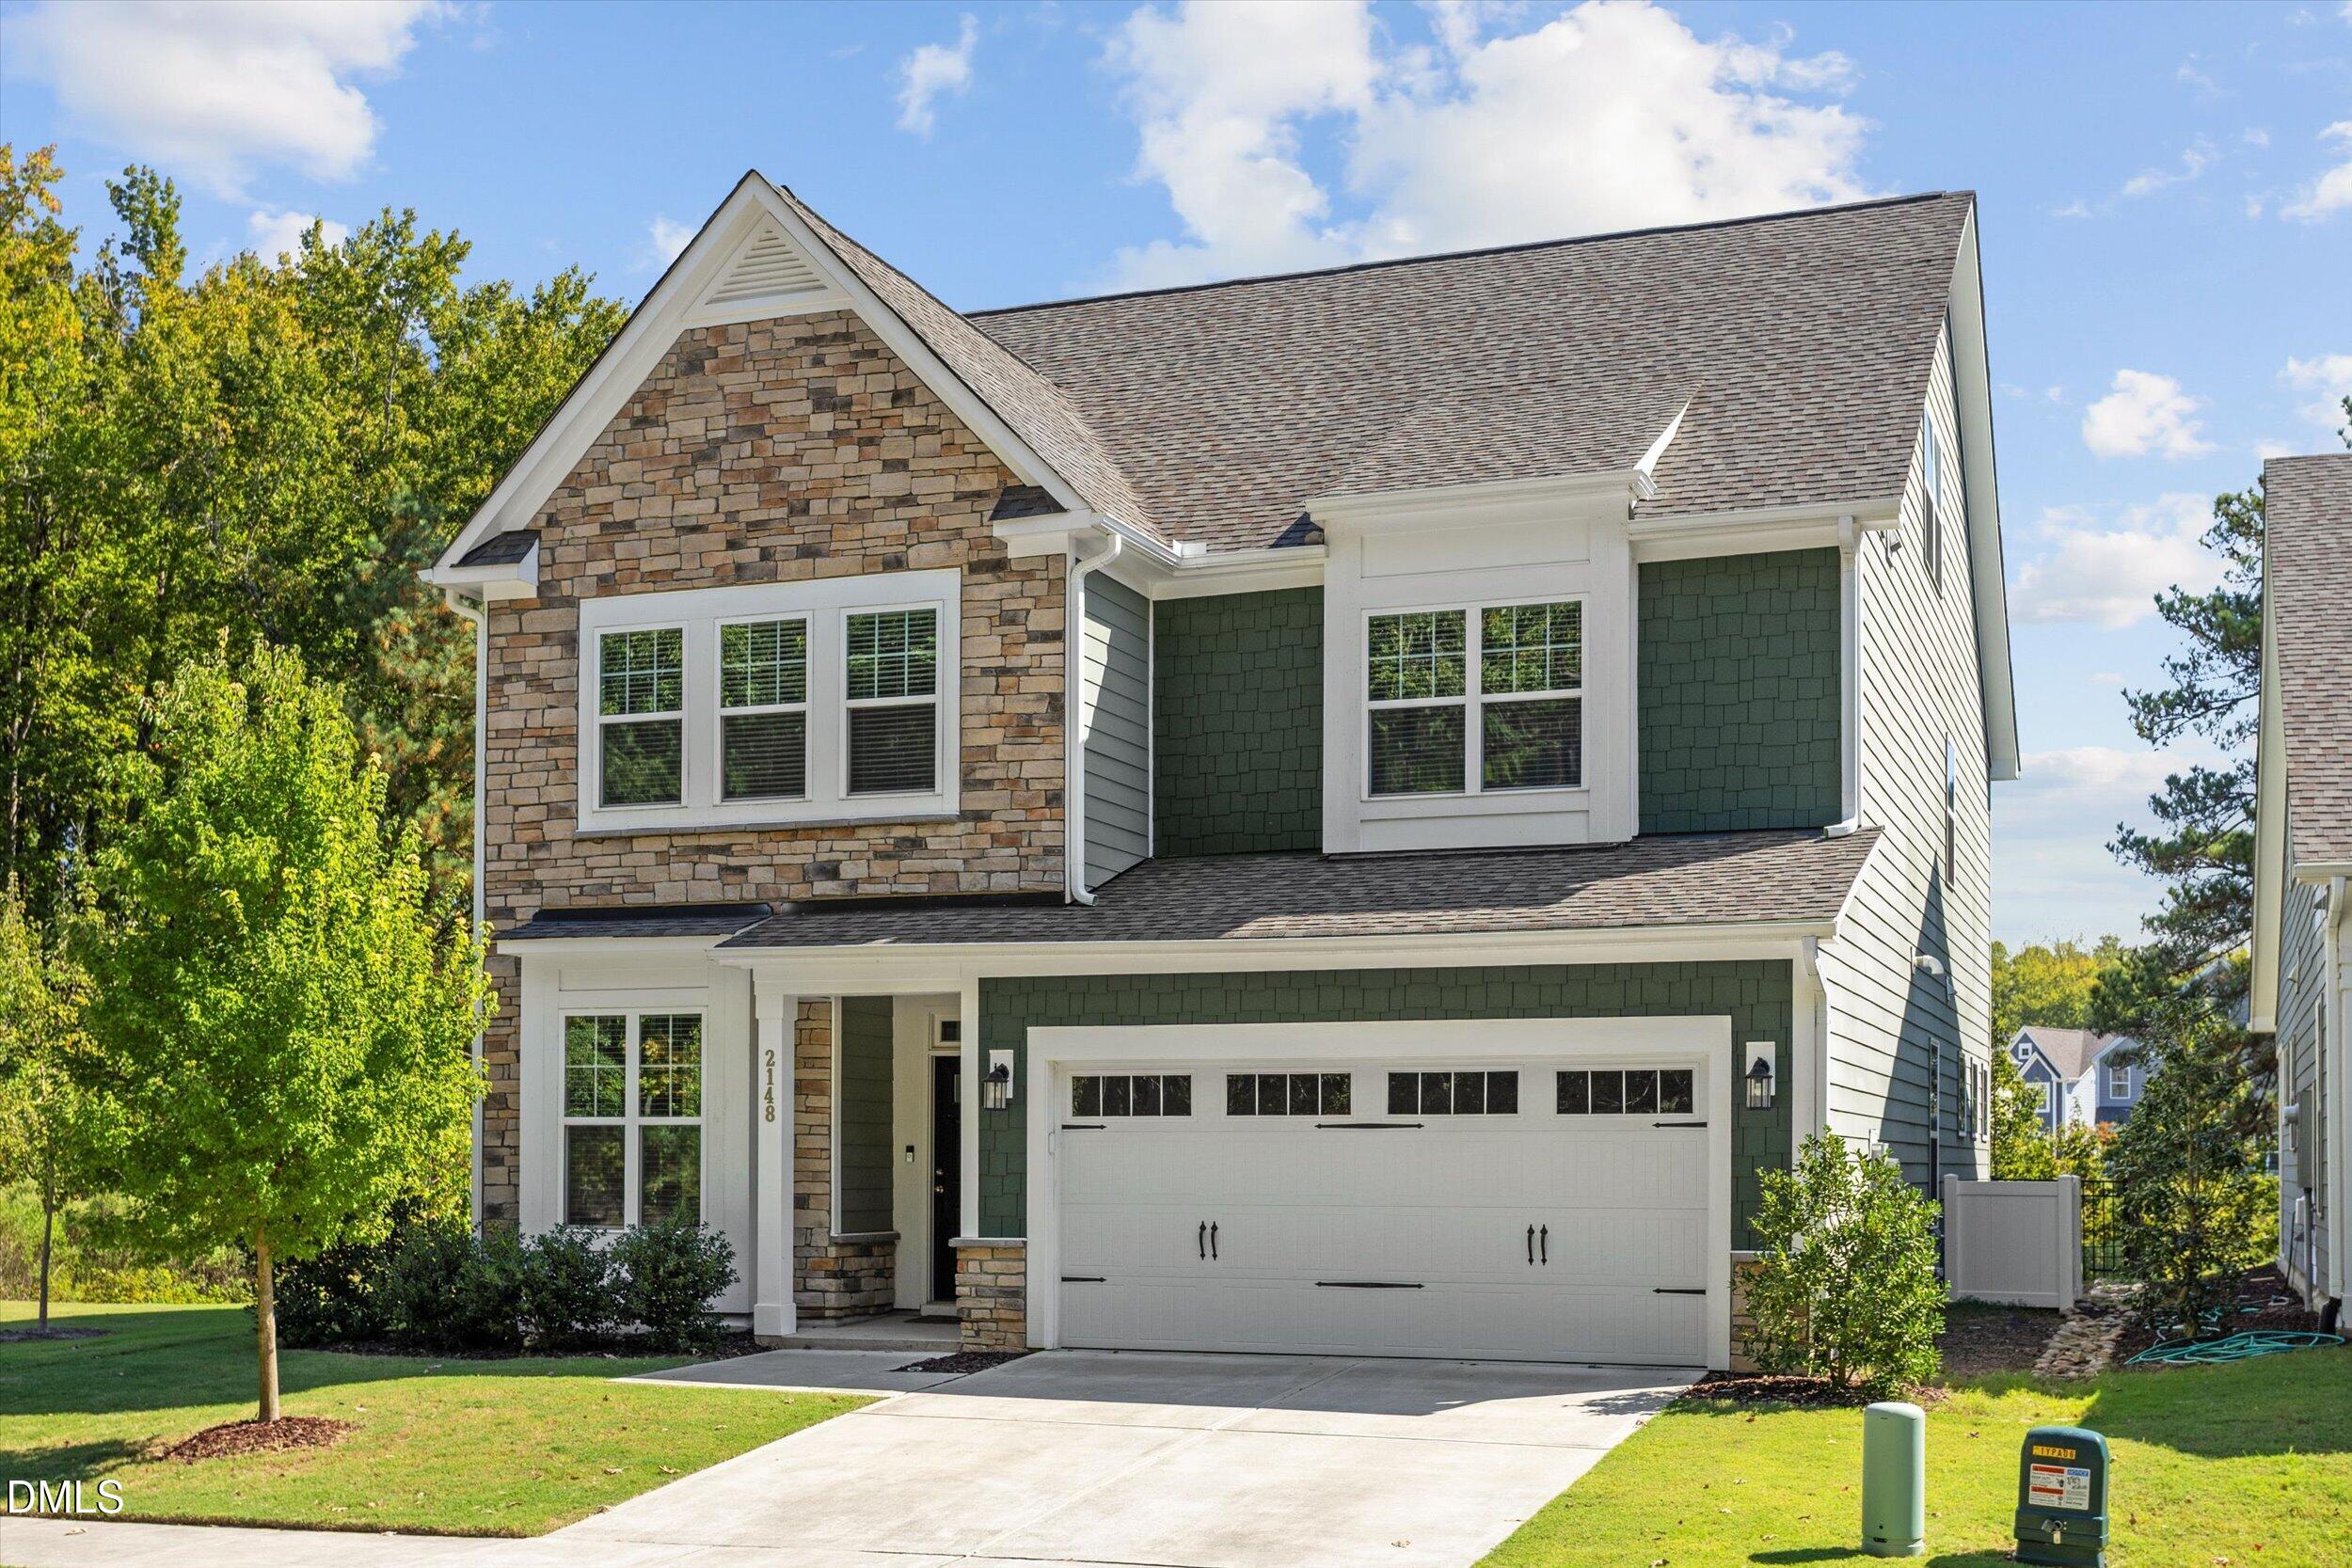
Save
Ask
Tour
Hide
Mortgage Calculator
Monthly Payment (Est.)
Enter an interest rate to see your estimated monthly payment.Calculator powered by Showcase IDX, a Constellation1 Company. Copyright ©2026 Information is deemed reliable but not guaranteed.
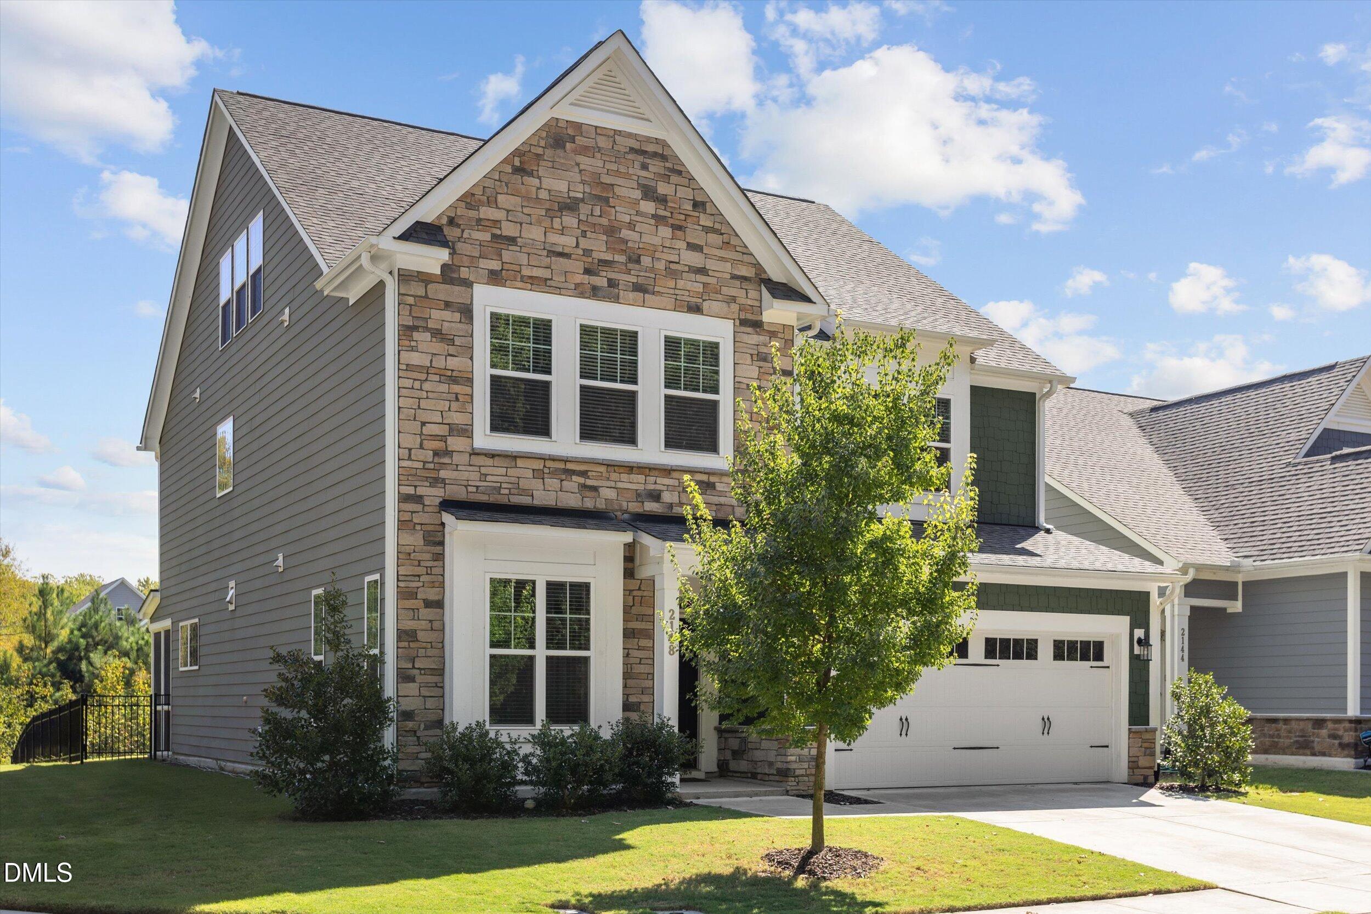
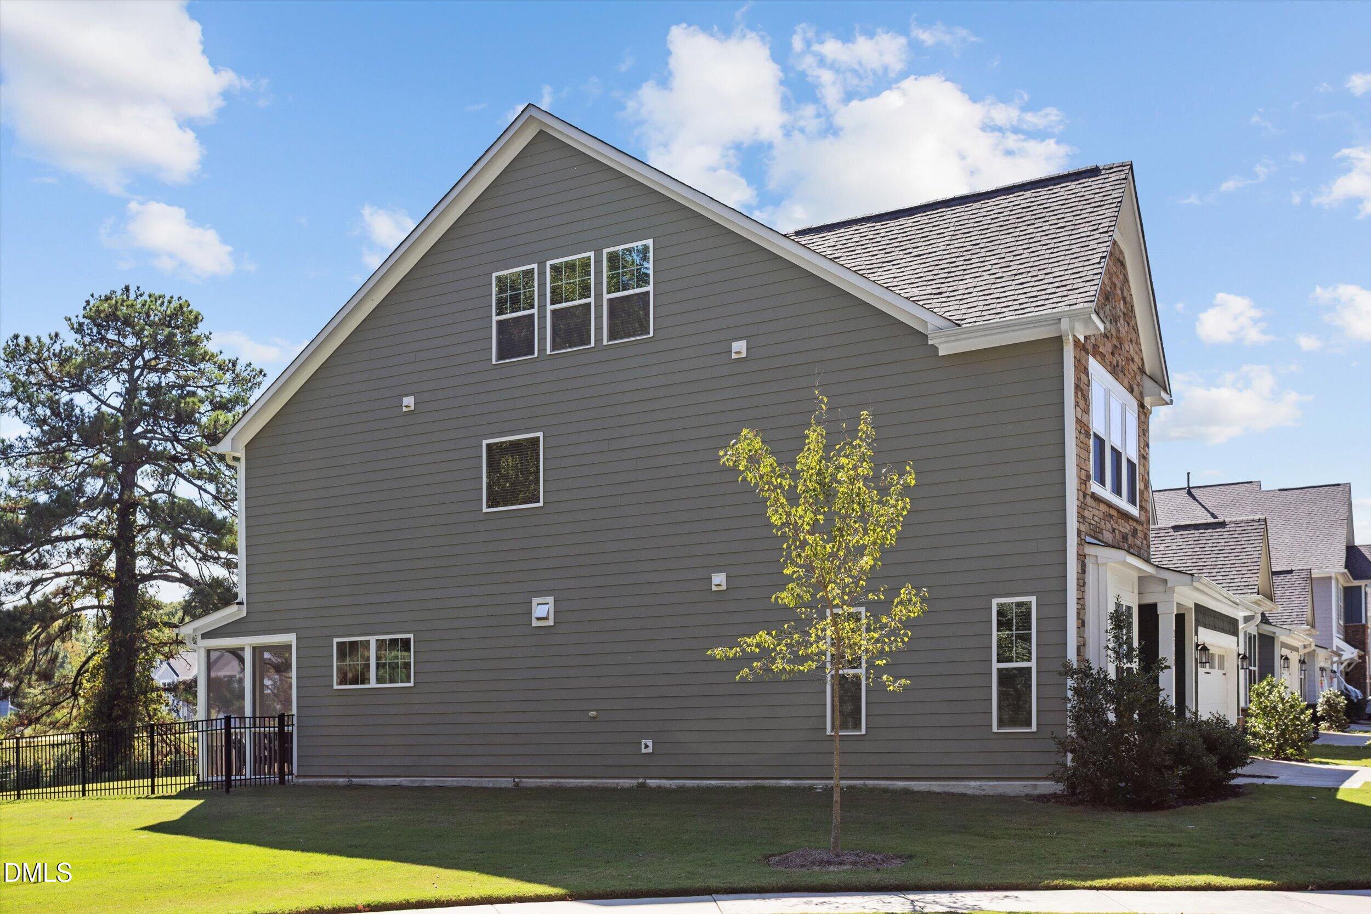
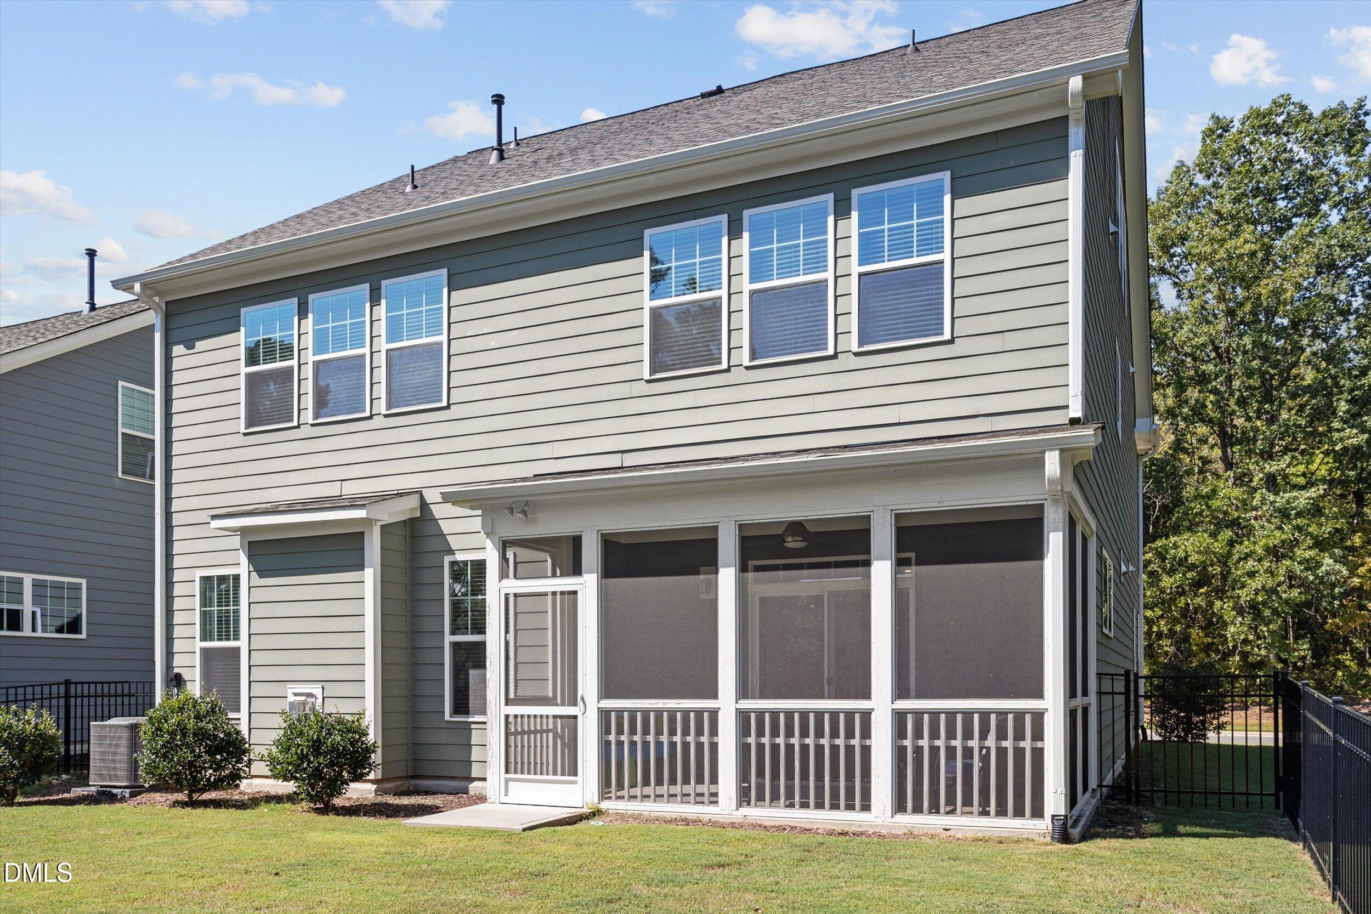
Best lot in the community, neslted in at the end of a short street with a cul-de-sac with no homes around it (there is privately owned land surrounding it) you have your own little haven! Did I mention pond view and woods screening 3 sides!?! Enough space for the whole family and plenty of office space this is the home for you! Of course all the ammenties you and the family want including a pool. Come take a look before its gone. Listing Firm does not Hold EM Seller is related to agent
Save
Ask
Tour
Hide
Listing Snapshot
Price
$725,000
Days On Site
0 Days
Bedrooms
5
Inside Area (SqFt)
3,653 sqft
Total Baths
5
Full Baths
4
Partial Baths
1
Lot Size
0.13 Acres
Year Built
2022
MLS® Number
10198352
Status
Coming Soon
Property Tax
$6,865.75
HOA/Condo/Coop Fees
$82.5 monthly
Sq Ft Source
N/A
Friends & Family
Recent Activity
| 8 hours ago | Status changed to Coming Soon | |
| 8 hours ago | Listing updated with changes from the MLS® | |
| 23 hours ago | Listing first seen on site |
General Features
Acres
0.13
Attached Garage
Yes
Disclosures
Seller Disclosure
Foundation
Slab
Garage
Yes
Garage Spaces
2
Green Energy Efficient
AppliancesConstruction
Levels
Three Or More
Parking
AttachedGarageDrivewayGarage Faces FrontGarage Door OpenerInside EntranceKitchen LevelOff StreetOutsidePaved
Property Condition
Updated/Remodeled
Property Sub Type
Single Family Residence
Security
Smoke Detector(s)
Sewer
Public Sewer
Special Circumstances
Standard
SqFt Above
3653
SqFt Total
3653
Style
CraftsmanTraditional
Utilities
Electricity ConnectedNatural Gas ConnectedSewer ConnectedUnderground UtilitiesWater Connected
Water Source
Public
Zoning
RD
Interior Features
Appliances
Built-In Electric OvenCooktopDryerDisposalDouble OvenDishwasherElectric OvenENERGY STAR Qualified AppliancesFree-Standing RefrigeratorGas CooktopGas Water HeaterIce MakerMicrowaveOvenRefrigeratorRange HoodSelf Cleaning OvenWasher/Dryer
Cooling
Central AirCeiling Fan(s)Zoned
Fireplace
Yes
Fireplace Features
GasGlass DoorsGas LogLiving Room
Fireplaces
1
Flooring
CarpetTileWoodVinyl
Heating
Fireplace(s)Forced AirNatural Gas
Interior
Breakfast BarCeiling Fan(s)Double VanityEntrance FoyerEat-in KitchenKitchen IslandOpen FloorplanPantryRecessed LightingSoaking TubTray Ceiling(s)Walk-In Closet(s)High Speed Internet
Laundry Features
InsideLaundry RoomSinkUpper Level
Main Level Bedrooms
1
Window Features
BlindsInsulated Windows
Bedroom 2
Dimensions - 11.3 x 15.5Level - Second
Bedroom 3
Dimensions - 13.0 x 13.2Level - Second
Bedroom 4
Dimensions - 10.0 x 12.0Level - Main
Bedroom 5
Dimensions - 14.0 x 15.5Level - Third
Bonus Room
Dimensions - 13.6 x 18.6Level - Second
Dining Room
Dimensions - 12.0 x 14.0Level - Main
Entrance Hall
Dimensions - 9.0 x 5.0Level - Main
Family Room
Dimensions - 16.0 x 18.7Level - Main
Kitchen
Dimensions - 14.7 x 11.0Level - Main
Laundry
Dimensions - 6.0 x 9.0Level - Second
Master Bedroom
Dimensions - 16.0 x 16.4Level - Second
Office
Dimensions - 13.4 x 10.0Level - Main
Other
Dimensions - 14.0 x 10.5Level - Third
Utility Room
Dimensions - 8.0 x 12.0Level - Third
Save
Ask
Tour
Hide
Exterior Features
Construction Details
Board & Batten SidingFiber CementShake SidingStoneVertical Siding
Exterior
LightingPrivate Yard
Fencing
Back YardFenced
Lot Features
Back YardClearedCul-De-SacCorner LotFew TreesFront YardGentle Sloping
Patio And Porch
CoveredEnclosedFront PorchPatioRear PorchScreened
Pool Features
AssociationCommunityIn GroundLapPrivate
Private Pool
Yes
Roof
Shingle
Windows/Doors
BlindsInsulated Windows
Community Features
Association Amenities
ClubhouseManagementPlaygroundPool
Association Fee
$82.5
Association Fee Frequency
Monthly
Community Features
PoolSidewalks
Financing Terms Available
CashConventionalFHAVA Loan
Roads
Paved
Schools
School District
Unknown
Elementary School
Durham County Schools
Middle School
Durham County Schools
High School
Durham County Schools
Listing courtesy of Johnny Cimpi of Bow Tie Realty LLC

Listings that are marked with an icon are provided courtesy of the Triangle MLS, Inc. of North Carolina, Internet Data Exchange Database. Copyright 2026 Triangle MLS, Inc. of North Carolina. All rights reserved.
Last checked: 2026-10-15 04:13 AM UTC
Listings that are marked with an icon are provided courtesy of the Triangle MLS, Inc. of North Carolina, Internet Data Exchange Database. Copyright 2026 Triangle MLS, Inc. of North Carolina. All rights reserved.
Last checked: 2026-10-15 04:13 AM UTC
Neighborhood & Commute
Source: Walkscore
Disclosure: Community information and market data powered by Constellation Data Labs. Information is deemed reliable but not guaranteed.
Save
Ask
Tour
Hide
Did you know? You can invite friends and family to your search. They can join your search, rate and discuss listings with you.