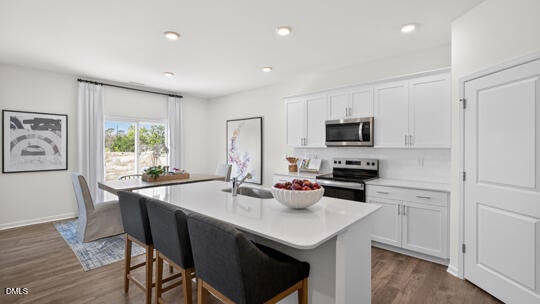
Welcome to the Hayden, our two-story floorplan in The Landing at Summerhaven located in Mebane, NC. This home features 4 bedrooms, 3 bathrooms, 2,511 sq. ft. of living space, and a 2-car garage. Upon entering the home, you'll be greeted by a foyer passing by the flex room, then led into the center of the home. This open-concept space features a functional kitchen, the living room, a breakfast area, and study and a full bathroom in the back left of the home. The kitchen is equipped with a corner walk-in pantry, granite countertops, stainless steel appliances, kitchen island, and a breakfast area. The second floor hosts the spacious primary bedroom and primary bathroom boasting two walk-in closets, a walk-in shower, dual vanity, and separate water closet for ultimate privacy. The additional three bedrooms share a third full bathroom. The laundry room and loft complete the second floor. With its luxurious design and ample space, the Hayden is the perfect place to call home.
Save
Ask
Tour
Hide
Share
Listing Snapshot
Price
$385,000
Days On Site
1 Day
Bedrooms
4
Inside Area (SqFt)
2,511 sqft
Total Baths
3
Full Baths
2
Partial Baths
1
Lot Size
0.19 Acres
Year Built
2026
MLS® Number
10198349
Status
Active
Property Tax
$249.3
HOA/Condo/Coop Fees
$117.5 monthly
Sq Ft Source
N/A
Friends & Family
React
Comment
Invite
No Comments Yet
Did you know? You can invite friends and family to your search. They can join your search, rate and discuss listings with you.
Recent Activity
yesterday
Listing first seen on site
yesterday
Listing updated with changes from the MLS®
General Features
Acres
0.19
Attached Garage
Yes
Foundation
Slab
Garage
Yes
Garage Spaces
2
Levels
Two
Parking
AttachedGarageConcreteGarage Door OpenerOpenPavedParking LotUnassigned
Parking Spaces
2
Property Condition
New ConstructionUnder Construction
Property Sub Type
Single Family Residence
Sewer
Shared Septic
Special Circumstances
Standard
SqFt Above
2511
SqFt Total
2511
Style
Traditional
Water Source
Public
Interior Features
Appliances
DryerDishwasherElectric RangeFree-Standing Gas RangeFree-Standing Electric RangeFree-Standing RefrigeratorFree-Standing RangeIce MakerMicrowaveRangeRefrigeratorStainless Steel Appliance(s)WasherWasher/Dryer
Cooling
Central AirElectric
Fireplace
Yes
Fireplace Features
Living Room
Fireplaces
1
Flooring
CarpetVinylWood
Heating
CentralFireplace(s)Forced Air
Interior
Breakfast BarDouble VanityKitchen IslandOpen FloorplanPantryRecessed LightingStone CountersWalk-In Closet(s)High Speed Internet
Laundry Features
InsideLaundry RoomWasher Hookup
Main Level Bedrooms
1
Bedroom 2
Dimensions - 125.0 x 114.0Level - Second
Bedroom 3
Dimensions - 11.0 x 119.0Level - Second
Bedroom 4
Dimensions - 11.0 x 119.0Level - Second
Living Room
Dimensions - 151.0 x 155.0Level - Main
Master Bedroom
Dimensions - 131.0 x 20.0Level - Second
Office
Dimensions - 121.0 x 115.0Level - Main
Save
Ask
Tour
Hide
Share
Exterior Features
Construction Details
Board & Batten SidingBrick VeneerVinyl Siding
Patio And Porch
Patio
Roof
Shingle
View
Neighborhood
Waterview
Neighborhood
Community Features
Association Amenities
Parking
Association Fee
$117.5
Association Fee Frequency
Monthly
Community Features
Suburban
Financing Terms Available
CashConventionalFHAUSDA LoanVA Loan
Schools
School District
Unknown
Elementary School
Alamance Burlington - Audrey W Garrett Elementary
Middle School
Alamance Burlington - Hawfields Middle
High School
Alamance Burlington - Southeast Alamance High Scho
Listing courtesy of Elizabeth Ward of D. R. Horton, Inc.
Listings that are marked with an icon are provided courtesy of the Triangle MLS, Inc. of North Carolina, Internet Data Exchange Database. Copyright 2026 Triangle MLS, Inc. of North Carolina. All rights reserved.
Last checked: 2026-10-16 05:52 AM UTC
Neighborhood & Commute
Source: Walkscore
Disclosure: Community information and market data powered by Constellation Data Labs. Information is deemed reliable but not guaranteed.


Did you know? You can invite friends and family to your search. They can join your search, rate and discuss listings with you.