Save
Ask
Tour
Hide
Share
$877,000
New Listing

210 E Jones Forest Lane
Clayton, NC 27520

For Sale|Single Family Residence|Active
4
Beds
4
Total Baths
3
Full Baths
1
Partial Bath
3,252
SqFt
$270
/SqFt
2027
Built
Subdivision:
Everettes Preserve
County:
Johnston
Call Now: 919-404-SHOW
Is this the listing for you? We can help make it yours.
919-404-SHOW
210 E Jones Forest Lane210 E Jones Forest Lane210 E Jones Forest Lane210 E Jones Forest Lane
Save
Ask
Tour
Hide
Share

Mortgage Calculator

Monthly Payment (Est.)

Enter an interest rate to see your estimated monthly payment.
Calculator powered by Showcase IDX, a Constellation1 Company. Copyright ©2026 Information is deemed reliable but not guaranteed.

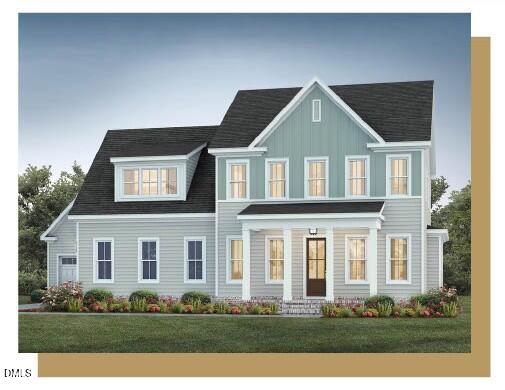
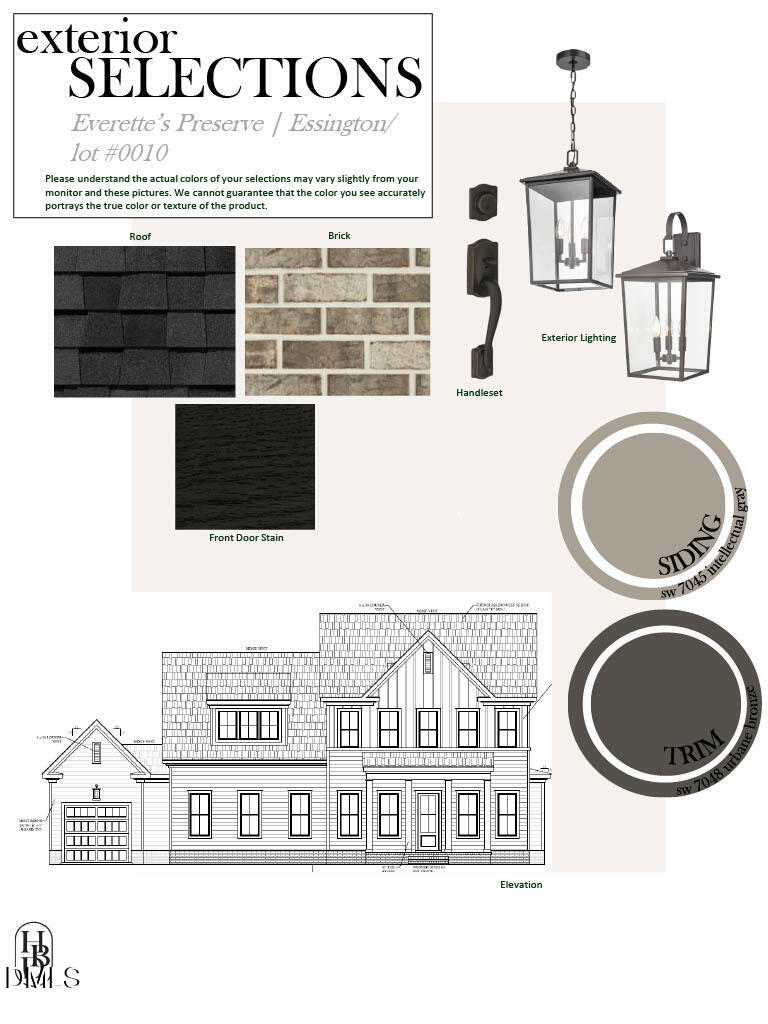
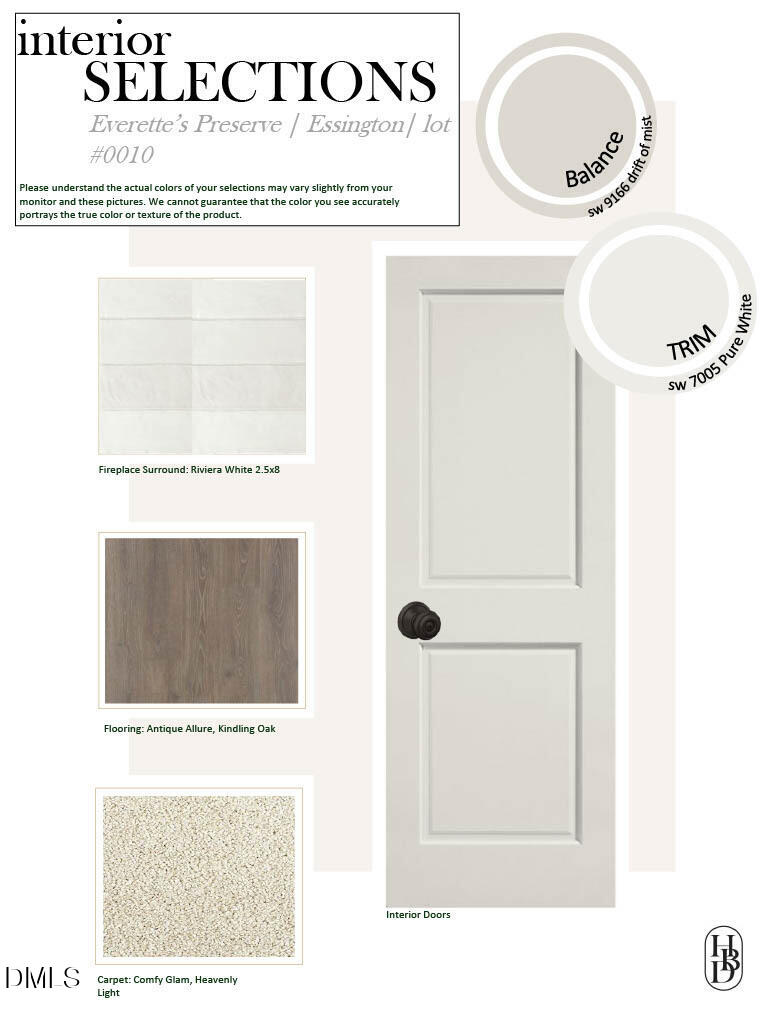
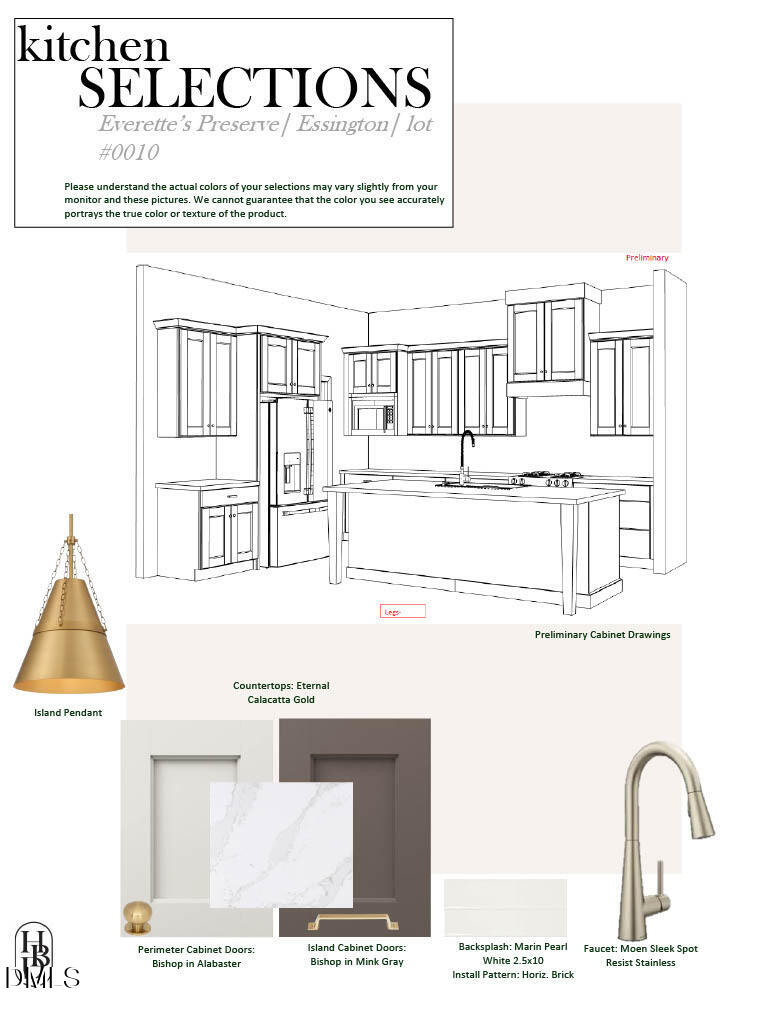
Part of the Signature Plan Portfolio in Everette's Preserve, the Essington is a thoughtfully planned quick move-in home currently under construction on Homesite 10. Featuring 3,252 square feet, four bedrooms and three-and-a-half baths, the Essington includes a first-floor primary suite and well-designed spaces for everyday living and entertaining. Located in Everette's Preserve in Clayton, NC, this new construction home pairs a spacious homesite with the thoughtful design and craftsmanship of Homes by Dickerson. Already under construction, the Essington offers a quicker path to move-in without compromising on the thoughtful design and craftsmanship of a Homes by Dickerson home. Our professional design team has curated the selections throughout the home, bringing together finishes and details that create a cohesive and elevated look. Buyers searching for a quick move-in home or new construction in Clayton, NC can enjoy the convenience of a home already underway paired with a designer-curated experience in Everette's Preserve.

Save
Ask
Tour
Hide
Share
Listing Snapshot
Price 
$877,000
Days On Site 
0 Days
Bedrooms 
4
Inside Area (SqFt) 
3,252 sqft
Total Baths 
4
Full Baths 
3
Partial Baths 
1
Lot Size 
0.93 Acres
Year Built 
2027
MLS® Number 
10198345
Status 
Active
Property Tax 
N/A
HOA/Condo/Coop Fees 
$57 monthly
Sq Ft Source 
N/A
Friends & Family
Recent Activity
8 hours agoListing first seen on site
8 hours agoListing updated with changes from the MLS®
General Features
Acres 
0.93
Attached Garage 
Yes
Foundation 
Raised
Garage 
Yes
Garage Spaces 
3
Levels 
Two
Parking 
AttachedGarageConcreteDrivewayGarage Faces FrontGarage Faces SideOff StreetPaved
Property Condition 
New ConstructionUnder Construction
Property Sub Type 
Single Family Residence
Security 
Carbon Monoxide Detector(s)Fire AlarmSmoke Detector(s)
Sewer 
Septic Tank
Special Circumstances 
Standard
SqFt Above 
3252
SqFt Total 
3252
Style 
Craftsman
Utilities 
Cable AvailableElectricity ConnectedNatural Gas ConnectedPhone AvailableWater ConnectedSewer Connected
Water Source 
PrivateWell
Zoning 
RES
Interior Features
Appliances 
ENERGY STAR Qualified AppliancesENERGY STAR Qualified DishwasherGas RangeInstant Hot WaterMicrowaveENERGY STAR Qualified Water HeaterRange HoodStainless Steel Appliance(s)Tankless Water Heater
Basement 
Crawl Space
Cooling 
Central AirCeiling Fan(s)ENERGY STAR Qualified EquipmentHeat Pump
Fireplace 
Yes
Fireplace Features 
Family RoomGas Log
Fireplaces 
1
Flooring 
CarpetHardwoodTileVinyl
Heating 
ENERGY STAR/ACCA RSI Qualified InstallationForced AirHeat Pump
Interior 
Ceiling Fan(s)Crown MoldingDouble VanityEntrance FoyerEat-in KitchenHigh CeilingsHigh Speed InternetKitchen IslandOpen FloorplanPantryRecessed LightingWalk-In Closet(s)Master Downstairs
Laundry Features 
Laundry RoomMain Level
Main Level Bedrooms 
1
Window Features 
ENERGY STAR Qualified WindowsInsulated Windows
Bedroom 2 
Dimensions - 12.3 x 11.4Level - Second
Bedroom 3 
Dimensions - 12.2 x 11.4Level - Second
Bedroom 4 
Dimensions - 11.8 x 11.4Level - Second
Dining Room 
Dimensions - 14.0 x 11.8Level - Main
Family Room 
Dimensions - 18.0 x 17.7Level - Main
Kitchen 
Dimensions - 13.6 x 11.9Level - Main
Loft 
Dimensions - 15.8 x 6.2Level - Second
Master Bedroom 
Dimensions - 14.3 x 14.1Level - Main
Office 
Dimensions - 11.3 x 10.3Level - Main
Recreation Room 
Dimensions - 21.8 x 14.0Level - Second
Save
Ask
Tour
Hide
Share
Exterior Features
Construction Details 
Board & Batten SidingFiber CementHardiPlank Type
Exterior 
Rain Gutters
Patio And Porch 
CoveredFront PorchRear PorchScreened
Roof 
AsphaltShingle
Windows/Doors 
ENERGY STAR Qualified WindowsInsulated Windows
Community Features
Association Fee 
$57.0
Association Fee Frequency 
Monthly
Financing Terms Available 
CashConventionalVA Loan
Roads 
Asphalt
Schools
School District
Unknown
Elementary School
Johnston - Cooper Academy
Middle School
Johnston - Riverwood Middle
High School
Johnston - Clayton High
Listing courtesy of Christopher Carroll of HomeTowne Realty


Listings that are marked with an icon are provided courtesy of the Triangle MLS, Inc. of North Carolina, Internet Data Exchange Database. Copyright 2026 Triangle MLS, Inc. of North Carolina. All rights reserved.

Last checked: 2026-10-15 04:50 AM UTC

Neighborhood & Commute
Source: Walkscore
Disclosure: Community information and market data powered by Constellation Data Labs. Information is deemed reliable but not guaranteed.
Save
Ask
Tour
Hide
Share