Save
Ask
Tour
Hide
Share
$950,000
1 Day On Site

9121 Fawn Hill Court
Raleigh, NC 27617

For Sale|Single Family Residence|Active
5
Beds
4
Total Baths
3
Full Baths
1
Partial Bath
3,680
SqFt
$258
/SqFt
2004
Built
Subdivision:
Brier Creek Country Club
County:
Wake
Call Now: 919-404-SHOW
Is this the listing for you? We can help make it yours.
919-404-SHOW
Upcoming Open Houses
Sun, Oct 18, 3:00 PM - 5:00 PM
9121 Fawn Hill Court9121 Fawn Hill Court9121 Fawn Hill Court9121 Fawn Hill Court
Save
Ask
Tour
Hide
Share

Mortgage Calculator

Monthly Payment (Est.)

Enter an interest rate to see your estimated monthly payment.
Calculator powered by Showcase IDX, a Constellation1 Company. Copyright ©2026 Information is deemed reliable but not guaranteed.

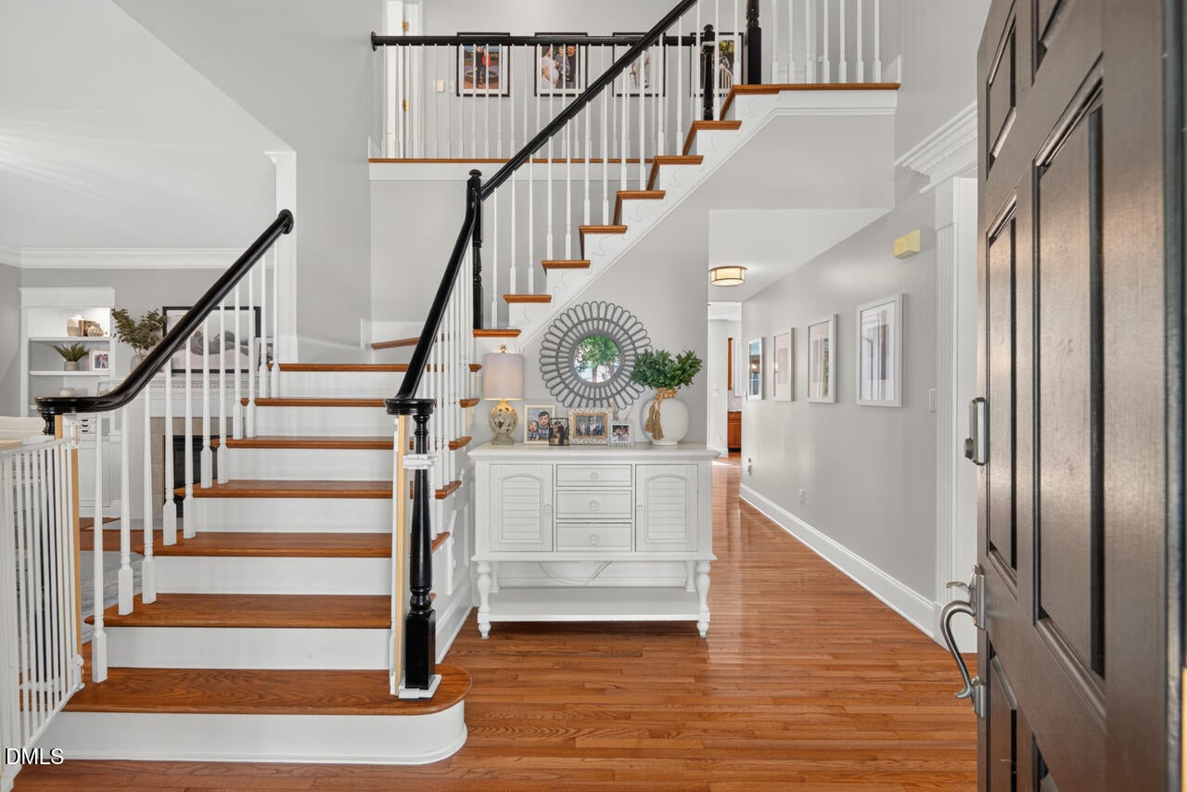
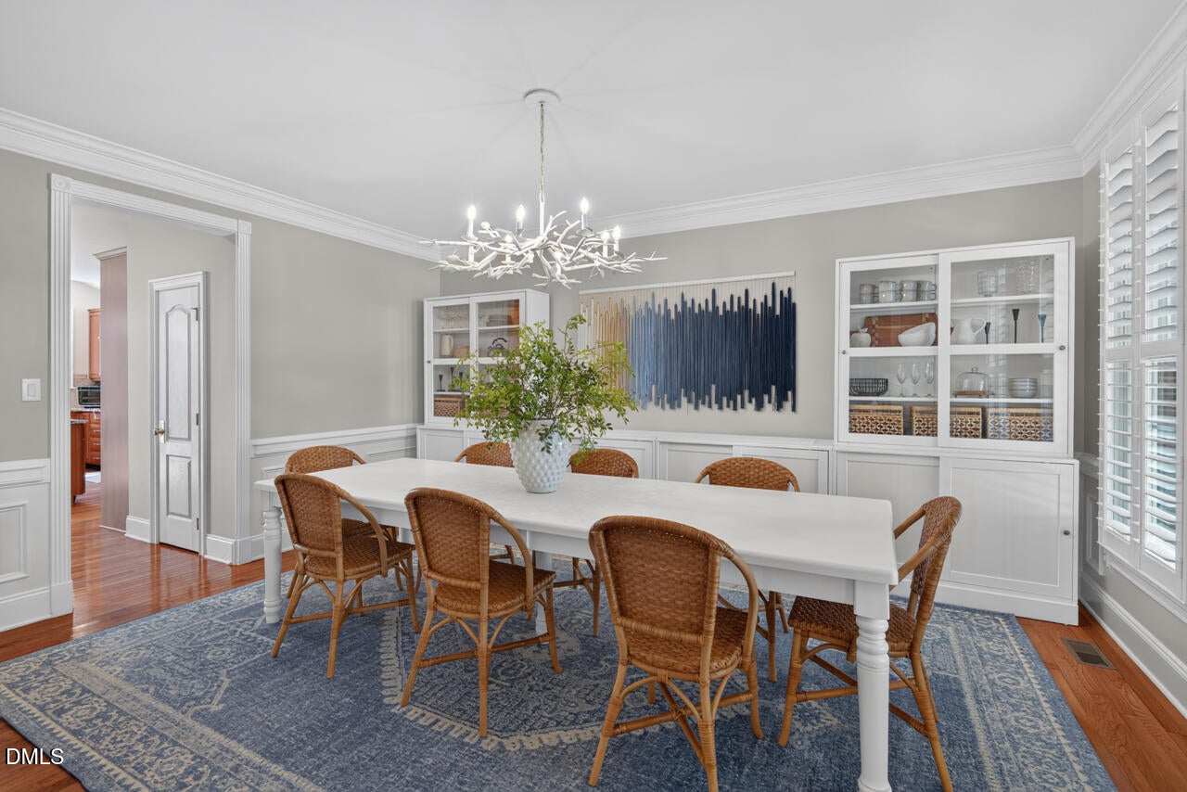
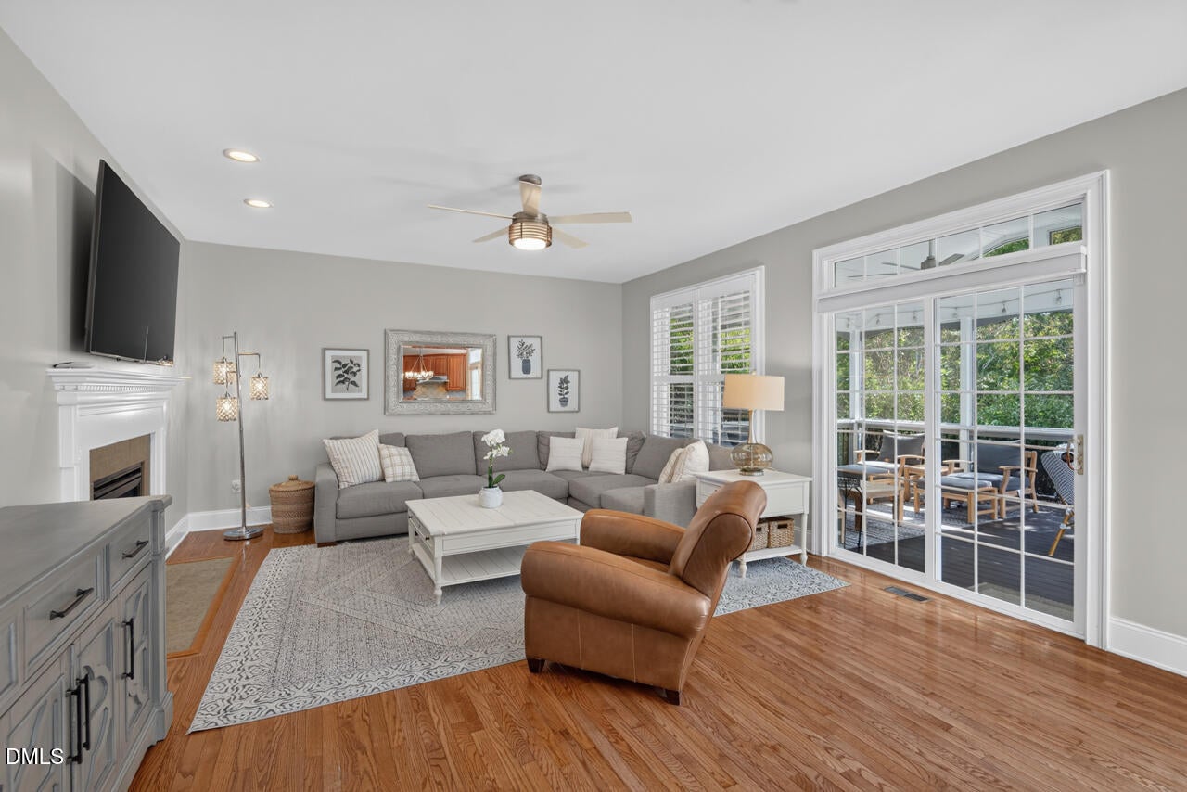
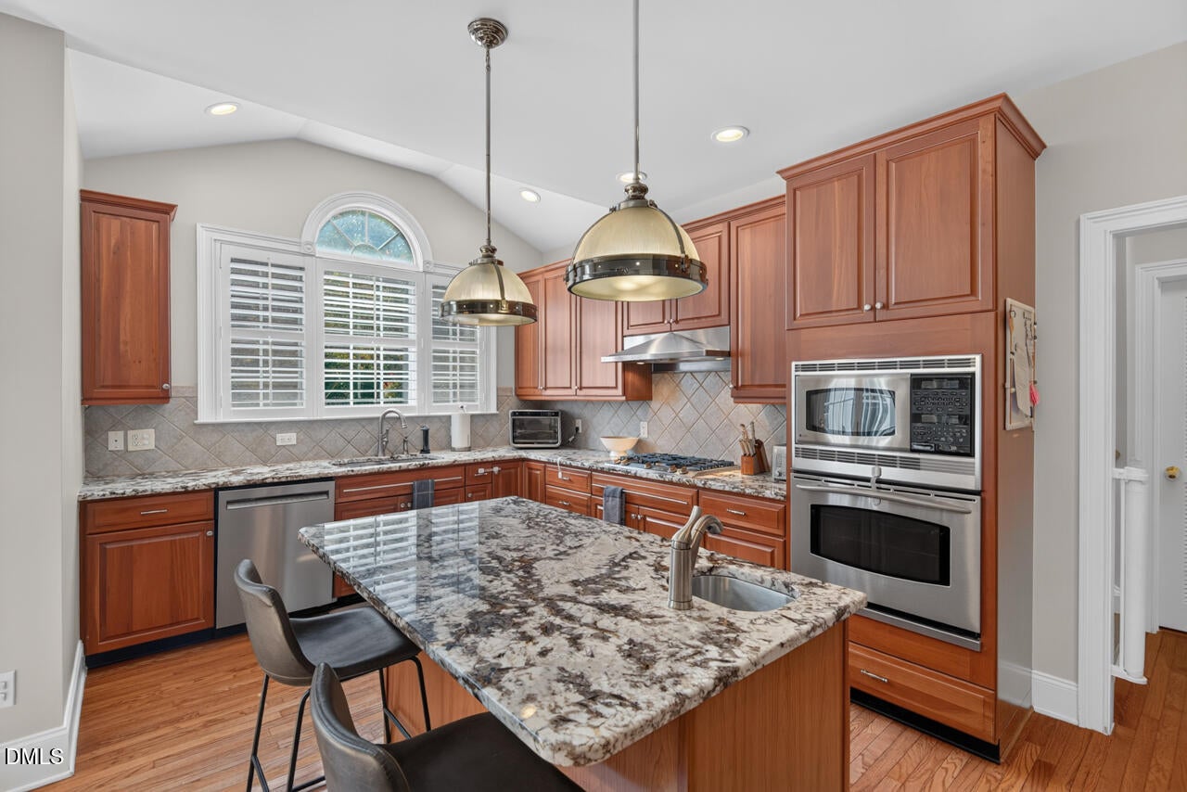
Situated on one of the most desirable cul-de-sac streets in Brier Creek Country Club, this warm and inviting home offers thoughtfully designed spaces for everyone. Site-finished hardwoods and elegant high-end shutters add timeless appeal while a double-sided fireplace creates a cozy ambiance as the seasons change. Five bedrooms plus an oversized bonus room *and* a second flex room create options for your home office, playroom, or additional living space. Enjoy the outdoors from the screened porch or deck overlooking a flat and lushly landscaped back yard. The coveted location within the community is just a short distance from the pool and tennis courts, and it's a perfect spot for enjoying community events like Trick-or Treating and Fourth of July Fireworks. Side-entry two-car garage enhances curb appeal while the epoxy floor and custom storage system add function and style. Enjoy the best of country club living with community amenities, golf, shopping, dining, RTP, and RDU all just minutes from home.

Save
Ask
Tour
Hide
Share
Listing Snapshot
Price 
$950,000
Days On Site 
1 Day
Bedrooms 
5
Inside Area (SqFt) 
3,680 sqft
Total Baths 
4
Full Baths 
3
Partial Baths 
1
Lot Size 
0.35 Acres
Year Built 
2004
MLS® Number 
10198339
Status 
Active
Property Tax 
$8,017.03
HOA/Condo/Coop Fees 
$75 monthly
Sq Ft Source 
N/A
Friends & Family
Recent Activity
yesterdayListing first seen on site
yesterdayListing updated with changes from the MLS®
General Features
Acres 
0.35
Attached Garage 
Yes
Foundation 
Permanent
Garage 
Yes
Garage Spaces 
2
Levels 
Two
Parking 
AttachedGarageDriveway
Property Sub Type 
Single Family Residence
Sewer 
Public Sewer
Special Circumstances 
Standard
SqFt Above 
3680
SqFt Total 
3680
Style 
TraditionalTransitional
Utilities 
Electricity ConnectedNatural Gas ConnectedSewer ConnectedWater Connected
Water Source 
Public
Zoning 
R-4
Interior Features
Appliances 
Built-In Gas RangeDishwasherMicrowaveOvenRangeRefrigeratorRange HoodStainless Steel Appliance(s)Wine CoolerWater Heater
Basement 
Crawl Space
Cooling 
Central AirCeiling Fan(s)Heat Pump
Fireplace 
Yes
Fireplace Features 
Double SidedFamily RoomGlass DoorsLiving Room
Flooring 
TileWood
Heating 
CentralFireplace(s)Forced AirNatural Gas
Interior 
Built-in FeaturesBookcasesCeiling Fan(s)ChandelierCrown MoldingDouble VanityEntrance FoyerHigh CeilingsKitchen IslandOpen FloorplanPantryRecessed LightingSoaking TubStone CountersWalk-In Closet(s)High Speed Internet
Laundry Features 
Laundry RoomMain LevelSink
Bedroom 2 
Dimensions - 11.4 x 14.5Level - Second
Bedroom 3 
Dimensions - 13.1 x 11.0Level - Second
Bedroom 4 
Dimensions - 12.8 x 12.4Level - Second
Bedroom 5 
Dimensions - 16.8 x 10.6Level - Second
Bonus Room 
Dimensions - 16.7 x 20.4Level - Second
Breakfast Room 
Dimensions - 9.3 x 13.2Level - Main
Dining Room 
Dimensions - 12.8 x 17.0Level - Main
Entrance Hall 
Dimensions - 11.8 x 9.7Level - Main
Family Room 
Dimensions - 18.7 x 15.4Level - Main
Kitchen 
Dimensions - 10.6 x 18.2Level - Main
Laundry 
Dimensions - 5.7 x 11.2Level - Main
Living Room 
Dimensions - 13.1 x 18.2Level - Main
Master Bedroom 
Dimensions - 13.0 x 18.3Level - Second
Save
Ask
Tour
Hide
Share
Exterior Features
Construction Details 
Brick VeneerVinyl Siding
Exterior 
LightingPrivate YardRain Gutters
Lot Features 
Back Yard
Patio And Porch 
CoveredDeckEnclosedFront PorchPorchScreened
Roof 
MetalShingle
View 
Trees/Woods
Waterview 
Trees/Woods
Community Features
Association Amenities 
Maintenance GroundsManagement
Association Fee 
$900.0
Association Fee Frequency 
Annually
Community Features 
Street LightsSidewalks
Financing Terms Available 
CashConventionalVA Loan
Schools
School District
Unknown
Elementary School
Wake - Brier Creek Elementary
Middle School
Wake - Pine Hollow Middle School
High School
Wake - Leesville Road High
Listing courtesy of Julia Newbold of Nest Realty of the Triangle


Listings that are marked with an icon are provided courtesy of the Triangle MLS, Inc. of North Carolina, Internet Data Exchange Database. Copyright 2026 Triangle MLS, Inc. of North Carolina. All rights reserved.

Last checked: 2026-10-16 09:45 AM UTC

Neighborhood & Commute
Source: Walkscore
Disclosure: Community information and market data powered by Constellation Data Labs. Information is deemed reliable but not guaranteed.
Save
Ask
Tour
Hide
Share