
Save
Ask
Tour
Hide
$160,000
New Listing
8885 Cliffdale RoadFayetteville, NC 28314
For Sale|Single Family Residence|Active
3
Beds
2
Total Baths
2
Full Baths
1,248.99
SqFt
$128
/SqFt
1997
Built
Subdivision:
To Be Added
County:
Cumberland
Call Now: 919-404-SHOW
Is this the listing for you? We can help make it yours.
919-404-SHOW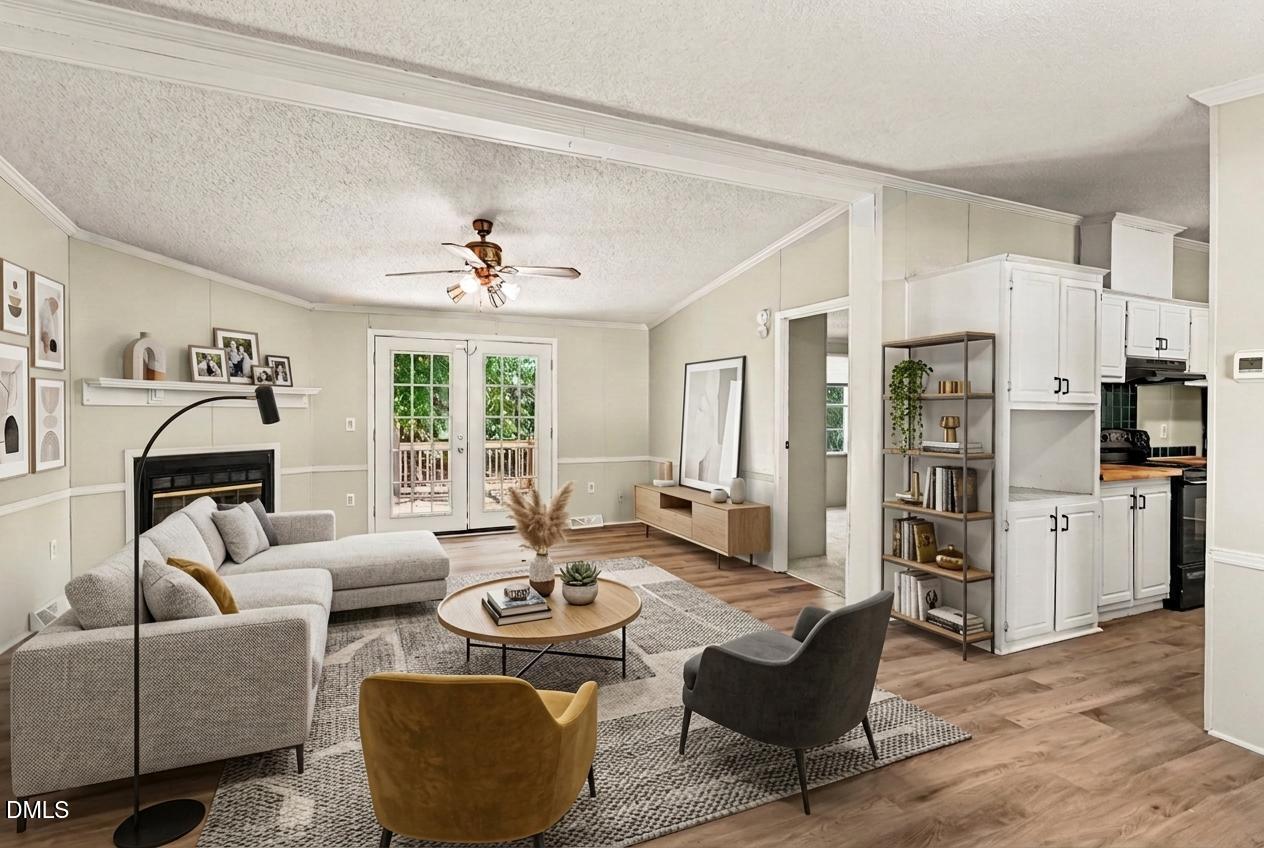
Save
Ask
Tour
Hide
Mortgage Calculator
Monthly Payment (Est.)
Enter an interest rate to see your estimated monthly payment.Calculator powered by Showcase IDX, a Constellation1 Company. Copyright ©2026 Information is deemed reliable but not guaranteed.
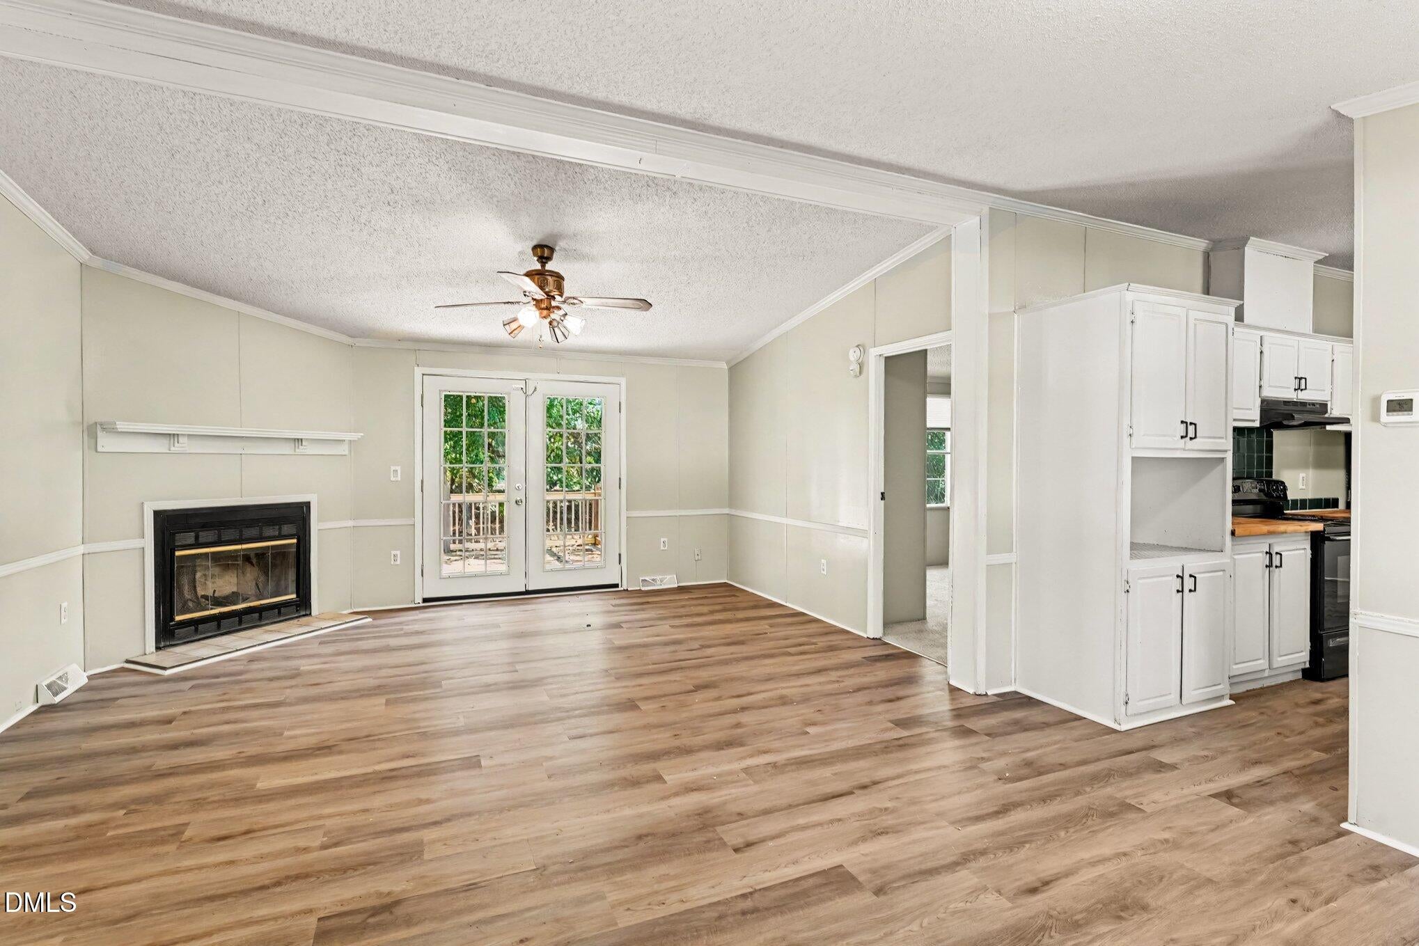
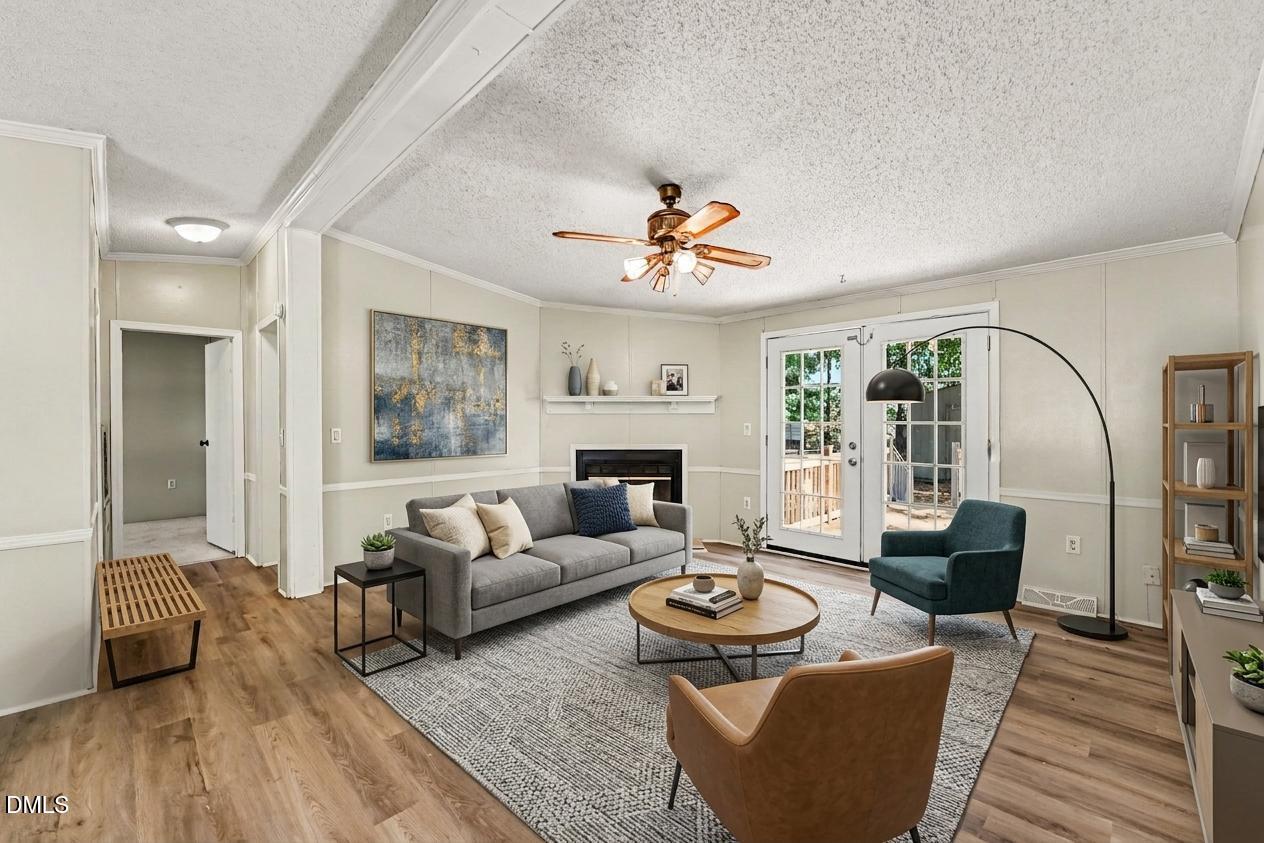
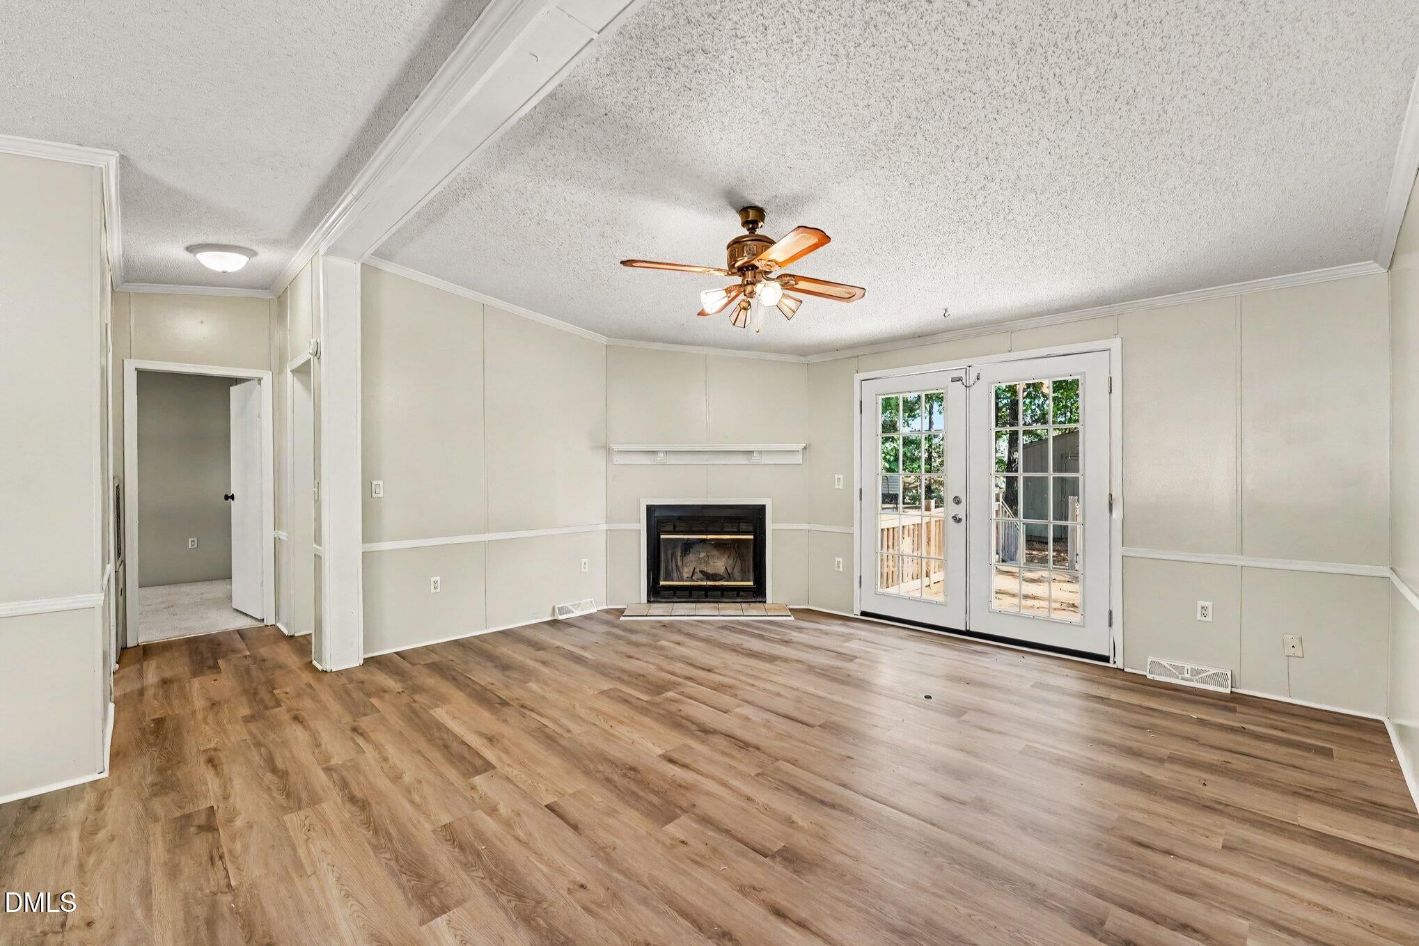
Recent flooring and deck upgrades bring a fresh feel to this single-level Fayetteville home on approximately 0.53 acres. The home offers two bathrooms, central air, and heat-pump heating, while the upgraded decking provides space for outdoor seating and relaxing. A fenced backyard adds room to enjoy the outdoors. Nearby destinations include Lake Rim Park, with walking trails, picnic areas, tennis courts, and athletic fields, and the John E. Pechmann Fishing Education Center, which offers fishing classes and programs. Shopping and dining along the Cliffdale Road and Raeford Road corridors around out the location.
Save
Ask
Tour
Hide
Listing Snapshot
Price
$160,000
Days On Site
0 Days
Bedrooms
3
Inside Area (SqFt)
1,248.99 sqft
Total Baths
2
Full Baths
2
Partial Baths
N/A
Lot Size
0.53 Acres
Year Built
1997
MLS® Number
10198338
Status
Active
Property Tax
$2,013.24
HOA/Condo/Coop Fees
N/A
Sq Ft Source
N/A
Friends & Family
Recent Activity
| 9 hours ago | Listing first seen on site | |
| 9 hours ago | Listing updated with changes from the MLS® |
General Features
Acres
0.53
Foundation
Brick/Mortar
Levels
One
Property Sub Type
Single Family Residence
Sewer
Unknown
Special Circumstances
Standard
SqFt Above
1248.99
SqFt Total
1248.99
Style
Ranch
Water Source
Public
Interior Features
Cooling
Central AirCeiling Fan(s)Electric
Flooring
CarpetVinyl
Heating
CentralElectricHeat Pump
Laundry Features
Electric Dryer HookupIn KitchenMain Level
Main Level Bedrooms
3
Bathroom 2
Dimensions - 7.9 x 7.7Level - First
Bedroom 2
Dimensions - 9.4 x 11.7Level - First
Bedroom 3
Dimensions - 8.1 x 11.0Level - First
Den
Dimensions - 16.1 x 11.7Level - First
Dining Room
Dimensions - 7.7 x 8.1Level - First
Kitchen
Dimensions - 14.2 x 11.0Level - First
Laundry
Dimensions - 5.0 x 3.0Level - First
Living Room
Dimensions - 12.6 x 11.6Level - First
Master Bathroom
Dimensions - 7.4 x 11.7Level - First
Master Bedroom
Dimensions - 14.11 x 11.7Level - First
Other
Dimensions - 4.0 x 5.5Level - FirstDescription - Walk-in-Closet
Save
Ask
Tour
Hide
Exterior Features
Construction Details
Vinyl Siding
Roof
Shingle
Community Features
Financing Terms Available
CashConventionalUSDA LoanVA Loan
Schools
School District
Unknown
Elementary School
Cumberland - E E Miller Elementary
Middle School
Cumberland - Anne Chesnutt Middle
High School
Cumberland - Seventy First High
Listing courtesy of Neal Isaacs of Mark Spain Real Estate

Listings that are marked with an icon are provided courtesy of the Triangle MLS, Inc. of North Carolina, Internet Data Exchange Database. Copyright 2026 Triangle MLS, Inc. of North Carolina. All rights reserved.
Last checked: 2026-10-15 04:50 AM UTC
Listings that are marked with an icon are provided courtesy of the Triangle MLS, Inc. of North Carolina, Internet Data Exchange Database. Copyright 2026 Triangle MLS, Inc. of North Carolina. All rights reserved.
Last checked: 2026-10-15 04:50 AM UTC
Neighborhood & Commute
Source: Walkscore
Disclosure: Community information and market data powered by Constellation Data Labs. Information is deemed reliable but not guaranteed.
Save
Ask
Tour
Hide
Did you know? You can invite friends and family to your search. They can join your search, rate and discuss listings with you.