Save
Ask
Tour
Hide
Share
$675,000
New Listing

6009 Bramblewood Drive
Raleigh, NC 27612

For Sale|Single Family Residence|Active
3
Beds
3
Total Baths
2
Full Baths
1
Partial Bath
2,280
SqFt
$296
/SqFt
1985
Built
Subdivision:
Chippenham Square
County:
Wake
Call Now: 919-404-SHOW
Is this the listing for you? We can help make it yours.
919-404-SHOW
6009 Bramblewood Drive6009 Bramblewood Drive6009 Bramblewood Drive6009 Bramblewood Drive
Save
Ask
Tour
Hide
Share

Mortgage Calculator

Monthly Payment (Est.)

Enter an interest rate to see your estimated monthly payment.
Calculator powered by Showcase IDX, a Constellation1 Company. Copyright ©2026 Information is deemed reliable but not guaranteed.

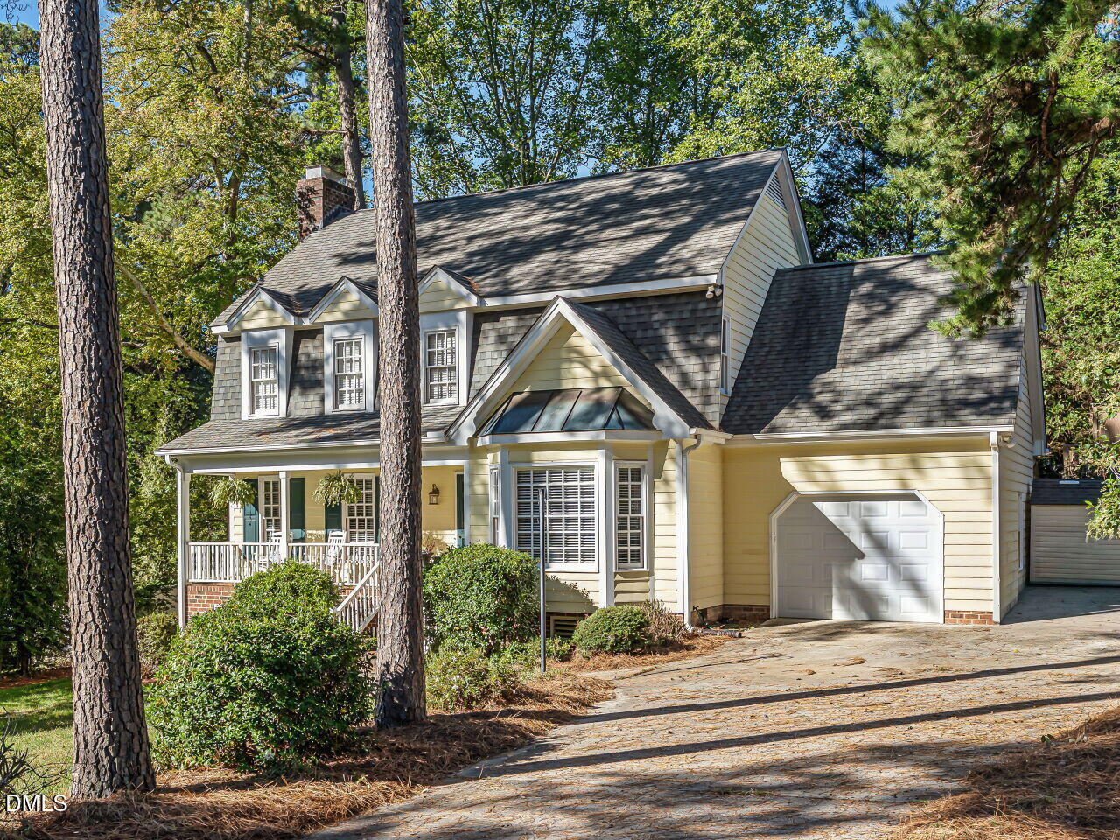
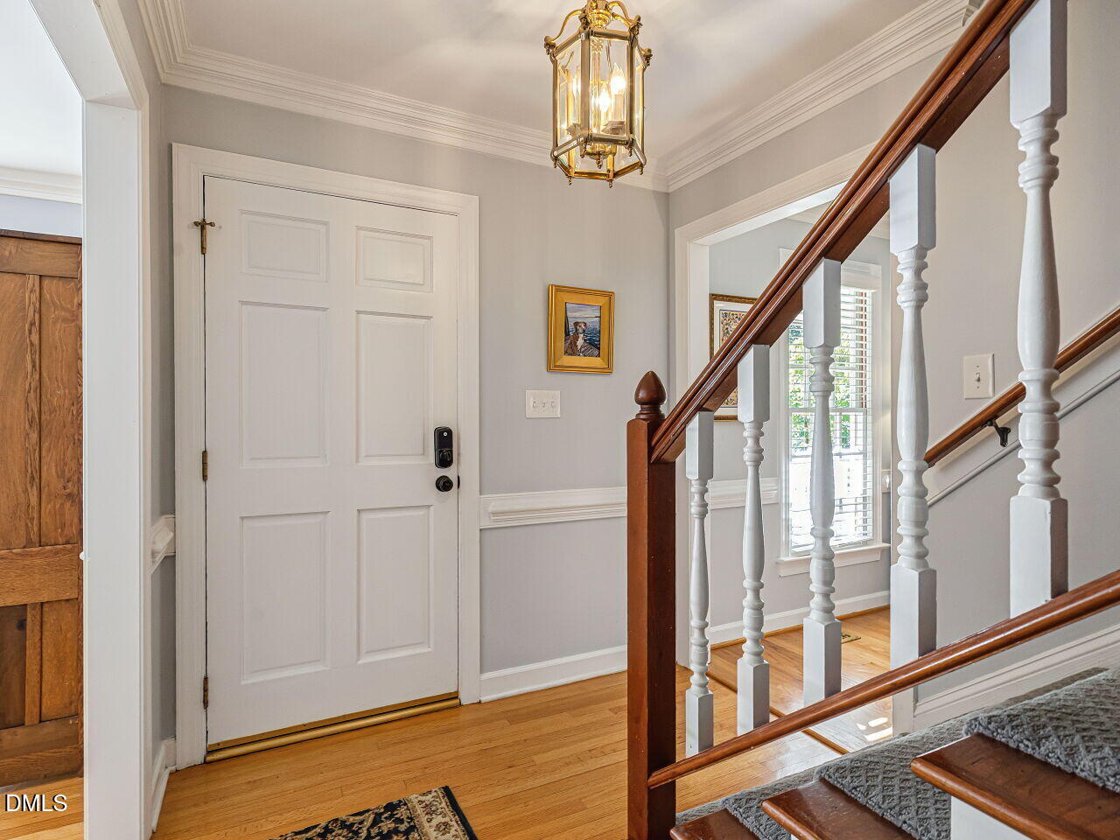
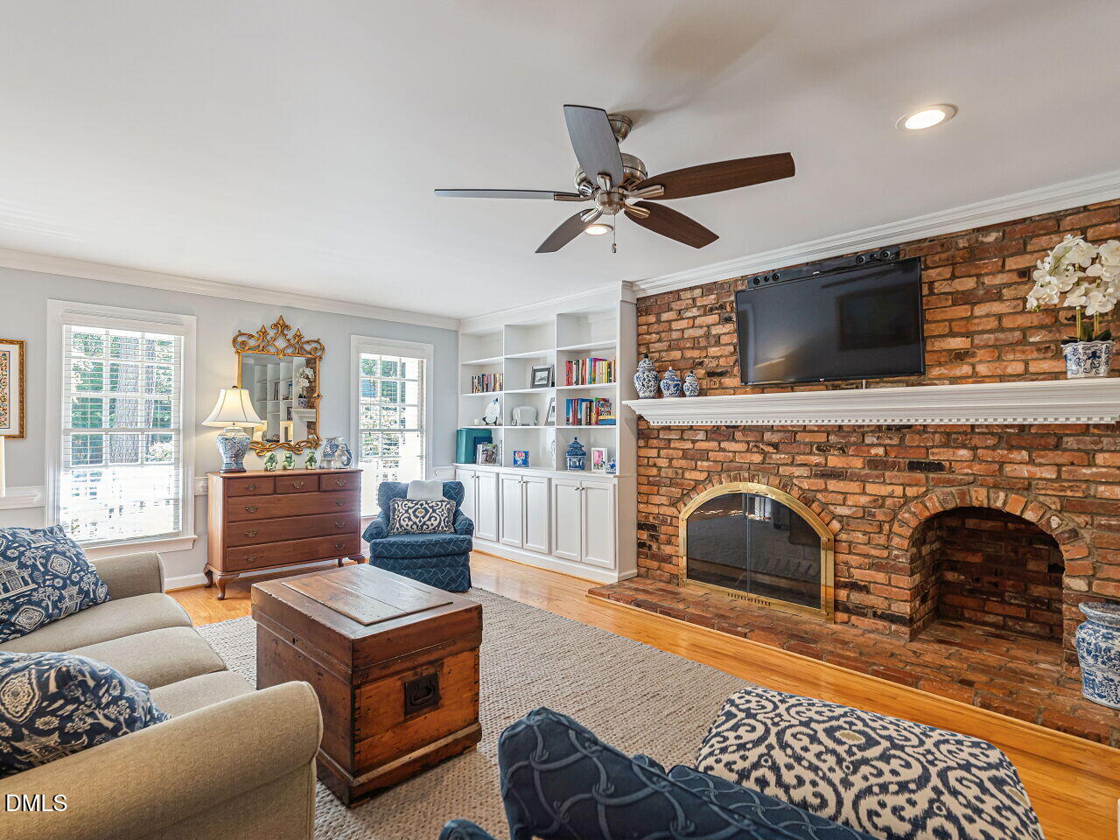
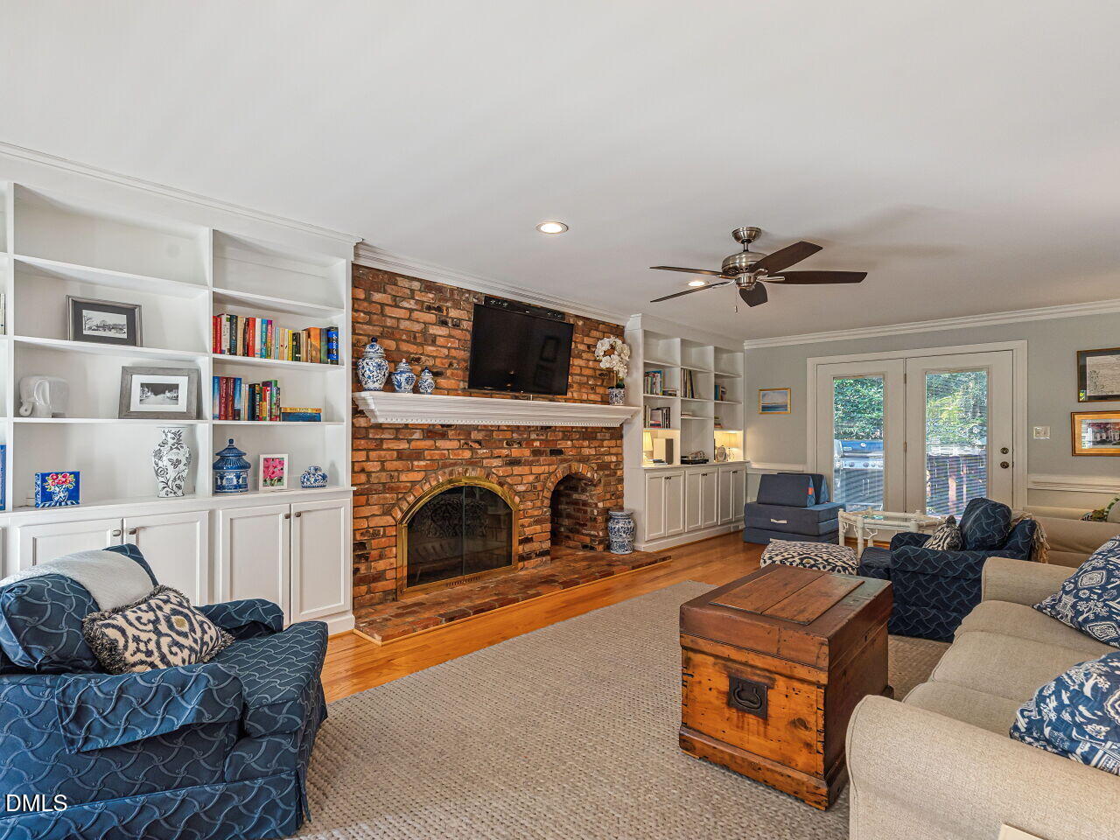
This classic two-story with the perfect covered front porch offers 3 bedrooms plus a bonus room and 2,280 sq ft on a quarter-acre lot in one of North Raleigh's most established neighborhoods. Hardwoods flow through both levels, with crown and chair rail molding adding timeless character. The kitchen is the heart of the home, featuring granite countertops, a center island and stainless steel appliances. Upstairs, the primary suite offers an updated bath with dual vanity, joined by two additional bedrooms and a versatile bonus room that can serve as a 4th bedroom, home office or playroom. A one-car garage with workshop space is ideal for hobbies and storage. Step outside to a fenced backyard with a charming treehouse, ready for play, pets and weekend cookouts.

Save
Ask
Tour
Hide
Share
Listing Snapshot
Price 
$675,000
Days On Site 
0 Days
Bedrooms 
3
Inside Area (SqFt) 
2,280 sqft
Total Baths 
3
Full Baths 
2
Partial Baths 
1
Lot Size 
0.25 Acres
Year Built 
1985
MLS® Number 
10198336
Status 
Active
Property Tax 
$4,908.26
HOA/Condo/Coop Fees 
N/A
Sq Ft Source 
N/A
Friends & Family
Recent Activity
8 hours agoListing first seen on site
8 hours agoListing updated with changes from the MLS®
General Features
Acres 
0.25
Attached Garage 
Yes
Disclosures 
Seller Disclosure
Garage 
Yes
Garage Spaces 
1
Levels 
Two
Parking 
AttachedGarageConcreteDrivewayGarage Faces FrontGarage Door OpenerInside Entrance
Parking Spaces 
3
Property Sub Type 
Single Family Residence
Sewer 
Public Sewer
Special Circumstances 
Standard
SqFt Above 
2280
SqFt Total 
2280
Style 
Traditional
Water Source 
Public
Zoning 
R-4
Interior Features
Appliances 
DisposalDishwasherExhaust FanElectric Water HeaterGas RangeIce MakerMicrowaveRangeSelf Cleaning OvenStainless Steel Appliance(s)Vented Exhaust Fan
Basement 
Crawl Space
Cooling 
Central AirDualZoned
Fireplace 
Yes
Fireplace Features 
Family RoomMasonryWood Burning
Fireplaces 
1
Flooring 
HardwoodTile
Heating 
CentralForced AirNatural GasZoned
Interior 
BookcasesCeiling Fan(s)ChandelierCrown MoldingDouble VanityEntrance FoyerGranite CountersKitchen IslandWalk-In Closet(s)High Speed Internet
Laundry Features 
Laundry Closet
Window Features 
Blinds
Bedroom 2 
Dimensions - 12.5 x 12.0Level - Second
Bedroom 3 
Dimensions - 12.5 x 10.5Level - Second
Bonus Room 
Dimensions - 18.5 x 12.3Level - Second
Breakfast Room 
Dimensions - 12.3 x 9.3Level - Main
Dining Room 
Dimensions - 13.5 x 12.5Level - Main
Entrance Hall 
Dimensions - 7.0 x 4.2Level - Main
Family Room 
Dimensions - 25.3 x 14.0Level - Main
Kitchen 
Dimensions - 10.6 x 10.3Level - Main
Master Bedroom 
Dimensions - 19.5 x 14.0Level - Second
Save
Ask
Tour
Hide
Share
Exterior Features
Construction Details 
Masonite
Exterior 
Rain Gutters
Fencing 
Back YardWoodFenced
Lot Features 
Back YardFront Yard
Patio And Porch 
DeckPatio
Roof 
Asphalt
Windows/Doors 
Blinds
Community Features
Financing Terms Available 
CashConventional
Schools
School District
Unknown
Elementary School
Wake - York Elementary
Middle School
Wake - Oberlin Middle
High School
Wake - Sanderson High
Listing courtesy of Graham Young of Berkshire Hathaway HomeService


Listings that are marked with an icon are provided courtesy of the Triangle MLS, Inc. of North Carolina, Internet Data Exchange Database. Copyright 2026 Triangle MLS, Inc. of North Carolina. All rights reserved.

Last checked: 2026-10-15 03:45 AM UTC

Neighborhood & Commute
Source: Walkscore
Disclosure: Community information and market data powered by Constellation Data Labs. Information is deemed reliable but not guaranteed.
Save
Ask
Tour
Hide
Share