Save
Ask
Tour
Hide
Share
$399,900
1 Day On Site

4028 Toccopola Street
Raleigh, NC 27604

For Sale|Single Family Residence|Active
4
Beds
3
Total Baths
2
Full Baths
1
Partial Bath
2,000
SqFt
$200
/SqFt
1998
Built
Subdivision:
New Hope Crossing
County:
Wake
Call Now: 919-404-SHOW
Is this the listing for you? We can help make it yours.
919-404-SHOW
4028 Toccopola Street4028 Toccopola Street4028 Toccopola Street4028 Toccopola Street
Save
Ask
Tour
Hide
Share

Mortgage Calculator

Monthly Payment (Est.)

Enter an interest rate to see your estimated monthly payment.
Calculator powered by Showcase IDX, a Constellation1 Company. Copyright ©2026 Information is deemed reliable but not guaranteed.

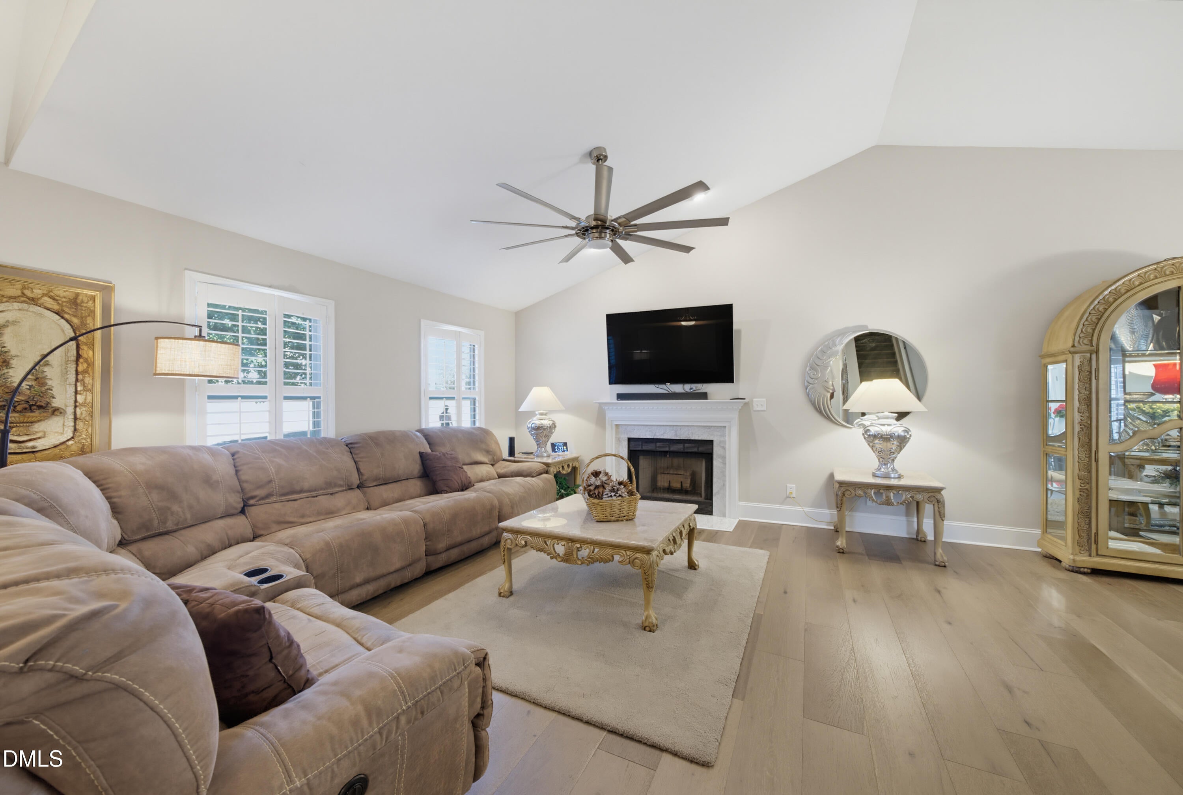
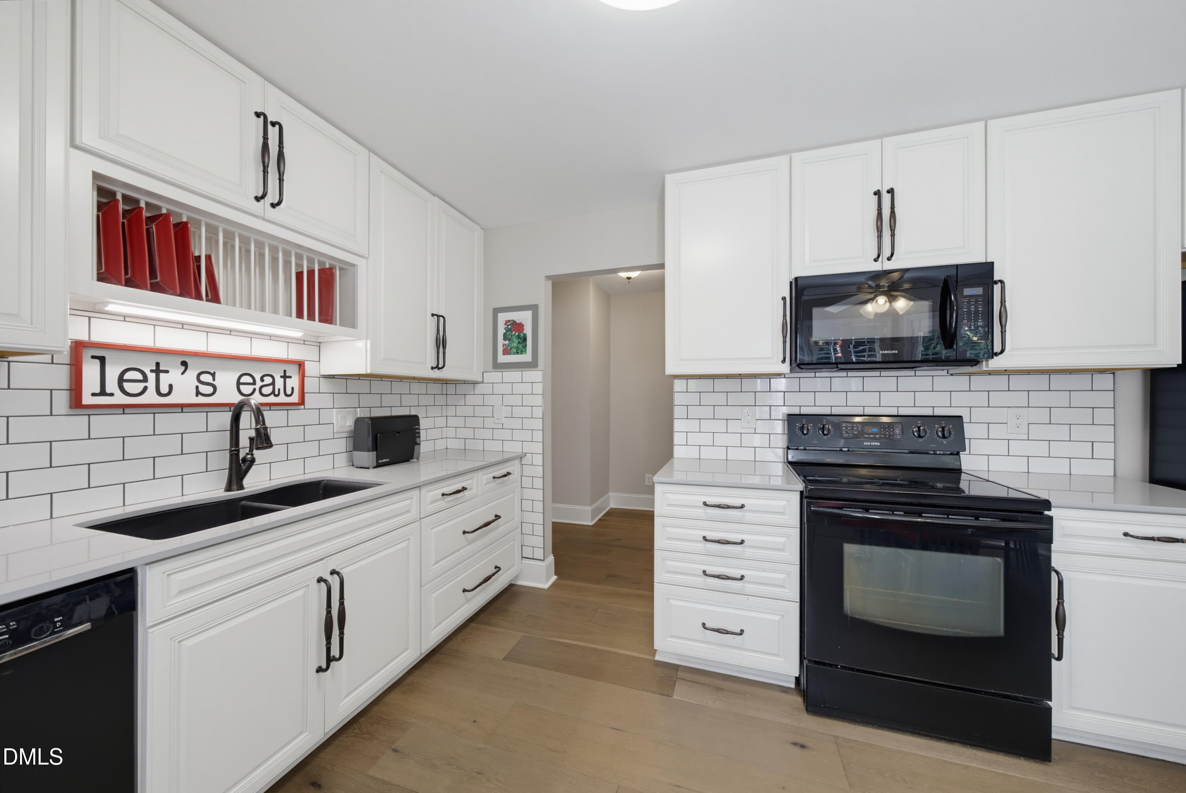
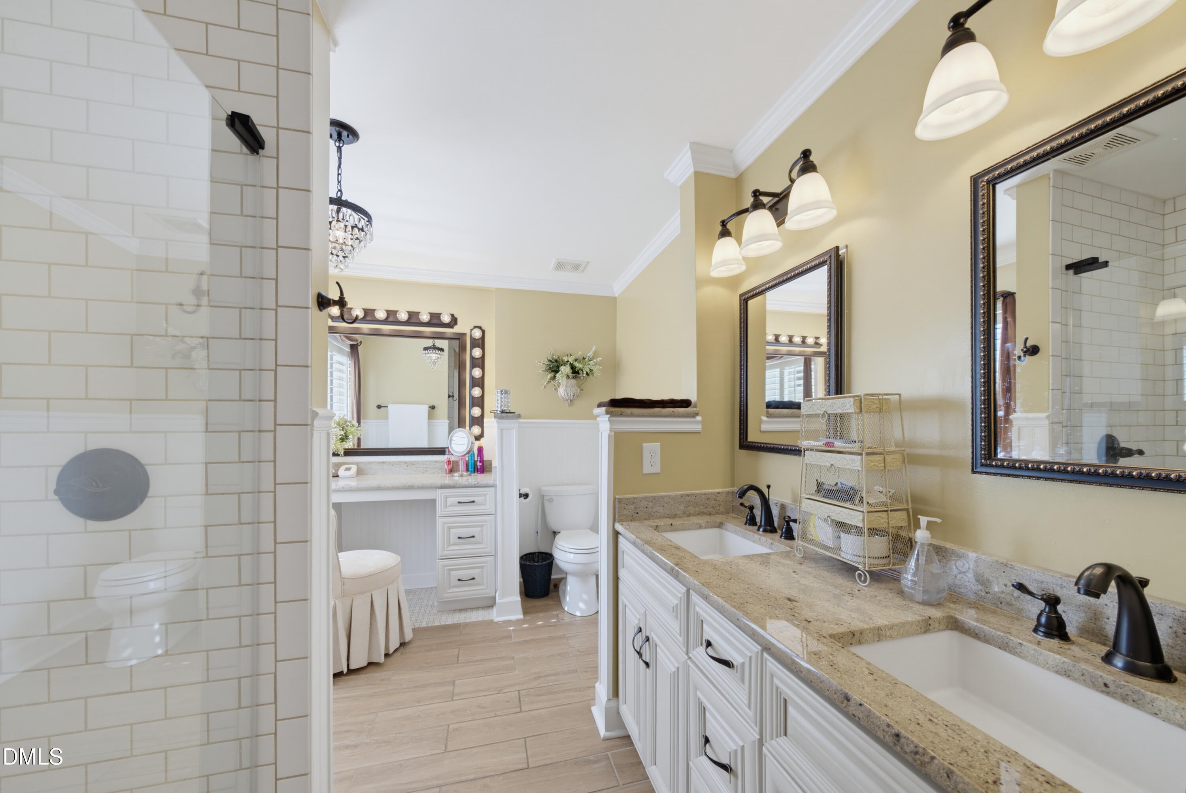
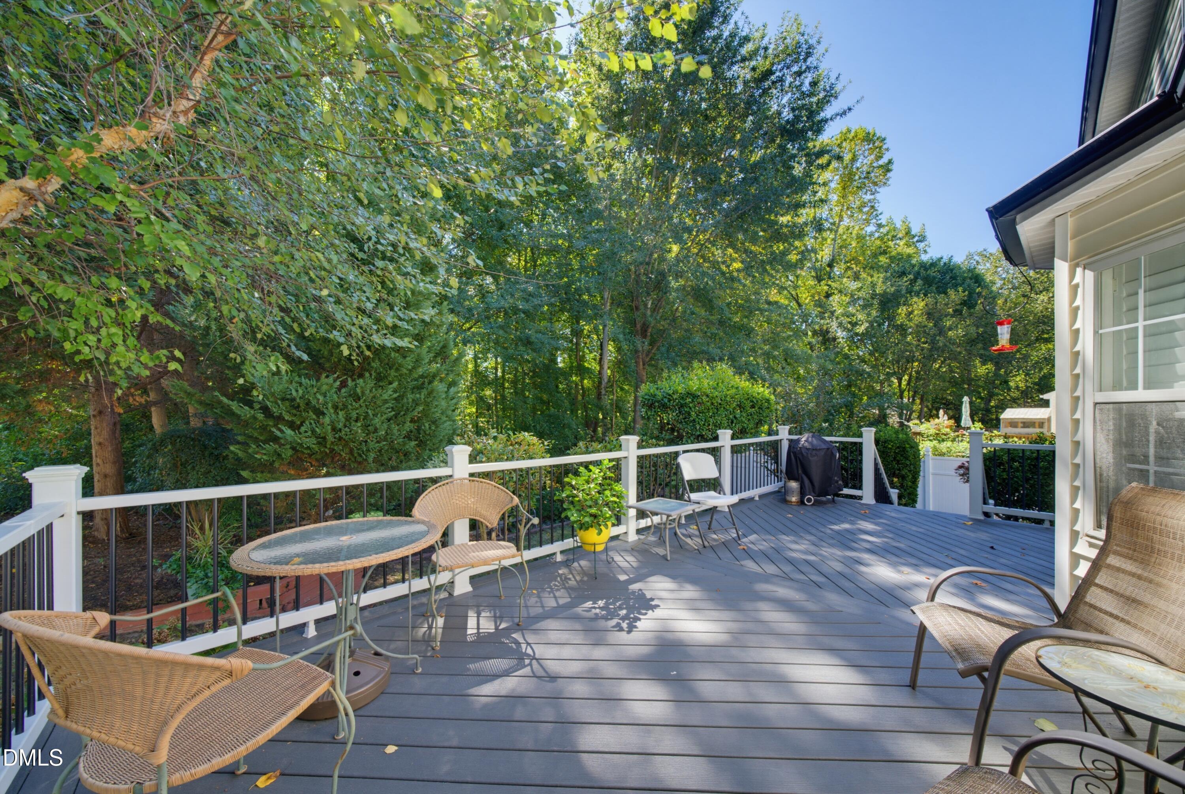
Beautifully updated home featuring a desirable first-floor primary suite and a peaceful, tree-lined backyard! Step inside to find wide-plank engineered hardwood flooring, fresh interior paint, updated trim, and a spacious living room with soaring ceilings, abundant natural light, and a cozy fireplace. The formal dining room is perfect for entertaining, while the beautifully renovated eat-in kitchen features white cabinetry, Dekton countertops, tile backsplash, updated appliances including convection oven, a charming breakfast nook, and a convenient coffee bar with additional storage. The first-floor primary suite offers a spacious walk-in closet and a beautifully updated ensuite featuring granite countertops, dual vanities, a separate makeup vanity, and a tiled walk-in shower. Upstairs, you'll find three generously sized bedrooms, including two with built-in desks that offer excellent potential for home offices or hobby rooms. The third bedroom is exceptionally spacious and could easily serve as a bonus room or additional living space. A shared upstairs bathroom features granite countertops and updated finishes. Outside, enjoy a spacious TREX deck overlooking a beautifully landscaped, tree-lined backyard that offers a peaceful setting for relaxing or entertaining. A two-car garage with an updated garage door and opener adds everyday convenience. Additional improvements include updated plush carpet on the second floor, smooth ceilings, and a new HVAC system installed in 2026!

Save
Ask
Tour
Hide
Share
Listing Snapshot
Price 
$399,900
Days On Site 
1 Day
Bedrooms 
4
Inside Area (SqFt) 
2,000 sqft
Total Baths 
3
Full Baths 
2
Partial Baths 
1
Lot Size 
0.15 Acres
Year Built 
1998
MLS® Number 
10198333
Status 
Active
Property Tax 
$3,780.43
HOA/Condo/Coop Fees 
$18 monthly
Sq Ft Source 
N/A
Friends & Family
Recent Activity
yesterdayListing first seen on site
yesterdayListing updated with changes from the MLS®
General Features
Acres 
0.15
Attached Garage 
Yes
Foundation 
Brick/Mortar
Garage 
Yes
Garage Spaces 
2
Levels 
One and One HalfTwo
Parking 
AttachedGarageDeckGarage Faces FrontGarage Door OpenerInside Entrance
Property Sub Type 
Single Family Residence
Sewer 
Public Sewer
Special Circumstances 
Standard
SqFt Above 
2000
SqFt Total 
2000
Style 
TraditionalTransitional
Water Source 
Public
Zoning 
R-6
Interior Features
Appliances 
Convection OvenDishwasherElectric OvenElectric RangeFree-Standing Electric RangeGas Water HeaterIce MakerMicrowaveRangeRefrigerator
Basement 
Crawl Space
Cooling 
Central AirCeiling Fan(s)
Fireplace 
Yes
Fireplace Features 
Gas LogLiving Room
Flooring 
Ceramic TileFSC or SFI Certified Source Hardwood
Heating 
CentralForced Air
Interior 
Cathedral Ceiling(s)Ceiling Fan(s)Double VanityEat-in KitchenGranite CountersHigh CeilingsPantryVaulted Ceiling(s)Walk-In Closet(s)High Speed Internet
Laundry Features 
Laundry RoomMain Level
Main Level Bedrooms 
1
Window Features 
Insulated Windows
Bedroom 2 
Dimensions - 12.4 x 9.5Level - Second
Bedroom 3 
Dimensions - 12.0 x 11.0Level - Second
Bedroom 4 
Dimensions - 19.9 x 16.0Level - Second
Dining Room 
Dimensions - 11.2 x 8.8Level - Main
Kitchen 
Dimensions - 17.3 x 9.5Level - Main
Laundry 
Dimensions - 6.4 x 5.4Level - Main
Living Room 
Dimensions - 20.8 x 14.0Level - Main
Master Bedroom 
Dimensions - 11.9 x 15.8Level - Main
Save
Ask
Tour
Hide
Share
Exterior Features
Construction Details 
Vinyl Siding
Lot Features 
Back YardCity LotFront YardLandscapedLevel
Patio And Porch 
DeckPorch
Road Frontage 
City Street
Roof 
Asphalt
Windows/Doors 
Insulated Windows
Community Features
Association Fee 
$18.0
Association Fee Frequency 
Monthly
Community Features 
Street Lights
Financing Terms Available 
CashConventionalFHAVA Loan
Roads 
Asphalt
Schools
School District
Unknown
Elementary School
Wake - Wilburn Elementary
Middle School
Wake - Durant Road Middle
High School
Wake - Millbrook High
Listing courtesy of Ida Terbet of Coldwell Banker HPW


Listings that are marked with an icon are provided courtesy of the Triangle MLS, Inc. of North Carolina, Internet Data Exchange Database. Copyright 2026 Triangle MLS, Inc. of North Carolina. All rights reserved.

Last checked: 2026-10-16 05:58 AM UTC

Neighborhood & Commute
Source: Walkscore
Disclosure: Community information and market data powered by Constellation Data Labs. Information is deemed reliable but not guaranteed.
Save
Ask
Tour
Hide
Share