Save
Ask
Tour
Hide
Share
$330,000
32 Days On Site

813 Country Downs Road
Wake Forest, NC 27587

For Sale|Townhouse|Active
3
Beds
3
Total Baths
3
Full Baths
2,523
SqFt
$131
/SqFt
2020
Built
Subdivision:
The Orchards at Traditions
County:
Wake
Call Now: 919-404-SHOW
Is this the listing for you? We can help make it yours.
919-404-SHOW
813 Country Downs Road813 Country Downs Road813 Country Downs Road813 Country Downs Road
Save
Ask
Tour
Hide
Share

Mortgage Calculator

Monthly Payment (Est.)

Enter an interest rate to see your estimated monthly payment.
Calculator powered by Showcase IDX, a Constellation1 Company. Copyright ©2026 Information is deemed reliable but not guaranteed.

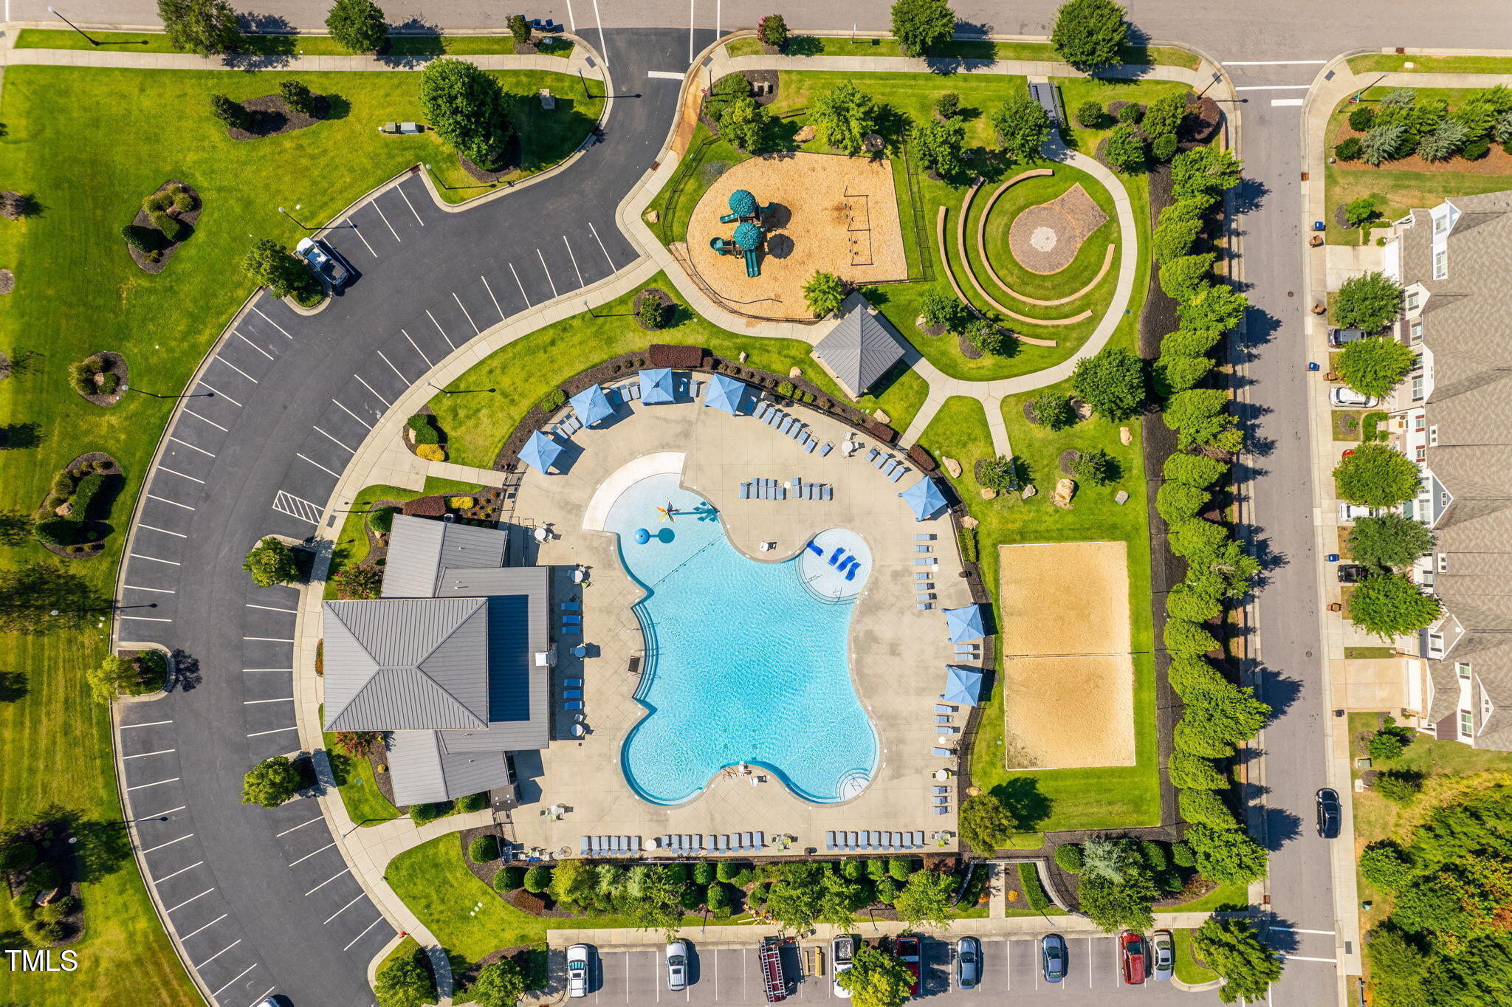
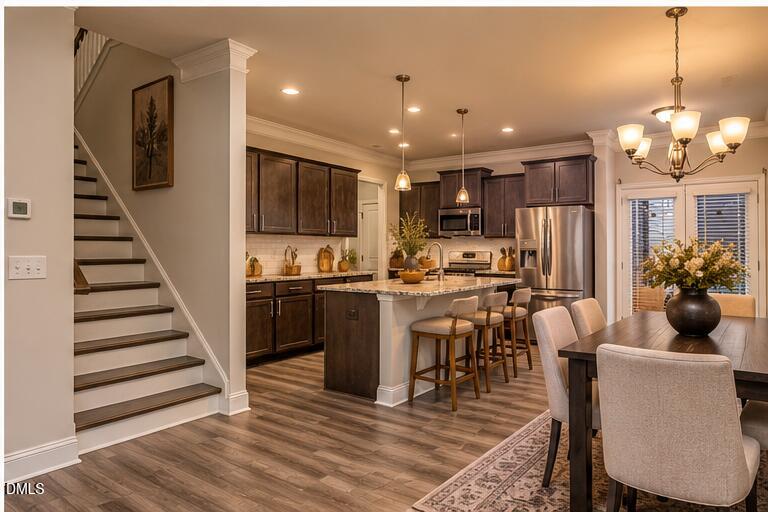
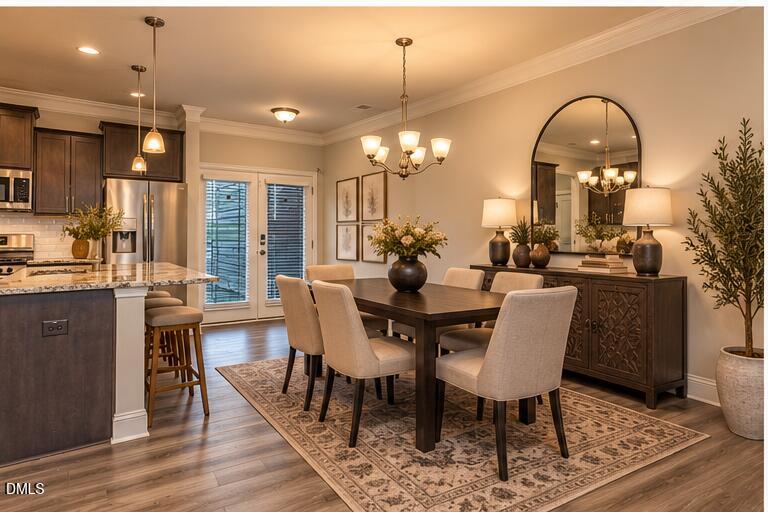
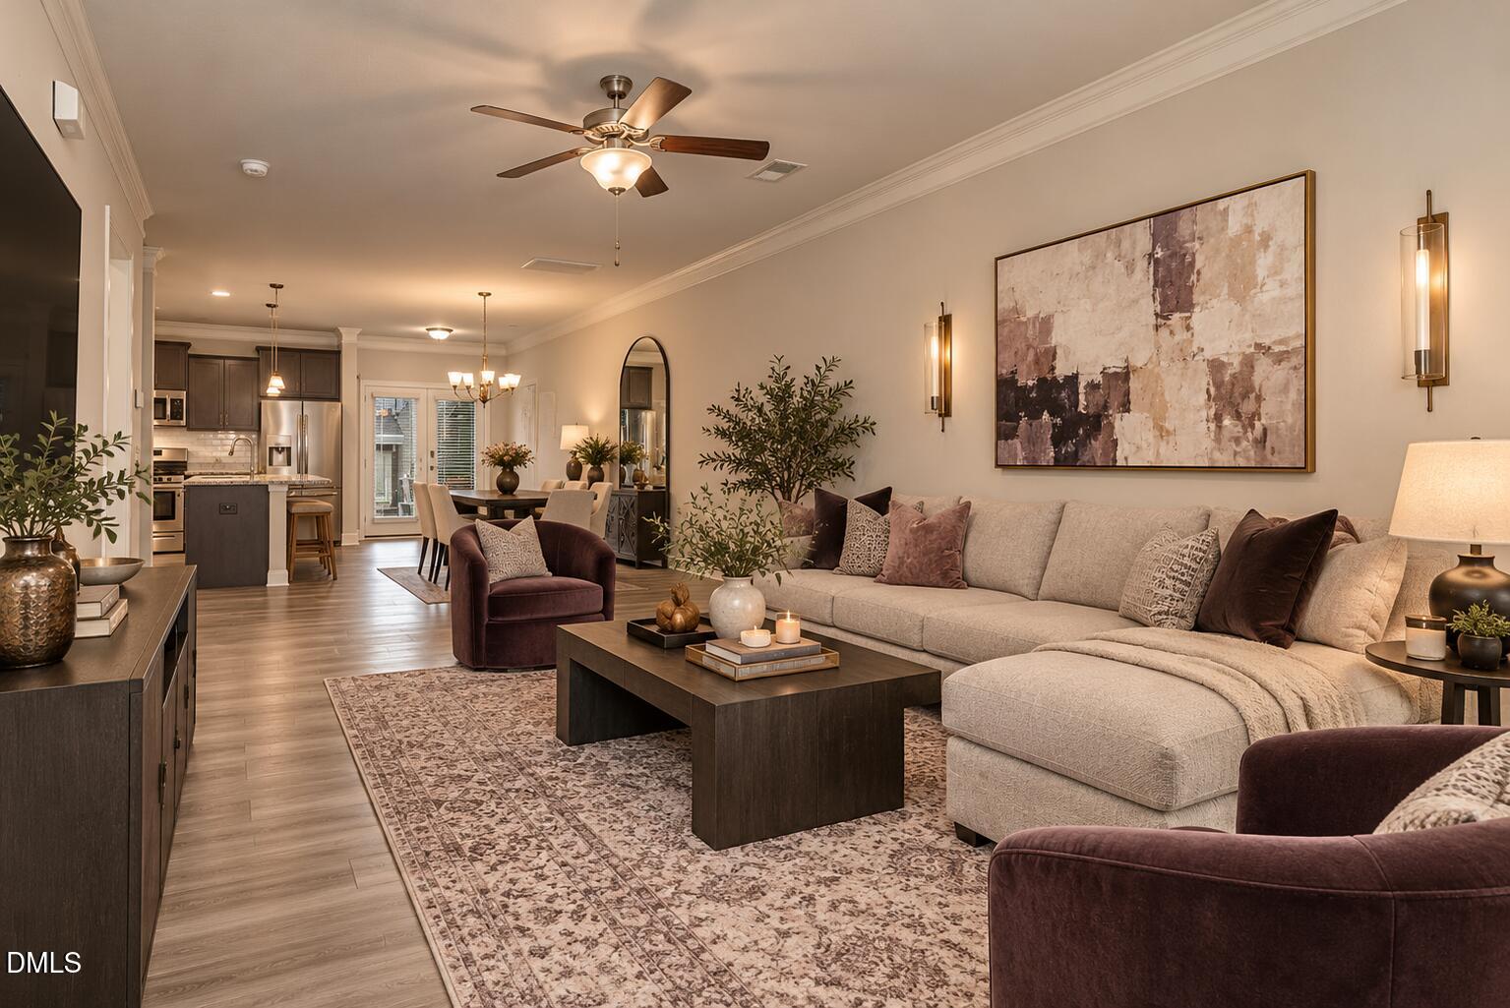
INCREDIBLE SPACE & VALUE IN WAKE FOREST! Offering 2,523 square feet, 3 bedrooms, 3 FULL bathrooms, a spacious loft, and a 2-car garage, this beautiful townhome in The Orchards at Traditions delivers the space and flexibility that's hard to find at this price point! A highly desirable FIRST-FLOOR BEDROOM AND FULL BATHROOM provides an ideal setup for guests, multigenerational living, or a private home office. The open-concept main level features a spacious kitchen with granite countertops, tile backsplash, gas range, oversized island, and generous space for entertaining. Upstairs, you'll find a large primary suite with a tiled shower, an additional bedroom, convenient second-floor laundry, and an expansive loft with a separate office nook—perfect for a second living area, media room, playroom, or workspace. Enjoy a low-maintenance lifestyle in the amenity-rich Traditions community, featuring a pool, clubhouse, playground, tennis and pickleball courts, volleyball, amphitheater, and access to greenway trails. Conveniently located near downtown Wake Forest, Wegmans, shopping, dining, and major commuter routes. More room to live, work, and entertain—all in an established Wake Forest community. Schedule your showing today!

Save
Ask
Tour
Hide
Share
Listing Snapshot
Price 
$330,000
Days On Site 
32 Days
Bedrooms 
3
Inside Area (SqFt) 
2,523 sqft
Total Baths 
3
Full Baths 
3
Partial Baths 
N/A
Lot Size 
0.05 Acres
Year Built 
2020
MLS Number 
10198331
Status 
Active
Property Tax 
$3,509
HOA/Condo/Coop Fees 
$232 monthly
Sq Ft Source 
N/A
Friends & Family
Recent Activity
4 days agoPrice changed to $330,000
4 days agoListing updated with changes from the MLS
a month agoStatus changed to Active
a month agoListing first seen on site
General Features
Acres 
0.05
Attached Garage 
Yes
Direction Faces 
Southwest
Disclosures 
Seller Disclosure
Foundation 
Slab
Garage 
Yes
Garage Spaces 
2
Levels 
Two
Parking 
AttachedGarageGarage Faces Rear
Parking Spaces 
6
Property Sub Type 
Townhouse
Sewer 
Public Sewer
Special Circumstances 
Standard
SqFt Above 
2523
SqFt Total 
2523
Style 
Craftsman
Water Source 
Public
Interior Features
Appliances 
DishwasherGas OvenGas RangeRefrigeratorWasher/Dryer
Cooling 
Central Air
Flooring 
Vinyl
Heating 
Natural Gas
Interior 
Granite CountersIn-Law FloorplanKitchen IslandPantry
Laundry Features 
Upper Level
Bedroom 2 
Dimensions - 13.0 x 13.9Level - Second
Bedroom 3 
Dimensions - 14.4 x 12.1Level - First
Exercise Room 
Dimensions - 10.7 x 6.1Level - Second
Kitchen 
Dimensions - 19.0 x 11.8Level - First
Laundry 
Dimensions - 6.7 x 6.6Level - Second
Living Room 
Dimensions - 20.11 x 12.7Level - First
Loft 
Dimensions - 20.3 x 18.2Level - Second
Master Bedroom 
Dimensions - 22.11 x 14.3Level - Second
Save
Ask
Tour
Hide
Share
Exterior Features
Construction Details 
Vinyl Siding
Roof 
Shingle
Community Features
Association Amenities 
ClubhousePlaygroundPoolSport CourtTennis Court(s)
Association Fee 
$151.5
Association Fee Frequency 
Monthly
Additional Association Fee 
$241.5
Additional Association Fee Frequency 
Quarterly
Community Features 
ClubhousePlaygroundPool
Financing Terms Available 
CashConventionalFHAVA Loan
Schools
School District
Unknown
Elementary School
Wake - Richland Creek Elementary School
Middle School
Wake - Wake Forest Middle School
High School
Wake - Wake Forest High School
Listing courtesy of Cassie Simon of Coldwell Banker HPW


Listings that are marked with an icon are provided courtesy of the Triangle MLS, Inc. of North Carolina, Internet Data Exchange Database. Copyright 2026 Triangle MLS, Inc. of North Carolina. All rights reserved.

Last checked: 2026-11-16 02:05 AM UTC

Neighborhood & Commute
Source: Walkscore
Disclosure: Community information and market data powered by Constellation Data Labs. Information is deemed reliable but not guaranteed.
Save
Ask
Tour
Hide
Share