Save
Ask
Tour
Hide
Share
$212,000
New Listing

817 Gaelic Drive
Gibsonville, NC 27249

For Sale|Townhouse|Active
3
Beds
3
Total Baths
2
Full Baths
1
Partial Bath
1,416
SqFt
$150
/SqFt
2026
Built
Subdivision:
Edinborough
County:
Guilford
Call Now: 919-404-SHOW
Is this the listing for you? We can help make it yours.
919-404-SHOW
817 Gaelic Drive817 Gaelic Drive817 Gaelic Drive817 Gaelic Drive
Save
Ask
Tour
Hide
Share

Mortgage Calculator

Monthly Payment (Est.)

Enter an interest rate to see your estimated monthly payment.
Calculator powered by Showcase IDX, a Constellation1 Company. Copyright ©2026 Information is deemed reliable but not guaranteed.

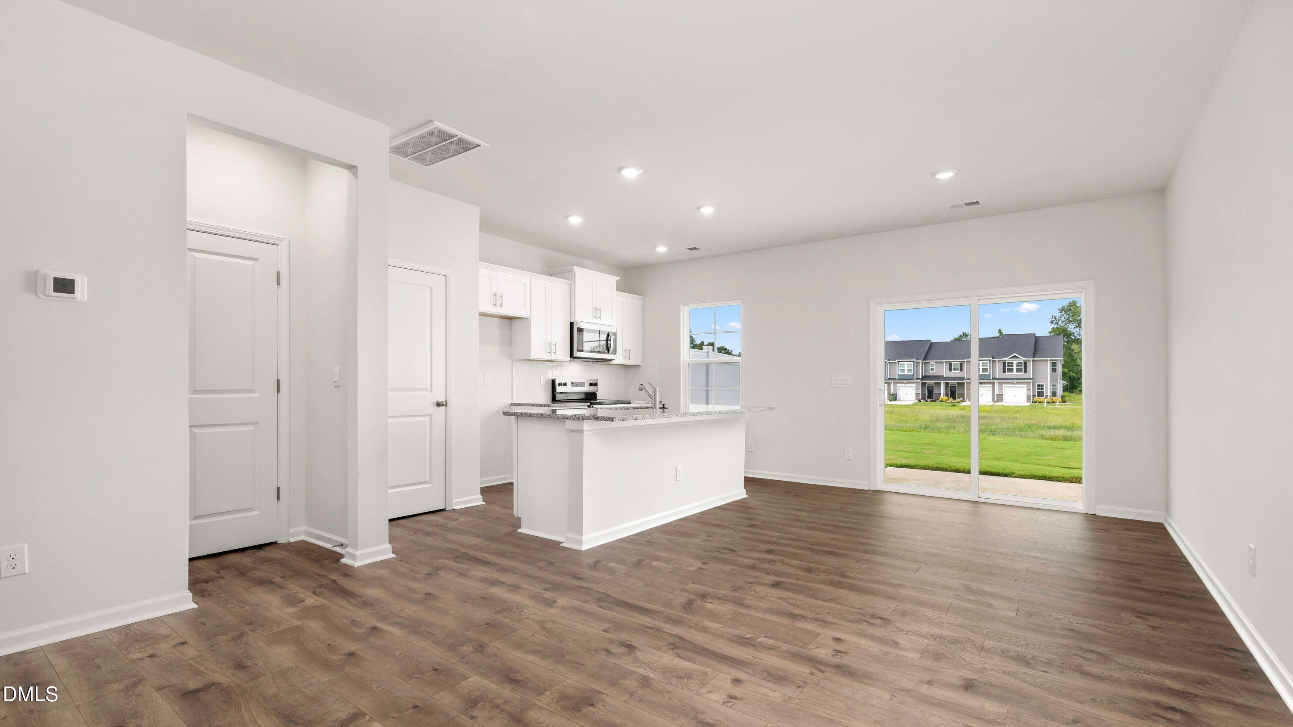
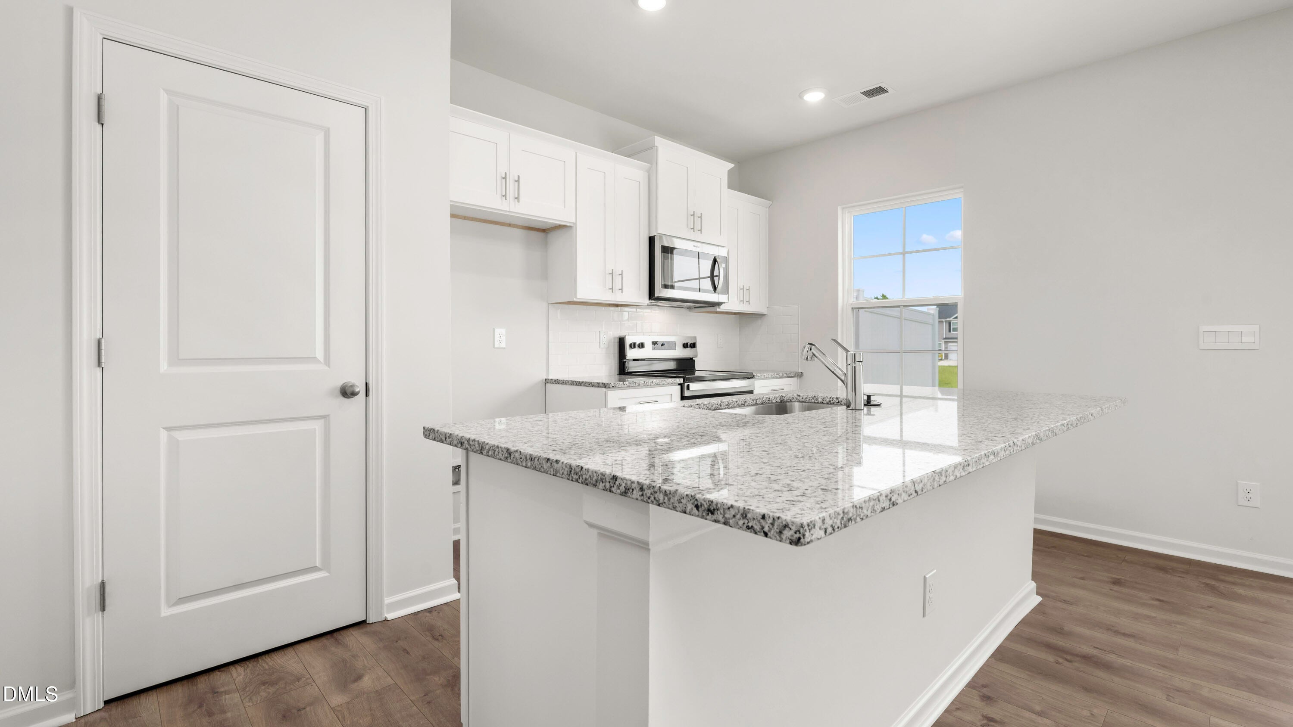
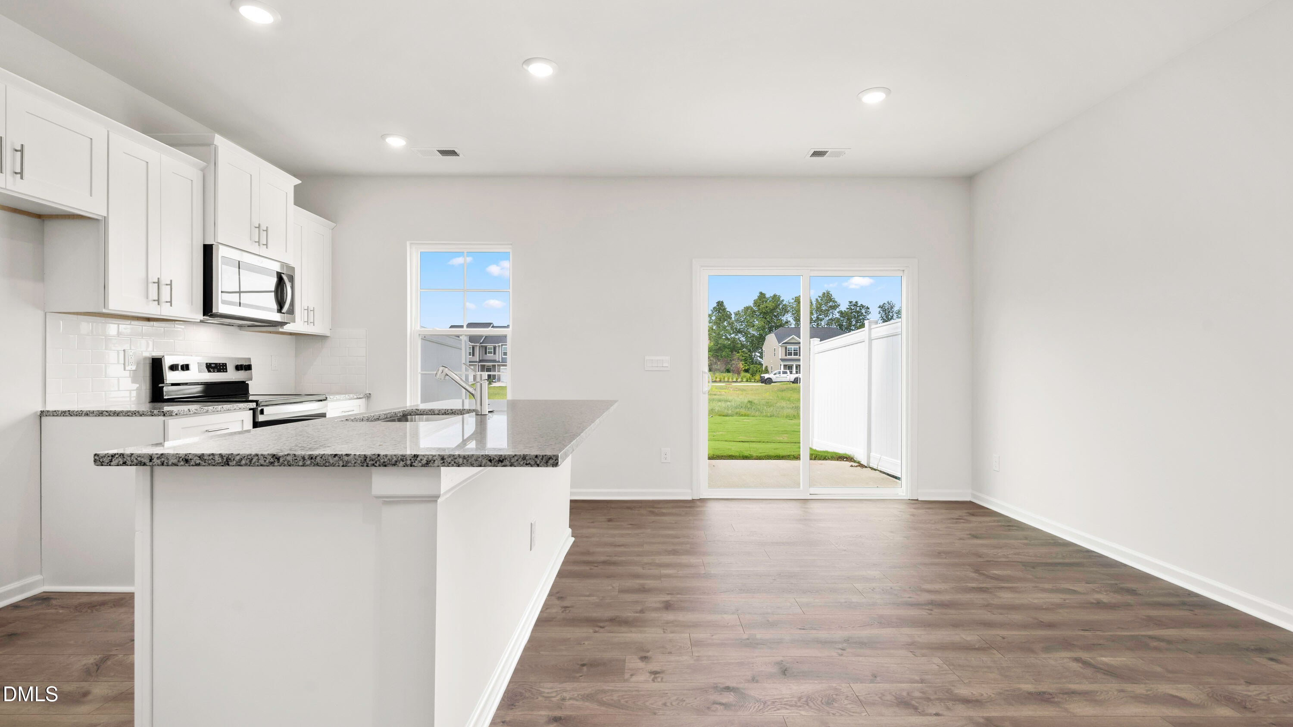
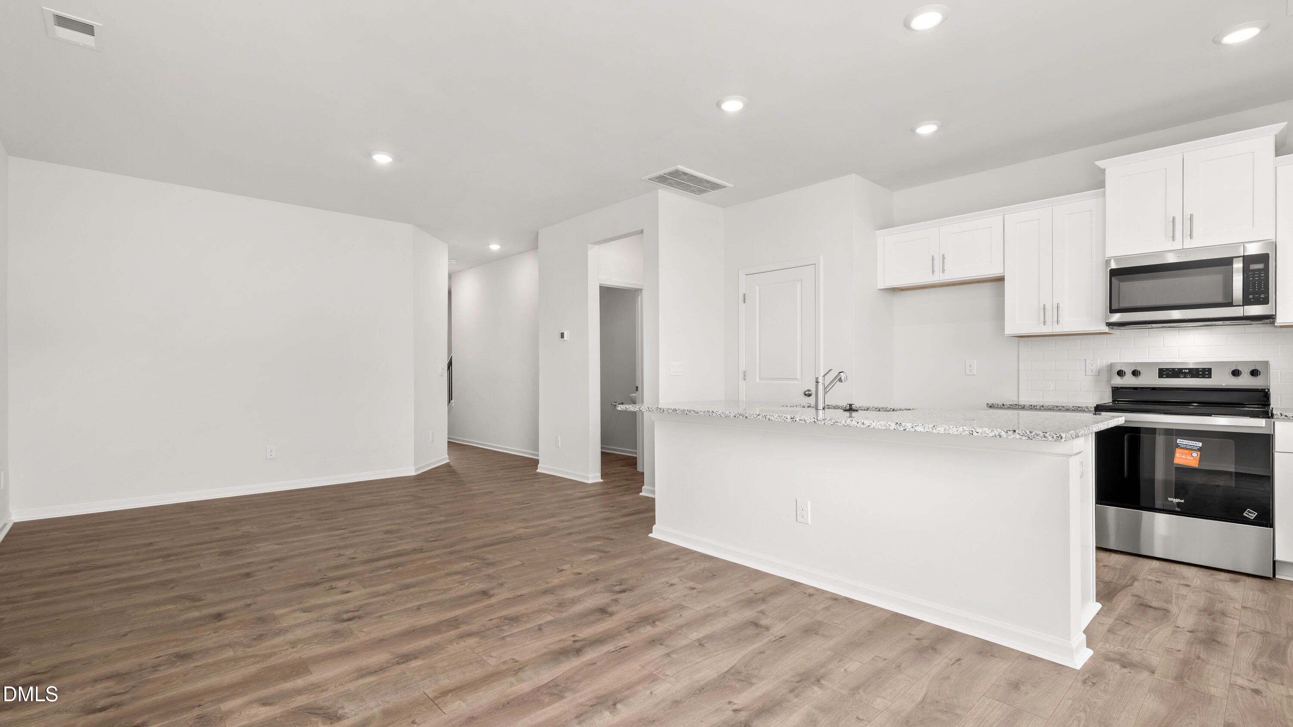
The Newton is one of our two-story townhomes featured in Edinborough Gables located in Gibsonville, North Carolina. This townhome features Vaulted primary ceiling with on suite bathroom & walk-in closet. Tons of cabinets in the kitchen & corner walk-in pantry. 3 bedrooms, 2.5 bathrooms, 1,416 sq. ft. of living space, and a 1-car garage. Upon entering the home, you'll be greeted by an inviting foyer that leads you past the staircase and powder room into the heart of the home. The open-concept layout encompasses a spacious family room, dining room, and kitchen. The kitchen is equipped with stainless steel appliances, beautiful granite countertops, and a corner walk-in pantry. The second floor hosts the spacious primary bedroom, complete with a walk-in closet, walk-in shower, and a dual vanity. The two additional bedrooms sit side-by-side at the back of the second floor and have easy access to a full bathroom. The laundry room completes the second floor. With its thoughtful design and spacious layout, the Newton is the perfect place to call home. Contact us today to schedule your personal tour!

Save
Ask
Tour
Hide
Share
Listing Snapshot
Price 
$212,000
Days On Site 
0 Days
Bedrooms 
3
Inside Area (SqFt) 
1,416 sqft
Total Baths 
3
Full Baths 
2
Partial Baths 
1
Lot Size 
0.04 Acres
Year Built 
2026
MLS® Number 
10198320
Status 
Active
Property Tax 
$1.26
HOA/Condo/Coop Fees 
$220 monthly
Sq Ft Source 
N/A
Friends & Family
Recent Activity
9 hours agoListing first seen on site
9 hours agoListing updated with changes from the MLS®
General Features
Acres 
0.04
Attached Garage 
Yes
Foundation 
Slab
Garage 
Yes
Garage Spaces 
1
Levels 
Two
Parking 
AttachedGarage
Parking Spaces 
1
Property Condition 
New Construction
Property Sub Type 
Townhouse
Sewer 
Public Sewer
Special Circumstances 
Standard
SqFt Above 
1416
SqFt Total 
1416
Style 
Traditional
Utilities 
Electricity AvailablePhone Not AvailableSewer Available
Water Source 
Public
Interior Features
Appliances 
DisposalDishwasher
Cooling 
Central AirElectricZoned
Flooring 
CarpetLaminateVinylWood
Heating 
CentralForced AirHeat PumpZoned
Laundry Features 
Laundry Closet
Bedroom 2 
Dimensions - 12.0 x 9.6Level - Second
Bedroom 3 
Dimensions - 12.0 x 10.0Level - Second
Dining Room 
Dimensions - 10.0 x 9.0Level - Main
Living Room 
Dimensions - 14.6 x 14.0Level - Main
Master Bedroom 
Dimensions - 13.0 x 12.0Level - SecondDescription - 9
Save
Ask
Tour
Hide
Share
Exterior Features
Construction Details 
BrickFrameVinyl Siding
Roof 
Shingle
Community Features
Association Fee 
$85.0
Association Fee Frequency 
Monthly
Additional Association Fee 
$135.0
Additional Association Fee Frequency 
Monthly
Community Features 
ClubhousePool
Financing Terms Available 
CashConventionalFHAUSDA LoanVA Loan
Schools
School District
Unknown
Elementary School
Guilford County Schools
Middle School
Guilford County Schools
High School
Guilford County Schools
Listing courtesy of Elizabeth Ward of D. R. Horton, Inc.


Listings that are marked with an icon are provided courtesy of the Triangle MLS, Inc. of North Carolina, Internet Data Exchange Database. Copyright 2026 Triangle MLS, Inc. of North Carolina. All rights reserved.

Last checked: 2026-10-15 04:50 AM UTC

Neighborhood & Commute
Source: Walkscore
Disclosure: Community information and market data powered by Constellation Data Labs. Information is deemed reliable but not guaranteed.
Save
Ask
Tour
Hide
Share