Save
Ask
Tour
Hide
Share
$829,900
2 Days On Site

113 Market Cross Court
Holly Springs, NC 27540

For Sale|Single Family Residence|Active
4
Beds
4
Total Baths
2
Full Baths
2
Partial Baths
3,287
SqFt
$252
/SqFt
2011
Built
Subdivision:
12 Oaks
County:
Wake
Call Now: 919-404-SHOW
Is this the listing for you? We can help make it yours.
919-404-SHOW
113 Market Cross Court113 Market Cross Court113 Market Cross Court113 Market Cross Court
Save
Ask
Tour
Hide
Share

Mortgage Calculator

Monthly Payment (Est.)

Enter an interest rate to see your estimated monthly payment.
Calculator powered by Showcase IDX, a Constellation1 Company. Copyright ©2026 Information is deemed reliable but not guaranteed.

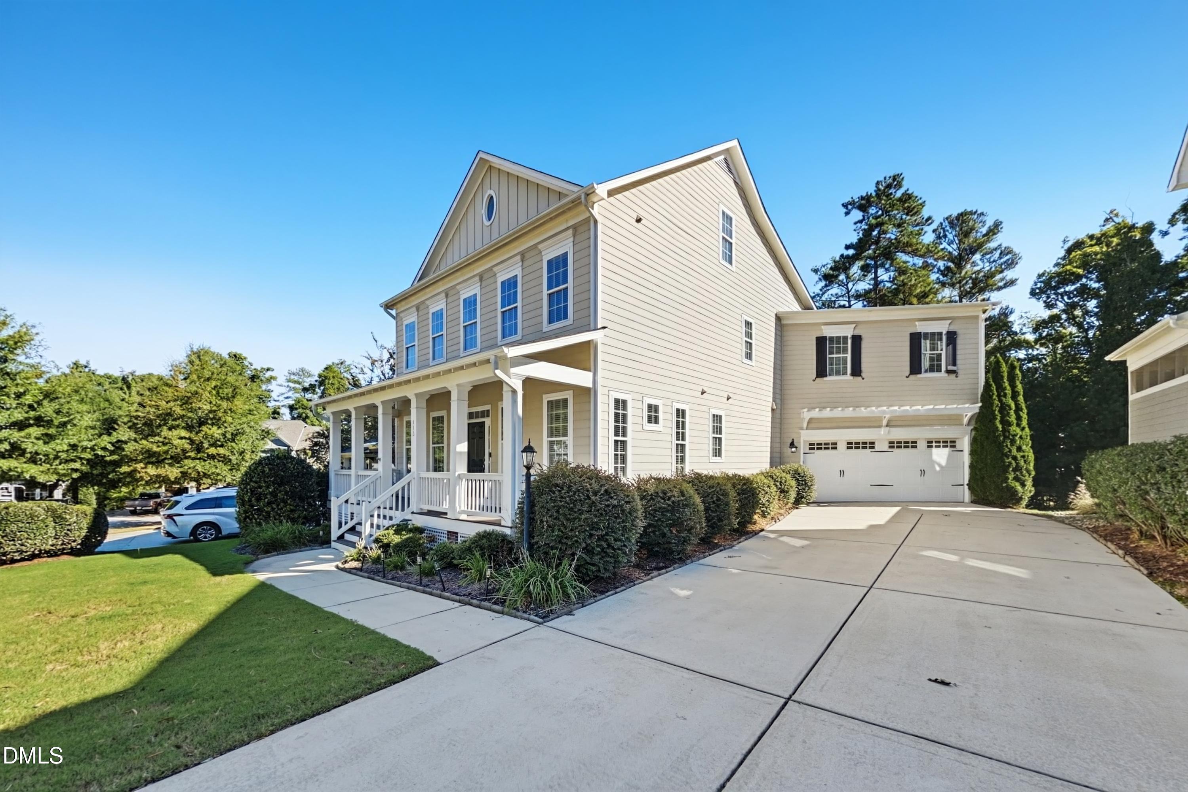
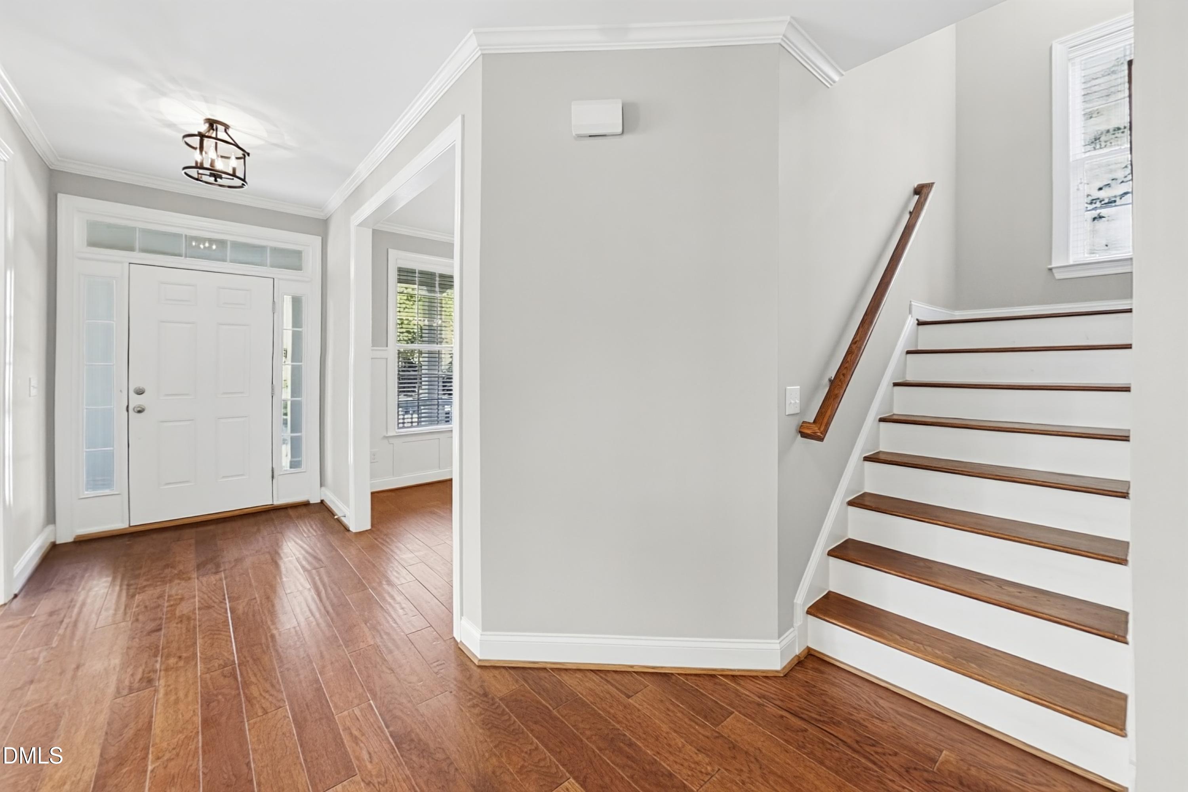
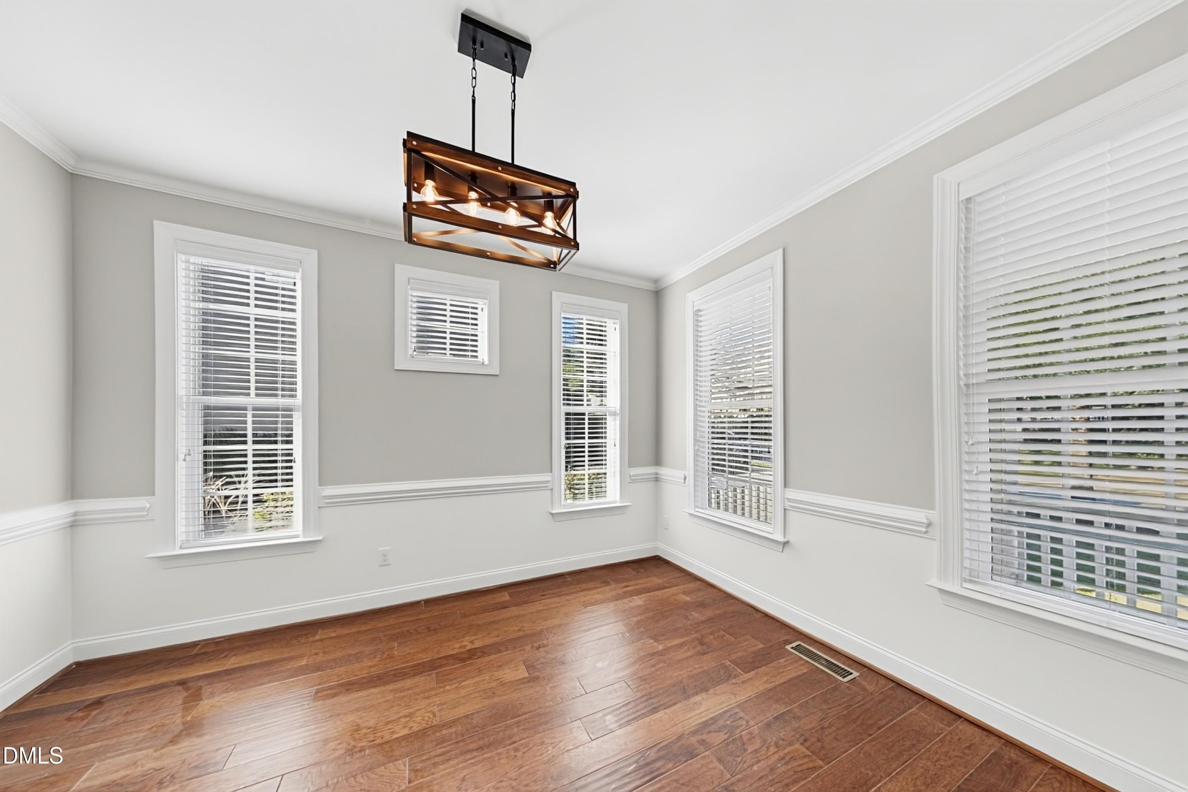
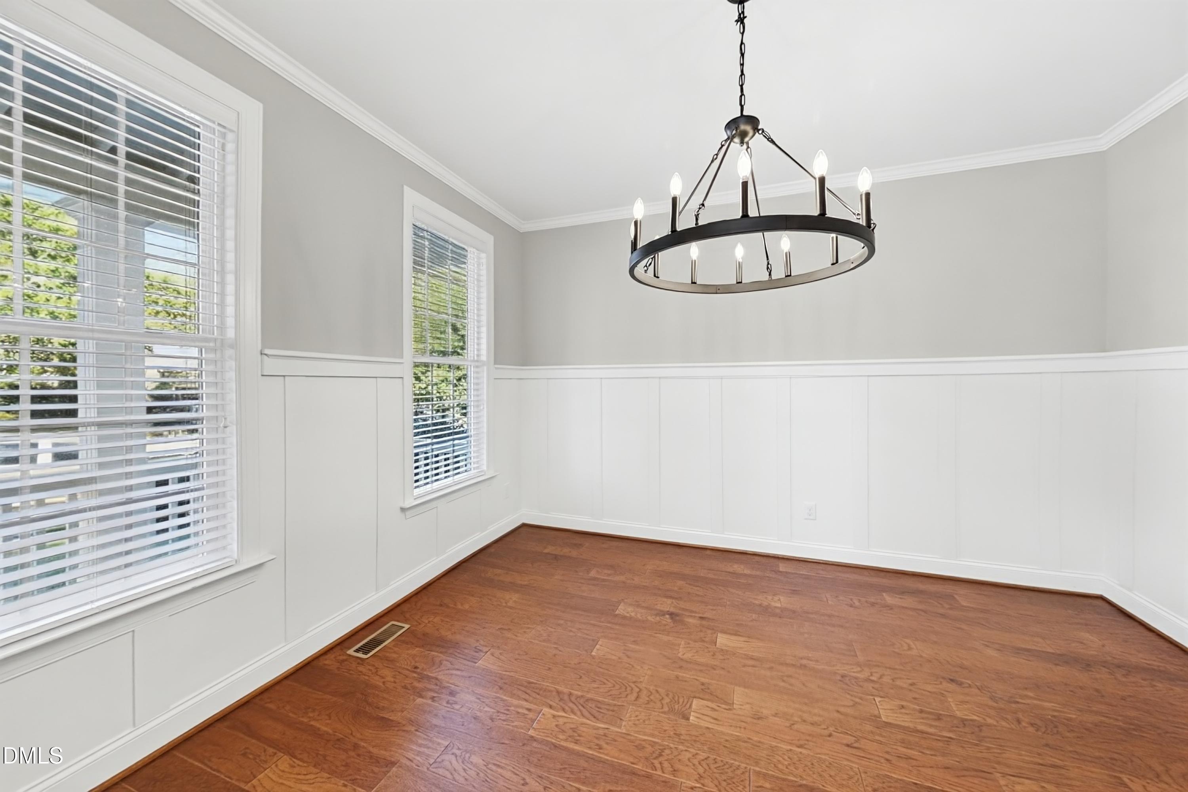
Welcome home to this stately 4-bedroom, 2 full/2 half bath home with a classic full-length front porch, an attached garage and a screened-in back porch made for relaxing and entertaining. The main floor shines with hardwood floors, recessed lighting and crown molding. Just off the foyer, the formal living and dining rooms both feature modern chandeliers, abundant natural light and elegant wainscoting. The kitchen is the heart of the home, with rich wood cabinetry, granite countertops, a tile backsplash and a large island topped with pendant lighting. A sunny breakfast nook opens to the back deck, and the kitchen flows into the family room, where a corner gas fireplace sets the scene. Upstairs, the primary suite is a true retreat with a tray ceiling, a massive walk-in closet and a private deck for morning coffee or late-night stargazing. The spa-like en suite bath offers dual vanities, a soaking tub and a tiled walk-in shower with a glass door. Three more bedrooms, a full bath with dual sinks and a convenient laundry room complete the second floor. The third-floor bonus room features a vaulted ceiling, its own half bath and storage, making it ideal for a game room, media room or home office.

Save
Ask
Tour
Hide
Share
Listing Snapshot
Price 
$829,900
Days On Site 
2 Days
Bedrooms 
4
Inside Area (SqFt) 
3,287 sqft
Total Baths 
4
Full Baths 
2
Partial Baths 
2
Lot Size 
0.22 Acres
Year Built 
2011
MLS® Number 
10198318
Status 
Active
Property Tax 
$6,827.63
HOA/Condo/Coop Fees 
$42 monthly
Sq Ft Source 
N/A
Friends & Family
Recent Activity
3 days agoListing first seen on site
3 days agoListing updated with changes from the MLS®
General Features
Acres 
0.22
Attached Garage 
Yes
Garage 
Yes
Garage Spaces 
2
Parking 
AttachedGarageDriveway
Property Sub Type 
Single Family Residence
Sewer 
Public Sewer
Special Circumstances 
Standard
SqFt Above 
3287
SqFt Total 
3287
Style 
Traditional
Utilities 
Electricity ConnectedSewer ConnectedWater Connected
Water Source 
Public
Zoning 
PUD
Interior Features
Basement 
Crawl Space
Cooling 
Central Air
Fireplace 
Yes
Fireplace Features 
Family Room
Fireplaces 
1
Flooring 
CarpetHardwoodTile
Heating 
Forced Air
Interior 
Crown MoldingDouble VanityEat-in KitchenGranite CountersKitchen IslandPantrySoaking TubWalk-In Closet(s)High Speed Internet
Laundry Features 
InsideUpper Level
Kitchen 
Dimensions - 11.0 x 18.0Level - Main
Living Room 
Dimensions - 17.0 x 16.0Level - Main
Master Bedroom 
Dimensions - 23.17 x 15.08Level - Second
Save
Ask
Tour
Hide
Share
Exterior Features
Construction Details 
Vinyl Siding
Exterior 
Balcony
Patio And Porch 
CoveredFront PorchRear PorchScreened
Roof 
Shingle
Community Features
Association Fee 
$504.0
Association Fee Frequency 
Annually
Additional Association Fee Frequency 
Monthly
Community Features 
Street LightsSidewalks
Financing Terms Available 
CashConventionalVA Loan
Schools
School District
Unknown
Elementary School
Wake - Oakview Elementary School
Middle School
Wake - Apex Friendship Middle
High School
Wake - Holly Springs High
Listing courtesy of Steve G Metarelis of Offerpad Brokerage LLC


Listings that are marked with an icon are provided courtesy of the Triangle MLS, Inc. of North Carolina, Internet Data Exchange Database. Copyright 2026 Triangle MLS, Inc. of North Carolina. All rights reserved.

Last checked: 2026-10-17 07:37 AM UTC

Neighborhood & Commute
Source: Walkscore
Disclosure: Community information and market data powered by Constellation Data Labs. Information is deemed reliable but not guaranteed.
Save
Ask
Tour
Hide
Share