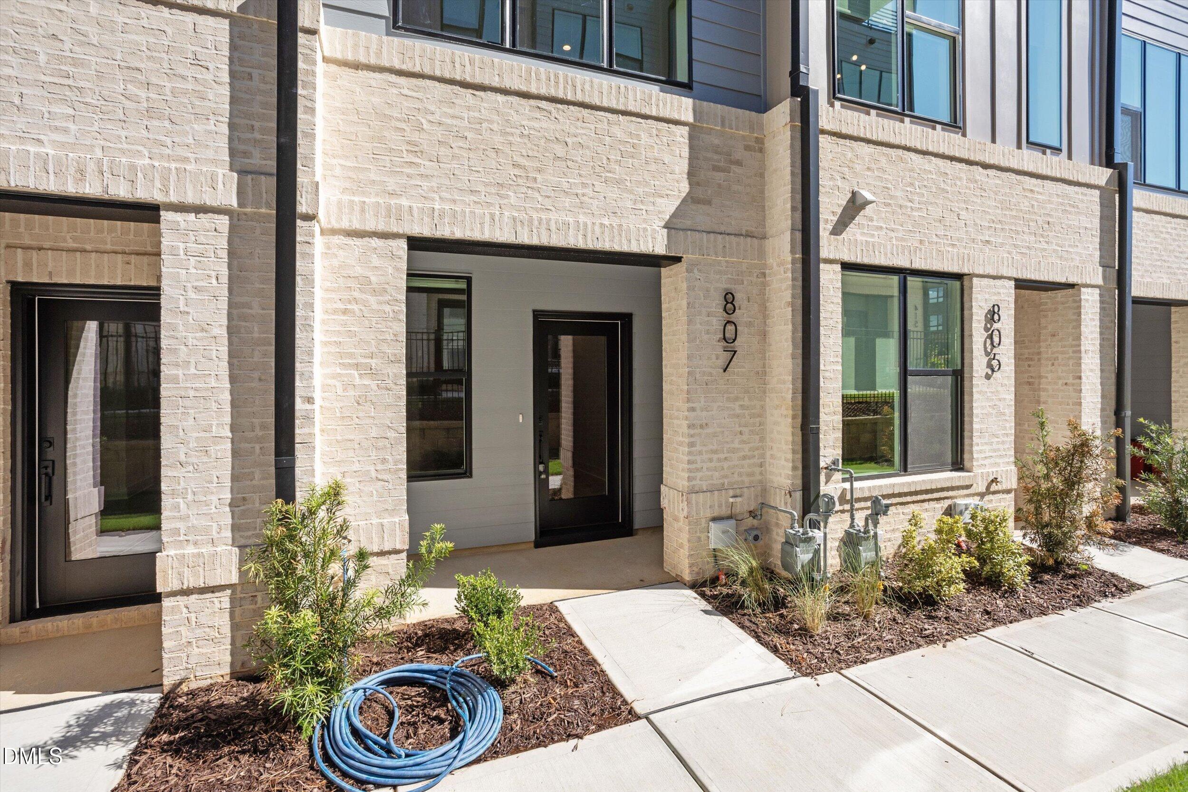
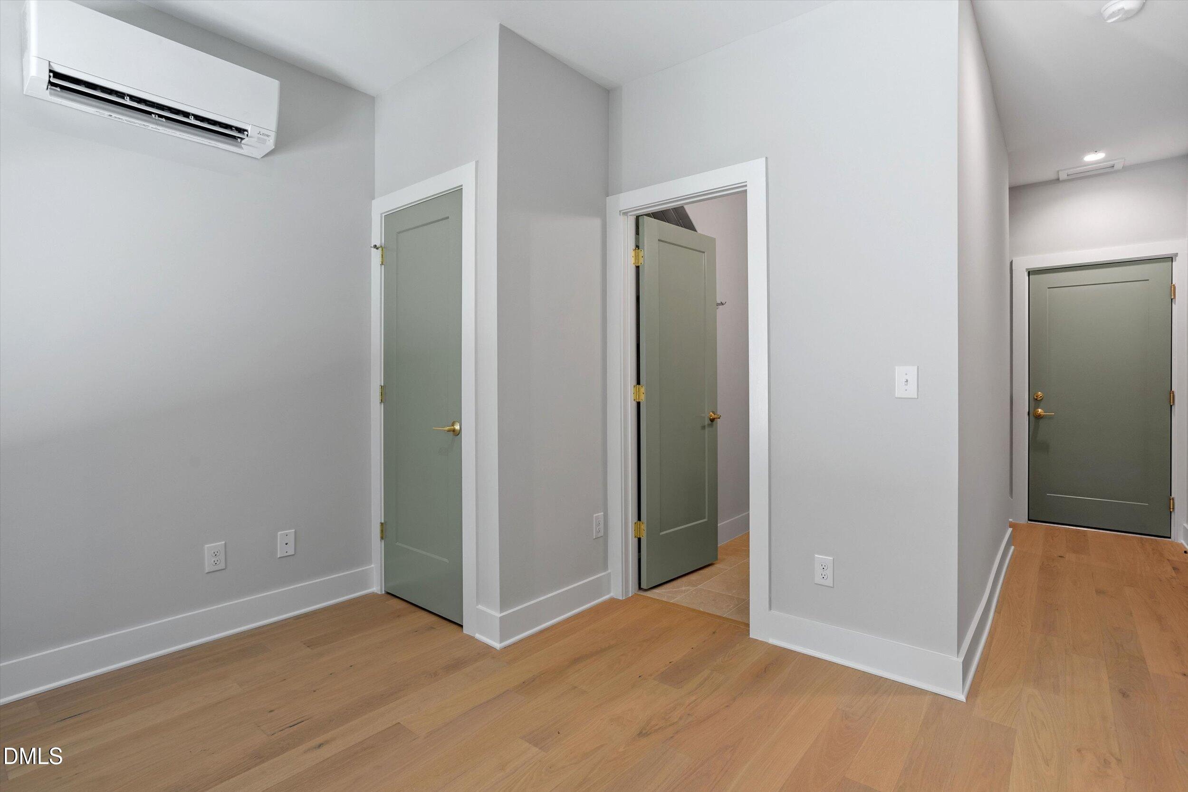
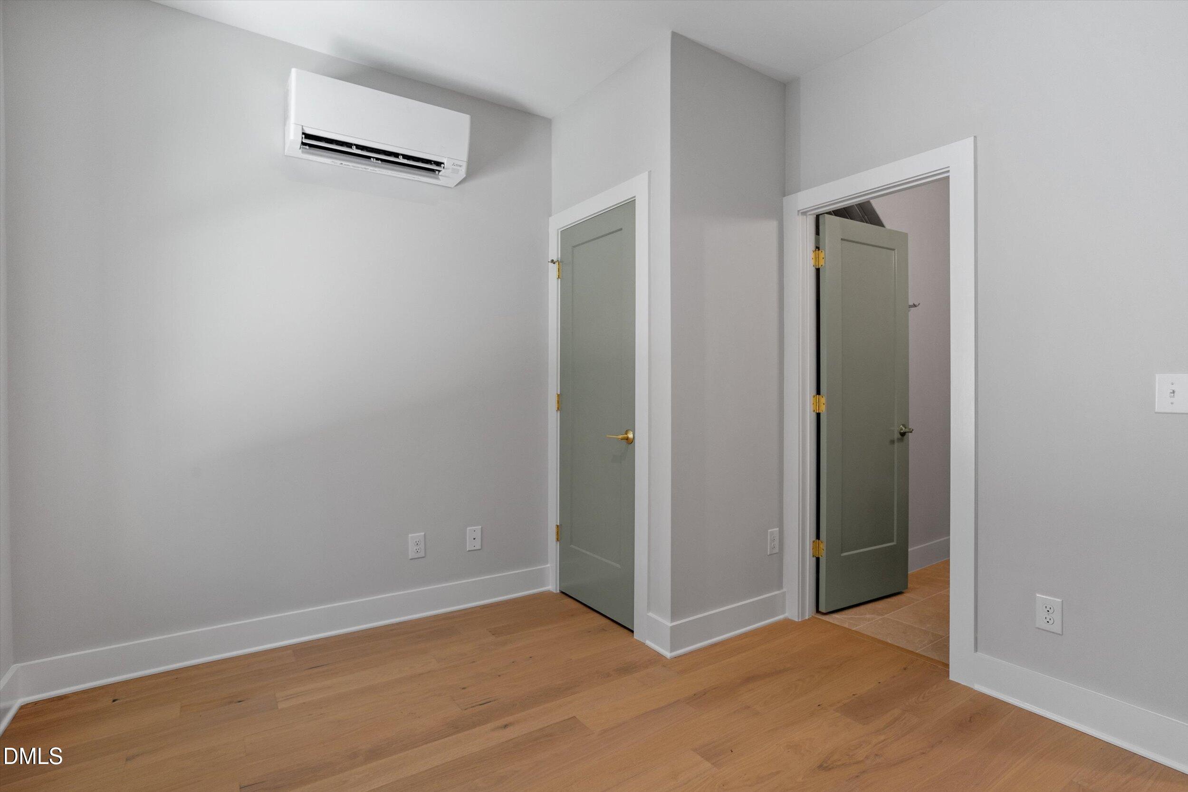
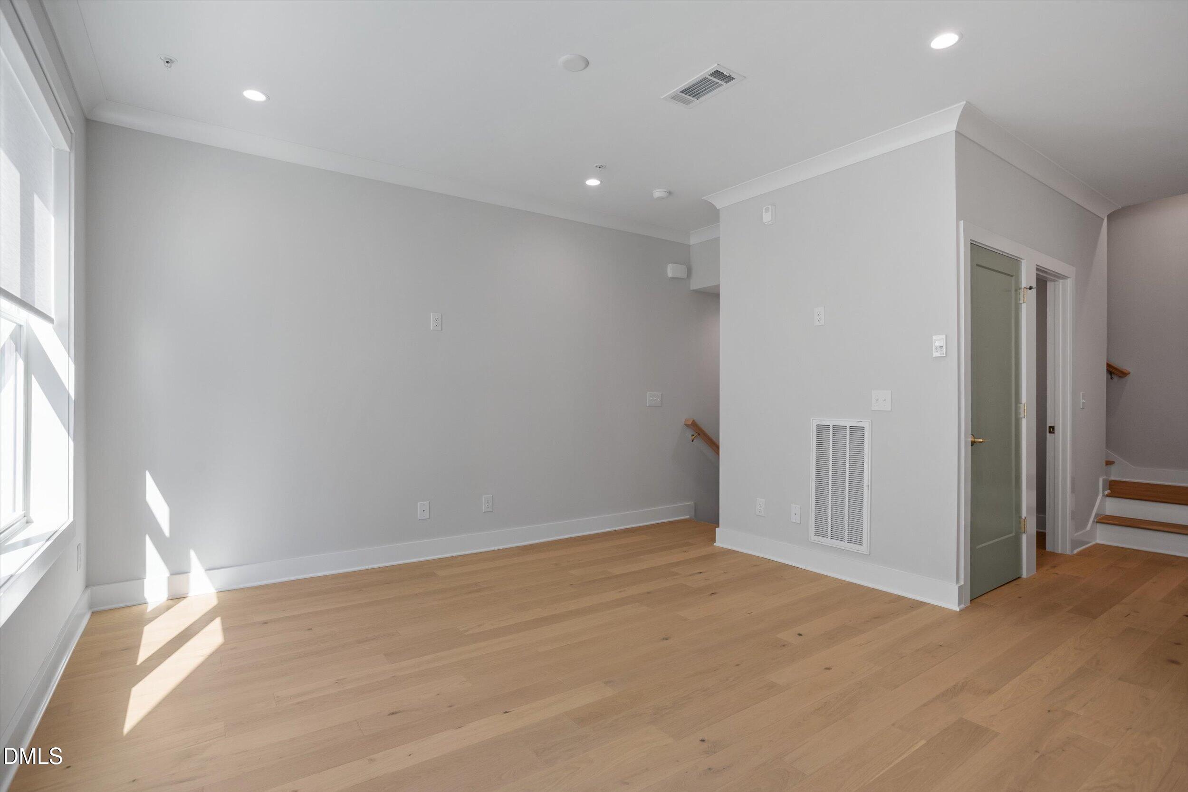
New construction by Envision Homes in Walker Row, the Soho Plan brings three bedrooms and four and a half baths to downtown Cary across approximately 1,753 square feet. The entry level offers a private study with a full bath, direct access to an attached single-car garage, and an assigned parking space. The main living level is built for entertaining, centered on a gourmet kitchen with quartz countertops, designer cabinetry, stainless steel appliances, and an island suited for gathering. The bedroom level holds a primary suite with a walk-in closet and a tile-surround bath, plus a secondary bedroom with its own private bath and centrally located laundry. At the top of the home, a flexible sky-room level adds a full bath and walk-in closet, ready to serve as a guest suite, office, media room, or fitness studio, with direct access to a private rooftop balcony. Four full bathrooms across the home give every level its own sense of privacy. Walker Row sits moments from Downtown Cary Park, boutique retail, dining, and breweries, with quick access to Interstate 440 and Interstate 40. New construction with four full living levels and a private rooftop balcony is rare in downtown Cary.
Save
Ask
Tour
Hide
Share
Listing Snapshot
Price
$735,000
Days On Site
0 Days
Bedrooms
3
Inside Area (SqFt)
1,779 sqft
Total Baths
5
Full Baths
4
Partial Baths
1
Lot Size
N/A
Year Built
2026
MLS® Number
10198299
Status
Active
Property Tax
N/A
HOA/Condo/Coop Fees
$267 monthly
Sq Ft Source
N/A
Friends & Family
React
Comment
Invite
No Comments Yet
Did you know? You can invite friends and family to your search. They can join your search, rate and discuss listings with you.
Recent Activity
15 hours ago
Listing first seen on site
15 hours ago
Listing updated with changes from the MLS®
General Features
Attached Garage
Yes
Foundation
Slab
Garage
Yes
Garage Spaces
1
Levels
Three Or More
Parking
AttachedGarageAssignedGarage Faces RearGarage Door OpenerVaries by Unit
Listing courtesy of Gretchen Coley of Compass -- Raleigh
Listings that are marked with an icon are provided courtesy of the Triangle MLS, Inc. of North Carolina, Internet Data Exchange Database. Copyright 2026 Triangle MLS, Inc. of North Carolina. All rights reserved.
Last checked: 2026-10-15 09:32 AM UTC
Neighborhood & Commute
Source: Walkscore
Disclosure: Community information and market data powered by Constellation Data Labs. Information is deemed reliable but not guaranteed.


Did you know? You can invite friends and family to your search. They can join your search, rate and discuss listings with you.