Save
Ask
Tour
Hide
Share
$549,900
7 Days On Site

2759 Milburnie Road A & B
Raleigh, NC 27610

For Sale|Duplex|Active
6
Beds
6
Total Baths
4
Full Baths
2
Partial Baths
2,506
SqFt
$219
/SqFt
2018
Built
Subdivision:
Not in a Subdivision
County:
Wake
Call Now: 919-404-SHOW
Is this the listing for you? We can help make it yours.
919-404-SHOW
2759 Milburnie Road A & B2759 Milburnie Road A & B2759 Milburnie Road A & B2759 Milburnie Road A & B
Save
Ask
Tour
Hide
Share

Mortgage Calculator

Monthly Payment (Est.)

Enter an interest rate to see your estimated monthly payment.
Calculator powered by Showcase IDX, a Constellation1 Company. Copyright ©2026 Information is deemed reliable but not guaranteed.

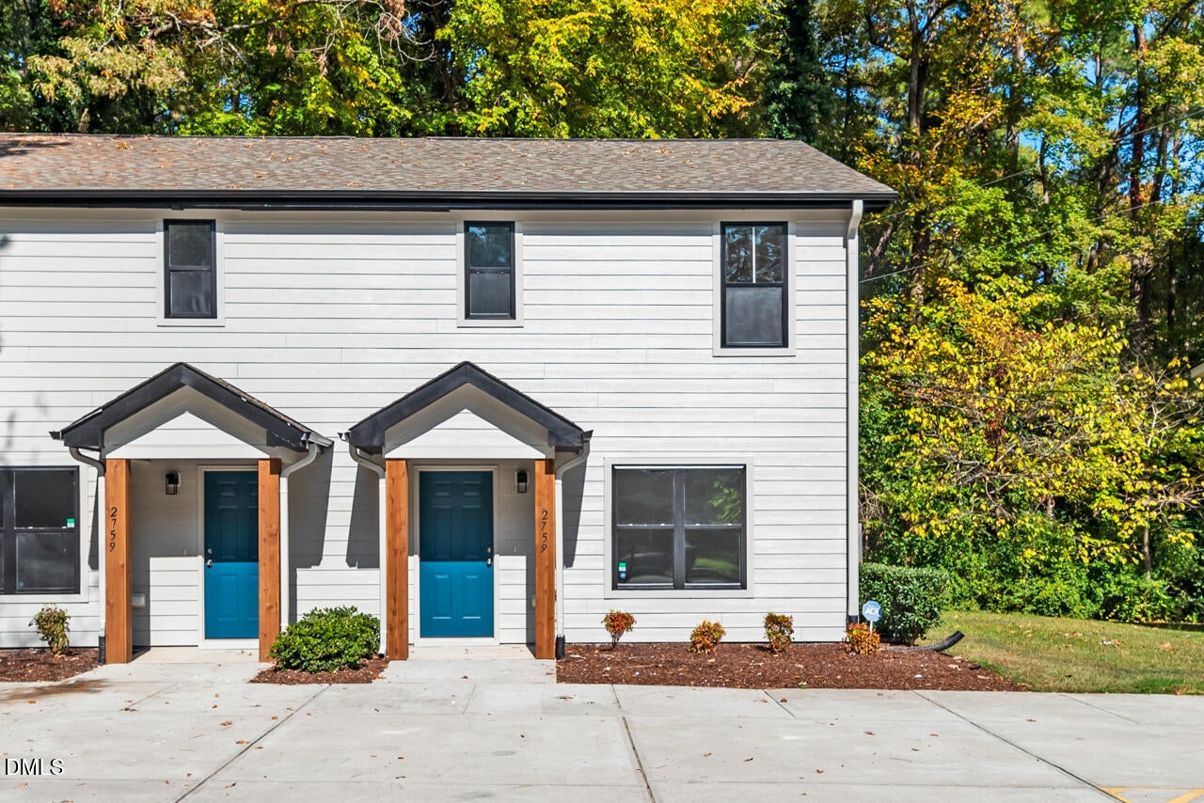
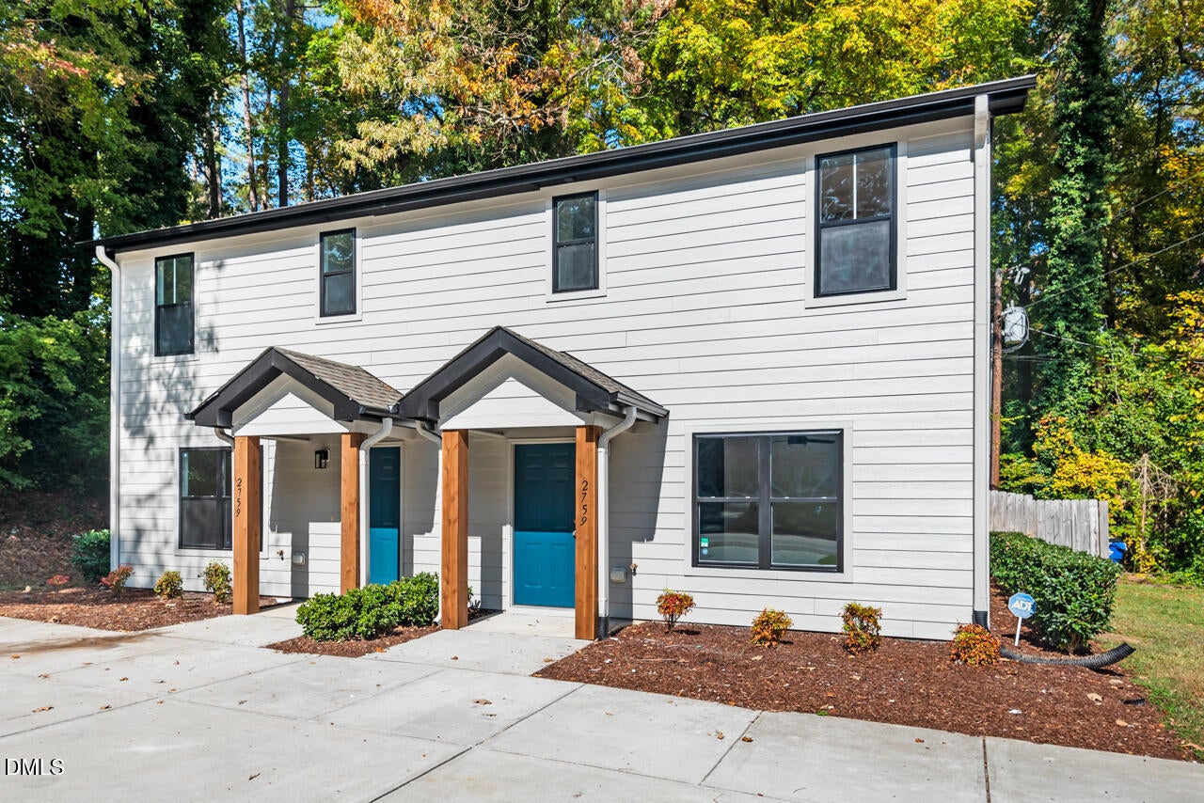
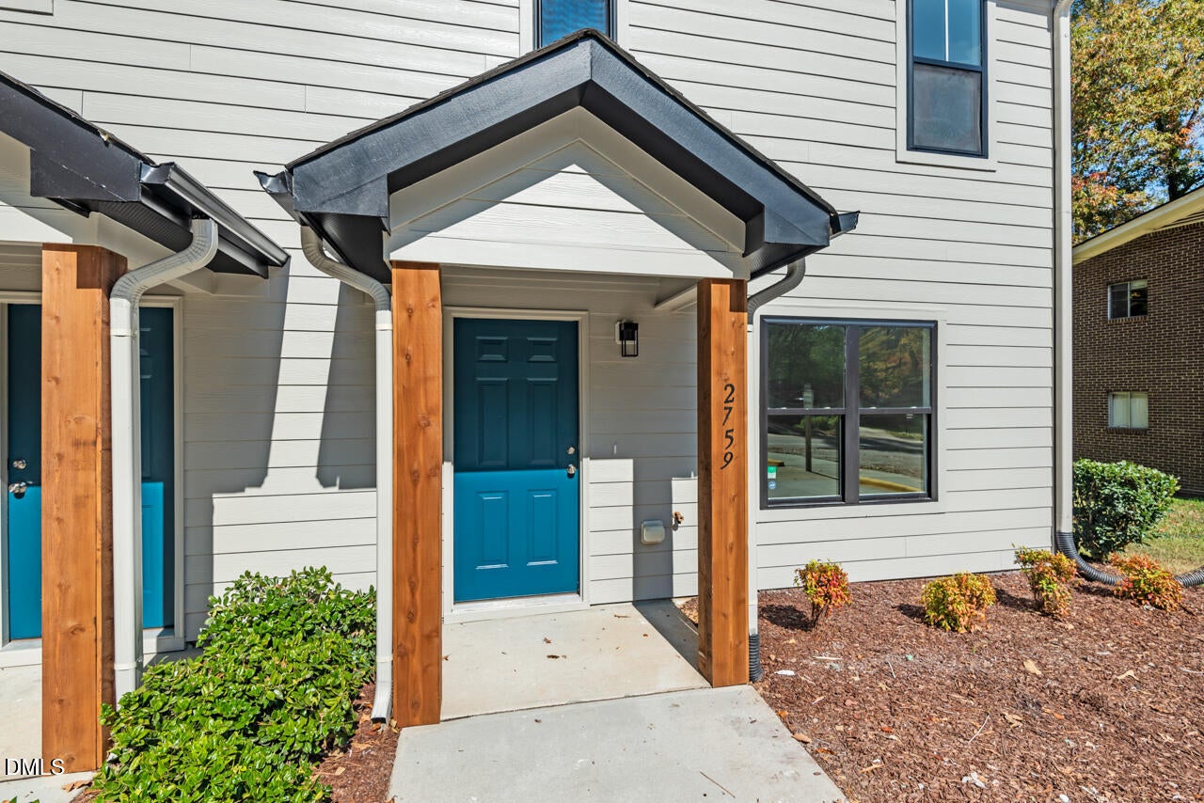
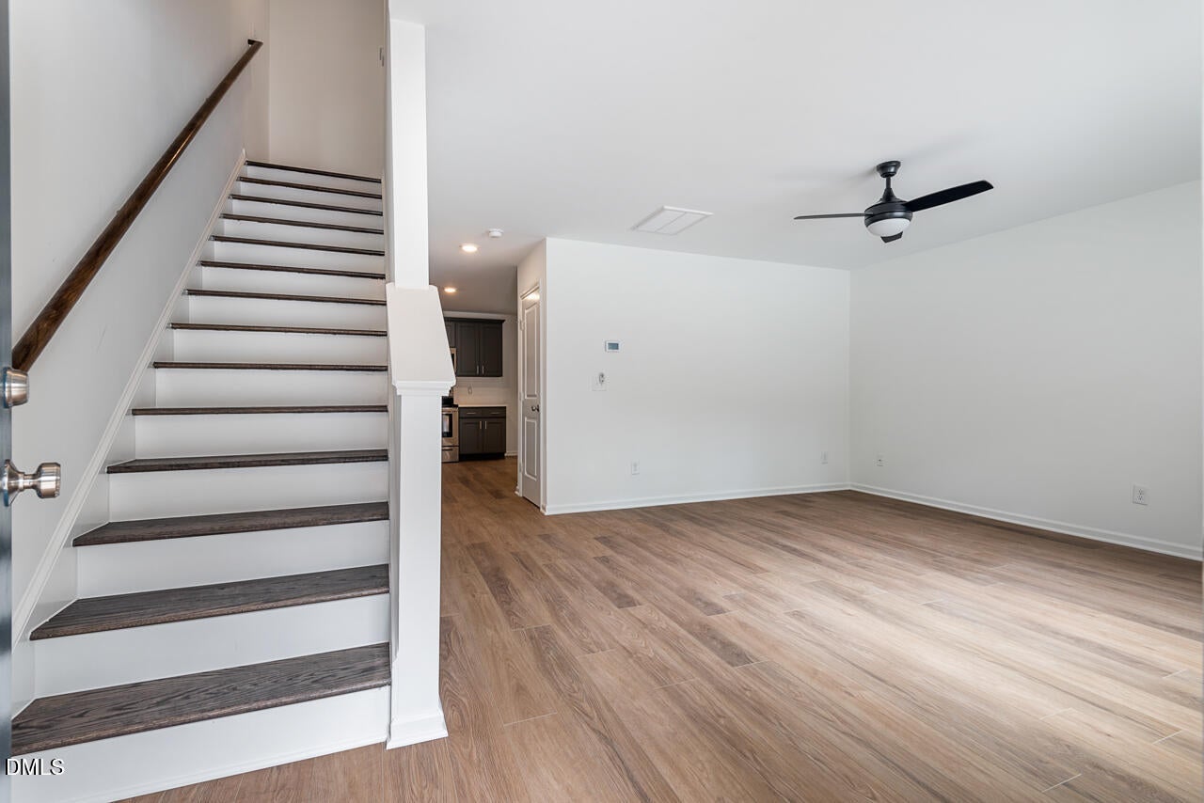
Investor or owner-occupant opportunity: 2018-built duplex about half a mile from WakeMed Raleigh Campus. Each side is a 3 bed, 2.5 bath, two-story townhome-style unit of approx. 1,253 sq ft, with all bedrooms upstairs, a half bath on the main level, a covered front entry and a fenced rear yard. 0.39-acre lot with an on-site parking lot providing 2 spaces per unit. Tenants pay water/sewer, electric and internet; no HOA. Unit B is leased at $1,850/mo. Unit A is vacant and ready for a new tenant (prior tenant stayed 3 years), so a buyer can set the new rent or live in one side and rent the other. Under 1 mile to I-440, 2.5 miles to Downtown Raleigh, and near the New Bern Ave Bus Rapid Transit corridor under construction. Investor packet with rent roll and pro forma available.

Save
Ask
Tour
Hide
Share
Listing Snapshot
Price 
$549,900
Days On Site 
7 Days
Bedrooms 
6
Inside Area (SqFt) 
2,506 sqft
Total Baths 
6
Full Baths 
4
Partial Baths 
2
Lot Size 
0.39 Acres
Year Built 
2018
MLS Number 
10198292
Status 
Active
Property Tax 
$5,252.73
HOA/Condo/Coop Fees 
N/A
Sq Ft Source 
N/A
Friends & Family
Recent Activity
a week agoListing first seen on site
a week agoListing updated with changes from the MLS
General Features
Acres 
0.39
Foundation 
Slab
Lease Term 
Month To Month
Levels 
Two
Parking 
CommonConcreteOn SiteParking LotPrivate
Parking Spaces 
4
Property Sub Type 
Duplex
Sewer 
Public Sewer
Special Circumstances 
Standard
SqFt Above 
2506
SqFt Total 
2506
Water Source 
Public
Zoning 
R-6
Interior Features
Cooling 
Heat Pump
Flooring 
Vinyl
Furnished? 
None
Heating 
Electric
Save
Ask
Tour
Hide
Share
Exterior Features
Construction Details 
Cement Siding
Roof 
Shingle
Community Features
Financing Terms Available 
1031 ExchangeCashConventional
Listing courtesy of Ezequiel Espitia of Griffin Associates REALTORS


Listings that are marked with an icon are provided courtesy of the Triangle MLS, Inc. of North Carolina, Internet Data Exchange Database. Copyright 2026 Triangle MLS, Inc. of North Carolina. All rights reserved.

Last checked: 2026-10-22 04:32 AM UTC

Neighborhood & Commute
Source: Walkscore
Disclosure: Community information and market data powered by Constellation Data Labs. Information is deemed reliable but not guaranteed.
Save
Ask
Tour
Hide
Share