Save
Ask
Tour
Hide
Share
$280,000
5 Days On Site

193 Bridges Lane
Youngsville, NC 27596

Single Family Residence|Coming Soon
3
Beds
2
Total Baths
2
Full Baths
1,101
SqFt
$254
/SqFt
1993
Built
Subdivision:
Mill Creek
County:
Franklin
Call Now: 919-404-SHOW
Is this the listing for you? We can help make it yours.
919-404-SHOW
193 Bridges Lane193 Bridges Lane
Save
Ask
Tour
Hide
Share

Mortgage Calculator

Monthly Payment (Est.)

Enter an interest rate to see your estimated monthly payment.
Calculator powered by Showcase IDX, a Constellation1 Company. Copyright ©2026 Information is deemed reliable but not guaranteed.

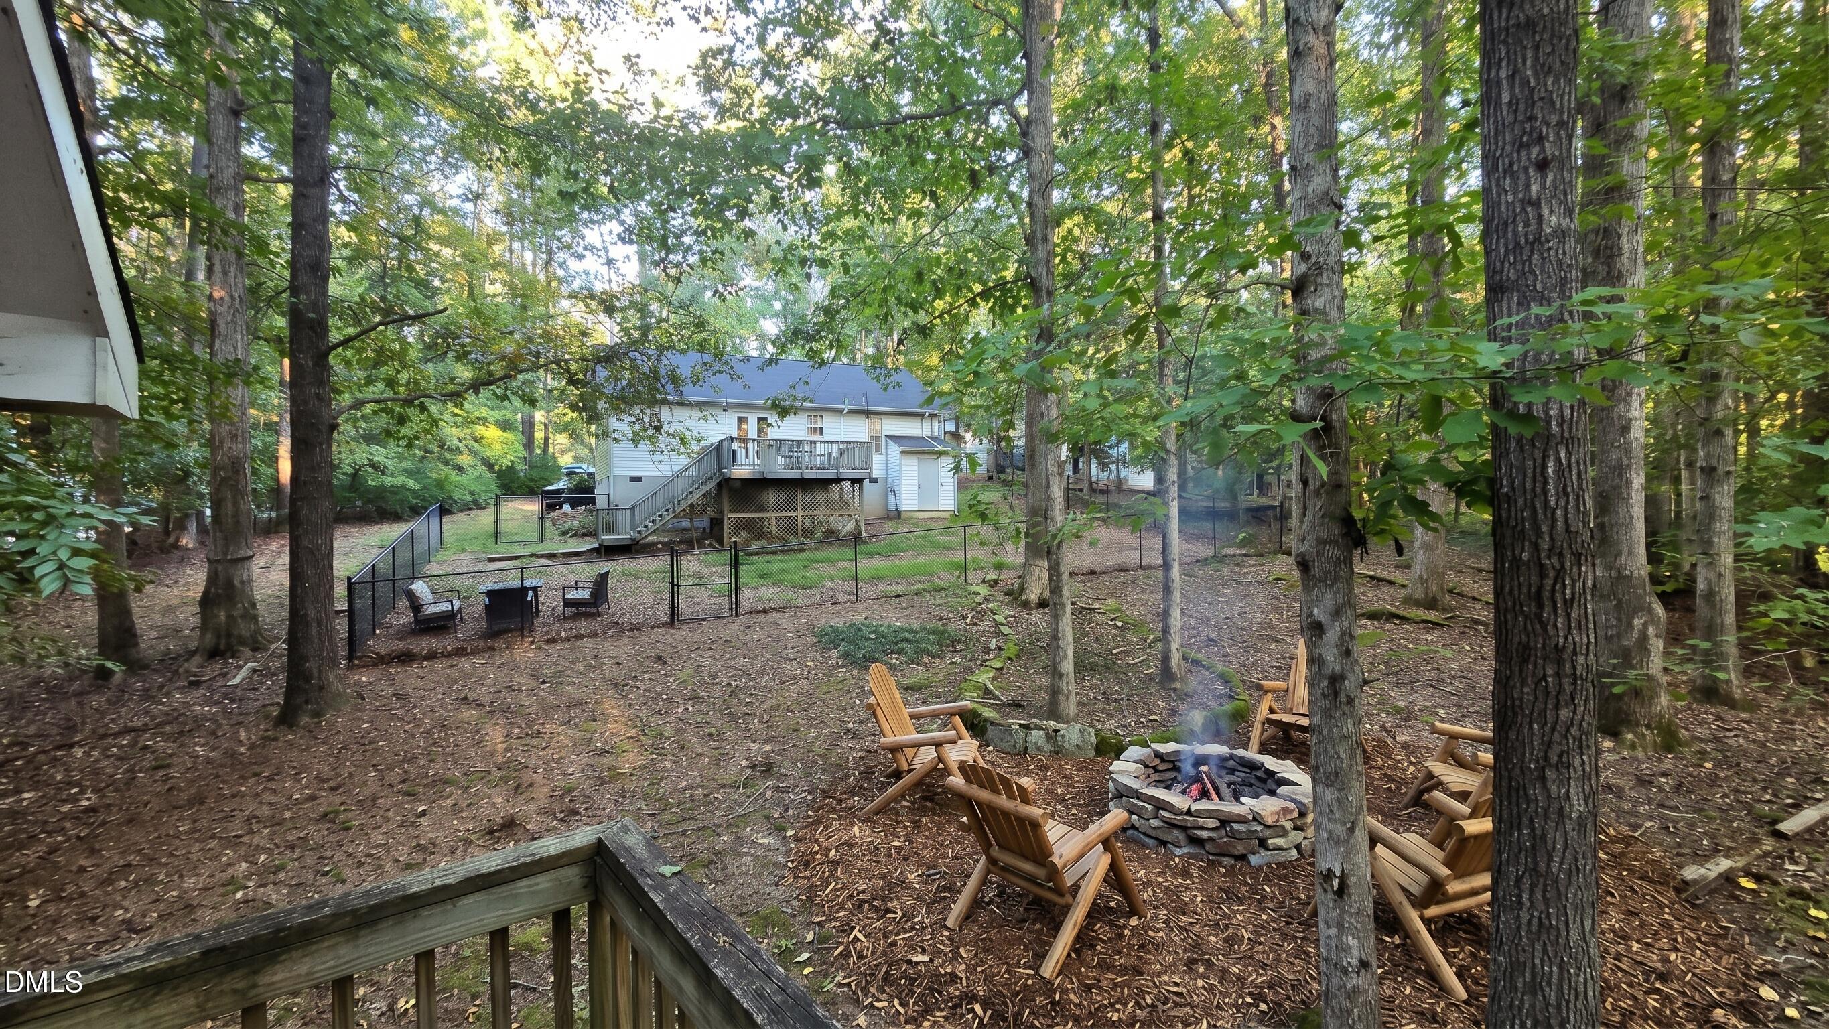
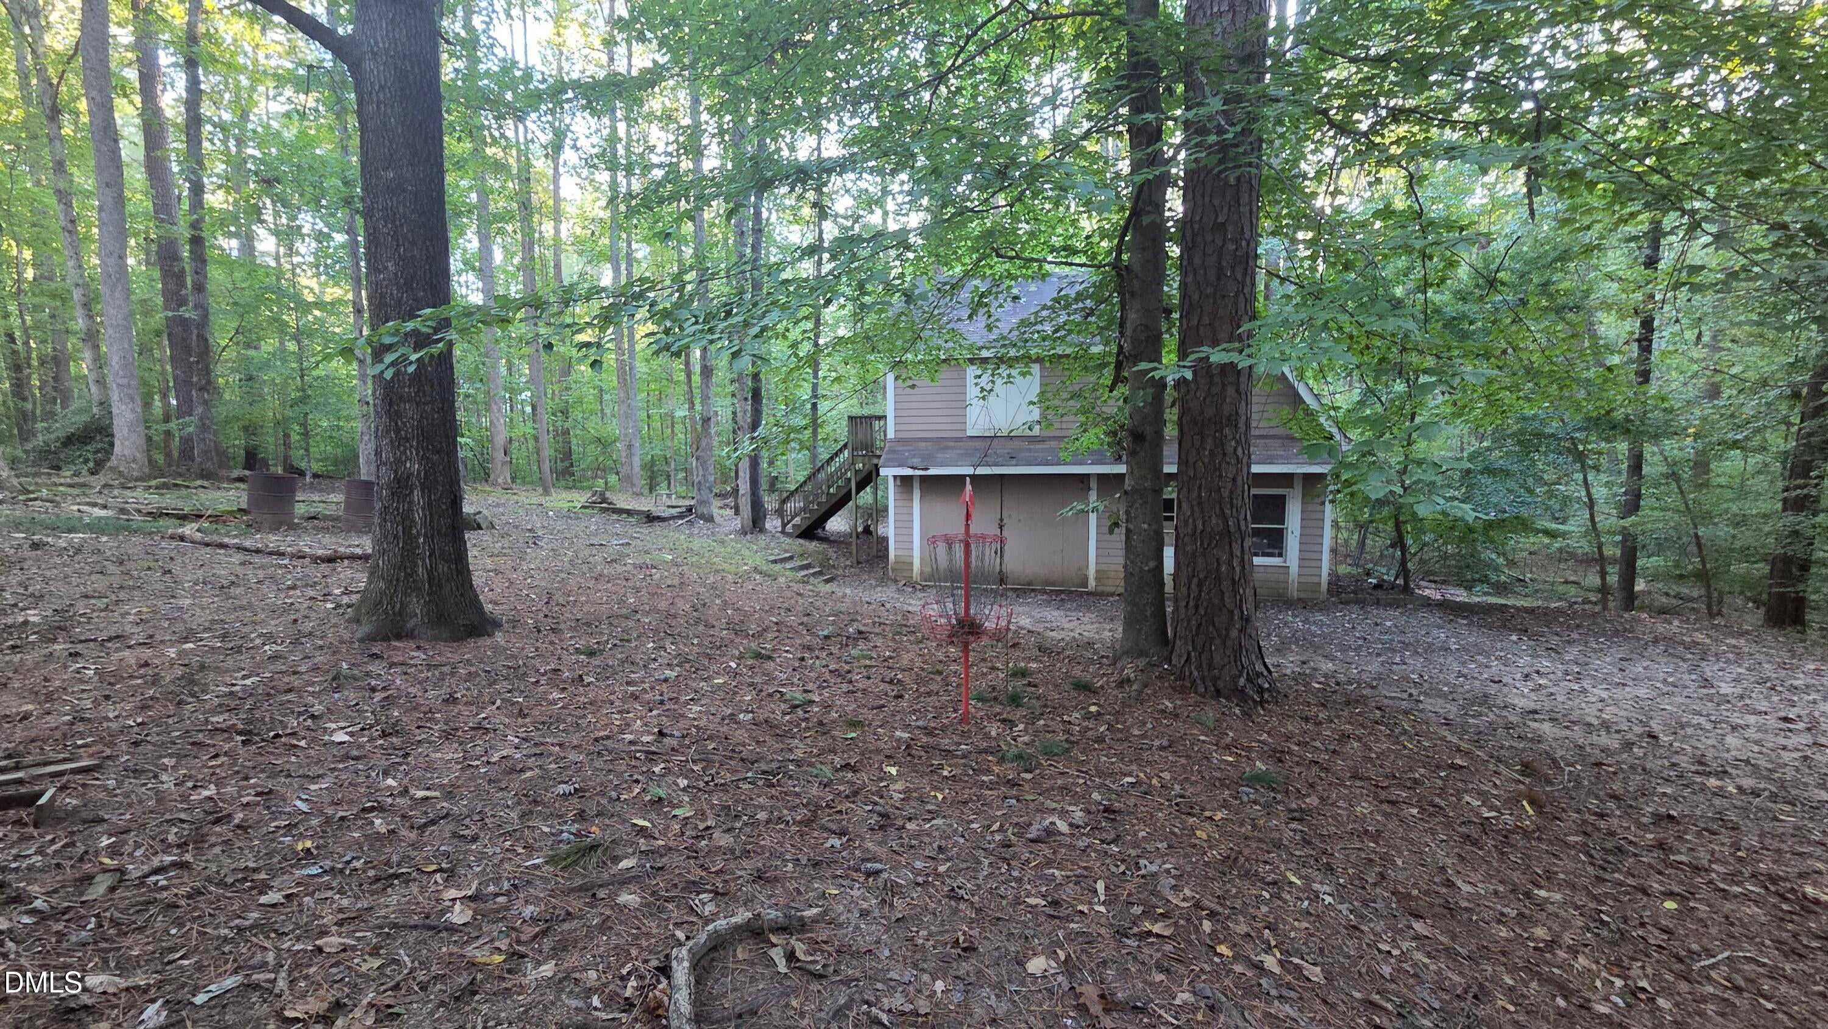
Discover the charm of this inviting 3-bedroom ranch nestled on over an acre in the desirable Mill Creek community. Tucked away on a quiet cul-de-sac and surrounded by mature trees, this property offers a wonderful blend of privacy, comfort, and versatile space. Beautiful hardwood floors add warmth to the living area, while the kitchen shines with brand-new quartz countertops, abundant counter space, and ample storage, flowing seamlessly into the dining/breakfast area. The spacious primary suite features a ceiling fan and chair railing, complemented by an updated en-suite bath with a walk-in shower. Two additional bedrooms offer ceiling fans and crown molding, with one showcasing an elegant coffered ceiling. Step outside to the wood deck, an ideal setting for morning coffee, outdoor dining, or entertaining, overlooking the fenced yard and peaceful, wooded surroundings. Adding to the property's appeal is a substantial two-story detached outbuilding with electricity and A/C, offering exceptional flexibility for storage, hobbies, a workshop, or creative pursuits. The outbuilding is unpermitted, has no plumbing, and conveys as-is. With its generous acreage, private setting, and unique additional space, this Mill Creek property offers a special opportunity to enjoy room to spread out while making it your own.

Save
Ask
Tour
Hide
Share
Listing Snapshot
Price 
$280,000
Days On Site 
5 Days
Bedrooms 
3
Inside Area (SqFt) 
1,101 sqft
Total Baths 
2
Full Baths 
2
Partial Baths 
N/A
Lot Size 
1.1 Acres
Year Built 
1993
MLS® Number 
10198291
Status 
Coming Soon
Property Tax 
$2,002.1
HOA/Condo/Coop Fees 
N/A
Sq Ft Source 
N/A
Friends & Family
Recent Activity
yesterdayStatus changed to Coming Soon
yesterdayListing updated with changes from the MLS®
5 days agoListing first seen on site
General Features
Acres 
1.1
Disclosures 
Seller Disclosure
Foundation 
Permanent
Levels 
One
Parking 
Driveway
Property Sub Type 
Single Family Residence
Sewer 
Septic Tank
Special Circumstances 
Standard
SqFt Above 
1101
SqFt Total 
1101
Style 
Ranch
Utilities 
Cable AvailableElectricity AvailableElectricity ConnectedPropaneUnderground UtilitiesWater AvailableSewer Connected
Water Source 
Well
Zoning 
FCO R-30
Interior Features
Appliances 
DryerDishwasherFree-Standing Gas OvenFree-Standing RangeGas CooktopGas OvenGas RangeGas Water HeaterMicrowaveOvenRangeRefrigeratorSelf Cleaning OvenWasherWasher/DryerWasher/Dryer StackedWater Heater
Basement 
Crawl Space
Cooling 
Central Air
Flooring 
CarpetHardwood
Heating 
Central
Interior 
Ceiling Fan(s)Eat-in KitchenRecessed LightingMaster Downstairs
Laundry Features 
Electric Dryer HookupMain LevelWasher Hookup
Main Level Bedrooms 
3
Bedroom 2 
Dimensions - 9.6 x 11.2Level - Main
Bedroom 3 
Dimensions - 10.0 x 10.8Level - Main
Dining Room 
Dimensions - 8.0 x 11.4Level - Main
Family Room 
Dimensions - 13.4 x 16.0Level - Main
Kitchen 
Dimensions - 8.0 x 11.4Level - Main
Laundry 
Dimensions - 3.0 x 5.5Level - Main
Master Bedroom 
Dimensions - 11.5 x 15.0Level - Main
Save
Ask
Tour
Hide
Share
Exterior Features
Construction Details 
Vinyl Siding
Exterior 
LightingPrivate YardRain GuttersStorage
Fencing 
Back YardChain LinkFenced
Lot Features 
Back YardFront YardPrivate
Patio And Porch 
DeckFront Porch
Roof 
Shingle
Community Features
Financing Terms Available 
1031 ExchangeCashConventionalFHAVA Loan
Roads 
Asphalt
Schools
School District
Unknown
Elementary School
Franklin - Long Mill Elementary
Middle School
Franklin - Cedar Creek Middle
High School
Franklin - Franklinton High
Listing courtesy of Liam Patrick O'Leary of Relevate Real Estate Inc.


Listings that are marked with an icon are provided courtesy of the Triangle MLS, Inc. of North Carolina, Internet Data Exchange Database. Copyright 2026 Triangle MLS, Inc. of North Carolina. All rights reserved.

Last checked: 2026-10-16 07:36 AM UTC

Neighborhood & Commute
Source: Walkscore
Disclosure: Community information and market data powered by Constellation Data Labs. Information is deemed reliable but not guaranteed.
Save
Ask
Tour
Hide
Share