Save
Ask
Tour
Hide
Share
$239,900
28 Days On Site

220 Elizabeth Street Apt G15
Chapel Hill, NC 27514

For Sale|Condominium|Active
2
Beds
3
Total Baths
2
Full Baths
1
Partial Bath
1,154
SqFt
$208
/SqFt
1965
Built
Subdivision:
Village Green
County:
Orange
Call Now: 919-404-SHOW
Is this the listing for you? We can help make it yours.
919-404-SHOW
220 Elizabeth Street Apt G15220 Elizabeth Street Apt G15220 Elizabeth Street Apt G15220 Elizabeth Street Apt G15
Save
Ask
Tour
Hide
Share

Mortgage Calculator

Monthly Payment (Est.)

Enter an interest rate to see your estimated monthly payment.
Calculator powered by Showcase IDX, a Constellation1 Company. Copyright ©2026 Information is deemed reliable but not guaranteed.

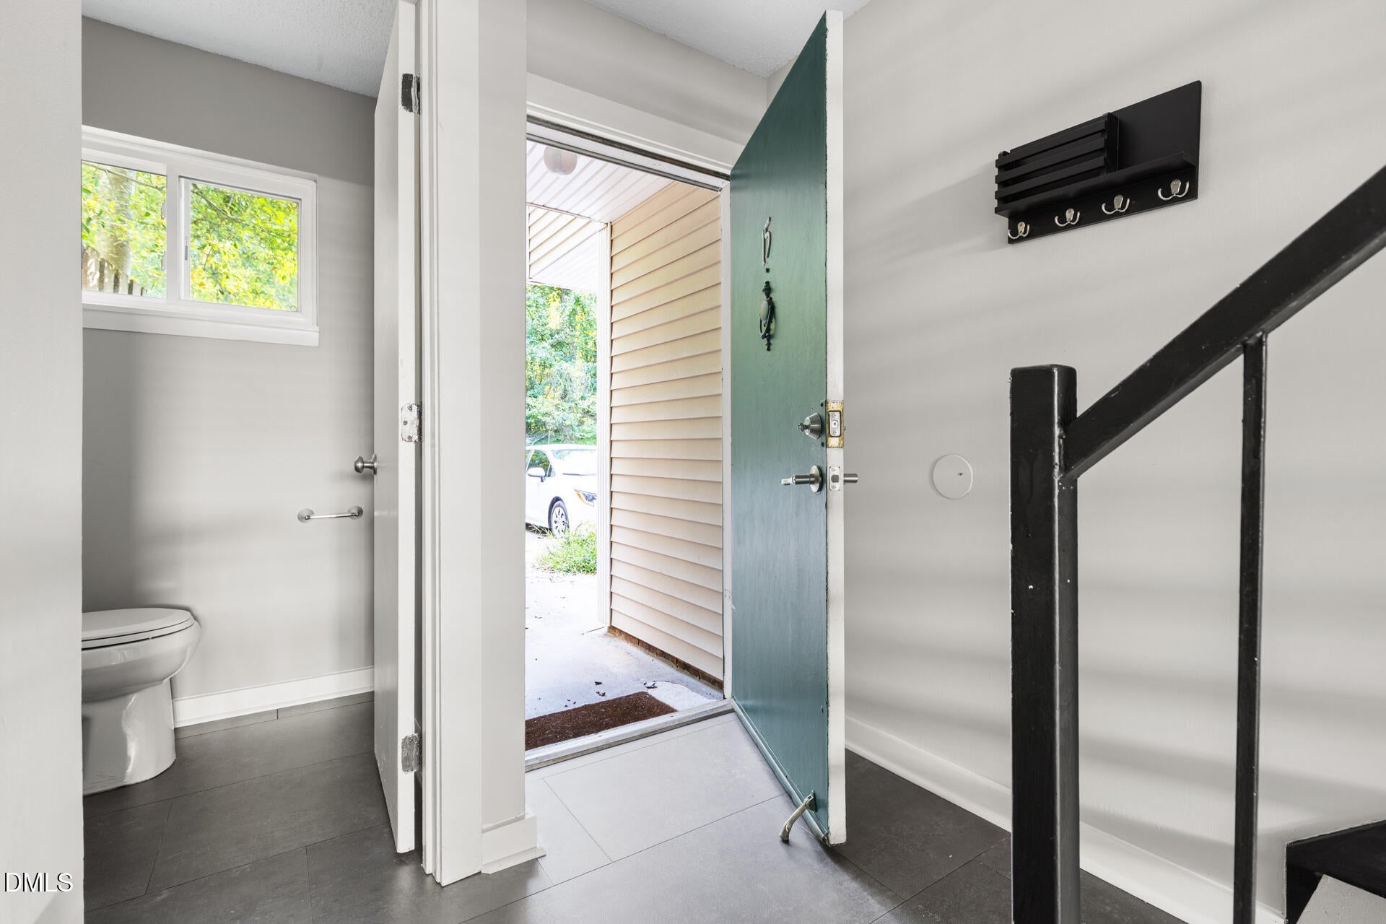
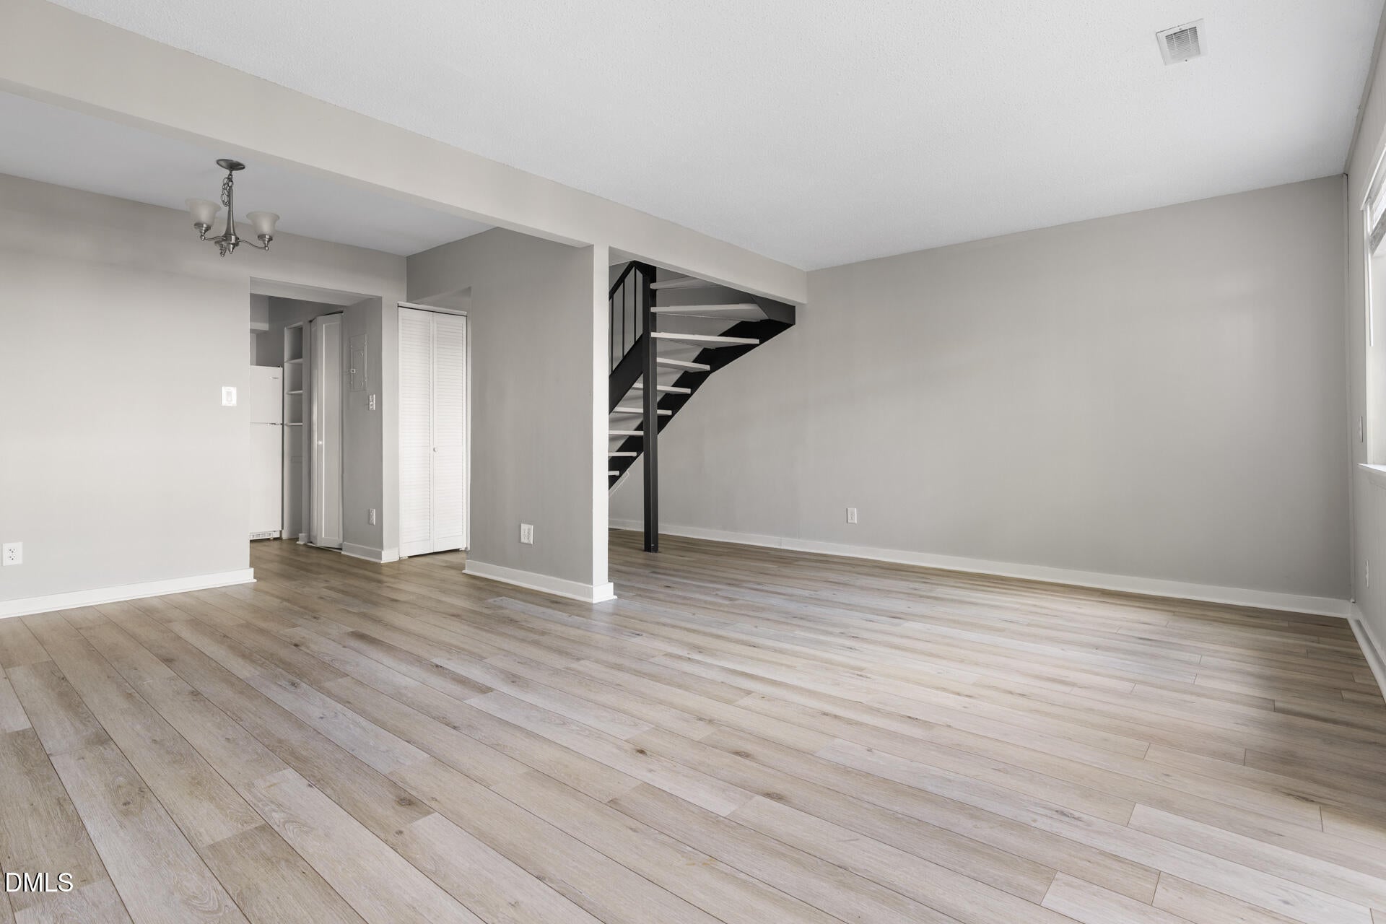
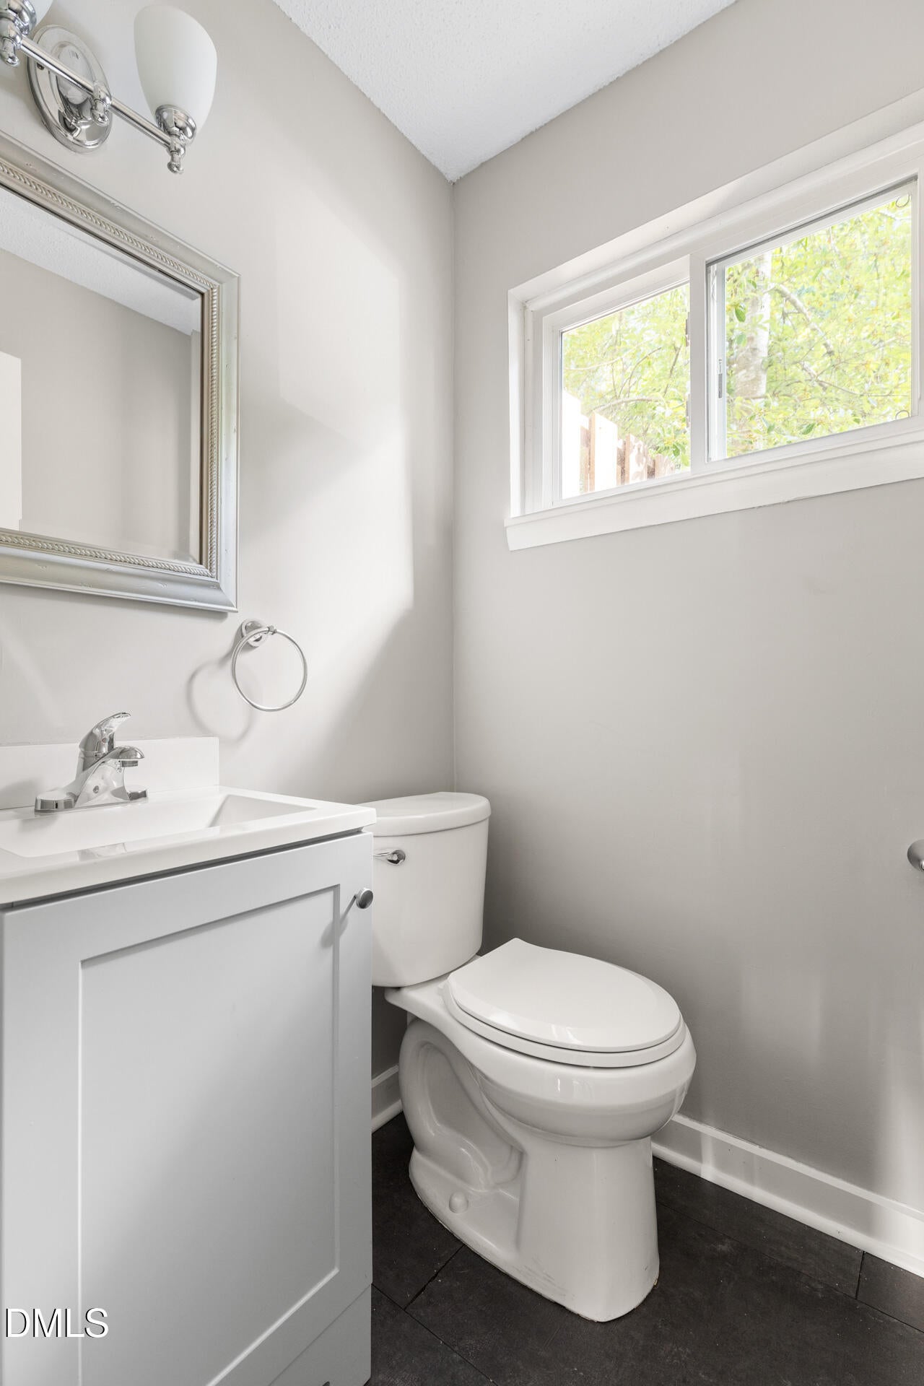
Welcome to one of Village Green's standout end units, perfectly positioned at the community entrance just steps from the pool and clubhouse. Thoughtful upgrades set this home apart: the upstairs laundry has been relocated to the hallway, so there's no need to pass through a bedroom suite to reach it, and a space-saving sliding door was added to one suite's bath. Each upstairs suite enjoys its own private bathroom. Outside, relax on one of the community's largest porches, fully fenced for privacy and easy outdoor living. Convenient diagonal parking sits directly across from the unit, a rare setup within the community. Amenities include tennis and basketball courts, a dog park, and direct access to the Bolin Creek Trail. A nearby bus stop connects you to UNC and around Chapel Hill, with Trader Joe's, Whole Foods, the farmers market, and a movie theater all close by.

Save
Ask
Tour
Hide
Share
Listing Snapshot
Price 
$239,900
Days On Site 
28 Days
Bedrooms 
2
Inside Area (SqFt) 
1,154 sqft
Total Baths 
3
Full Baths 
2
Partial Baths 
1
Lot Size 
N/A
Year Built 
1965
MLS Number 
10198249
Status 
Active
Property Tax 
$3,080.45
HOA/Condo/Coop Fees 
$350 monthly
Sq Ft Source 
N/A
Friends & Family
Recent Activity
a week agoPrice changed to $239,900
a week agoListing updated with changes from the MLS
4 weeks agoListing first seen on site
General Features
Foundation 
Slab
Levels 
Two
Parking 
Off StreetOn SiteParking LotShared Driveway
Parking Spaces 
2
Property Sub Type 
Condominium
Security 
Smoke Detector(s)
Sewer 
Public Sewer
Special Circumstances 
Standard
SqFt Above 
1154
SqFt Total 
1154
Style 
Traditional
Utilities 
Cable AvailableElectricity ConnectedPhone AvailableSewer ConnectedWater Connected
Water Source 
Public
Interior Features
Appliances 
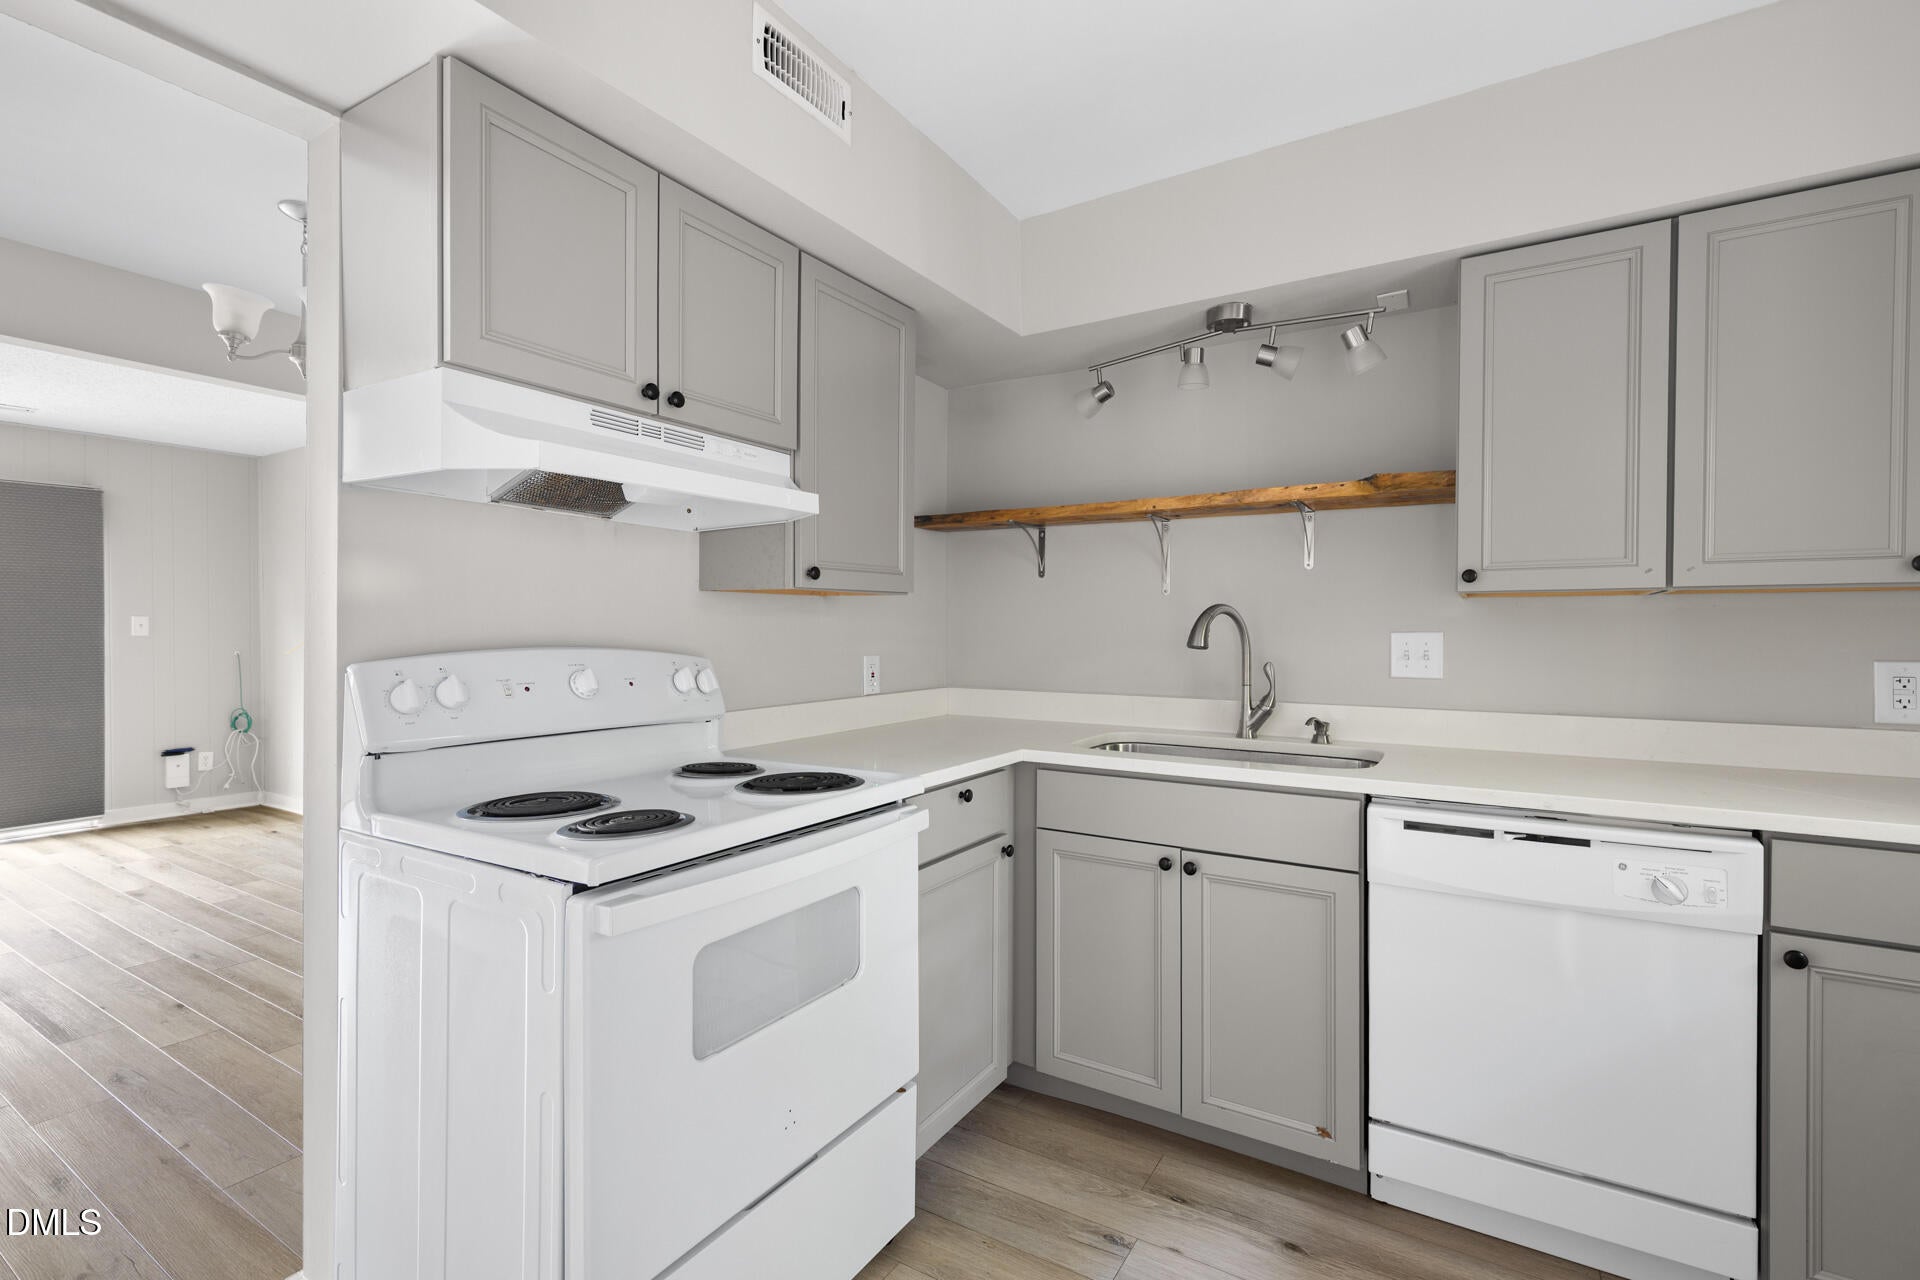
DisposalDishwasherRangeRefrigerator
Cooling 
Central AirElectric
Flooring 
Ceramic TileVinyl
Heating 
CentralForced AirHeat Pump
Interior 
High Speed Internet
Laundry Features 
Laundry ClosetIn HallUpper Level
Bedroom 2 
Dimensions - 15.6 x 10.8Level - Second
Dining Room 
Dimensions - 9.8 x 7.3Level - Main
Entrance Hall 
Dimensions - 6.0 x 6.7Level - Main
Kitchen 
Dimensions - 9.2 x 9.0Level - Main
Living Room 
Dimensions - 18.0 x 11.3Level - Main
Master Bedroom 
Dimensions - 15.6 x 10.4Level - Second
Other 
Dimensions - 17.8 x 10.4Level - MainDescription - patio
Save
Ask
Tour
Hide
Share
Exterior Features
Construction Details 
Vinyl Siding
Patio And Porch 
Patio
Roof 
Shingle
Community Features
Association Amenities 
ClubhouseDog ParkPoolTennis Court(s)
Association Fee 
$350.0
Association Fee Frequency 
Monthly
Community Features 
ClubhousePoolTennis Court(s)
Financing Terms Available 
CashConventionalFHAVA Loan
Roads 
Asphalt
Schools
School District
Unknown
Elementary School
Chapel Hill Carrboro - Northside Elementary School
Middle School
Chapel Hill Carrboro - Guy B Phillips Middle Schoo
High School
Chapel Hill Carrboro - East Chapel Hill High Schoo
Listing courtesy of Joel Sivertsen of NorthGroup Real Estate, Inc.


Listings that are marked with an icon are provided courtesy of the Triangle MLS, Inc. of North Carolina, Internet Data Exchange Database. Copyright 2026 Triangle MLS, Inc. of North Carolina. All rights reserved.

Last checked: 2026-11-12 10:24 AM UTC

Neighborhood & Commute
Source: Walkscore
Disclosure: Community information and market data powered by Constellation Data Labs. Information is deemed reliable but not guaranteed.
Save
Ask
Tour
Hide
Share