Save
Ask
Tour
Hide
Share
$268,000
12 Days On Site

20 Eagle Stone Ridge
Youngsville, NC 27596

For Sale|Single Family Residence|Active
2
Beds
2
Total Baths
2
Full Baths
962
SqFt
$279
/SqFt
2000
Built
Subdivision:
Pigeon Point
County:
Franklin
Call Now: 919-404-SHOW
Is this the listing for you? We can help make it yours.
919-404-SHOW
20 Eagle Stone Ridge20 Eagle Stone Ridge20 Eagle Stone Ridge20 Eagle Stone Ridge
Save
Ask
Tour
Hide
Share

Mortgage Calculator

Monthly Payment (Est.)

Enter an interest rate to see your estimated monthly payment.
Calculator powered by Showcase IDX, a Constellation1 Company. Copyright ©2026 Information is deemed reliable but not guaranteed.

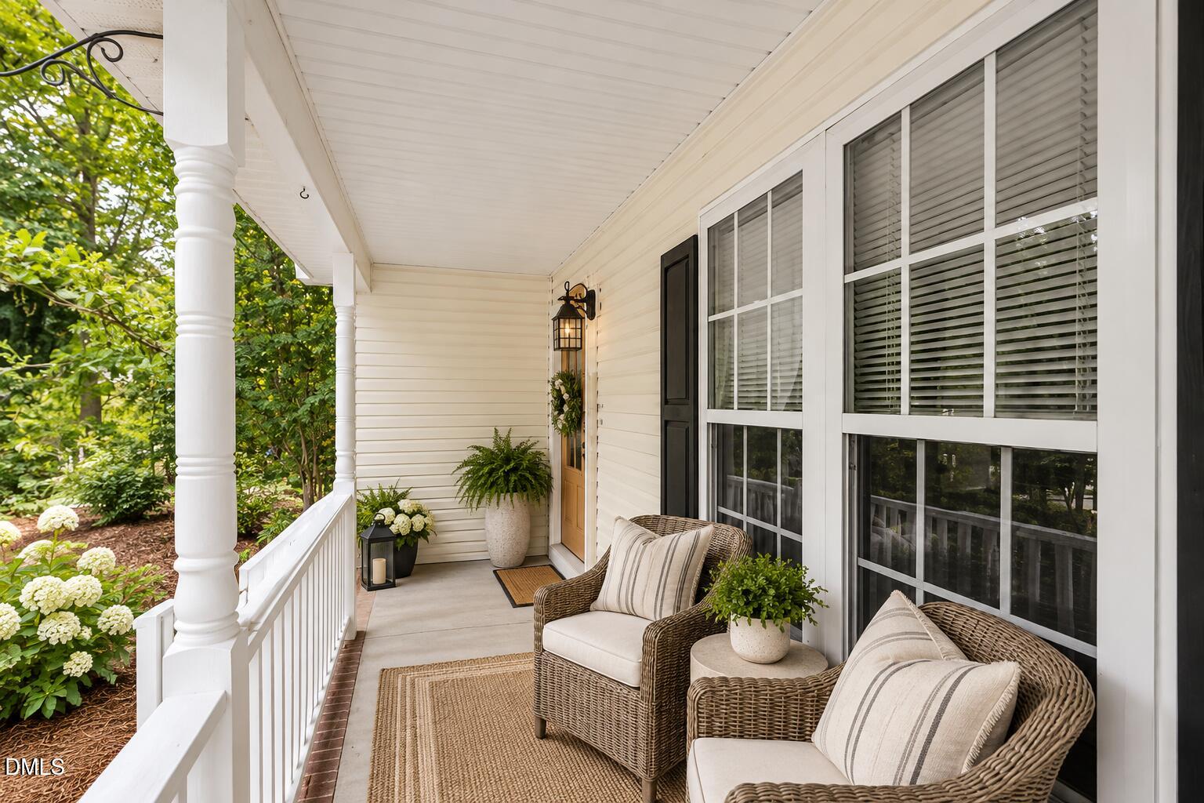
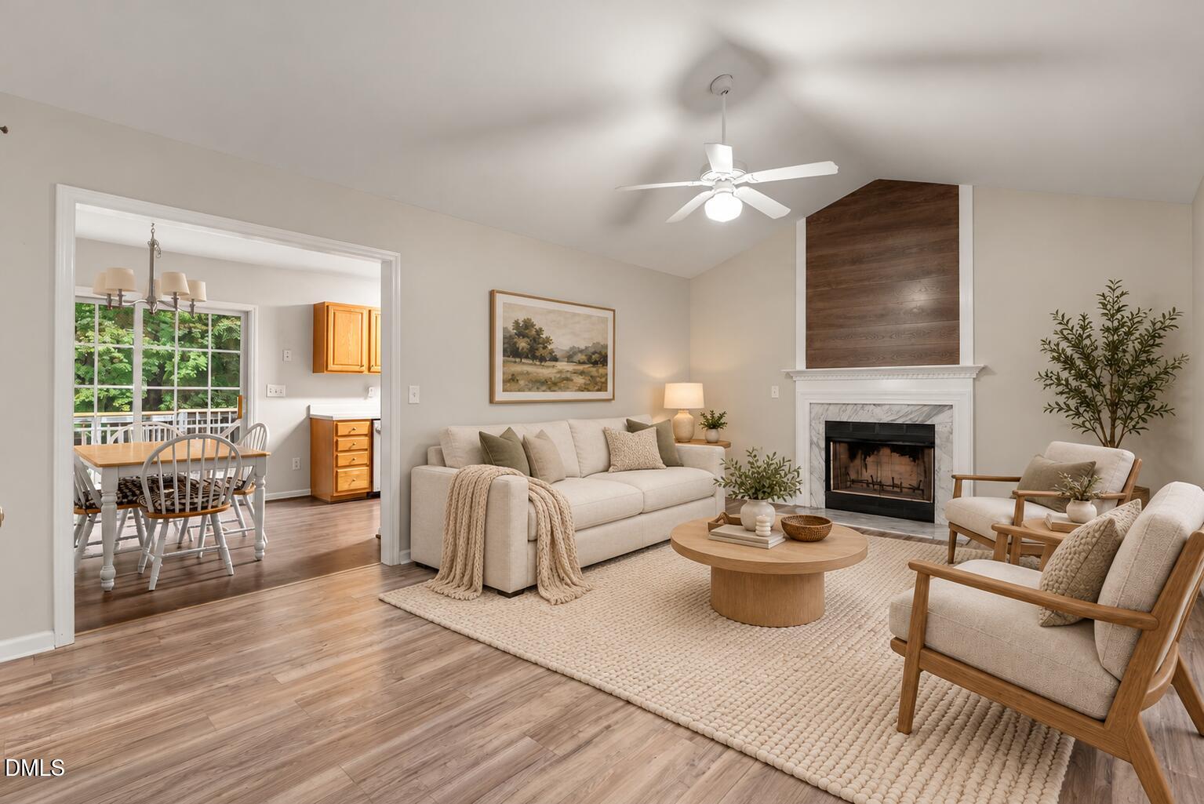
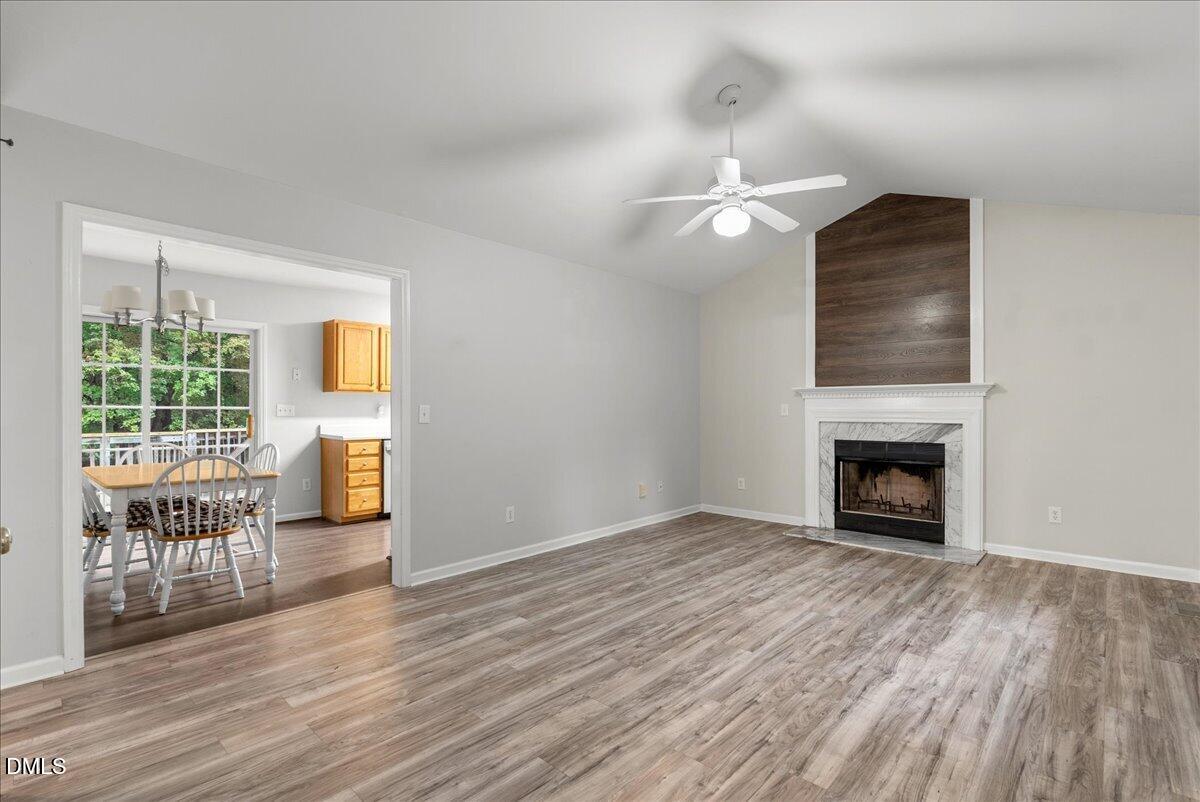
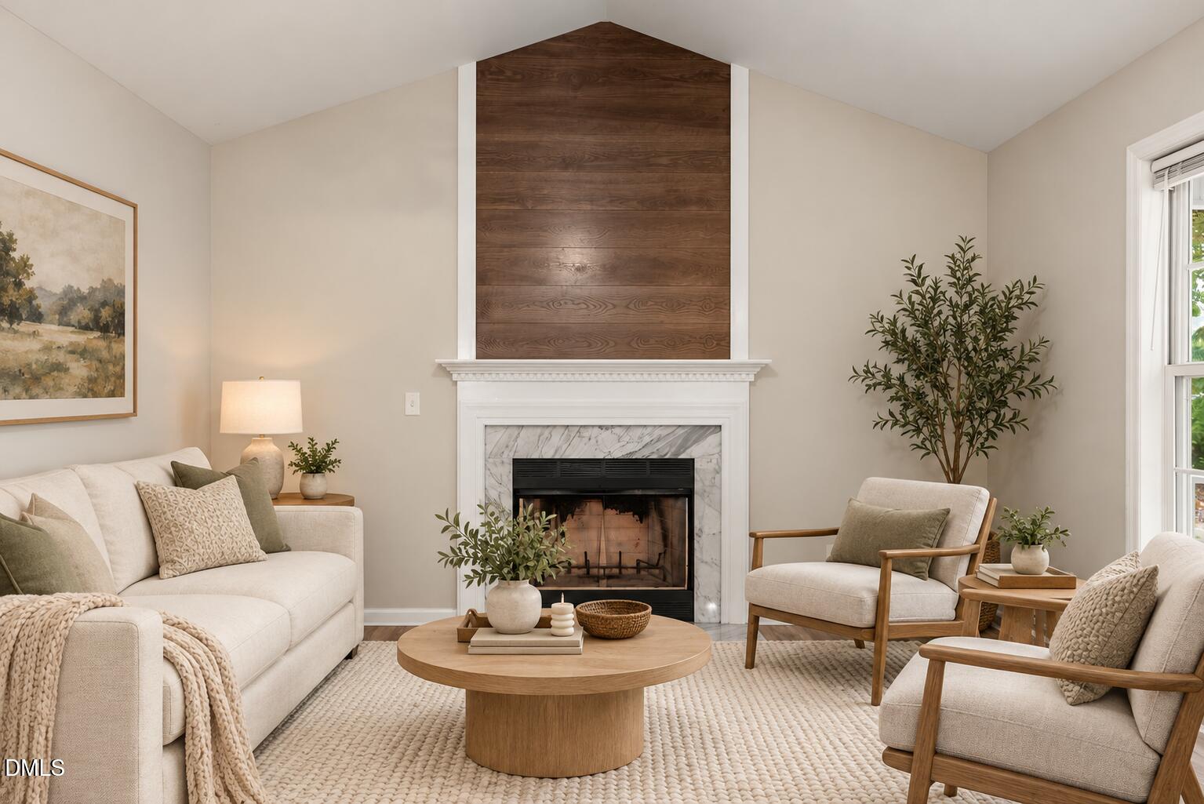
Charming, inviting, and move-in ready with a NEW ROOF! Welcome home to this delightful property featuring a classic rocking chair front porch, the perfect spot to enjoy your morning coffee or unwind at the end of the day. Step inside to a warm and welcoming living space highlighted by a cozy fireplace, creating the perfect setting for relaxing or entertaining. The primary bathroom was tastefully updated just a few years ago, adding a fresh touch to this charming home. Step outside to the rear porch featuring NEW Trex decking, the perfect place to relax while overlooking the private, fenced backyard. Enjoy the peaceful outdoor setting with plenty of room for pets, play, or simply unwinding. Additional highlights include a one-car garage and the added convenience of a refrigerator, washer/dryer that all convey! A 12x12 storage building provides extra space for tools, lawn equipment, and outdoor essentials. Ideally situated with convenient access to both Youngsville and Franklinton, this home offers a wonderful blend of privacy, charm, and everyday convenience. Don't miss your opportunity to make this one yours! Some photos have been virtually staged.

Save
Ask
Tour
Hide
Share
Listing Snapshot
Price 
$268,000
Days On Site 
12 Days
Bedrooms 
2
Inside Area (SqFt) 
962 sqft
Total Baths 
2
Full Baths 
2
Partial Baths 
N/A
Lot Size 
0.48 Acres
Year Built 
2000
MLS Number 
10198230
Status 
Active
Property Tax 
$1,632.59
HOA/Condo/Coop Fees 
N/A
Sq Ft Source 
N/A
Friends & Family
Recent Activity
2 weeks agoListing first seen on site
2 weeks agoListing updated with changes from the MLS
General Features
Acres 
0.48
Attached Garage 
Yes
Disclosures 
Seller Disclosure
Garage 
Yes
Garage Spaces 
1
Levels 
One
Parking 
AttachedGarage
Parking Spaces 
2
Property Sub Type 
Single Family Residence
Sewer 
Septic Tank
Special Circumstances 
Standard
SqFt Above 
962
SqFt Total 
962
Style 
TraditionalTransitional
Water Source 
Public
Zoning 
FCO R-30
Interior Features
Appliances 
DishwasherElectric CooktopElectric OvenElectric RangeMicrowaveRefrigeratorWasher/Dryer Stacked
Basement 
Crawl Space
Cooling 
Central AirCeiling Fan(s)Electric
Flooring 
CarpetVinyl
Heating 
Fireplace(s)Heat Pump
Interior 
Ceiling Fan(s)Vaulted Ceiling(s)Master Downstairs
Main Level Bedrooms 
2
Bathroom 2 
Dimensions - 8.0 x 5.0Level - First
Bedroom 2 
Dimensions - 10.0 x 10.8Level - First
Kitchen 
Dimensions - 19.7 x 9.0Level - First
Living Room 
Dimensions - 17.7 x 13.0Level - First
Master Bathroom 
Dimensions - 5.0 x 10.8Level - First
Master Bedroom 
Dimensions - 11.0 x 12.5Level - First
Other 
Dimensions - 5.0 x 5.2Level - FirstDescription - primary closet
Save
Ask
Tour
Hide
Share
Exterior Features
Construction Details 
Vinyl Siding
Fencing 
Back YardWood
Lot Features 
Back YardFront YardWooded
Patio And Porch 
CoveredDeck
Roof 
Shingle
Community Features
Financing Terms Available 
CashConventionalVA Loan
Roads 
Asphalt
Schools
School District
Unknown
Elementary School
Franklin - Long Mill Elementary
Middle School
Franklin - Cedar Creek Middle
High School
Franklin - Franklinton High
Listing courtesy of Ashley Brook Roberts of Coldwell Banker Advantage


Listings that are marked with an icon are provided courtesy of the Triangle MLS, Inc. of North Carolina, Internet Data Exchange Database. Copyright 2026 Triangle MLS, Inc. of North Carolina. All rights reserved.

Last checked: 2026-10-27 09:22 AM UTC

Neighborhood & Commute
Source: Walkscore
Disclosure: Community information and market data powered by Constellation Data Labs. Information is deemed reliable but not guaranteed.
Save
Ask
Tour
Hide
Share