Save
Ask
Tour
Hide
Share
$269,900
16 Days On Site

702 Bryant Street
Raleigh, NC 27603

For Sale|Townhouse|Active
2
Beds
3
Total Baths
2
Full Baths
1
Partial Bath
1,278
SqFt
$211
/SqFt
2007
Built
Subdivision:
Renaissance Park
County:
Wake
Call Now: 919-404-SHOW
Is this the listing for you? We can help make it yours.
919-404-SHOW
702 Bryant Street702 Bryant Street702 Bryant Street702 Bryant Street
Save
Ask
Tour
Hide
Share

Mortgage Calculator

Monthly Payment (Est.)

Enter an interest rate to see your estimated monthly payment.
Calculator powered by Showcase IDX, a Constellation1 Company. Copyright ©2026 Information is deemed reliable but not guaranteed.

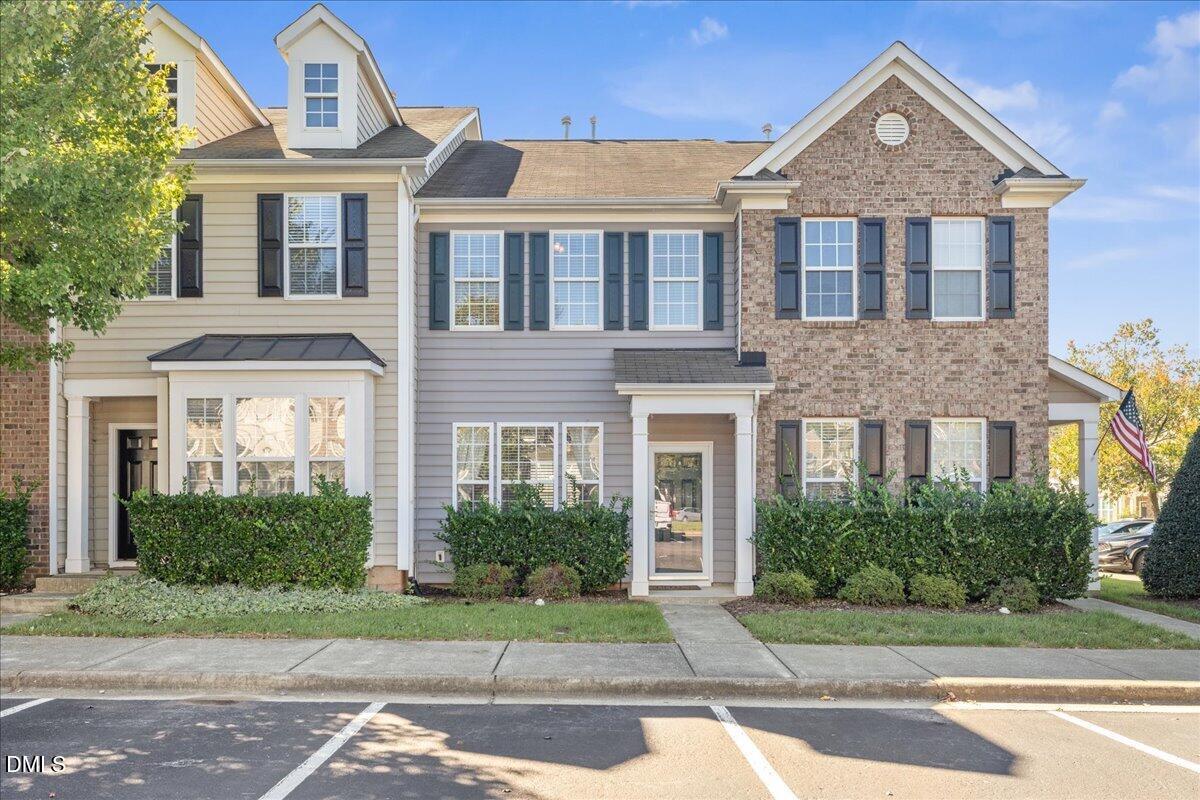
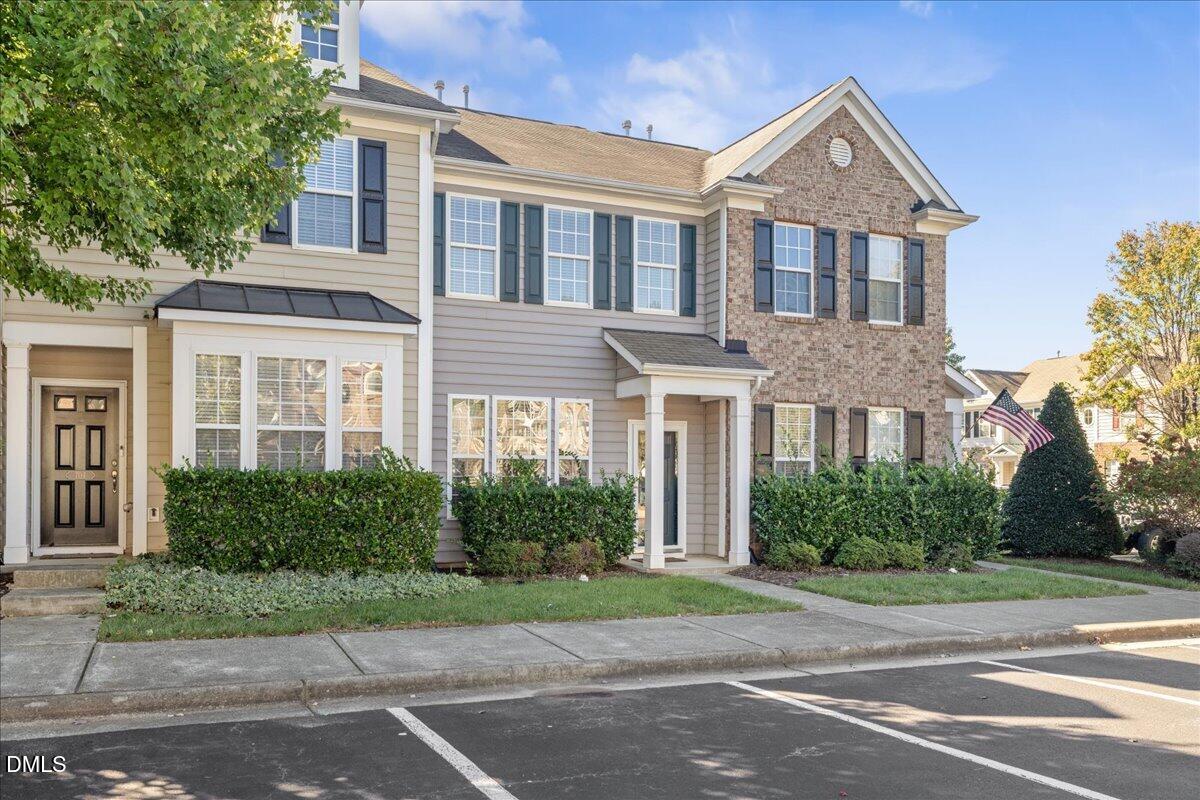
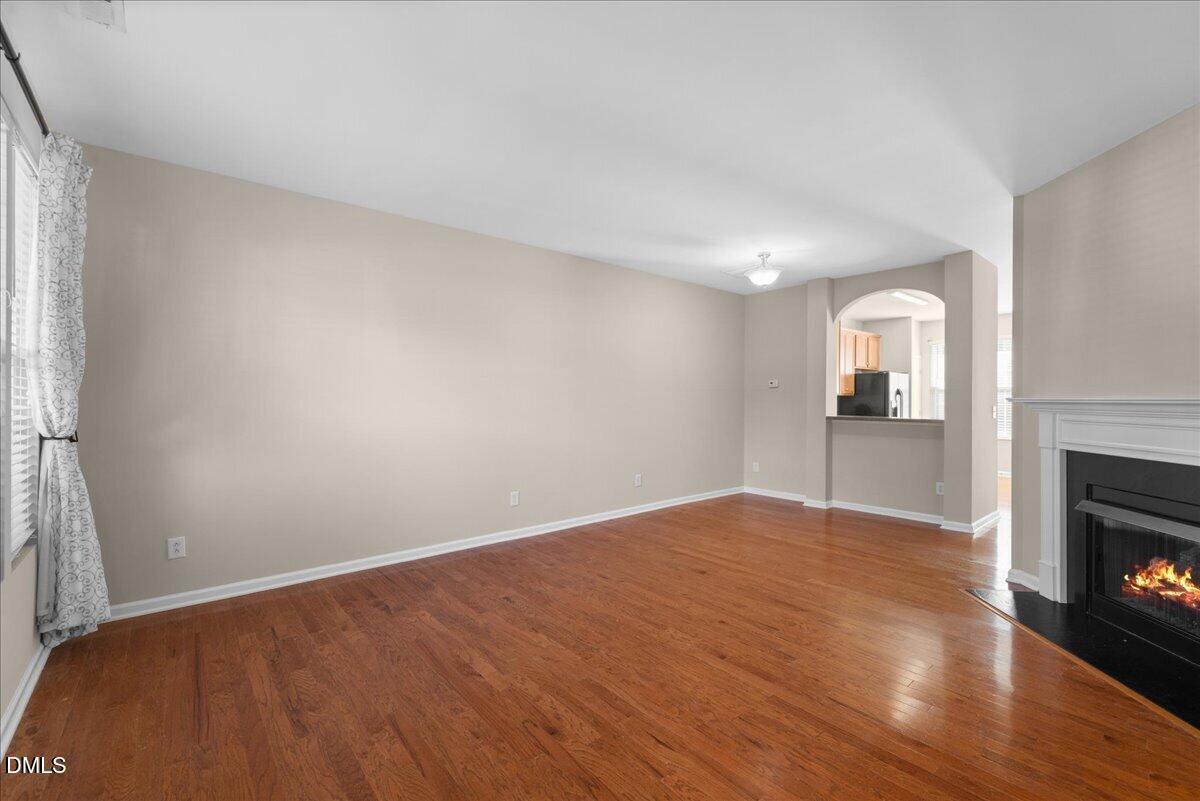
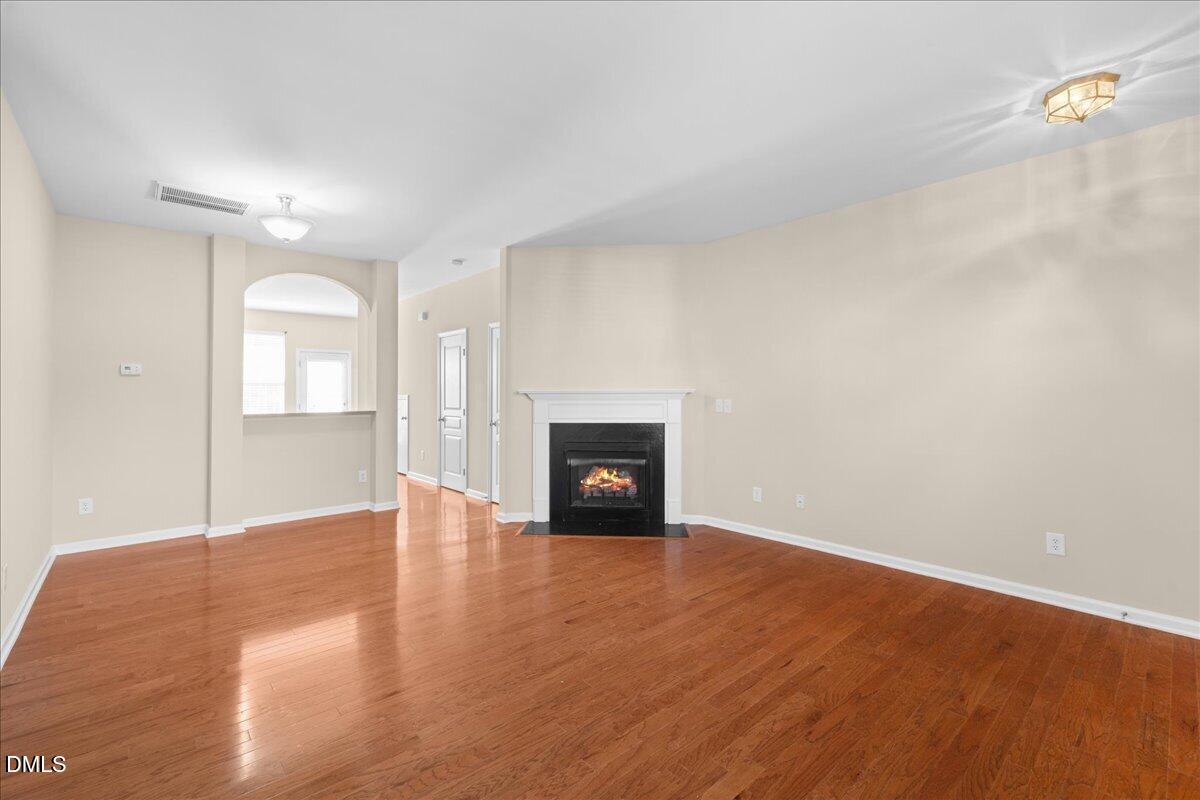
Welcome to Renaissance Park, where convenience, community, and an active lifestyle come together! Freshly painted with new carpet installed in 2026, this 2-bedroom, 2.5-bath townhome offers an inviting, refreshed interior with a spacious kitchen, comfortable living areas, and an outdoor patio perfect for grilling or soaking up the sun. Beyond your front door, tree-lined streets and abundant sidewalks create a welcoming and active atmosphere. Community amenities include a large swimming pool, clubhouse, fitness center, playground, sand volleyball court, tennis and pickleball courts, and a covered pavilion. Whatever your interests are, there's something for everyone. Located approximately 10 minutes from downtown Raleigh, you'll enjoy convenient access to dining, shopping, entertainment, and outdoor recreation. Lake Johnson, Pullen Park, and I-40/440 are also nearby, making it easy to explore everything Raleigh and the surrounding areas have to offer.

Save
Ask
Tour
Hide
Share
Listing Snapshot
Price 
$269,900
Days On Site 
16 Days
Bedrooms 
2
Inside Area (SqFt) 
1,278 sqft
Total Baths 
3
Full Baths 
2
Partial Baths 
1
Lot Size 
0.03 Acres
Year Built 
2007
MLS Number 
10198229
Status 
Active
Property Tax 
$2,692.85
HOA/Condo/Coop Fees 
$195 monthly
Sq Ft Source 
N/A
Friends & Family
Recent Activity
2 weeks agoStatus changed to Active
2 weeks agoListing updated with changes from the MLS
2 weeks agoListing first seen on site
General Features
Acres 
0.03
Disclosures 
Seller Disclosure
Foundation 
Slab
Levels 
Two
Parking 
Assigned
Parking Spaces 
2
Property Sub Type 
Townhouse
Sewer 
Public Sewer
Special Circumstances 
Standard
SqFt Above 
1278
SqFt Total 
1278
Style 
TraditionalTransitional
Water Source 
Public
Zoning 
PD
Interior Features
Appliances 
DryerDishwasherElectric OvenIce MakerMicrowaveRefrigeratorWasherWater Heater
Cooling 
Central AirCeiling Fan(s)Electric
Flooring 
CarpetHardwoodVinyl
Heating 
CentralFireplace(s)Forced AirNatural Gas
Interior 
Ceiling Fan(s)PantryHigh Speed Internet
Laundry Features 
Laundry Room
Bedroom 2 
Dimensions - 11.9 x 11.4Level - Second
Dining Room 
Dimensions - 8.8 x 6.0Level - Main
Kitchen 
Dimensions - 11.9 x 14.9Level - Main
Living Room 
Dimensions - 15.3 x 16.9Level - Main
Master Bedroom 
Dimensions - 15.3 x 14.0Level - Second
Save
Ask
Tour
Hide
Share
Exterior Features
Construction Details 
Vinyl Siding
Exterior 
Storage
Patio And Porch 
CoveredPatio
Roof 
Shingle
Community Features
Association Amenities 
ClubhouseFitness CenterMaintenance GroundsPicnic AreaPoolTennis Court(s)
Association Fee 
$231.0
Association Fee Frequency 
Quarterly
Additional Association Fee 
$118.0
Additional Association Fee Frequency 
Monthly
Community Features 
ClubhouseFitness CenterPlaygroundPoolTennis Court(s)
Financing Terms Available 
CashConventionalFHAVA Loan
Roads 
Paved
Schools
School District
Unknown
Elementary School
Wake - Smith Elementary
Middle School
Wake - North Garner Middle
High School
Wake - Garner High
Listing courtesy of Ryan Whitney of Raleigh Realty Inc.


Listings that are marked with an icon are provided courtesy of the Triangle MLS, Inc. of North Carolina, Internet Data Exchange Database. Copyright 2026 Triangle MLS, Inc. of North Carolina. All rights reserved.

Last checked: 2026-10-29 04:54 AM UTC

Neighborhood & Commute
Source: Walkscore
Disclosure: Community information and market data powered by Constellation Data Labs. Information is deemed reliable but not guaranteed.
Save
Ask
Tour
Hide
Share