Save
Ask
Tour
Hide
Share
$685,000
37 Days On Site

188 Streamside Drive
Angier, NC 27501

For Sale|Single Family Residence|Active
4
Beds
4
Total Baths
3
Full Baths
1
Partial Bath
3,193
SqFt
$215
/SqFt
2024
Built
Subdivision:
Weatherford
County:
Johnston
Call Now: 919-404-SHOW
Is this the listing for you? We can help make it yours.
919-404-SHOW
188 Streamside Drive188 Streamside Drive188 Streamside Drive188 Streamside Drive
Save
Ask
Tour
Hide
Share

Mortgage Calculator

Monthly Payment (Est.)

Enter an interest rate to see your estimated monthly payment.
Calculator powered by Showcase IDX, a Constellation1 Company. Copyright ©2026 Information is deemed reliable but not guaranteed.

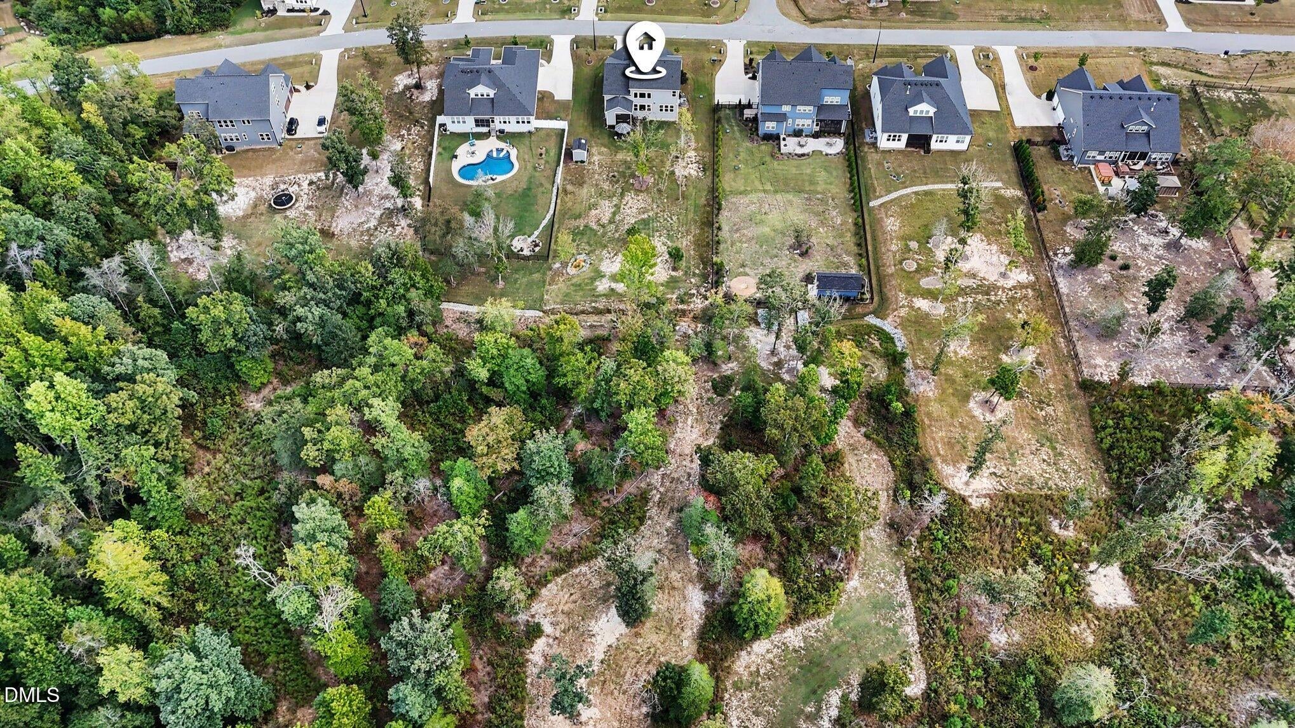
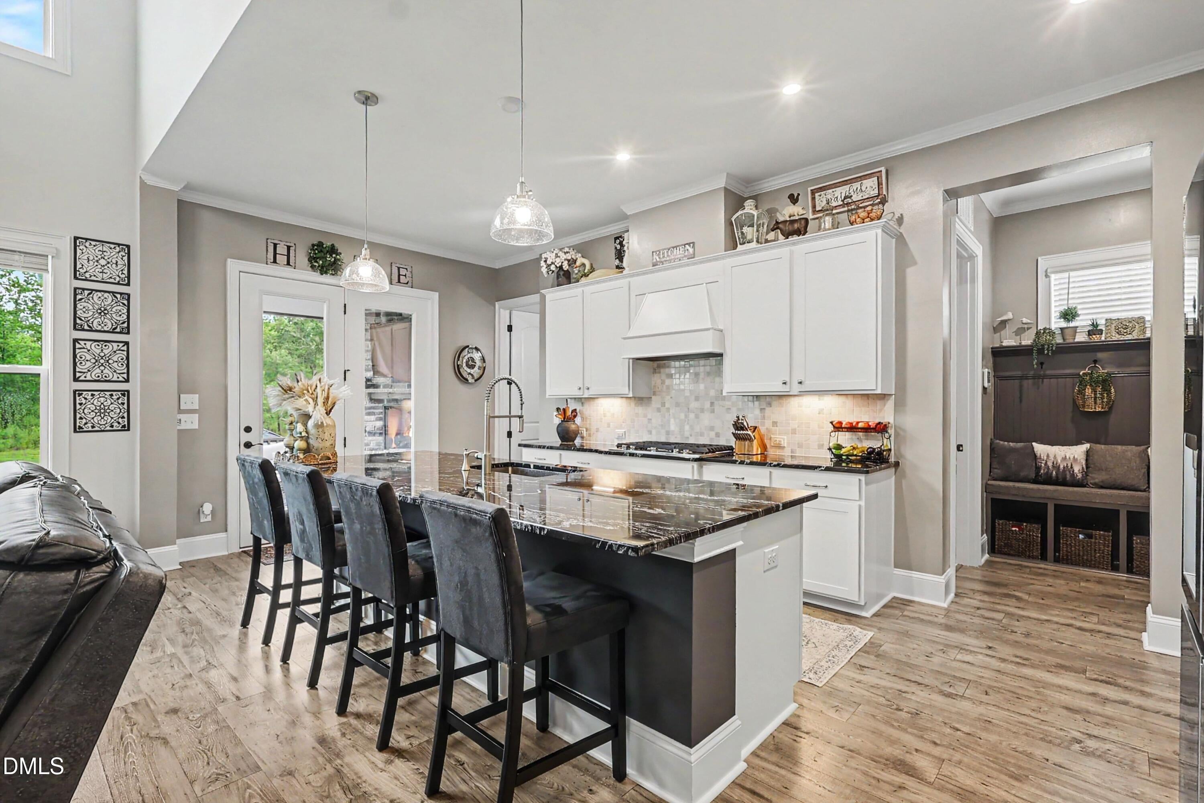
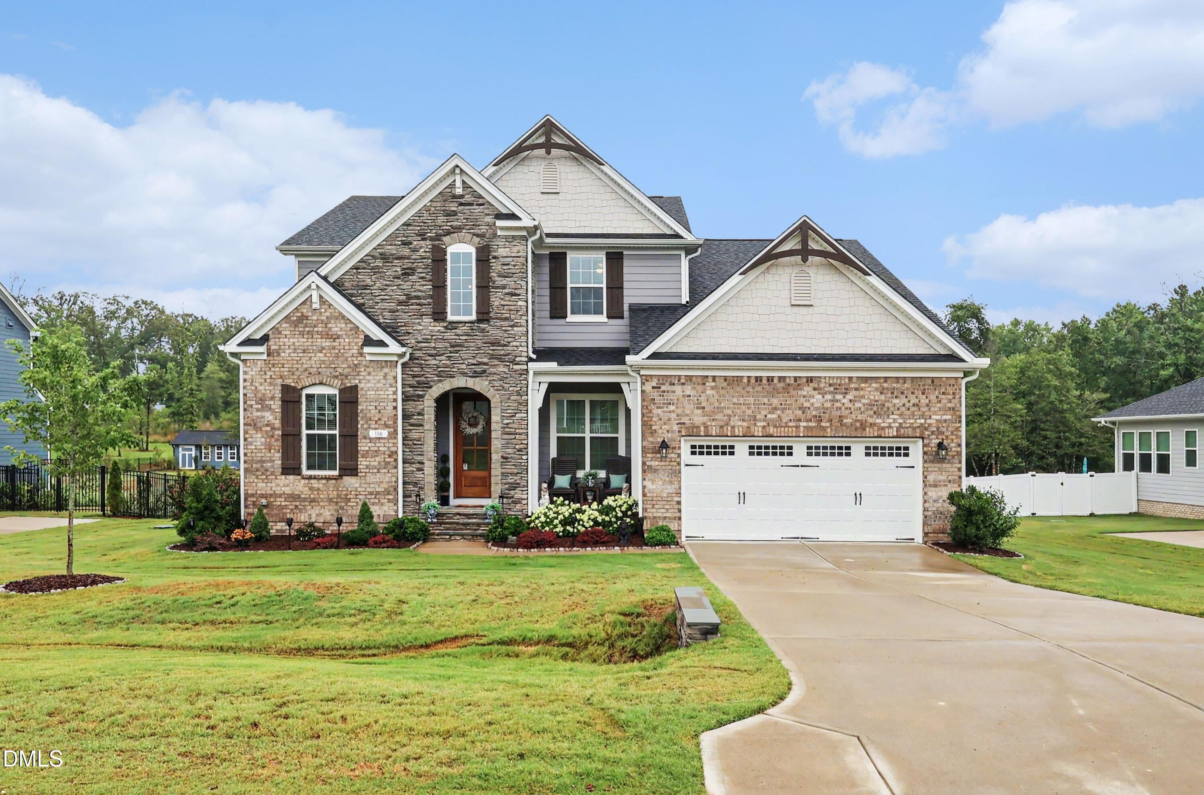
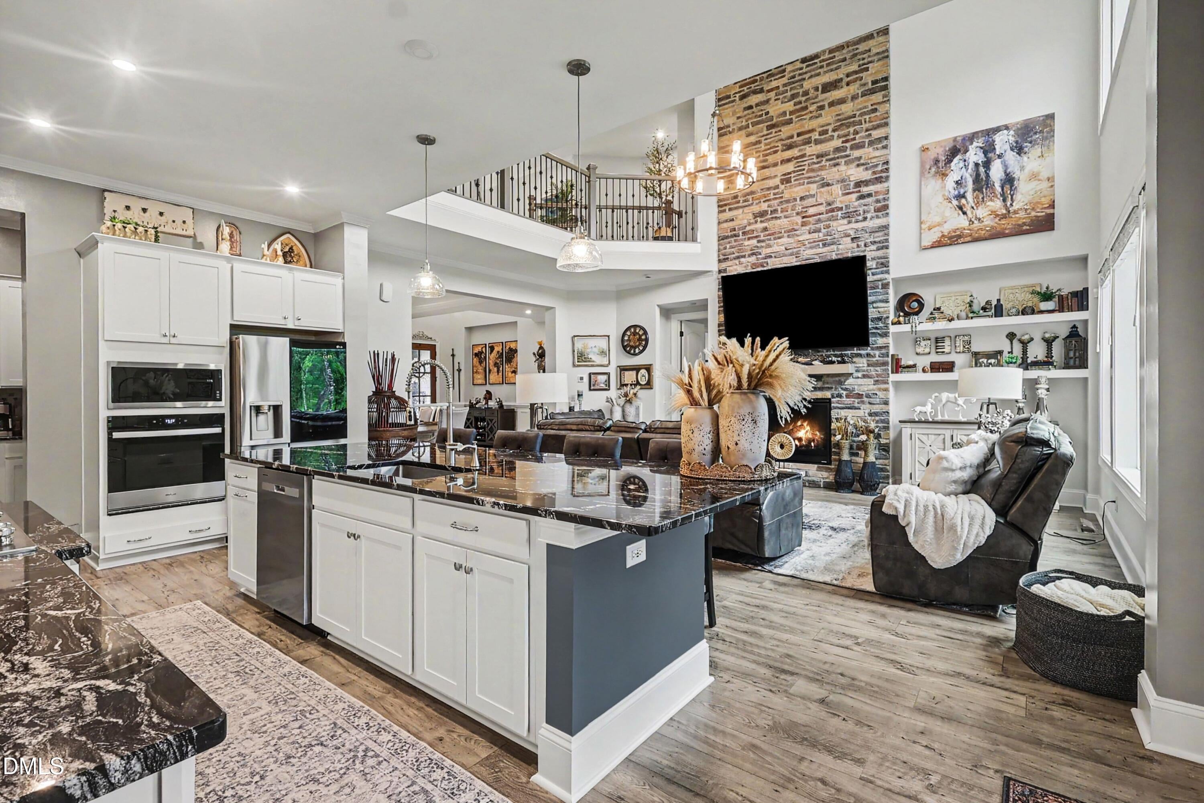
Luxury, acreage, and NO city taxes! Welcome to this 2024 luxury home in a charming boutique community, set on 1.5 acres just minutes from downtown Angier. Step outside to discover a pool ready lot with plenty of room to create your own outdoor oasis, entertain family and friends, or simply unwind and enjoy the space. The property backs to a peaceful farm, with a tree line adding to the natural setting. A screened porch with fireplace, gazebo, and storage shed make the outdoor space even more inviting. Step inside to a stunning two story foyer, dramatic living room ceilings, and 10 foot ceilings throughout. The gourmet kitchen is sure to impress with its oversized island, abundant cabinetry, premium upgrades, and natural gas range. The first floor primary suite offers a relaxing retreat and the convenience of main level living. Upstairs, three additional bedrooms and a spacious loft provide plenty of room for family, guests, or a home office. Enjoy the best of space, comfort, and convenience, plus a temporary 1% rate buydown for the first 12 months with use of the preferred lender.

Save
Ask
Tour
Hide
Share
Listing Snapshot
Price 
$685,000
Days On Site 
37 Days
Bedrooms 
4
Inside Area (SqFt) 
3,193 sqft
Total Baths 
4
Full Baths 
3
Partial Baths 
1
Lot Size 
1.5 Acres
Year Built 
2024
MLS Number 
10198228
Status 
Active
Property Tax 
$3,985
HOA/Condo/Coop Fees 
$45 monthly
Sq Ft Source 
N/A
Friends & Family
Recent Activity
2 weeks agoPrice changed to $685,000
2 weeks agoListing updated with changes from the MLS
a month agoListing first seen on site
General Features
Acres 
1.5
Attached Garage 
Yes
Disclosures 
Seller Disclosure
Garage 
Yes
Garage Spaces 
2
Levels 
Two
Parking 
AttachedGarage
Property Sub Type 
Single Family Residence
Security 
Security System
Sewer 
Septic Tank
Special Circumstances 
Standard
SqFt Above 
3193
SqFt Total 
3193
Style 
Traditional
Water Source 
Public
Zoning 
RAG
Interior Features
Appliances 
Built-In RangeCooktopDishwasherGas CooktopMicrowaveRangeVented Exhaust FanWasherOven
Basement 
Crawl Space
Cooling 
Central Air
Fireplace 
Yes
Fireplace Features 
Gas LogGreat RoomOutside
Fireplaces 
2
Flooring 
CarpetTileVinyl
Heating 
Central
Interior 
High CeilingsKitchen IslandVaulted Ceiling(s)Walk-In Closet(s)High Speed Internet
Laundry Features 
Main Level
Main Level Bedrooms 
1
Master Bedroom 
Level - Main
Save
Ask
Tour
Hide
Share
Exterior Features
Construction Details 
Fiber CementStone
Lot Features 
Back YardClearedFront YardLandscapedLevelPrivateRectangular LotViewsFew Trees
Other Structures 
GazeboShed(s)
Patio And Porch 
Screened
Roof 
Shingle
Community Features
Association Amenities 
Maintenance Grounds
Association Fee 
$135.0
Association Fee Frequency 
Quarterly
Financing Terms Available 
CashConventionalFHAUSDA LoanVA Loan
Roads 
Paved
Schools
School District
Unknown
Elementary School
Johnston - McGees Crossroads Elementary
Middle School
Johnston - McGees Crossroads Middle
High School
Johnston - West Johnston High
Listing courtesy of Ana Victoria Echem of Better Homes & Gardens Real Es


Listings that are marked with an icon are provided courtesy of the Triangle MLS, Inc. of North Carolina, Internet Data Exchange Database. Copyright 2026 Triangle MLS, Inc. of North Carolina. All rights reserved.

Last checked: 2026-11-20 09:10 PM UTC

Neighborhood & Commute
Source: Walkscore
Disclosure: Community information and market data powered by Constellation Data Labs. Information is deemed reliable but not guaranteed.
Save
Ask
Tour
Hide
Share