Save
Ask
Tour
Hide
Share
$399,000
35 Days On Site

5000 Silver Spruce Way
Zebulon, NC 27597

For Sale|Single Family Residence|Active
3
Beds
3
Total Baths
2
Full Baths
1
Partial Bath
2,392
SqFt
$167
/SqFt
2020
Built
Subdivision:
Weavers Pond
County:
Wake
Call Now: 919-404-SHOW
Is this the listing for you? We can help make it yours.
919-404-SHOW
5000 Silver Spruce Way5000 Silver Spruce Way5000 Silver Spruce Way5000 Silver Spruce Way
Save
Ask
Tour
Hide
Share

Mortgage Calculator

Monthly Payment (Est.)

Enter an interest rate to see your estimated monthly payment.
Calculator powered by Showcase IDX, a Constellation1 Company. Copyright ©2026 Information is deemed reliable but not guaranteed.

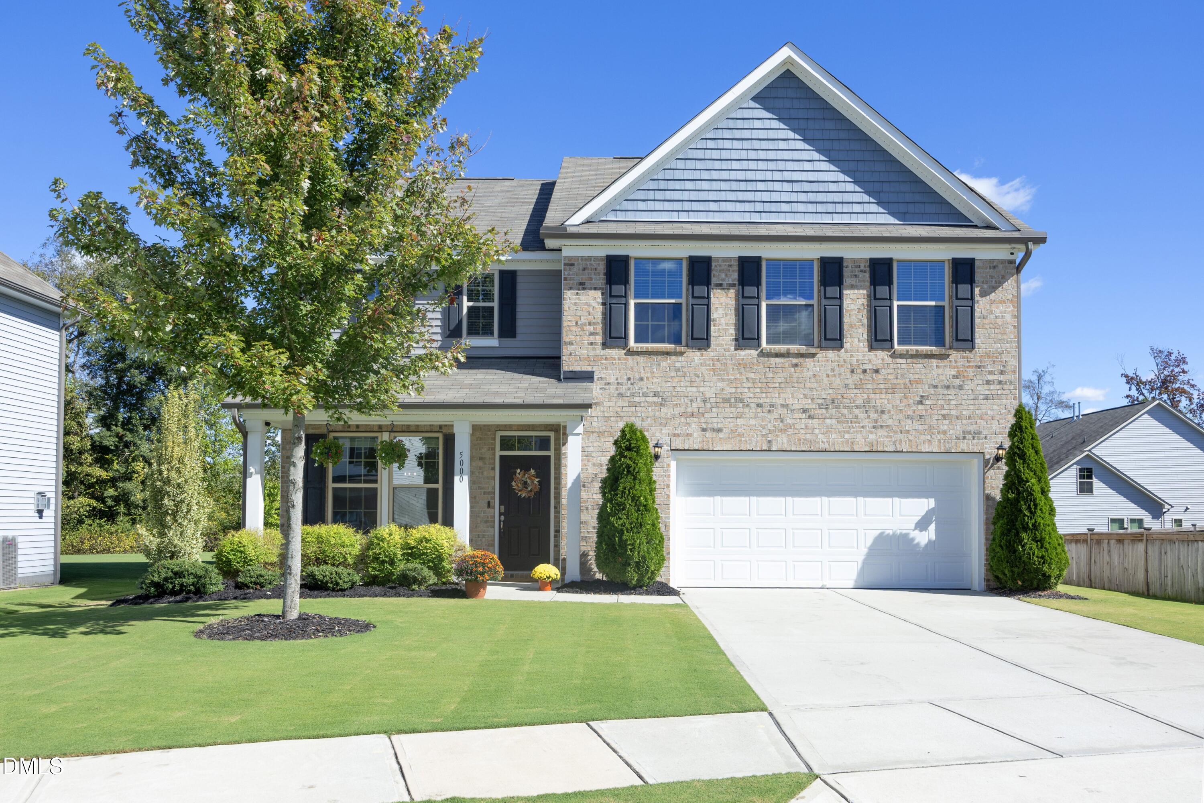
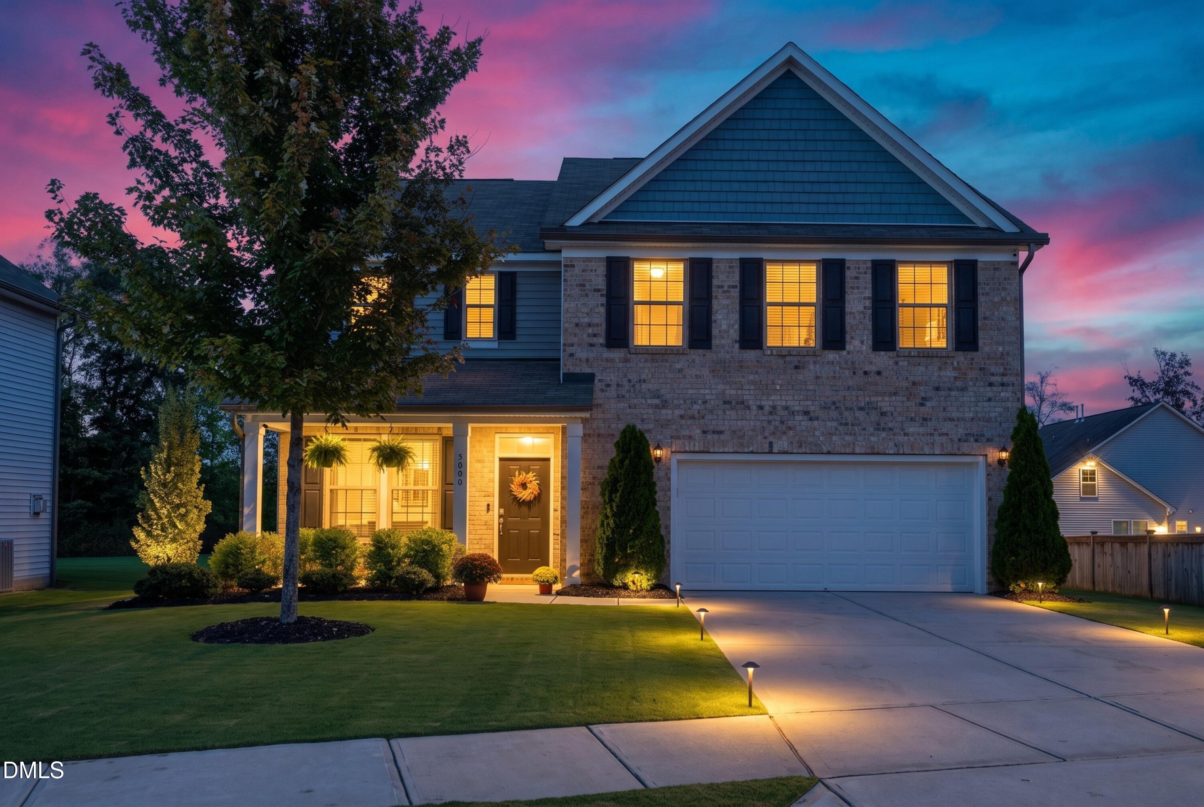
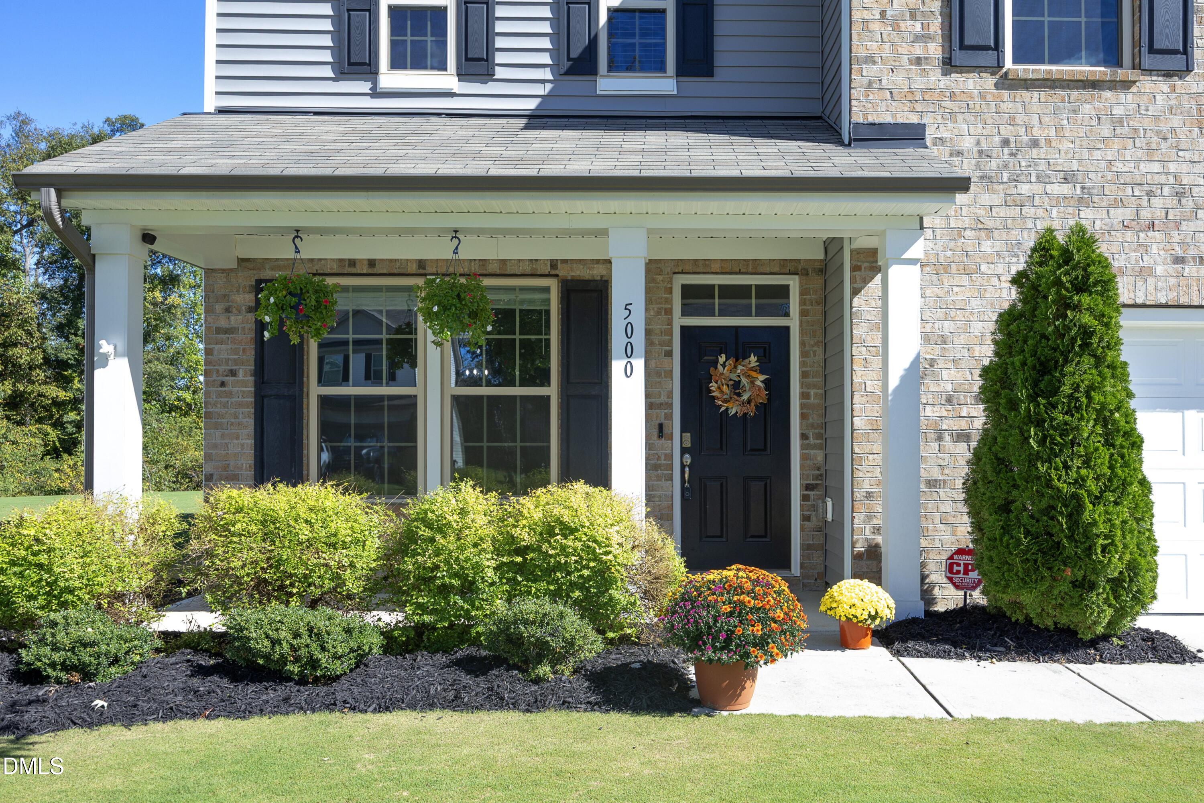
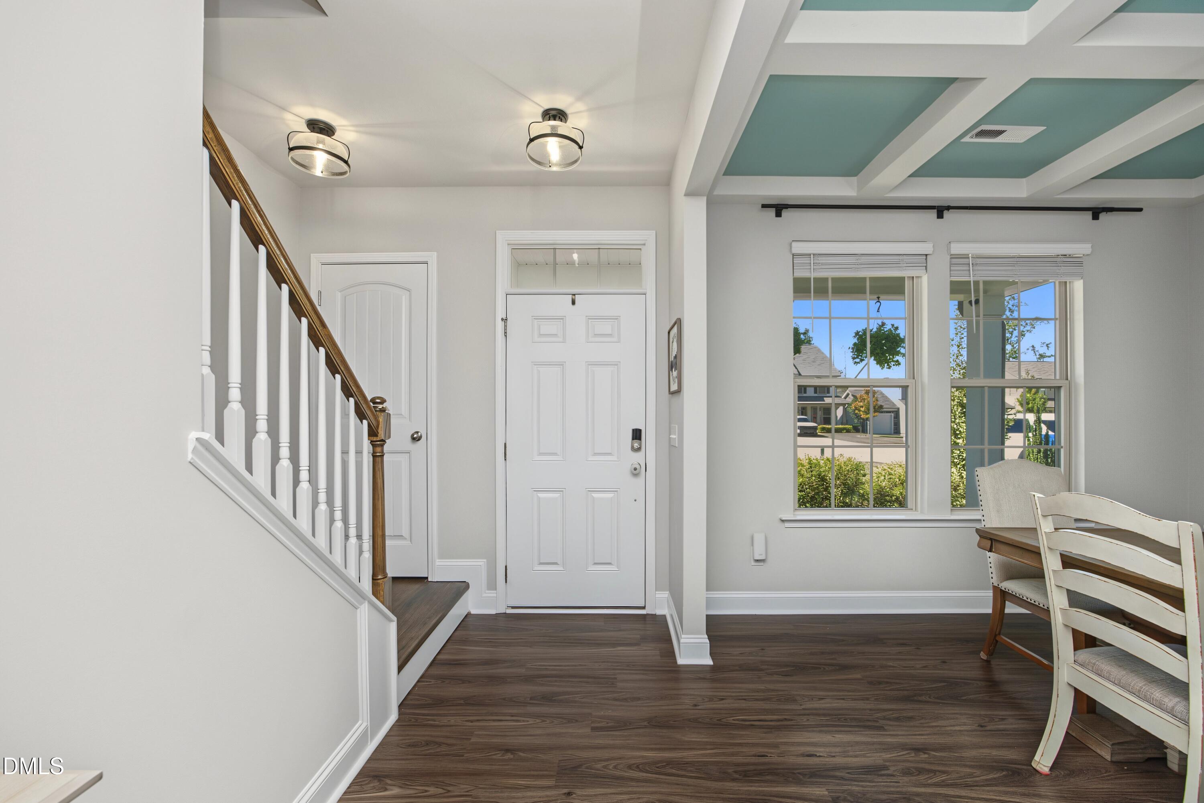
HOT NEWS! Beat the RATE! You could pay No Money Down with USDA and/or get lower payments with Seller-assisted mortgage financing. It is possible. Plus this house is move-in-ready with fantastic outdoor living spaces and landscaping that are expensive and time-consuming to duplicate. Inside, the open floor plan features attractive LVP flooring, a welcoming living area with gas-log fireplace, and a spacious kitchen with island, separate dining room, and sunny breakfast nook. Upstairs, the exceptionally large primary suite offers a comfortable retreat, while two additional bedrooms and a generous loft provide flexibility for a home office, media room, or potential fourth bedroom. Surrounded with community amenities - swimming pool, walking trails, doggie park and open spaces. Walk to the neighborhood elementary school., Come enjoy casual living at 5000 Silver Spruce Way with special financing options available.

Save
Ask
Tour
Hide
Share
Listing Snapshot
Price 
$399,000
Days On Site 
35 Days
Bedrooms 
3
Inside Area (SqFt) 
2,392 sqft
Total Baths 
3
Full Baths 
2
Partial Baths 
1
Lot Size 
0.28 Acres
Year Built 
2020
MLS Number 
10198210
Status 
Active
Property Tax 
$4,232.55
HOA/Condo/Coop Fees 
$350 Semi-Annually
Sq Ft Source 
N/A
Friends & Family
Recent Activity
a month agoListing updated with changes from the MLS
a month agoStatus changed to Active
a month agoListing first seen on site
General Features
Acres 
0.28
Attached Garage 
Yes
Disclosures 
Seller Disclosure
Foundation 
Slab
Garage 
Yes
Garage Spaces 
2
Levels 
Two
Parking 
AttachedGarageConcreteGarage Door OpenerInside EntranceKitchen Level
Parking Spaces 
2
Property Sub Type 
Single Family Residence
Security 
Carbon Monoxide Detector(s)Smoke Detector(s)
Sewer 
Public Sewer
Special Circumstances 
Standard
SqFt Above 
2392
SqFt Total 
2392
Style 
TraditionalTransitional
Utilities 
Underground Utilities
Water Source 
Public
Zoning 
R-13-
Interior Features
Appliances 
DisposalDishwasherExhaust FanFree-Standing Electric RangeMicrowavePlumbed For Ice MakerWater Heater
Cooling 
Central AirCeiling Fan(s)Electric
Fireplace 
Yes
Fireplace Features 
Fire PitGas LogGreat Room
Fireplaces 
2
Flooring 
CarpetTileVinyl
Heating 
CentralForced AirNatural Gas
Interior 
Ceiling Fan(s)Coffered Ceiling(s)Double VanityEntrance FoyerGranite CountersHigh CeilingsHigh Speed InternetOpen FloorplanPantryWalk-In Closet(s)
Laundry Features 
Electric Dryer HookupLaundry RoomUpper LevelWasher Hookup
Window Features 
BlindsDouble Pane WindowsScreens
Bedroom 2 
Dimensions - 14.6 x 11.7Level - Second
Bedroom 3 
Dimensions - 13.6 x 11.2Level - Second
Breakfast Room 
Dimensions - 10.0 x 12.8Level - Main
Dining Room 
Dimensions - 11.0 x 12.5Level - Main
Entrance Hall 
Dimensions - 4.2 x 10.5Level - Main
Kitchen 
Dimensions - 11.5 x 12.8Level - Main
Laundry 
Dimensions - 7.5 x 7.5Level - Second
Living Room 
Dimensions - 18.8 x 14.0Level - Main
Master Bathroom 
Dimensions - 9.2 x 12.0Level - Second
Master Bedroom 
Dimensions - 16.6 x 16.6Level - Second
Media Room 
Dimensions - 13.6 x 11.2Level - Second
Sunroom 
Dimensions - 10.0 x 8.0Level - Main
Save
Ask
Tour
Hide
Share
Exterior Features
Construction Details 
BrickVinyl Siding
Exterior 
Fire PitRain Gutters
Fencing 
FencedWrought Iron
Lot Features 
Back YardCorners MarkedLandscapedRectangular Lot
Patio And Porch 
DeckFront PorchPatioRear PorchScreened
Road Frontage 
City Street
Roof 
Shingle
View 
Meadow
Waterview 
Meadow
Windows/Doors 
BlindsDouble Pane WindowsScreens
Community Features
Association Amenities 
Dog ParkMaintenance GroundsManagementPond Year RoundTrail(s)
Association Fee 
$350.0
Association Fee Frequency 
Semi-Annually
Community Features 
OtherParkPlaygroundPoolSuburbanStreet LightsSidewalks
Financing Terms Available 
CashConventionalFHAVA Loan
Roads 
Asphalt
Schools
School District
Unknown
Elementary School
Wake - Wakelon Elementary
Middle School
Wake - Zebulon Middle
High School
Wake - East Wake High School
Listing courtesy of Bill Fletcher of Keller Williams Realty Cary


Listings that are marked with an icon are provided courtesy of the Triangle MLS, Inc. of North Carolina, Internet Data Exchange Database. Copyright 2026 Triangle MLS, Inc. of North Carolina. All rights reserved.

Last checked: 2026-11-18 12:15 PM UTC

Neighborhood & Commute
Source: Walkscore
Disclosure: Community information and market data powered by Constellation Data Labs. Information is deemed reliable but not guaranteed.
Save
Ask
Tour
Hide
Share