Save
Ask
Tour
Hide
Share
$1,200,000
1 Day On Site

4208 Newington Hills Way
Cary, NC 27513

For Sale|Single Family Residence|Active
5
Beds
5
Total Baths
4
Full Baths
1
Partial Bath
4,010
SqFt
$299
/SqFt
2004
Built
Subdivision:
Glenkirk
County:
Wake
Call Now: 919-404-SHOW
Is this the listing for you? We can help make it yours.
919-404-SHOW
Upcoming Open Houses
Sat, Oct 17, 3:00 PM - 5:00 PM
Sun, Oct 18, 2:00 PM - 4:00 PM
4208 Newington Hills Way4208 Newington Hills Way4208 Newington Hills Way4208 Newington Hills Way
Save
Ask
Tour
Hide
Share

Mortgage Calculator

Monthly Payment (Est.)

Enter an interest rate to see your estimated monthly payment.
Calculator powered by Showcase IDX, a Constellation1 Company. Copyright ©2026 Information is deemed reliable but not guaranteed.

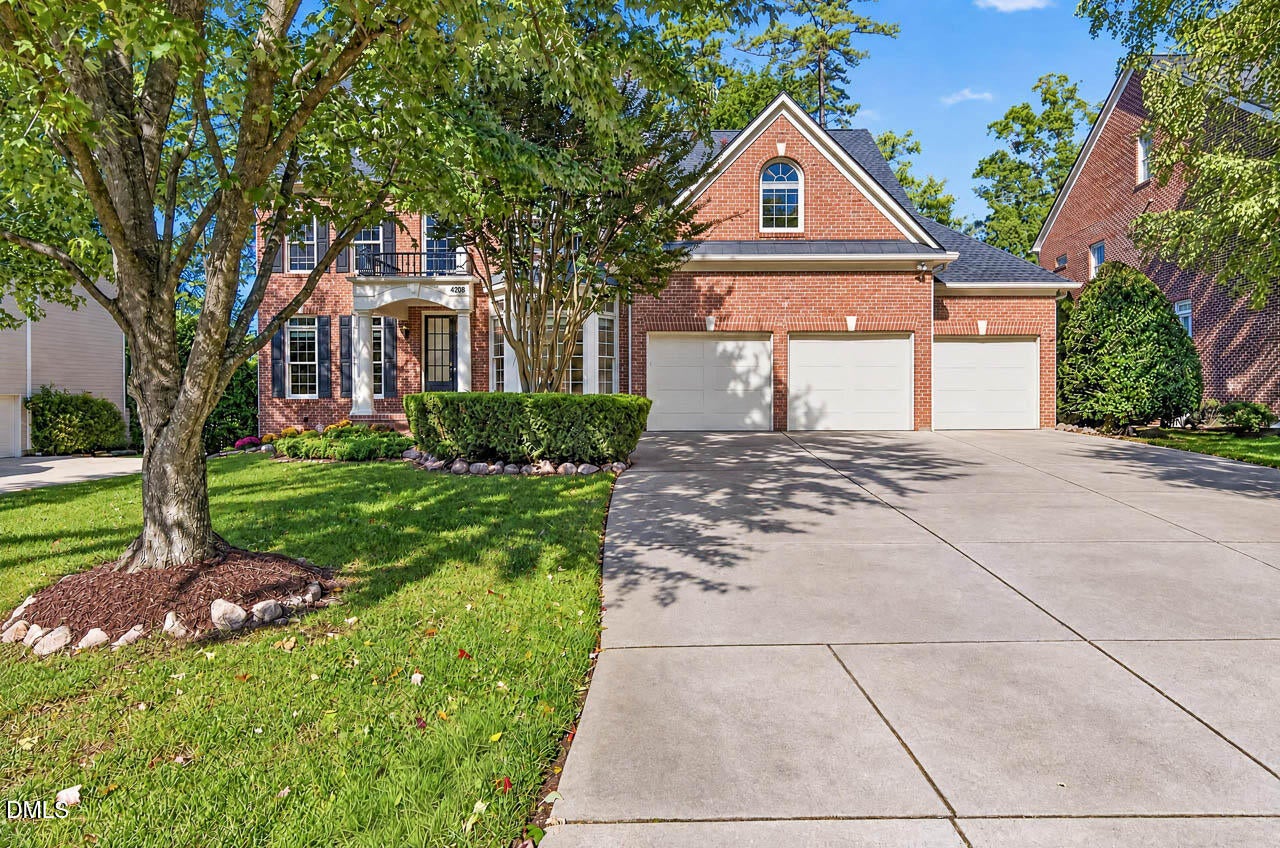
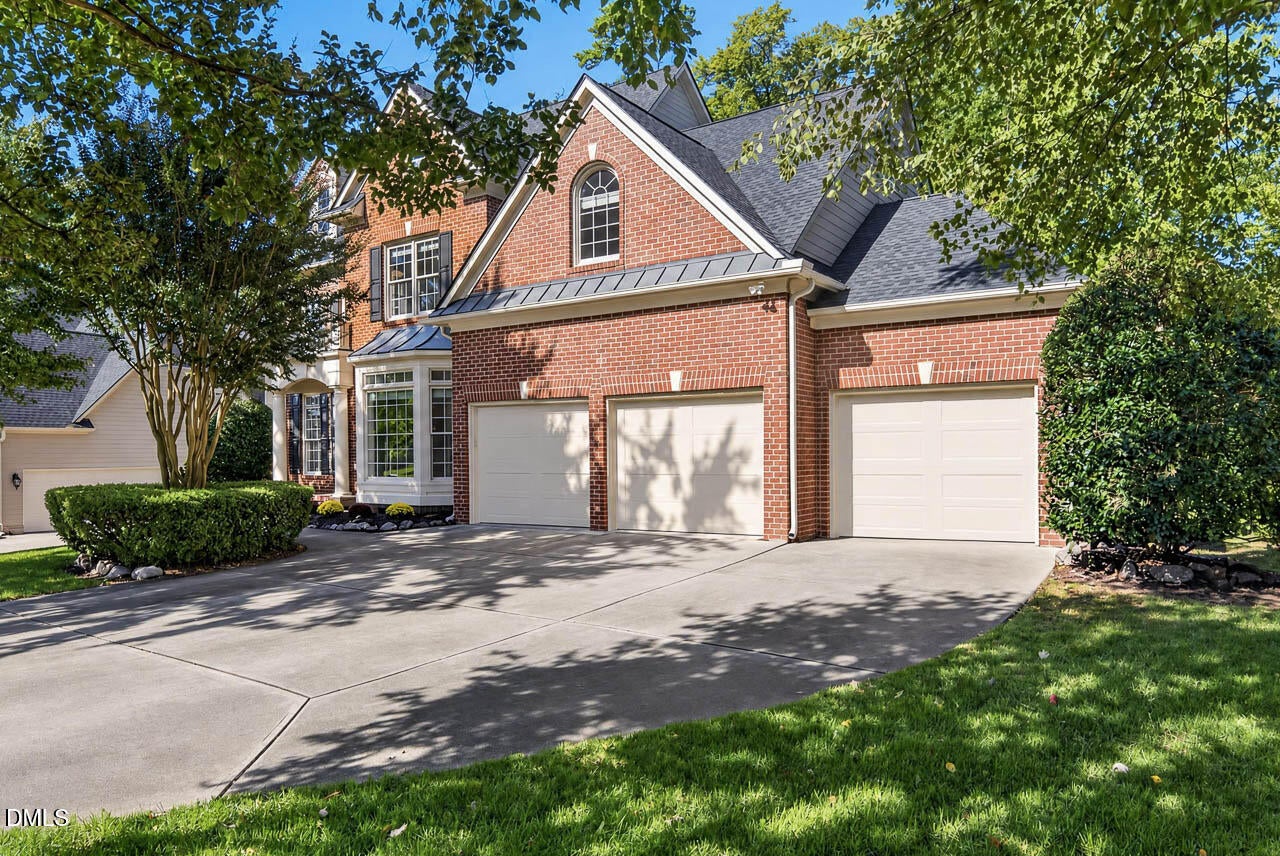
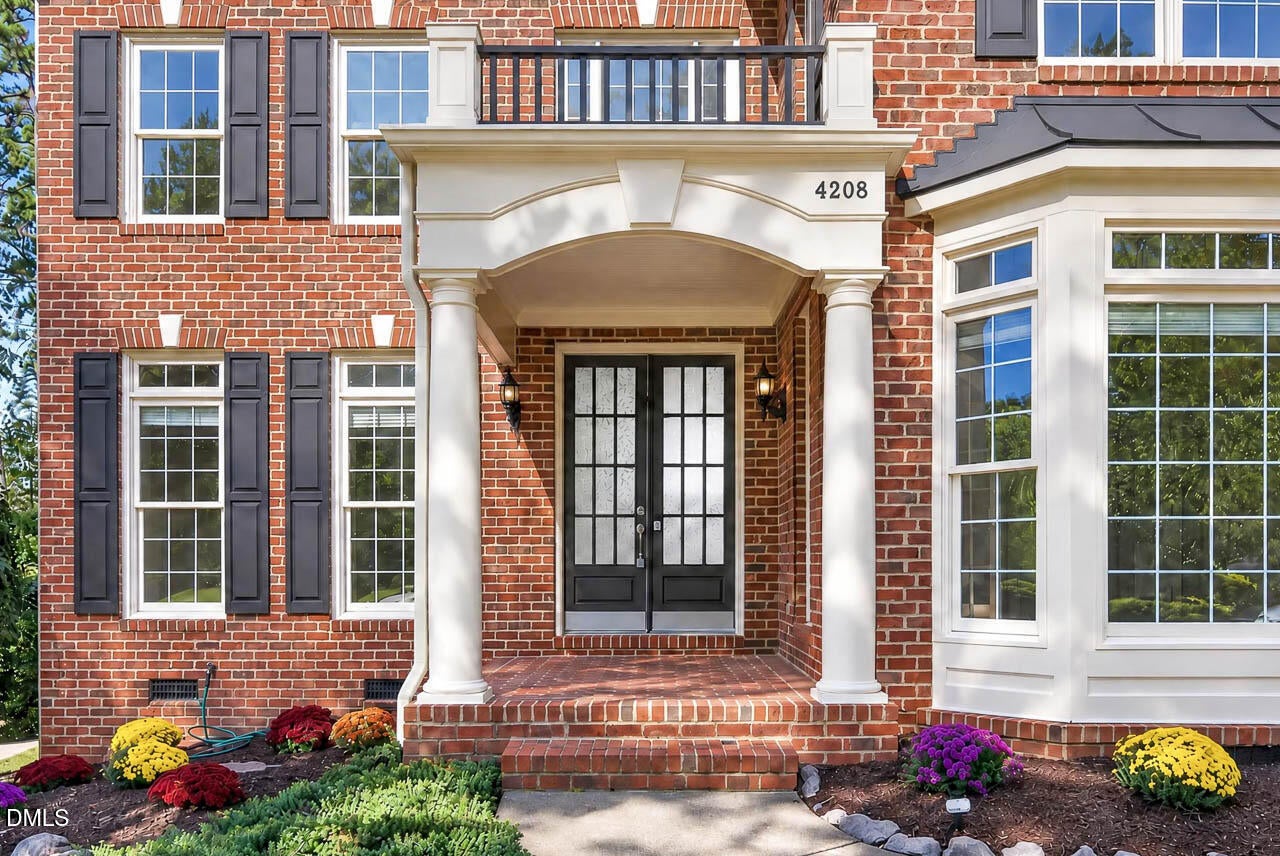
Stunning Executive Home in Cary's Desirable Glenkirk Community! Freshly painted throughout, this impressive home offers 5 bedrooms, 4.5 bathrooms, a 3-car garage, and an expansive deck overlooking a private, wooded backyard. Thoughtfully designed across three levels, this home combines elegant architectural details, abundant natural light, and versatile living spaces ideal for both everyday living and entertaining. The inviting main level features a dramatic two-story entry foyer and family room with a gas fireplace and built-in entertainment shelving. The gourmet eat-in kitchen boasts stainless steel appliances, a large granite island, and generous granite countertops, creating the perfect gathering space. A spacious living room connects seamlessly to the formal dining room, offering an elegant setting for entertaining guests. Beautiful hardwood floors extend throughout the first and second floors. The upper level features a luxurious primary suite with a tray ceiling, a spacious sitting area, three generous closets, and a spa-inspired bathroom with a soaking tub, separate shower, and dual vanities. An additional bedroom with a private full bathroom provides an ideal guest suite. Two more spacious bedrooms share a convenient Jack-and-Jill bathroom. The impressive finished third floor includes a full bathroom and offers exceptional flexibility as a fifth bedroom, media room, home theater, game room, or private retreat. Recent updates include fresh interior paint throughout, an epoxy-coated 3-car garage floor, a roof replaced in 2021, a new second-floor A/C unit installed in July 2026, updated lighting, several new windows, and a new sliding glass door providing access to the deck. Enjoy Glenkirk's wonderful community amenities, including a swimming pool, clubhouse, and playground maintained by the HOA. Conveniently located near shopping, restaurants, and major highways, with easy access to I-40, Duke University, UNC-Chapel Hill, and NC State University, this exceptional Cary home offers an outstanding combination of executive-style living, spacious interiors, privacy, and convenience!

Save
Ask
Tour
Hide
Share
Listing Snapshot
Price 
$1,200,000
Days On Site 
1 Day
Bedrooms 
5
Inside Area (SqFt) 
4,010 sqft
Total Baths 
5
Full Baths 
4
Partial Baths 
1
Lot Size 
0.26 Acres
Year Built 
2004
MLS® Number 
10198198
Status 
Active
Property Tax 
$10,019.93
HOA/Condo/Coop Fees 
$101.06 monthly
Sq Ft Source 
N/A
Friends & Family
Recent Activity
yesterdayListing first seen on site
yesterdayListing updated with changes from the MLS®
General Features
Acres 
0.26
Attached Garage 
Yes
Disclosures 
Seller Disclosure
Garage 
Yes
Garage Spaces 
3
Green Energy Efficient 
HVACWindows
Parking 
AttachedGarageGarage Door Opener
Property Sub Type 
Single Family Residence
Sewer 
Public Sewer
Special Circumstances 
Standard
SqFt Above 
4010
SqFt Total 
4010
Style 
Traditional
Utilities 
Electricity ConnectedNatural Gas ConnectedWater Connected
Water Source 
Public
Zoning 
R12P
Interior Features
Appliances 
DishwasherGas CooktopGas Water HeaterRange HoodWater Heater
Basement 
Crawl Space
Cooling 
Central AirCeiling Fan(s)
Flooring 
CarpetCeramic TileHardwood
Heating 
Fireplace(s)Forced AirNatural Gas
Interior 
Ceiling Fan(s)Eat-in KitchenHigh CeilingsKitchen IslandPantryWalk-In Closet(s)
Laundry Features 
Laundry RoomIn Unit
Window Features 
Bay Window(s)
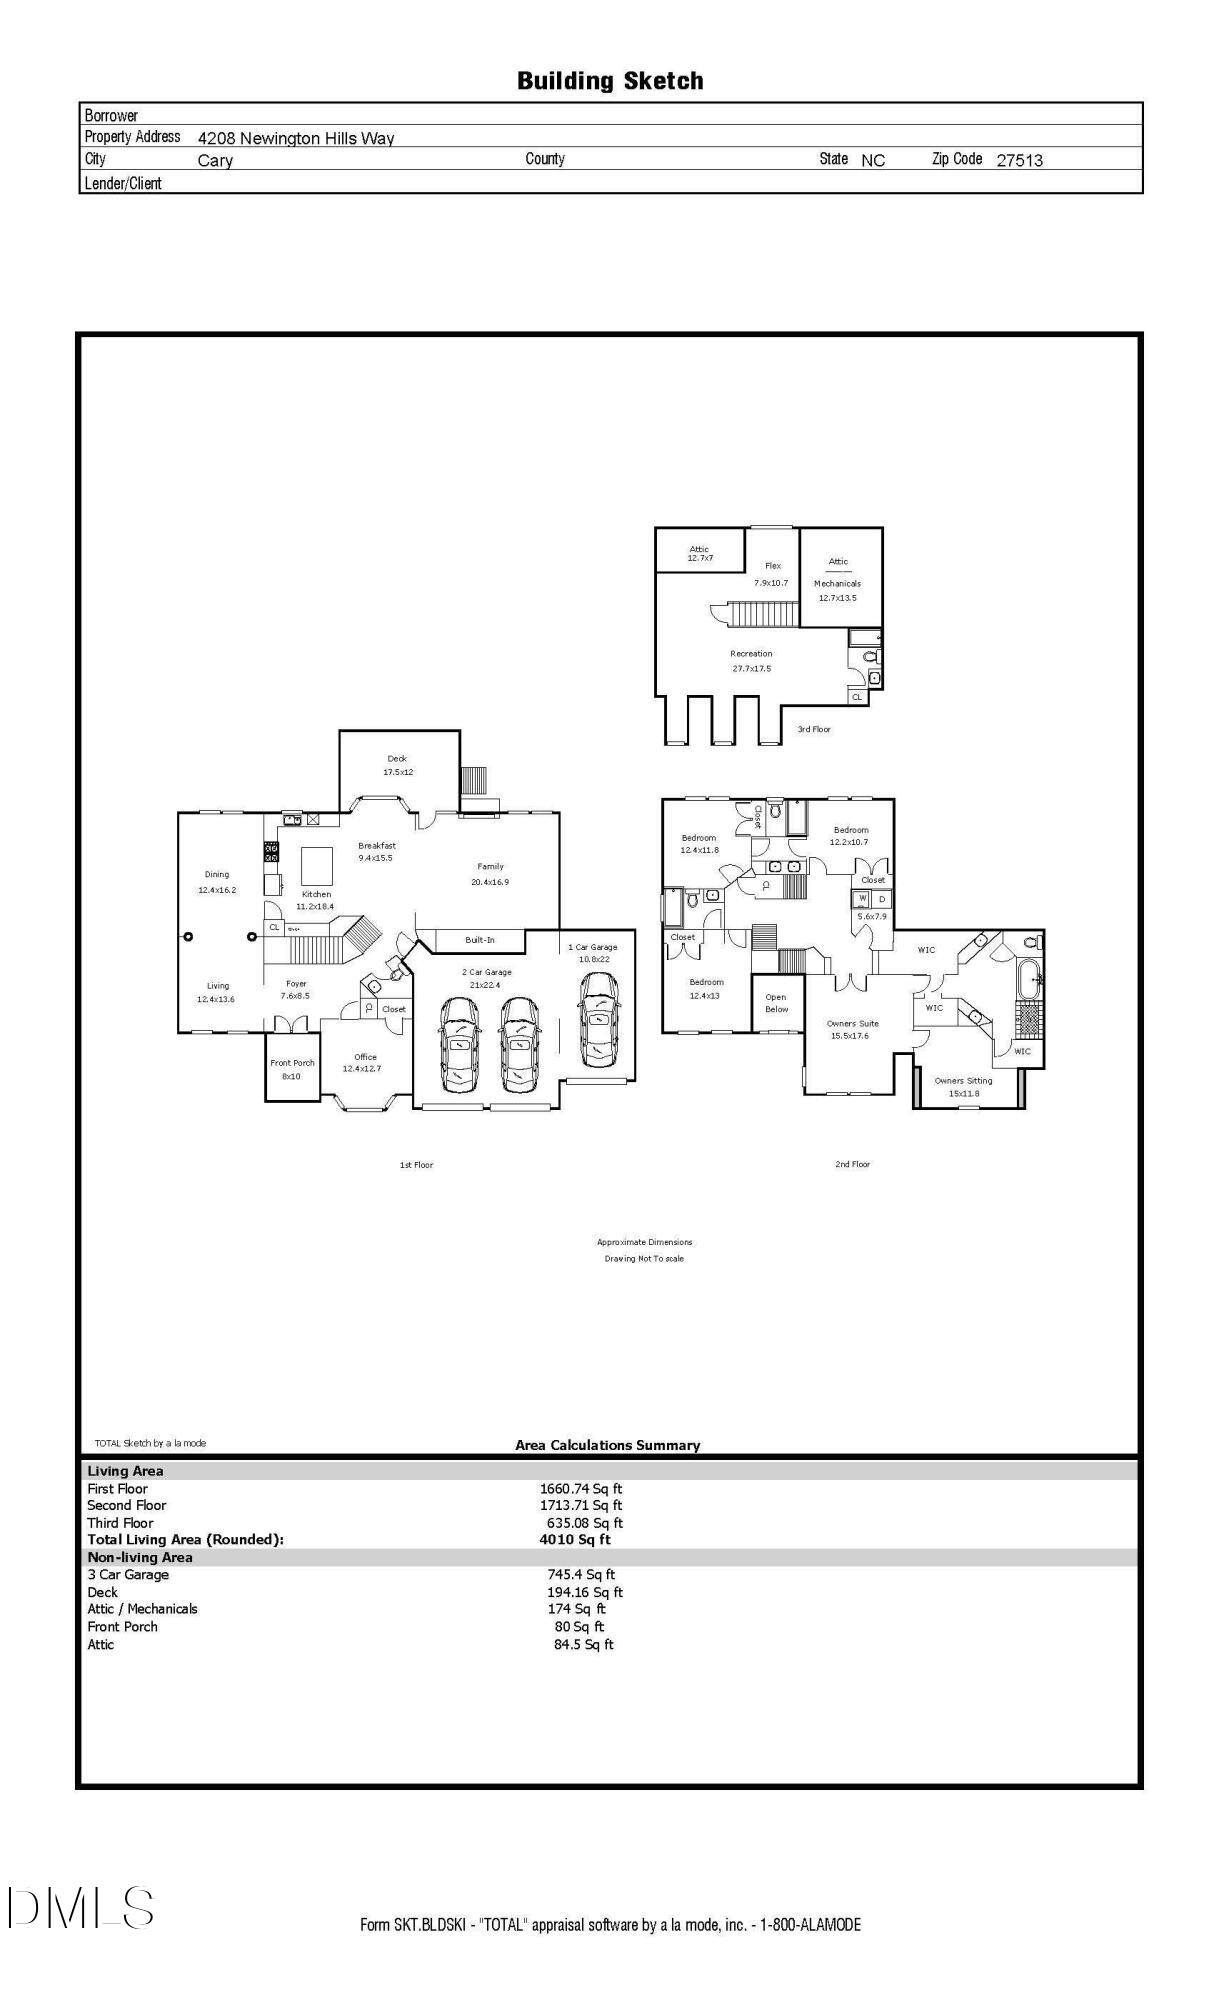
Bedroom 2 
Dimensions - 12.4 x 13.0Level - Second
Bedroom 3 
Dimensions - 12.4 x 11.8Level - Second
Bedroom 4 
Dimensions - 12.2 x 10.7Level - Second
Bedroom 5 
Dimensions - 27.7 x 17.5Level - ThirdDescription - Recreation on 3rd flood
Breakfast Room 
Dimensions - 9.4 x 15.5Level - Main
Dining Room 
Dimensions - 12.4 x 16.2Level - Main
Entrance Hall 
Dimensions - 7.6 x 8.5Level - MainDescription - Foyer
Family Room 
Dimensions - 20.4 x 16.9Level - Main
Kitchen 
Dimensions - 11.2 x 18.4Level - Main
Living Room 
Dimensions - 12.4 x 13.6Level - Main
Master Bedroom 
Dimensions - 15.5 x 17.6Level - SecondDescription - Owner's Suite
Office 
Dimensions - 12.4 x 12.7Level - MainDescription - Office
Other 
Dimensions - 31.8 x 22.0Level - MainDescription - 3 Car Garage
Save
Ask
Tour
Hide
Share
Exterior Features
Construction Details 
BrickFiber Cement
Exterior 
Private YardRain Gutters
Patio And Porch 
Deck
Roof 
Shingle
Windows/Doors 
Bay Window(s)
Community Features
Association Fee 
$303.19
Association Fee Frequency 
Quarterly
Community Features 
ClubhousePoolStreet LightsSidewalks
Financing Terms Available 
CashConventional
Roads 
Concrete
Schools
School District
Unknown
Elementary School
Wake - Weatherstone Elementary
Middle School
Wake - West Cary Middle
High School
Wake - Green Hope High
Listing courtesy of Xuejun Li of NC Lady Realty


Listings that are marked with an icon are provided courtesy of the Triangle MLS, Inc. of North Carolina, Internet Data Exchange Database. Copyright 2026 Triangle MLS, Inc. of North Carolina. All rights reserved.

Last checked: 2026-10-15 09:27 AM UTC

Neighborhood & Commute
Source: Walkscore
Disclosure: Community information and market data powered by Constellation Data Labs. Information is deemed reliable but not guaranteed.
Save
Ask
Tour
Hide
Share