Save
Ask
Tour
Hide
Share
$479,999
16 Days On Site

5108 Black Diamond Court
Raleigh, NC 27604

For Sale|Single Family Residence|Active
4
Beds
3
Total Baths
2
Full Baths
1
Partial Bath
2,440
SqFt
$197
/SqFt
1996
Built
Subdivision:
Hedingham
County:
Wake
Call Now: 919-404-SHOW
Is this the listing for you? We can help make it yours.
919-404-SHOW
Upcoming Open Houses
Sun, Nov 1, 1:00 PM - 3:00 PM
5108 Black Diamond Court5108 Black Diamond Court5108 Black Diamond Court5108 Black Diamond Court
Save
Ask
Tour
Hide
Share

Mortgage Calculator

Monthly Payment (Est.)

Enter an interest rate to see your estimated monthly payment.
Calculator powered by Showcase IDX, a Constellation1 Company. Copyright ©2026 Information is deemed reliable but not guaranteed.

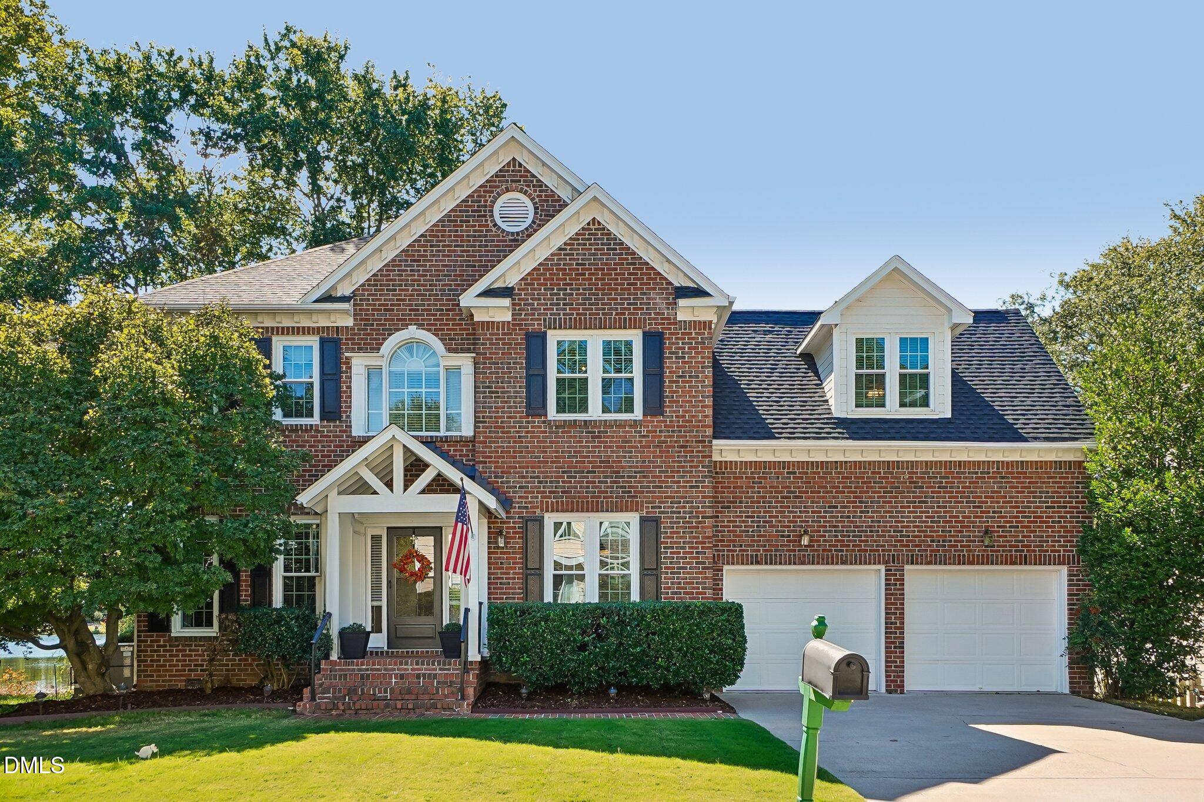
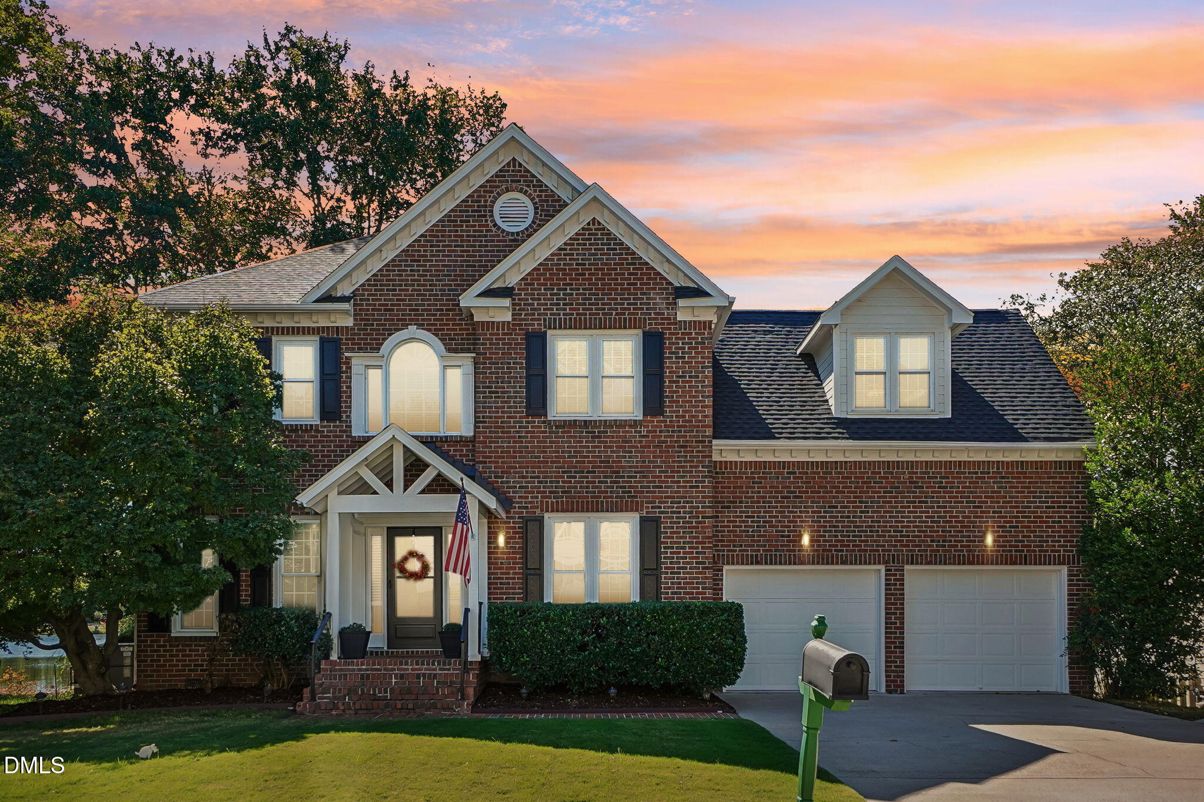
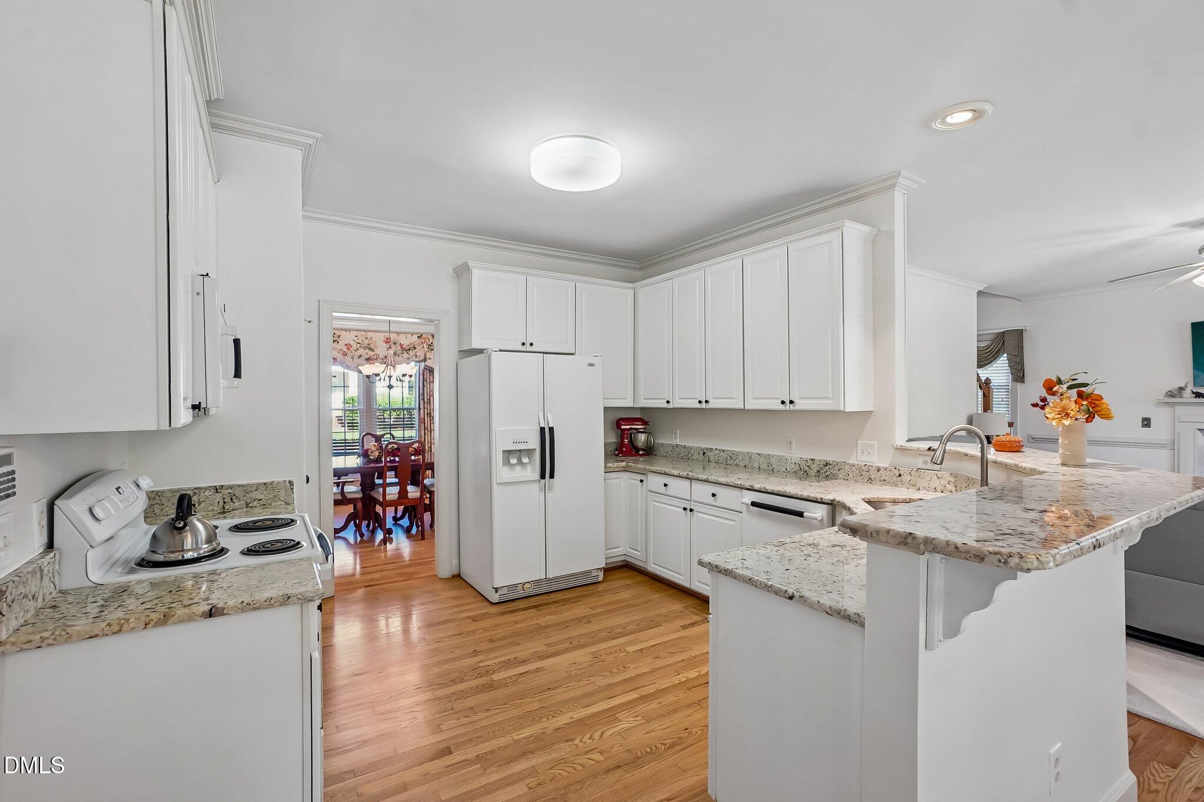
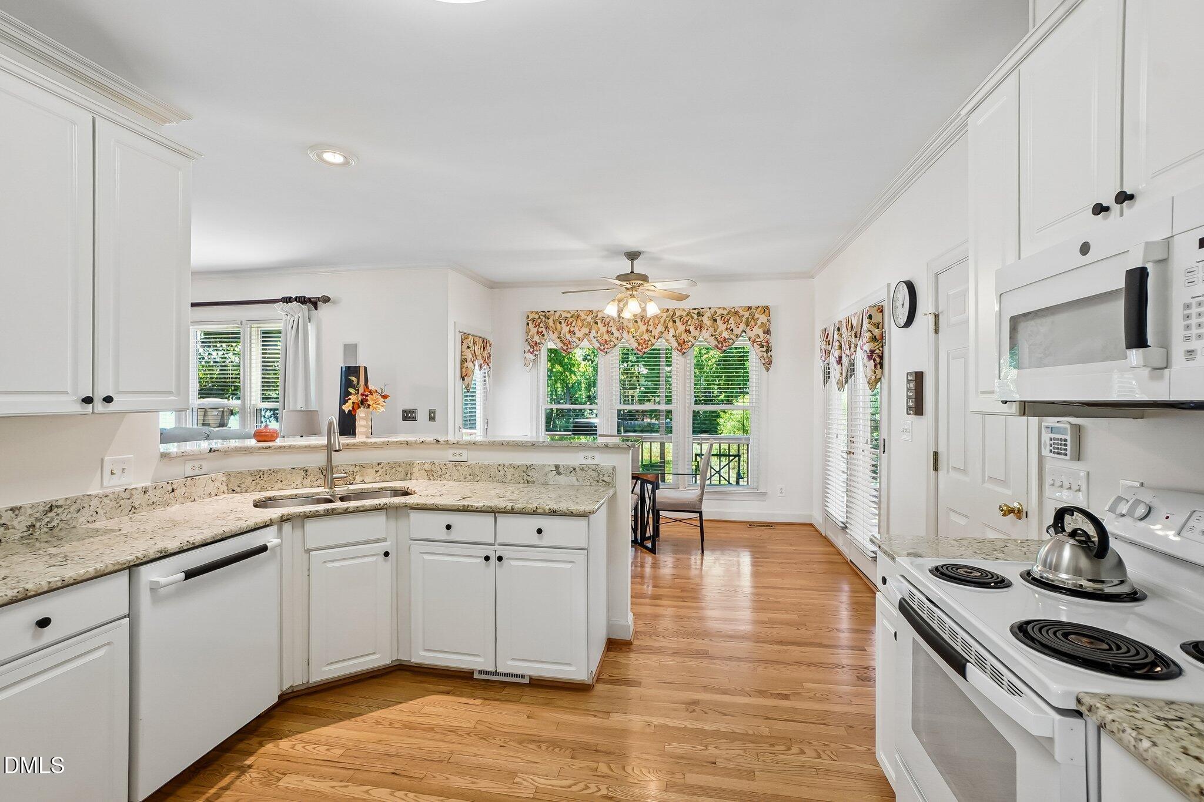
Oasis on Foxcroft Lake with New Roof, New Windows, Updated Baths & Outdoor Living! Welcome home to 5108 Black Diamond Court, where peaceful lakeview living meets exceptional peace of mind. Nestled on a quiet court backing directly to scenic Foxcroft Lake, this residence offers an unbeatable blend of privacy, modern style, and major high-ticket upgrades. Step inside to find beautifully updated interior finishes, including fresh paint, upgraded bathroom countertops and sinks in the primary bathroom and a stylish designer countertop in the guest hall bath. The true centerpiece of the home is the outdoor retreat. Enjoy morning coffee or evening sunsets from your spacious screened-in porch or the adjoining deck featuring a custom overhang, all overlooking serene water view and a professionally engineered retaining wall. Key Features & Upgrades: Waterview Lot-Backs directly to Foxcroft Lake with direct water views, rear privacy, and no rear neighbors. Capital Improvements- 2026-Brand-New Roof, and Upgraded Blown-in Attic Insulation for Energy Efficiency, 2025-Crawlspace Vapor Barrier, 2022-New Windows throughout, 2018-New HVAC, (serviced every year), and 2019-Hot Water Heater. Outdoor Living Space-Screened-in porch plus an extended deck with overhang. Perfect for year-round entertaining. Added Value & Peace of Mind-Includes an engineered retaining wall for superior lot protection, plus a Whole House Portable Generator that conveys with the home! Located in a highly desirable Raleigh neighborhood just minutes from parks, shopping, dining, and major commuting routes. Homes with this combination of water view privacy, major structural upgrades, and outdoor living features rarely come to market. Schedule your private tour today!

Save
Ask
Tour
Hide
Share
Listing Snapshot
Price 
$479,999
Days On Site 
16 Days
Bedrooms 
4
Inside Area (SqFt) 
2,440 sqft
Total Baths 
3
Full Baths 
2
Partial Baths 
1
Lot Size 
0.19 Acres
Year Built 
1996
MLS Number 
10198191
Status 
Active
Property Tax 
$3,977.35
HOA/Condo/Coop Fees 
$72 monthly
Sq Ft Source 
N/A
Friends & Family
Recent Activity
5 days agoPrice changed to $479,999
5 days agoListing updated with changes from the MLS
2 weeks agoStatus changed to Active
2 weeks agoListing first seen on site
General Features
Acres 
0.19
Attached Garage 
Yes
Disclosures 
Seller Disclosure
Garage 
Yes
Garage Spaces 
2
Levels 
Two
Parking 
AttachedGarageConcreteDrivewayGarage Faces Front
Property Sub Type 
Single Family Residence
Sewer 
Public Sewer
Special Circumstances 
Standard
SqFt Above 
2440
SqFt Total 
2440
Style 
Traditional
Utilities 
Electricity ConnectedNatural Gas ConnectedSewer ConnectedWater Connected
Water Source 
Public
Zoning 
R-10
Interior Features
Appliances 
DryerDisposalDishwasherElectric RangeFree-Standing Electric OvenFree-Standing Electric RangeFree-Standing RefrigeratorFree-Standing RangeIce MakerMicrowaveRangeRefrigeratorWasherWasher/Dryer
Basement 
Crawl Space
Cooling 
Attic FanCentral AirCeiling Fan(s)Gas
Fireplace 
Yes
Fireplace Features 
Glass DoorsGas LogLiving Room
Fireplaces 
1
Flooring 
CarpetTileWood
Heating 
CentralFireplace(s)Hot Water
Interior 
Breakfast BarCeiling Fan(s)ChandelierCrown MoldingDouble VanityEntrance FoyerEat-in KitchenGranite CountersOpen FloorplanPantryRecessed LightingSoaking TubStone CountersTray Ceiling(s)Walk-In Closet(s)High Speed Internet
Laundry Features 
InsideLaundry RoomUpper LevelWasher Hookup
Window Features 
BlindsDrapesInsulated WindowsScreensShutters
Bedroom 2 
Dimensions - 12.6 x 11.3Level - Second
Bedroom 3 
Dimensions - 11.2 x 12.2Level - Second
Bedroom 4 
Dimensions - 18.0 x 21.8Level - Second
Breakfast Room 
Dimensions - 12.7 x 9.3Level - Main
Dining Room 
Dimensions - 11.7 x 11.2Level - Main
Family Room 
Dimensions - 18.3 x 14.3Level - Main
Kitchen 
Dimensions - 12.7 x 13.4Level - Main
Master Bedroom 
Dimensions - 18.4 x 14.1Level - Second
Office 
Dimensions - 10.7 x 11.1Level - Main
Save
Ask
Tour
Hide
Share
Exterior Features
Construction Details 
BrickBrick VeneerFiber Cement
Exterior 
Basketball CourtBarbecueGas GrillOutdoor GrillRain GuttersStorage
Fencing 
None
Frontage 
Waterfront
Lot Features 
Back YardFew TreesFront YardIrregular LotLandscapedWaterfront
Other Structures 
None
Patio And Porch 
CoveredDeckEnclosedRear PorchScreened
Road Frontage 
City Street
Roof 
Shingle
View 
LakeTrees/WoodsWater
Waterfront 
Yes
Waterfront Features 
Lake
Waterview 
LakeTrees/WoodsWater
Windows/Doors 
BlindsDrapesInsulated WindowsScreensShutters
Community Features
Association Fee 
$72.0
Association Fee Frequency 
Monthly
Community Features 
ClubhouseFishingFitness CenterGolfLakePlaygroundPoolRestaurantSuburbanStreet LightsSidewalksTennis Court(s)
Financing Terms Available 
CashConventionalFHAVA Loan
Roads 
Paved
Schools
School District
Unknown
Elementary School
Wake - Beaverdam Elementary School
Middle School
Wake - River Bend Middle School
High School
Wake - Knightdale High
Listing courtesy of Angela Outterbridge of Humphrey and Hyatt Realty Grou


Listings that are marked with an icon are provided courtesy of the Triangle MLS, Inc. of North Carolina, Internet Data Exchange Database. Copyright 2026 Triangle MLS, Inc. of North Carolina. All rights reserved.

Last checked: 2026-10-29 04:54 AM UTC

Neighborhood & Commute
Source: Walkscore
Disclosure: Community information and market data powered by Constellation Data Labs. Information is deemed reliable but not guaranteed.
Save
Ask
Tour
Hide
Share