Save
Ask
Tour
Hide
Share
$98,000
16 Days On Site

Building B
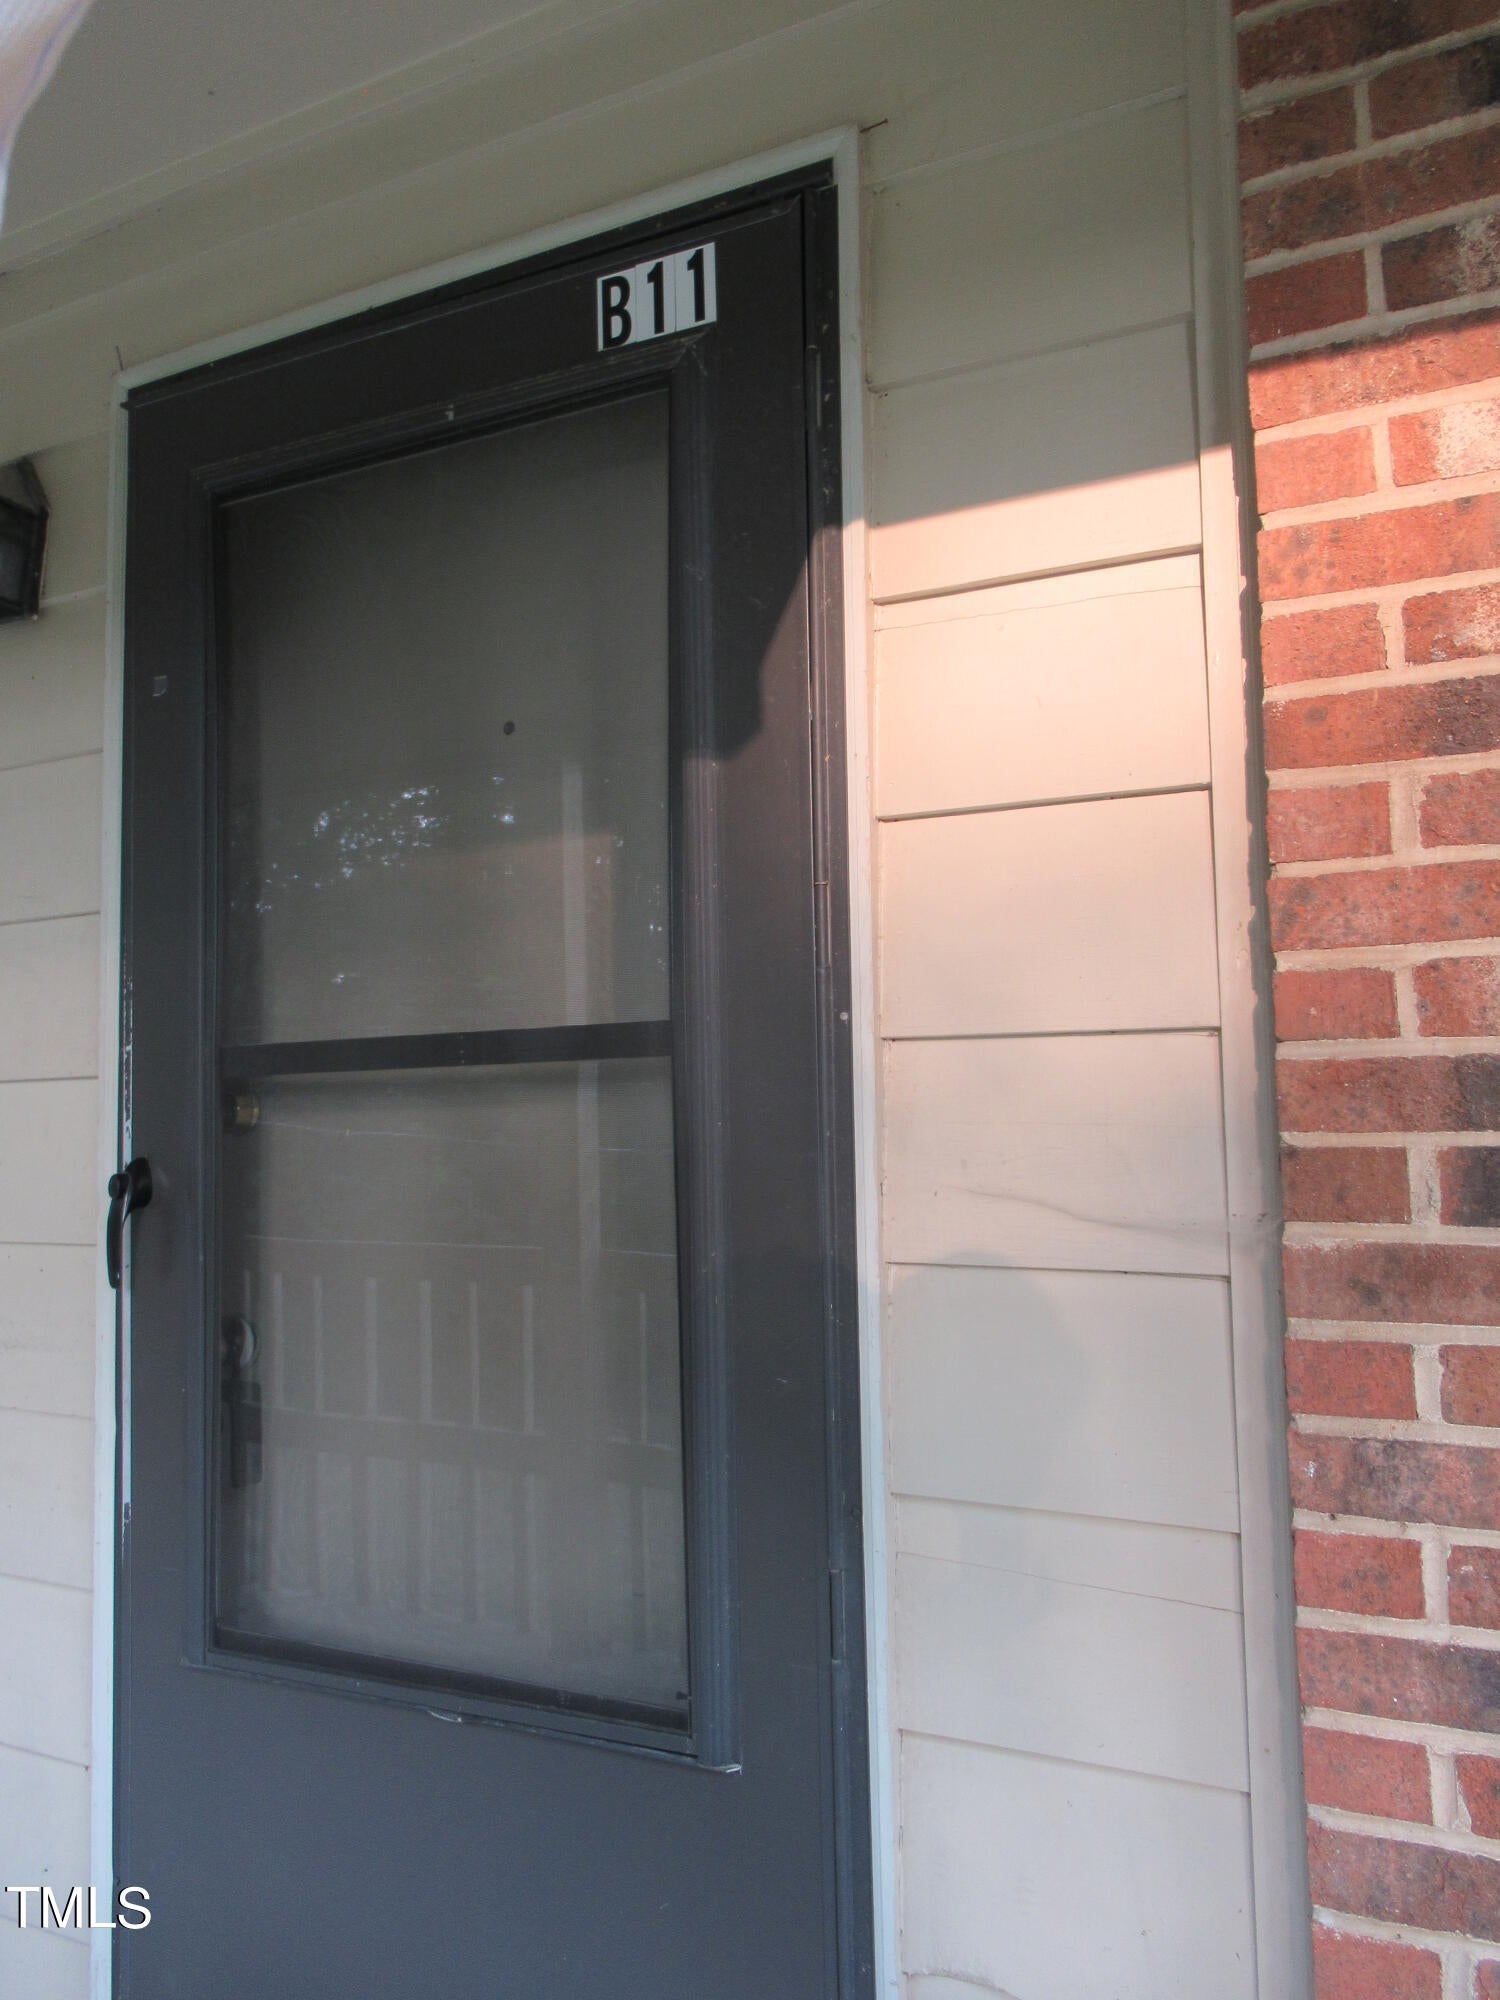
130 S Estes Drive B-11
Chapel Hill, NC 27514

For Sale|Condominium|Active
1
Bed
1
Total Bath
1
Full Bath
668
SqFt
$147
/SqFt
1967
Built
Subdivision:
Camelot Village
County:
Orange
Call Now: 919-404-SHOW
Is this the listing for you? We can help make it yours.
919-404-SHOW
130 S Estes Drive B-11130 S Estes Drive B-11130 S Estes Drive B-11130 S Estes Drive B-11
Save
Ask
Tour
Hide
Share

Mortgage Calculator

Monthly Payment (Est.)

Enter an interest rate to see your estimated monthly payment.
Calculator powered by Showcase IDX, a Constellation1 Company. Copyright ©2026 Information is deemed reliable but not guaranteed.

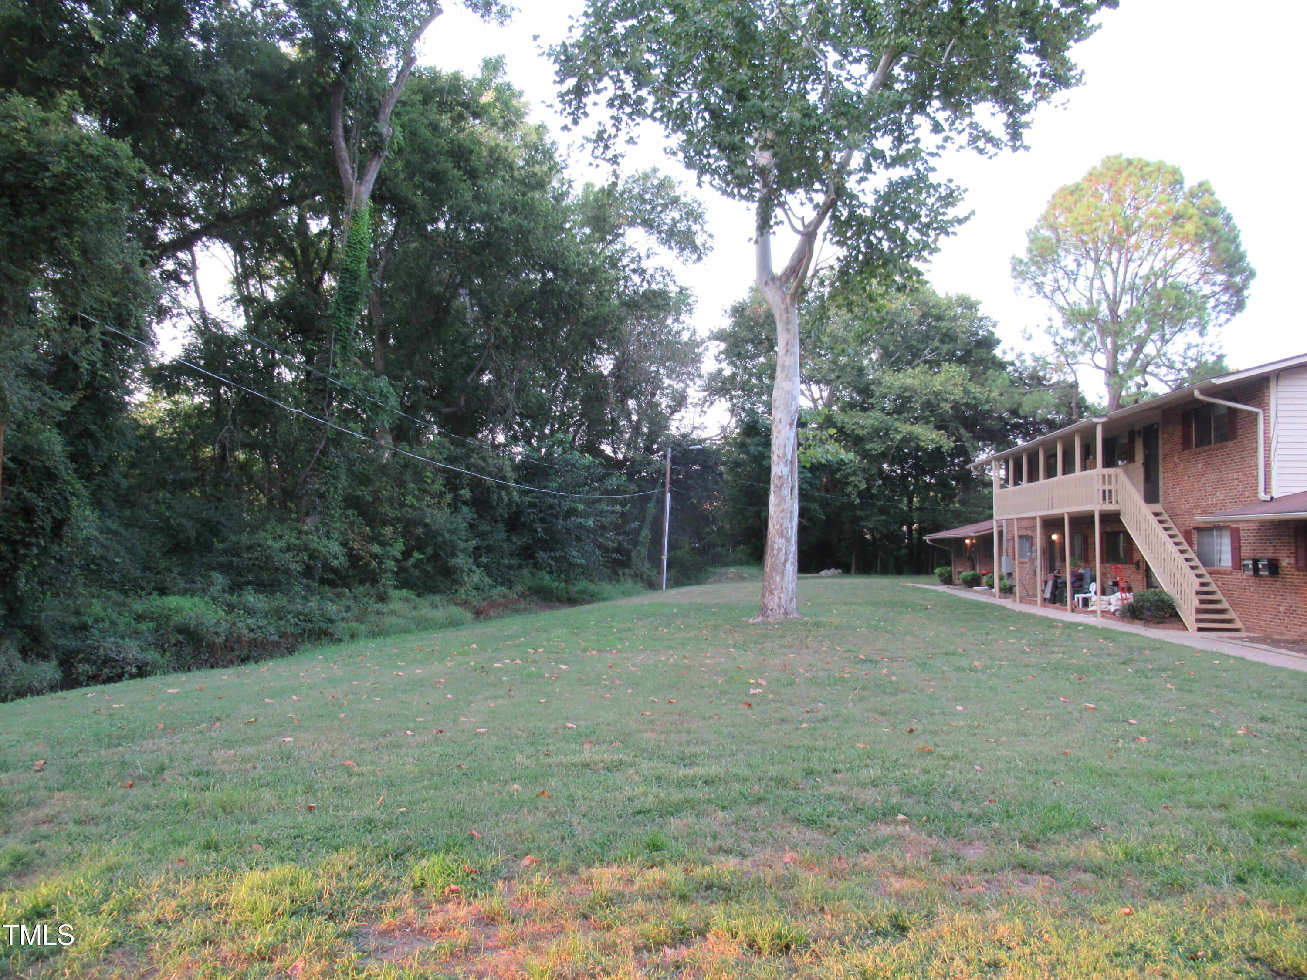
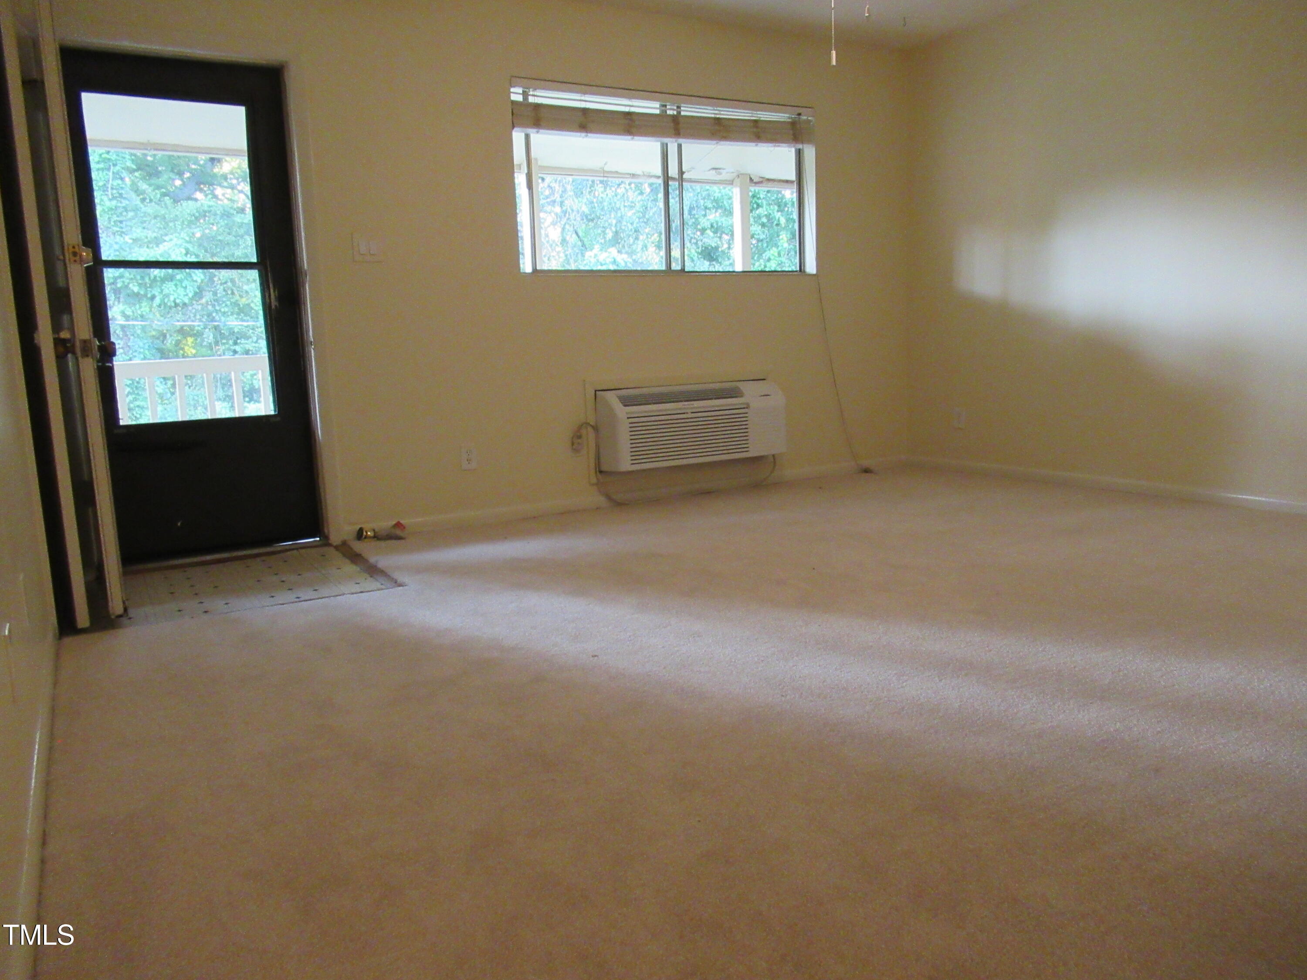
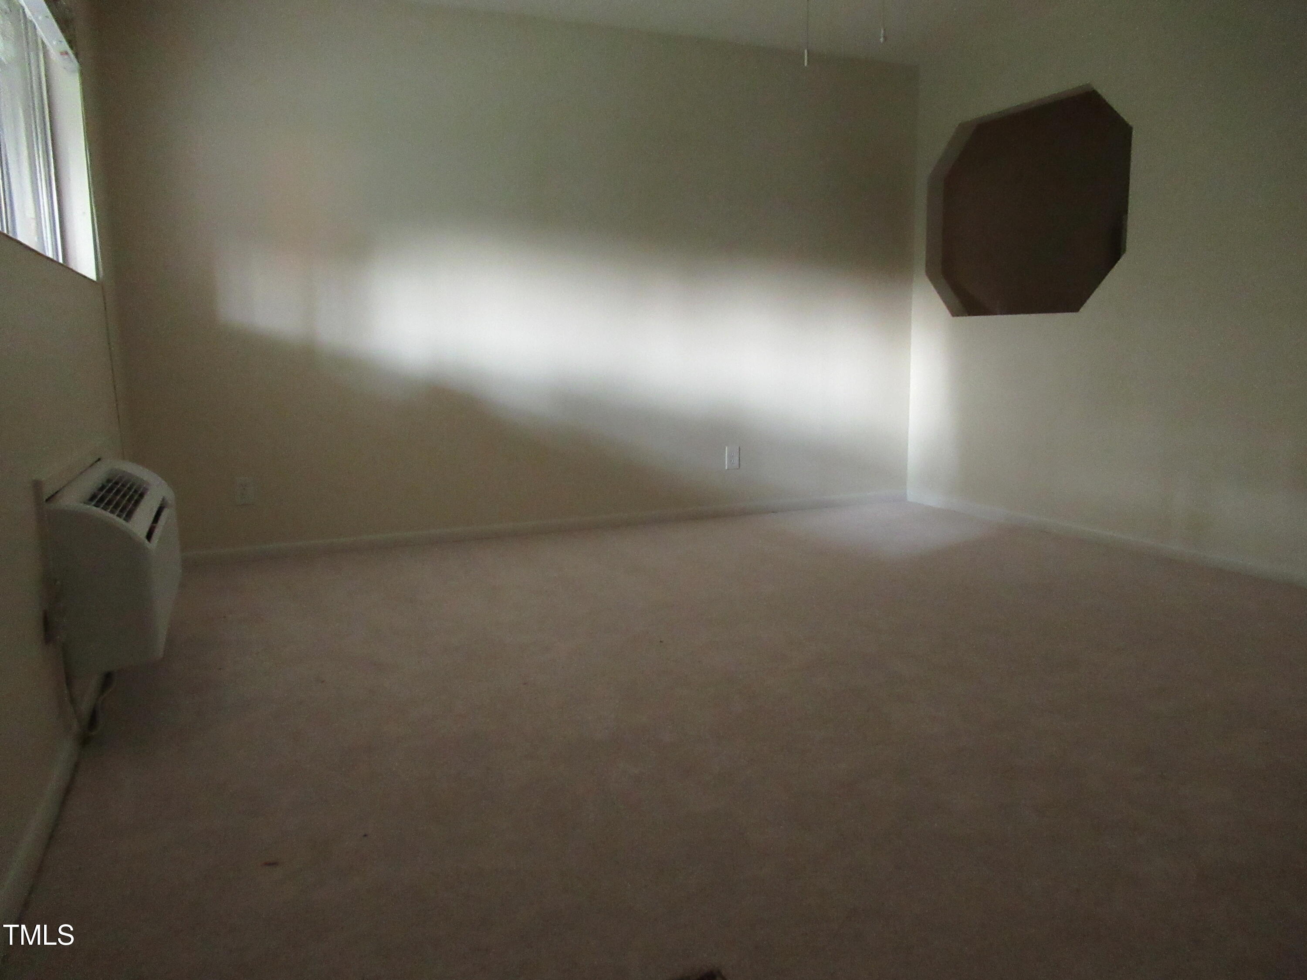
Very quiet second floor 1-bedroom condo unit in serene Camelot Village right beside bustling University Place mall. Kitchen and bath remodeled in 2016; carpet also newer. Community has tranquil pond and a swimming pool for all villagers to enjoy. HoA dues cover water & sewer and flood insurance. Walk to Farmers Market every Tuesday right at the mall just steps away, Harris Teeter grocery supermarket, U.S. Postal Office, Community Center Park and Chapel Hill public library. Many doctors offices and restaurants all within walking distance along Estes Drive and Franklin Street. Nature walk trails in the wooded back area of this large neighborhood community. On free bus route to UNC and downtown Chapel Hill and Carrboro; easy commute to Duke and RTP. Come see to enjoy all these today!

Save
Ask
Tour
Hide
Share
Listing Snapshot
Price 
$98,000
Days On Site 
16 Days
Bedrooms 
1
Inside Area (SqFt) 
668 sqft
Total Baths 
1
Full Baths 
1
Partial Baths 
N/A
Lot Size 
N/A
Year Built 
1967
MLS Number 
10198177
Status 
Active
Property Tax 
$1,956.83
HOA/Condo/Coop Fees 
$330.75 monthly
Sq Ft Source 
N/A
Friends & Family
Recent Activity
2 weeks agoListing first seen on site
2 weeks agoListing updated with changes from the MLS
General Features
Disclosures 
Lead Based PaintSeller Disclosure
Foundation 
Slab
Levels 
Two
Parking 
OpenOutsidePavedParking LotUnassigned
Parking Spaces 
1
Property Sub Type 
Condominium
Sewer 
Public Sewer
Special Circumstances 
Standard
SqFt Above 
668
SqFt Total 
668
Style 
Traditional
Water Source 
Public
Interior Features
Appliances 
DishwasherElectric OvenElectric RangeFree-Standing Electric RangeFree-Standing RefrigeratorFree-Standing RangeRangeRefrigeratorRange HoodWasherWater Heater
Cooling 
Ceiling Fan(s)DuctlessWindow Unit(s)Wall Unit(s)Wall/Window Unit(s)
Flooring 
CarpetVinyl
Heating 
BaseboardDuctlessElectricForced AirRadiant
Interior 
Ceiling Fan(s)Laminate Counters
Laundry Features 
Laundry ClosetInside
Main Level Bedrooms 
1
Kitchen 
Dimensions - 15.0 x 7.6Level - Main
Living Room 
Dimensions - 15.0 x 13.5Level - Main
Master Bathroom 
Dimensions - 8.0 x 8.0Level - Main
Master Bedroom 
Dimensions - 13.5 x 13.5Level - Main
Utility Room 
Dimensions - 10.3 x 4.0Level - Main
Save
Ask
Tour
Hide
Share
Exterior Features
Construction Details 
BrickBrick VeneerVinyl SidingWood Siding
Exterior 
Balcony
Lot Features 
Gentle SlopingSloped
Patio And Porch 
CoveredDeckSide Porch
Road Frontage 
Private Road
Roof 
Shingle
View 
PastureTrees/Woods
Waterfront Features 
Pond
Waterview 
PastureTrees/Woods
Windows/Doors 
Storm Door(s)
Community Features
Association Amenities 
BarbecueInsuranceLandscapingMaintenanceMaintenance GroundsManagementMaintenance StructureParkingPoolPond Year Round
Association Fee 
$330.75
Association Fee Frequency 
Monthly
Community Features 
CurbsPoolStreet LightsSidewalks
Financing Terms Available 
CashConventional
Roads 
Paved
Schools
School District
Unknown
Elementary School
Chapel Hill Carrboro - Mel and Zora Rashkis Elemen
Middle School
Chapel Hill Carrboro - Guy B Phillips Middle Schoo
High School
Chapel Hill Carrboro - East Chapel Hill High Schoo
Listing courtesy of J.B. Hu of CHK Realty


Listings that are marked with an icon are provided courtesy of the Triangle MLS, Inc. of North Carolina, Internet Data Exchange Database. Copyright 2026 Triangle MLS, Inc. of North Carolina. All rights reserved.

Last checked: 2026-10-30 03:15 AM UTC

Neighborhood & Commute
Source: Walkscore
Disclosure: Community information and market data powered by Constellation Data Labs. Information is deemed reliable but not guaranteed.
Save
Ask
Tour
Hide
Share