Save
Ask
Tour
Hide
Share
$850,000
2 Days On Site

601 W Rosemary Street 317
Chapel Hill, NC 27516

For Sale|Condominium|Active
2
Beds
2
Total Baths
2
Full Baths
1,514
SqFt
$561
/SqFt
2009
Built
Subdivision:
Greenbridge Condominium
County:
Orange
Call Now: 919-404-SHOW
Is this the listing for you? We can help make it yours.
919-404-SHOW
601 W Rosemary Street 317601 W Rosemary Street 317601 W Rosemary Street 317601 W Rosemary Street 317
Save
Ask
Tour
Hide
Share

Mortgage Calculator

Monthly Payment (Est.)

Enter an interest rate to see your estimated monthly payment.
Calculator powered by Showcase IDX, a Constellation1 Company. Copyright ©2026 Information is deemed reliable but not guaranteed.

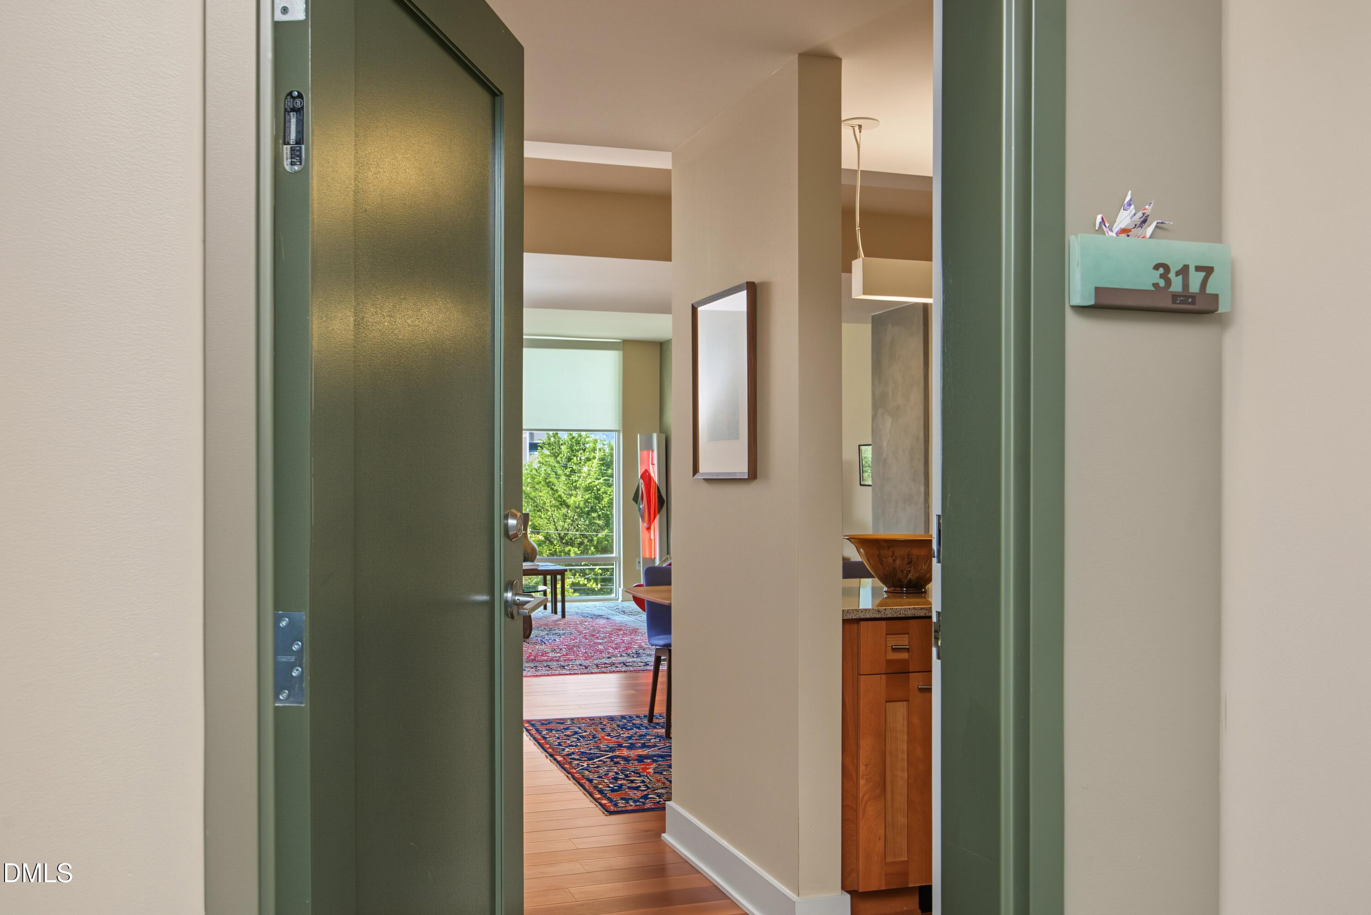
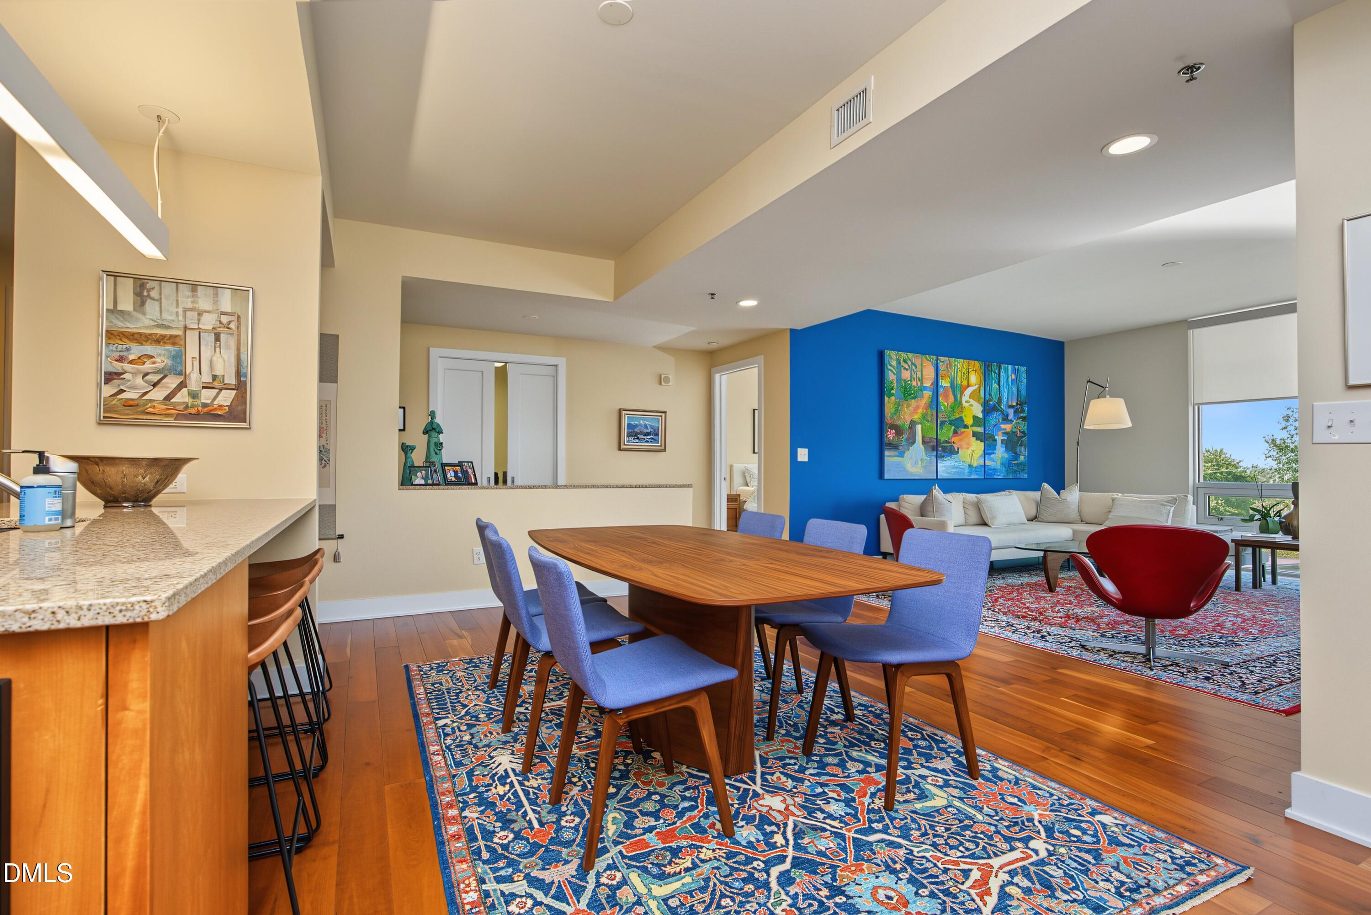
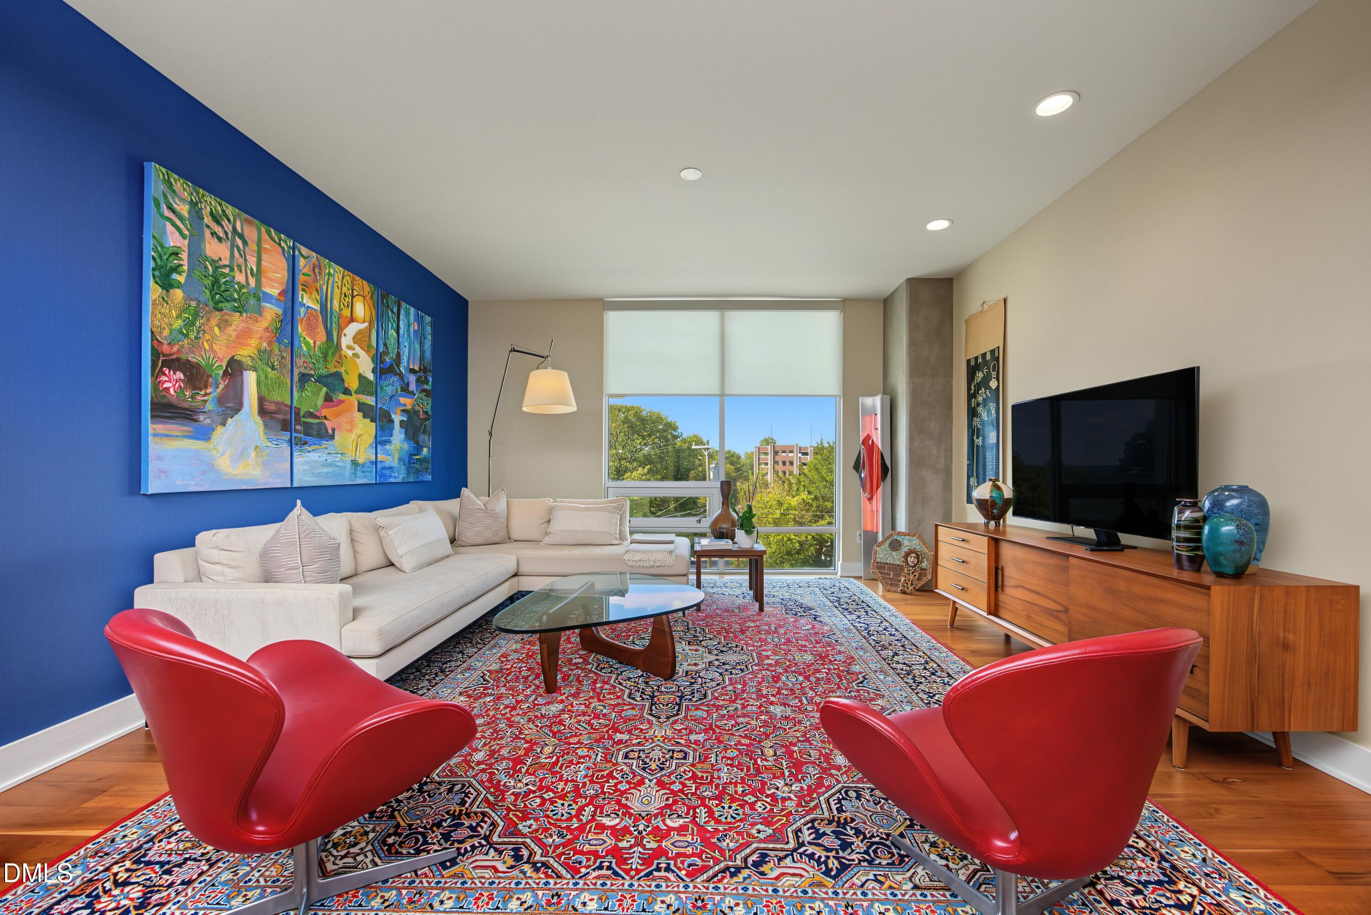
Is this the unicorn you've been waiting for? Bursting with personality, this is one of the best floor plans in all of Greenbridge and offers a large amount of living space, two bedrooms & an office plus lots of cabinet storage. Entertaining is easy with the wonderful gourmet kitchen or just cozy up and enjoy the sunset view from this quiet side of the building. Please visit https://www.greenbridgeuoa.com/info.php?pnum=761f844c9c3639 for all of the special details that make this property stand out; from its locally sourced construction materials to the amenities and green building features. Enjoy the fitness room, sky lounge, movie room and the ability to try out the many award winning restaurants, coffee shops, bars and retail shopping literally at your doorstep. One assigned parking spot and one storage unit. Concierge in the lobby.

Save
Ask
Tour
Hide
Share
Listing Snapshot
Price 
$850,000
Days On Site 
2 Days
Bedrooms 
2
Inside Area (SqFt) 
1,514 sqft
Total Baths 
2
Full Baths 
2
Partial Baths 
N/A
Lot Size 
N/A
Year Built 
2009
MLS® Number 
10198164
Status 
Active
Property Tax 
$10,396.98
HOA/Condo/Coop Fees 
$1,019 monthly
Sq Ft Source 
N/A
Friends & Family
Recent Activity
2 days agoListing first seen on site
2 days agoListing updated with changes from the MLS®
General Features
Attached Garage 
Yes
Direction Faces 
West
Disclosures 
Seller Disclosure
Foundation 
Permanent
Garage 
Yes
Garage Spaces 
1
Green Energy Efficient 
HVACRoofWindows
Levels 
One
Parking 
AttachedGarageAssignedCommunity StructureCoveredDeckUnderground
Parking Spaces 
1
Property Sub Type 
Condominium
Security 
Fire Sprinkler SystemSecured Garage/ParkingSmoke Detector(s)
Sewer 
Public Sewer
Special Circumstances 
Standard
SqFt Above 
1514
SqFt Total 
1514
Style 
Contemporary
Water Source 
Public
Interior Features
Appliances 
DryerDishwasherFree-Standing RefrigeratorGas RangeMicrowaveRangeRefrigeratorRange HoodStainless Steel Appliance(s)WasherWasher/Dryer Stacked
Cooling 
Central AirHeat Pump
Flooring 
HardwoodTileWood
Heating 
Forced AirHeat Pump
Interior 
Breakfast BarDouble VanityGranite CountersKitchen IslandOpen FloorplanRecessed LightingStorageStone CountersHigh Speed Internet
Laundry Features 
Laundry ClosetInside
Main Level Bedrooms 
2
Window Features 
ENERGY STAR Qualified Windows
Master Bedroom 
Level - Main
Save
Ask
Tour
Hide
Share
Exterior Features
Construction Details 
GlassStoneStone Veneer
Patio And Porch 
DeckTerrace
Road Frontage 
City Street
Roof 
See Remarks
View 
City
Waterview 
City
Windows/Doors 
ENERGY STAR Qualified Windows
Community Features
Association Amenities 
ConciergeElevator(s)Fitness CenterInsuranceMaintenance GroundsManagementMaintenance StructureParkingParty RoomTrashWater
Association Fee 
$1019.0
Association Fee Frequency 
Monthly
Community Features 
Fitness Center
Financing Terms Available 
1031 ExchangeCashConventional
Schools
School District
Unknown
Elementary School
Chapel Hill Carrboro - Carrboro Elementary School
Middle School
Chapel Hill Carrboro - RD and Euzelle Smith Middle
High School
Chapel Hill Carrboro - East Chapel Hill High Schoo
Listing courtesy of Jackie Tanner of Dwell Real Estate


Listings that are marked with an icon are provided courtesy of the Triangle MLS, Inc. of North Carolina, Internet Data Exchange Database. Copyright 2026 Triangle MLS, Inc. of North Carolina. All rights reserved.

Last checked: 2026-10-16 08:16 AM UTC

Neighborhood & Commute
Source: Walkscore
Disclosure: Community information and market data powered by Constellation Data Labs. Information is deemed reliable but not guaranteed.

Save
Ask
Tour
Hide
Share