Save
Ask
Tour
Hide
Share
$239,000
New Listing

223 S 3rd Avenue
Siler City, NC 27344

For Sale|Single Family Residence|Active
2
Beds
1
Total Bath
1
Full Bath
1,547
SqFt
$154
/SqFt
1940
Built
Subdivision:
Not in a Subdivision
County:
Chatham
Call Now: 919-404-SHOW
Is this the listing for you? We can help make it yours.
919-404-SHOW
223 S 3rd Avenue223 S 3rd Avenue223 S 3rd Avenue223 S 3rd Avenue
Save
Ask
Tour
Hide
Share

Mortgage Calculator

Monthly Payment (Est.)

Enter an interest rate to see your estimated monthly payment.
Calculator powered by Showcase IDX, a Constellation1 Company. Copyright ©2026 Information is deemed reliable but not guaranteed.

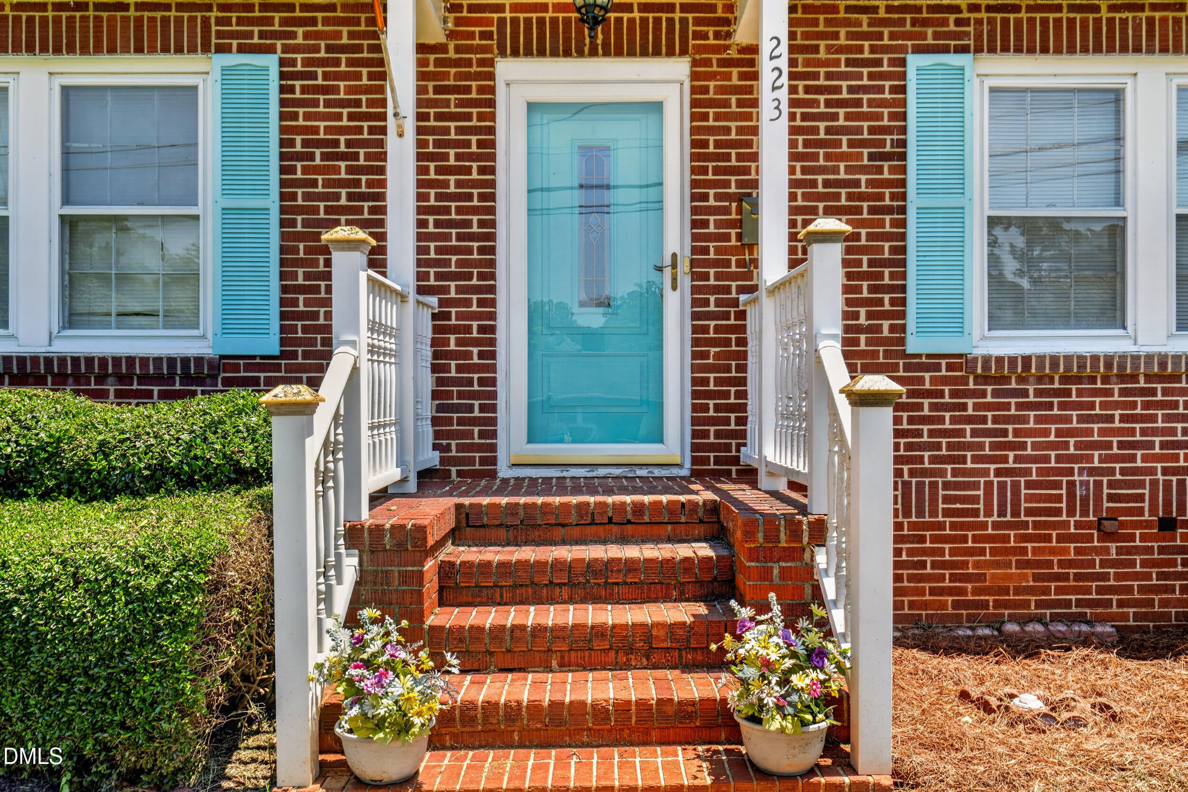
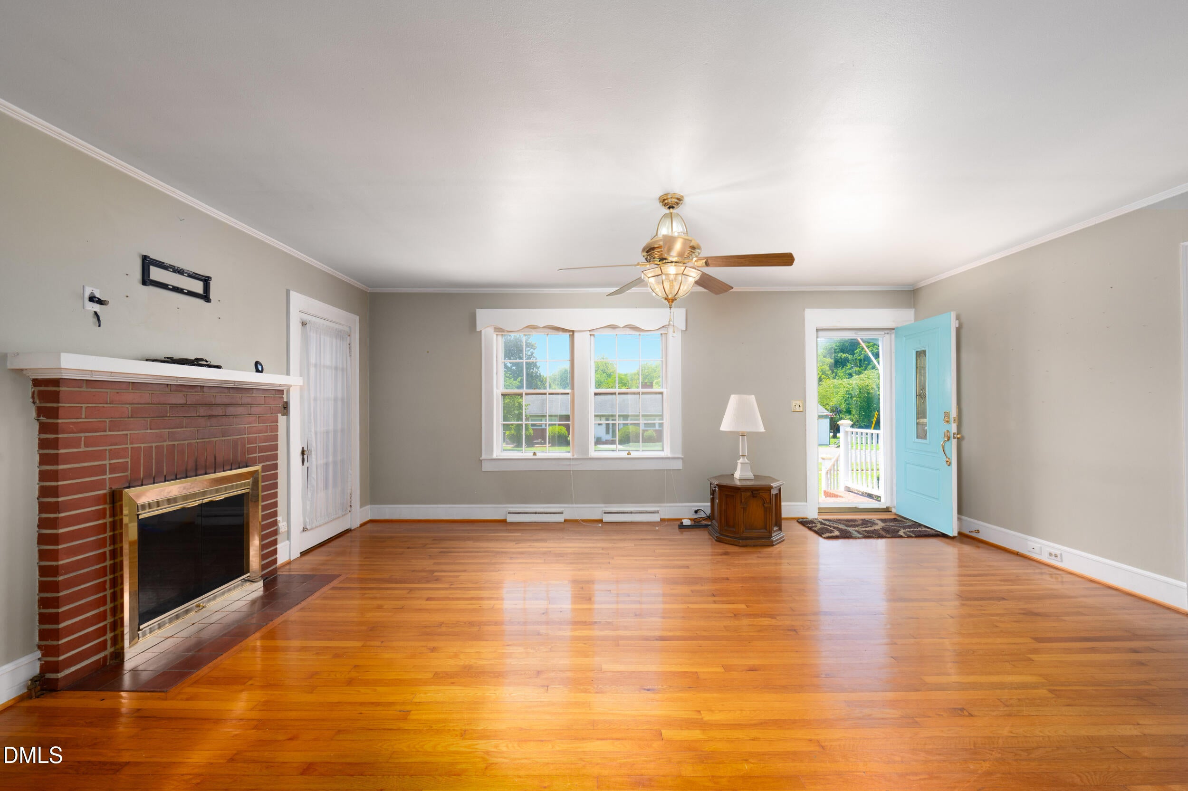
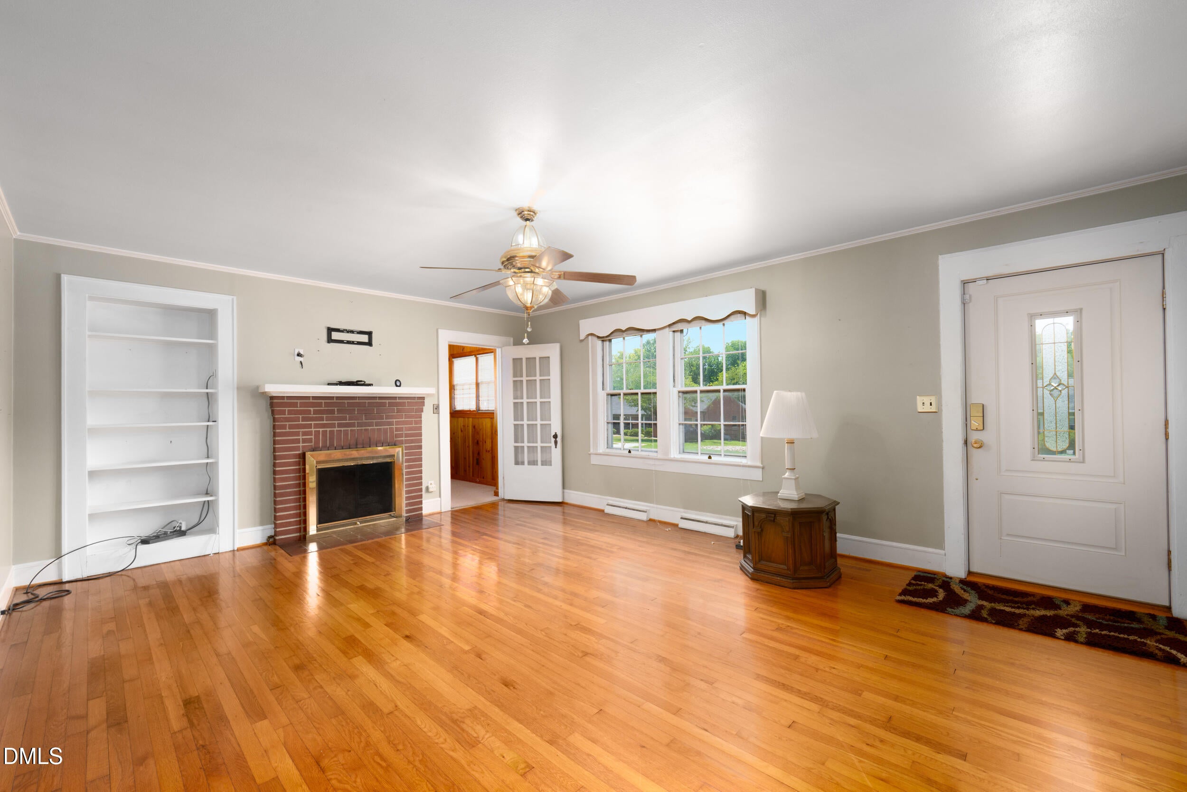
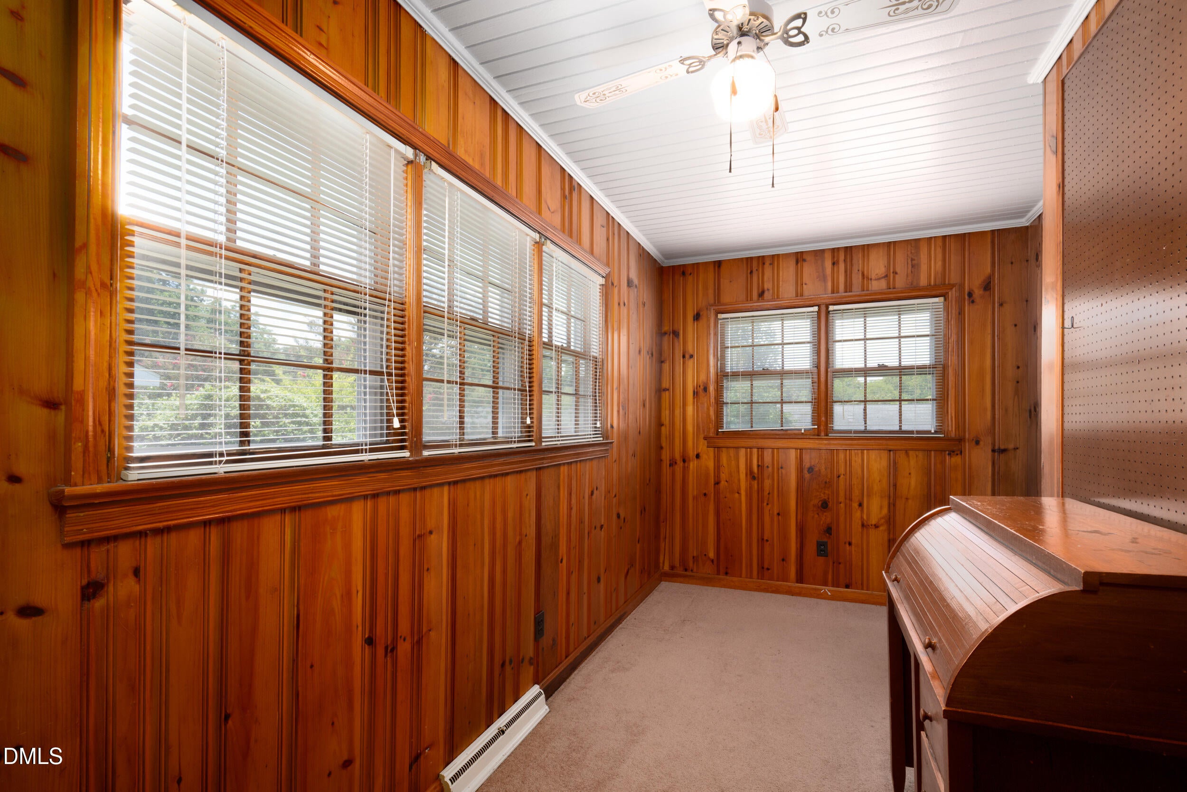
A classic 1940 brick beauty with timeless charm, modern touches! If you've been searching for a home with personality, charm, and thoughtful updates, this delightful brick ranch deserves a closer look! They just don't build them like this anymore!! Situated on a 0.272-acre corner lot, this inviting 2-bedroom, 1-bath home beautifully blends classic architectural details with modern conveniences. Step inside and discover gorgeous hardwood floors, spacious living areas, and abundant natural light. The welcoming living room features a classic brick fireplace, while the adjoining dining room offers a wonderful space for gathering and entertaining. Original decorative window cornices, beautiful trim work, and beadboard ceilings add distinctive character that's hard to find in newer homes. The kitchen, remodeled approximately 3 years ago, offers a wonderful combination of style and functionality with updated cabinetry, attractive countertops, tile backsplash, stainless steel appliances, and a convenient center island. Need additional flexible space? The sunroom offers possibilities for a home office, hobby room, guest space, or potential additional bedroom. Outside, enjoy the corner lot, established landscaping, rear patio, and a separate storage building for tools, lawn equipment, or extra storage. Classic character. Thoughtful updates. Flexible living spaces. This charming property is ready for its next chapter. Come see what makes it special!

Save
Ask
Tour
Hide
Share
Listing Snapshot
Price 
$239,000
Days On Site 
0 Days
Bedrooms 
2
Inside Area (SqFt) 
1,547 sqft
Total Baths 
1
Full Baths 
1
Partial Baths 
N/A
Lot Size 
0.272 Acres
Year Built 
1940
MLS® Number 
10198156
Status 
Active
Property Tax 
$2,390.76
HOA/Condo/Coop Fees 
N/A
Sq Ft Source 
N/A
Friends & Family
Recent Activity
2 hours agoListing first seen on site
2 hours agoListing updated with changes from the MLS®
General Features
Acres 
0.272
Disclosures 
Lead Based PaintSeller Disclosure
Levels 
One
Property Sub Type 
Single Family Residence
Sewer 
Public Sewer
Special Circumstances 
Standard
SqFt Above 
1547
SqFt Total 
1547
Style 
RanchTraditional
Water Source 
Public
Zoning 
R-10
Interior Features
Appliances 
DishwasherElectric RangeMicrowaveRefrigerator
Basement 
Crawl Space
Cooling 
Central AirCeiling Fan(s)
Fireplace 
Yes
Fireplace Features 
Living Room
Fireplaces 
1
Flooring 
CarpetHardwoodLinoleum
Heating 
Fireplace(s)Natural Gas
Interior 
Built-in FeaturesCeiling Fan(s)Kitchen Island
Laundry Features 
Main Level
Main Level Bedrooms 
2
Bedroom 2 
Level - Main
Breakfast Room 
Level - Main
Dining Room 
Level - Main
Kitchen 
Level - Main
Living Room 
Level - Main
Master Bedroom 
Level - Main
Sunroom 
Level - Main
Save
Ask
Tour
Hide
Share
Exterior Features
Construction Details 
BrickVinyl Siding
Exterior 
Rain Gutters
Fencing 
Back YardFenced
Lot Features 
City LotCorner LotFew TreesFront Yard
Other Structures 
Outbuilding
Road Frontage 
City Street
Roof 
Shingle
Community Features
Financing Terms Available 
CashConventional
Roads 
Asphalt
Schools
School District
Unknown
Elementary School
Chatham - Virginia Cross Elementary
Middle School
Chatham - Chatham Middle
High School
Chatham - Jordan Matthews High
Listing courtesy of Christie Brown of Chatham Homes Realty


Listings that are marked with an icon are provided courtesy of the Triangle MLS, Inc. of North Carolina, Internet Data Exchange Database. Copyright 2026 Triangle MLS, Inc. of North Carolina. All rights reserved.

Last checked: 2026-10-13 10:26 PM UTC

Neighborhood & Commute
Source: Walkscore
Disclosure: Community information and market data powered by Constellation Data Labs. Information is deemed reliable but not guaranteed.
Save
Ask
Tour
Hide
Share