Save
Ask
Tour
Hide
Share
$670,000
5 Days On Site

1721 White Dogwood Road
Apex, NC 27502

For Sale|Single Family Residence|Active
5
Beds
4
Total Baths
3
Full Baths
1
Partial Bath
2,423
SqFt
$277
/SqFt
2002
Built
Subdivision:
Cameron Park
County:
Wake
Call Now: 919-404-SHOW
Is this the listing for you? We can help make it yours.
919-404-SHOW
1721 White Dogwood Road1721 White Dogwood Road1721 White Dogwood Road1721 White Dogwood Road
Save
Ask
Tour
Hide
Share

Mortgage Calculator

Monthly Payment (Est.)

Enter an interest rate to see your estimated monthly payment.
Calculator powered by Showcase IDX, a Constellation1 Company. Copyright ©2026 Information is deemed reliable but not guaranteed.

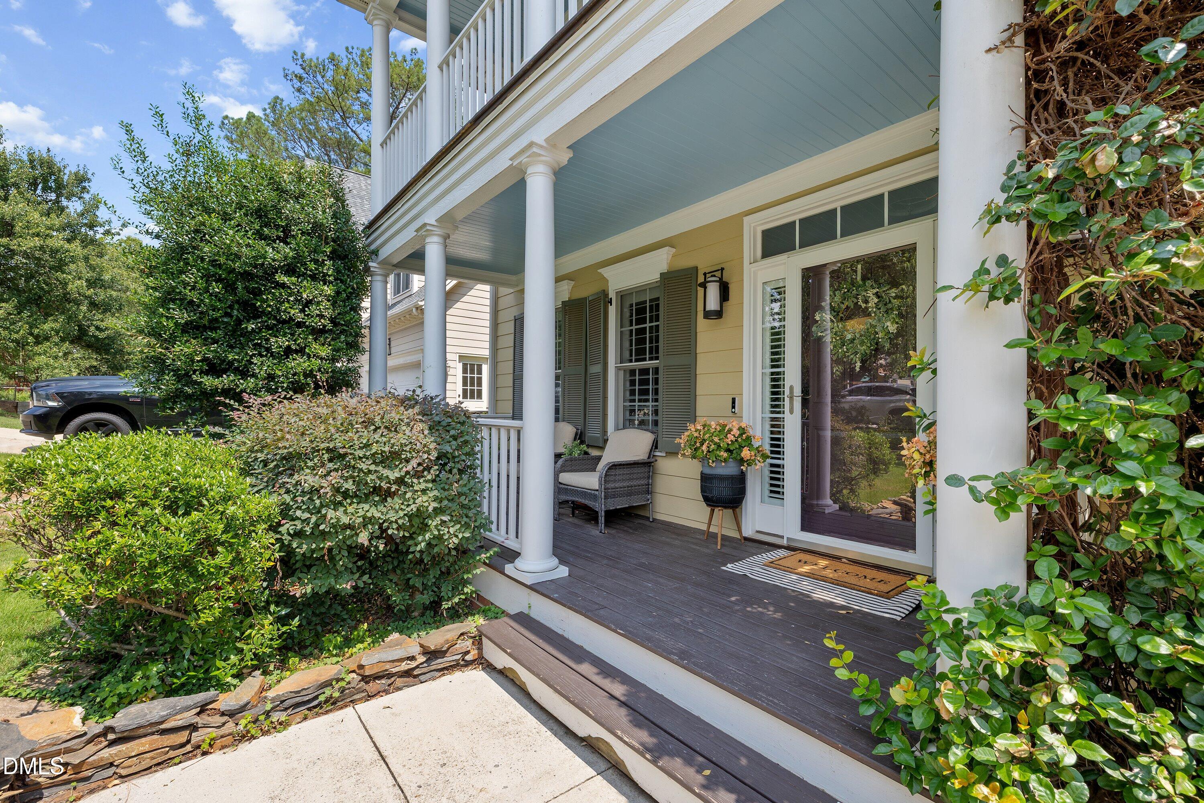
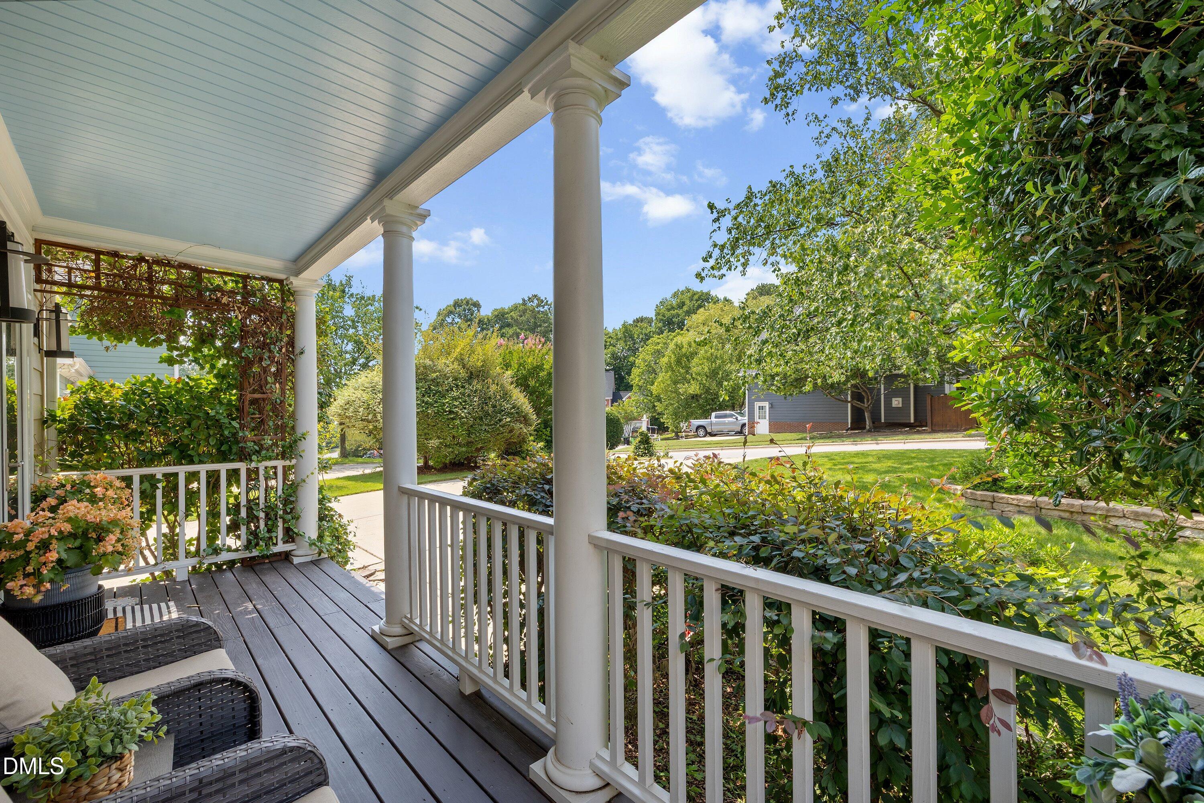
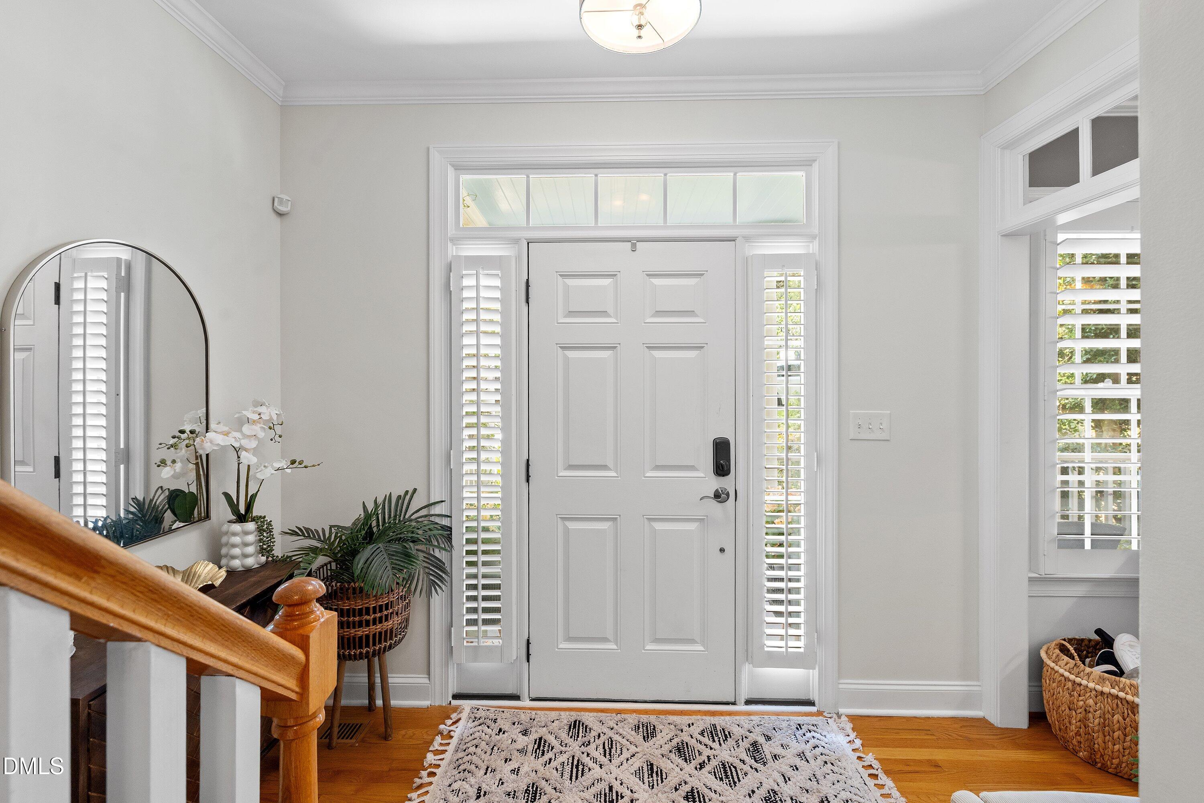
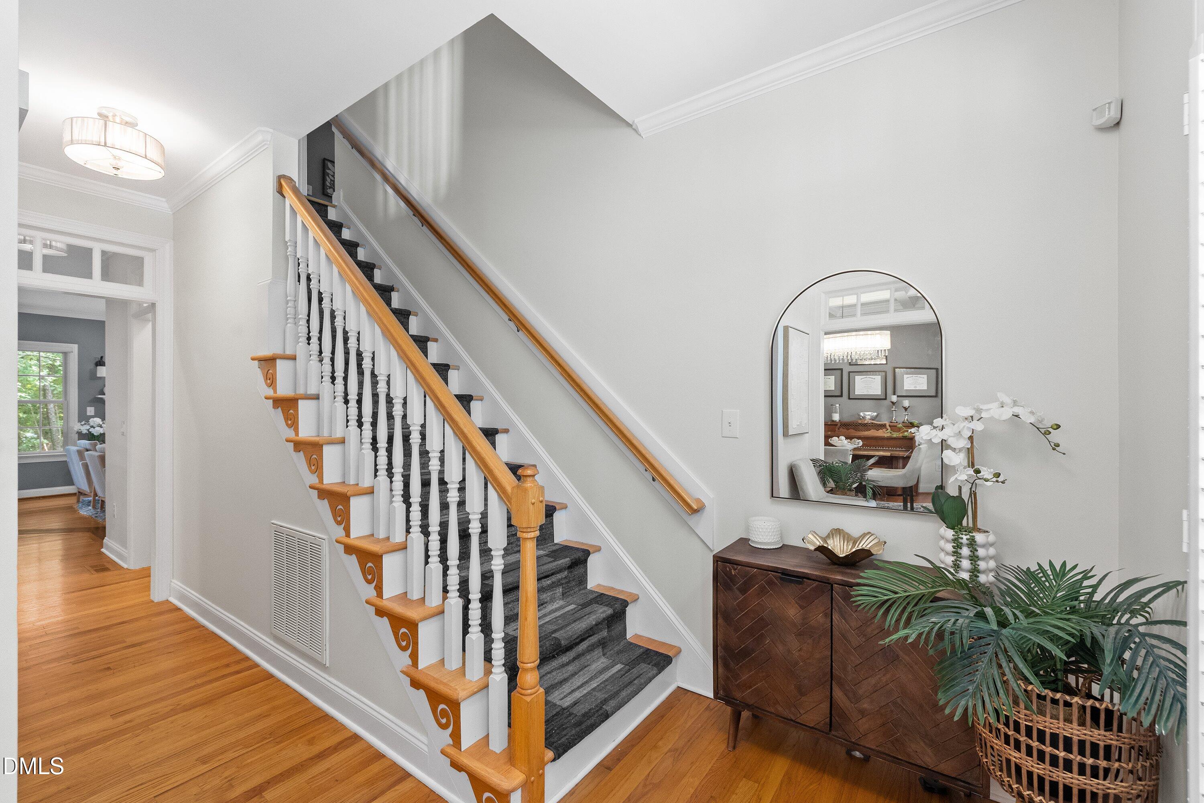
DONT MISS this one of a kind home in CAMERON PARK! FULLY UPDATED! Southern Low Country charm meets modern updates in this beautifully maintained Apex home offering over 2,400 square feet of versatile living space! With welcoming double front porches, timeless architecture, and exceptional curb appeal, this home is as inviting outside as it is inside. MAJOR UPDATES include a newer roof (2022), water heater (2022), HVAC (2021), refreshed kitchen (2025), and fresh interior paint (2025)! Beautiful hardwood flooring flows throughout the main level and staircase, complemented by updated lighting and ceiling fans. The beautifully refreshed kitchen features white cabinetry with glass-front display cabinets, granite countertops, a walnut breakfast bar, new electric range, stainless steel appliances, pantry, and abundant workspace. The kitchen opens seamlessly to the inviting family room with a cozy gas-log fireplace, creating the perfect gathering space. A formal dining room is ideal for entertaining, while the updated powder room adds character with a stylish sliding barn door! Upstairs, the spacious primary suite offers a walk-in closet and private bath featuring HEATED TILE FLOORS, an updated granite vanity, tile backsplash, walk-in shower, and separate soaking tub! Three additional bedrooms share a refreshed full hall bath with a new vanity, flooring, mirror, fixtures, and showerhead. THE SHOWSTOPPER? A RARE PRIVATE THIRD-FLOOR SUITE! Complete with a full bath, built-in surround sound speaker system, and walk-in attic storage, this incredible space offers endless possibilities as a guest retreat, teen suite, multigenerational living area, home office, media room, or bonus room! It's the kind of flexibility that's hard to find in Cameron Park! Outdoor living is just as appealing! Relax on the charming double front porches or retreat to the screened porch overlooking the fenced backyard and patio—perfect for morning coffee, outdoor dining, or entertaining. Refreshed landscaping adds to the home's beautiful curb appeal. Located in one of Apex's established neighborhoods, with access to Olive Chapel Swim Club's pool and tennis courts! Convenient to Historic Downtown Apex, Beaver Creek Commons, shopping, dining, RTP, and major commuter routes. Served by Scotts Ridge Elementary, Apex Middle, and Apex High School. CHARACTER, MODERN UPDATES, AND A RARE THIRD-FLOOR RETREAT—THIS CAMERON PARK HOME TRULY HAS IT ALL!

Save
Ask
Tour
Hide
Share
Listing Snapshot
Price 
$670,000
Days On Site 
5 Days
Bedrooms 
5
Inside Area (SqFt) 
2,423 sqft
Total Baths 
4
Full Baths 
3
Partial Baths 
1
Lot Size 
0.14 Acres
Year Built 
2002
MLS® Number 
10198154
Status 
Active
Property Tax 
$5,419.24
HOA/Condo/Coop Fees 
$52 monthly
Sq Ft Source 
N/A
Friends & Family
Recent Activity
5 days agoListing first seen on site
5 days agoListing updated with changes from the MLS®
General Features
Acres 
0.14
Attached Garage 
Yes
Garage 
Yes
Garage Spaces 
2
Levels 
Two
Parking 
AttachedGarageConcreteDrivewayGarage Door OpenerKitchen Level
Property Sub Type 
Single Family Residence
Security 
Smoke Detector(s)
Sewer 
Public Sewer
Special Circumstances 
Standard
SqFt Above 
2423
SqFt Total 
2423
Style 
TraditionalTransitional
Water Source 
Public
Zoning 
MD-CU
Interior Features
Appliances 
Built-In Electric RangeBuilt-In RangeDryerDishwasherElectric RangeFree-Standing RefrigeratorGas Water HeaterIce MakerMicrowaveOvenRangeRefrigeratorRange HoodStainless Steel Appliance(s)WasherWasher/DryerWater Heater
Basement 
Crawl Space
Cooling 
Ceiling Fan(s)ElectricZoned
Fireplace 
Yes
Fireplace Features 
Fire PitGasGlass DoorsGas LogLiving Room
Fireplaces 
1
Flooring 
CarpetHardwoodTileWood
Heating 
Fireplace(s)
Interior 
Breakfast BarBeamed CeilingsCeiling Fan(s)ChandelierCrown MoldingCoffered Ceiling(s)Double VanityEntrance FoyerGranite CountersHis and Hers ClosetsOpen FloorplanPantryRecessed LightingSoaking TubStone CountersTrack LightingWalk-In Closet(s)High Speed Internet
Laundry Features 
InsideLaundry RoomUpper Level
Bedroom 2 
Dimensions - 14.0 x 10.5Level - Second
Bedroom 3 
Dimensions - 14.0 x 10.5Level - Second
Bedroom 4 
Dimensions - 11.0 x 19.5Level - Second
Bedroom 5 
Dimensions - 21.0 x 13.0Level - Third
Breakfast Room 
Dimensions - 11.5 x 5.0Level - Main
Dining Room 
Dimensions - 10.5 x 10.5Level - Main
Entrance Hall 
Dimensions - 9.5 x 15.0Level - Main
Kitchen 
Dimensions - 17.5 x 12.0Level - Main
Laundry 
Dimensions - 8.0 x 6.0Level - Second
Library 
Dimensions - 15.5 x 15.0Level - Main
Master Bedroom 
Dimensions - 12.5 x 15.0Level - Second
Save
Ask
Tour
Hide
Share
Exterior Features
Construction Details 
Fiber CementShake Siding
Exterior 
BalconyBarbecueFire PitGas GrillOutdoor GrillPrivate YardRain Gutters
Fencing 
Back YardFencedWood
Lot Features 
Back Yard
Patio And Porch 
CoveredDeckEnclosedFront PorchPatioPorchRear PorchScreened
Roof 
Shingle
View 
Trees/Woods
Waterview 
Trees/Woods
Community Features
Association Amenities 
PoolTennis Court(s)
Association Fee 
$52.0
Association Fee Frequency 
Monthly
Community Features 
PoolTennis Court(s)
Financing Terms Available 
CashConventionalVA Loan
Schools
School District
Unknown
Elementary School
Wake - Scotts Ridge Elementary
Middle School
Wake - Apex Middle
High School
Wake - Apex High
Listing courtesy of Samara Presley of Smart Choice Realty Company


Listings that are marked with an icon are provided courtesy of the Triangle MLS, Inc. of North Carolina, Internet Data Exchange Database. Copyright 2026 Triangle MLS, Inc. of North Carolina. All rights reserved.

Last checked: 2026-10-19 01:04 AM UTC

Neighborhood & Commute
Source: Walkscore
Disclosure: Community information and market data powered by Constellation Data Labs. Information is deemed reliable but not guaranteed.
Save
Ask
Tour
Hide
Share