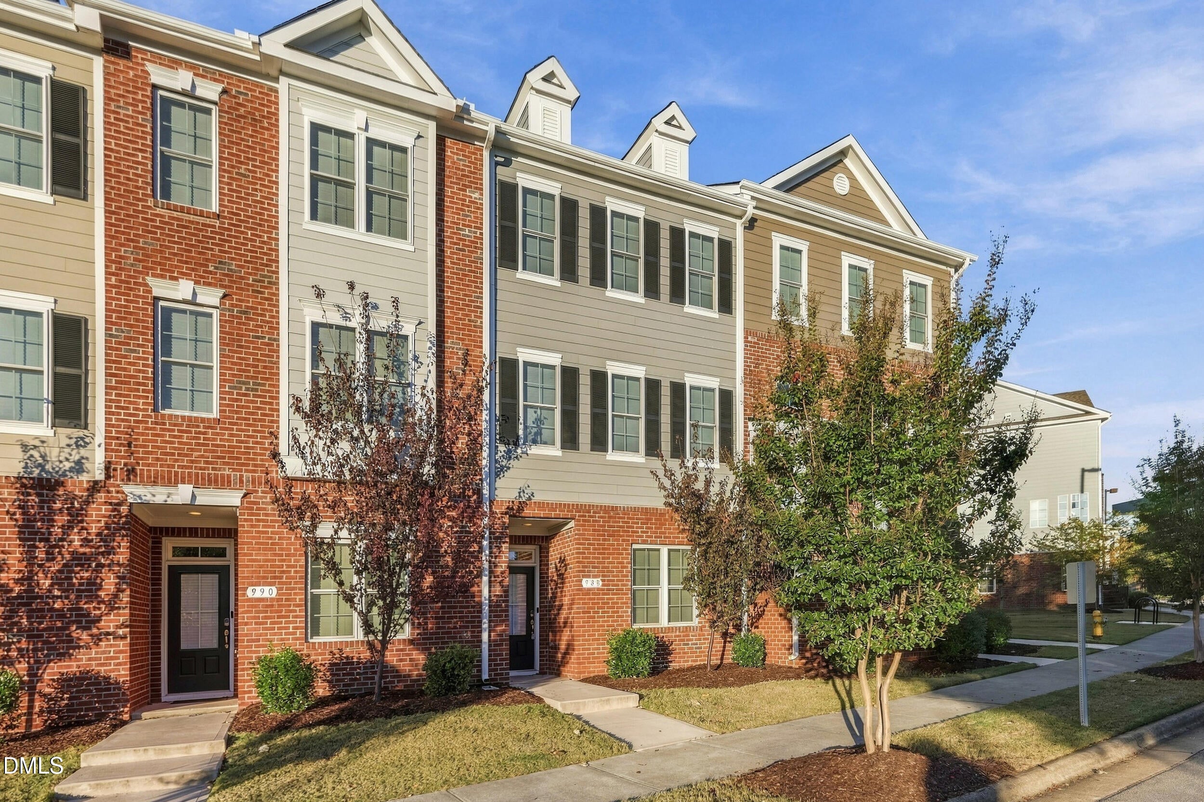
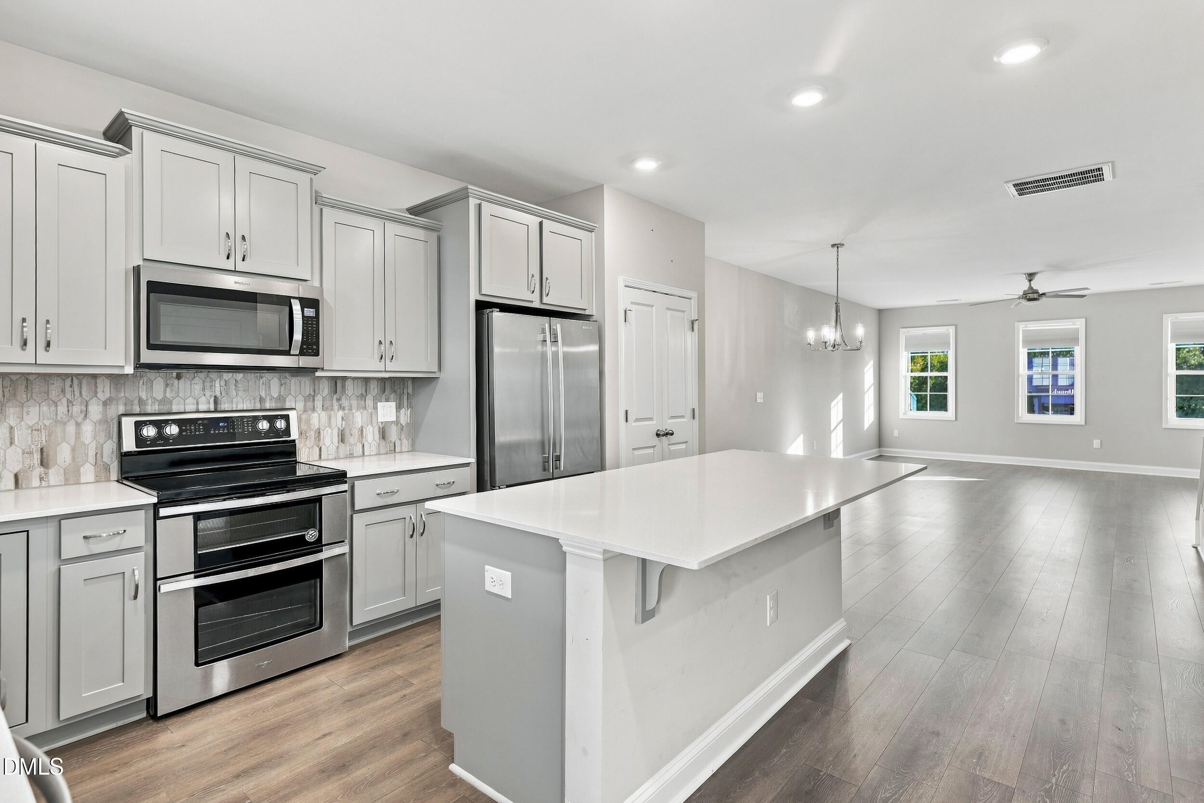
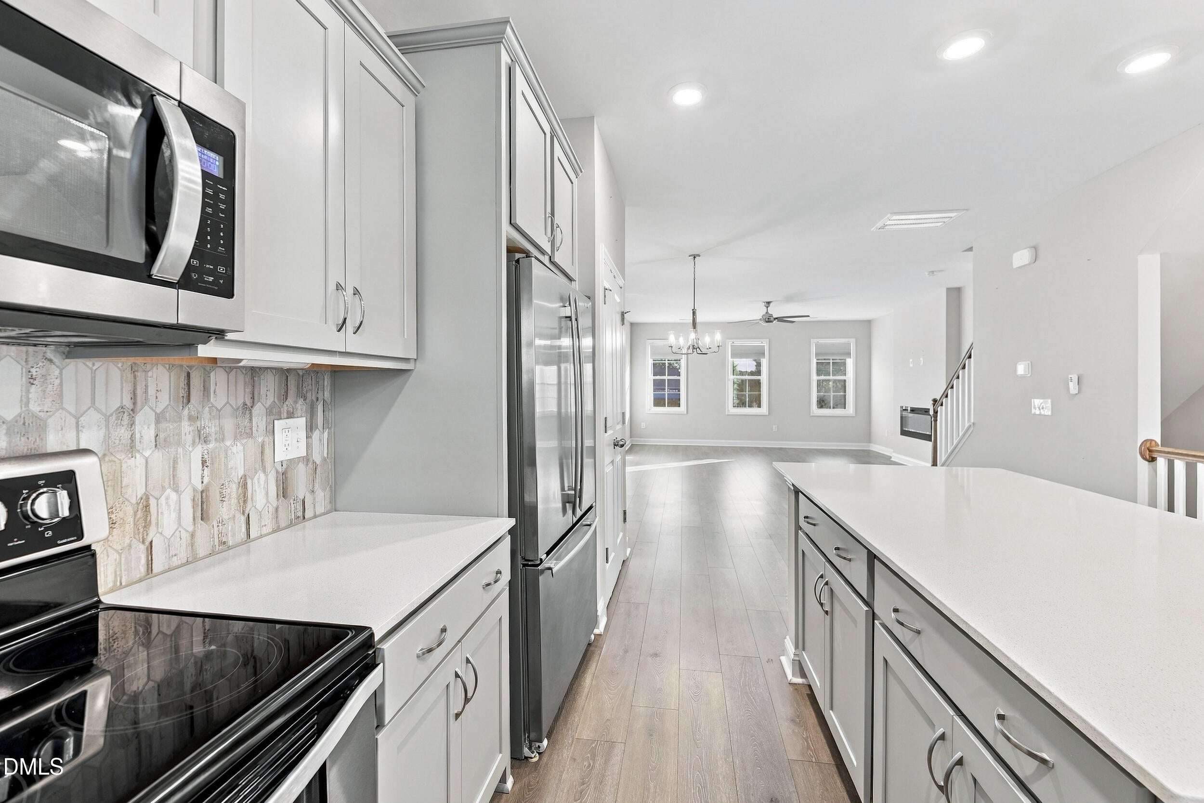
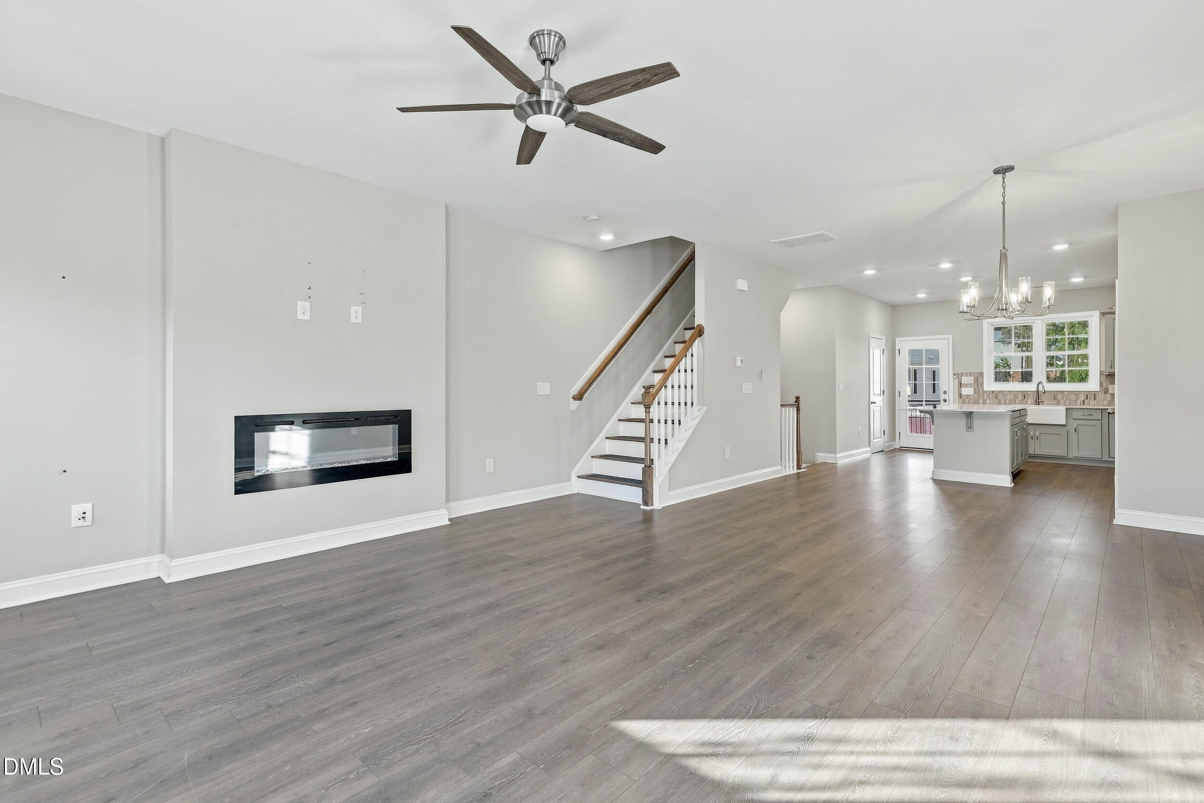
Walkable living, modern finishes, and room to spread out in the heart of Wake Forest! This better-than-new, 3-bedroom, 3.5-bath townhome in Gateway Commons offers 2,202 square feet of thoughtfully designed living space, just steps from Lowe's Foods, restaurants, shopping, and everyday conveniences. The entry level features a private bedroom with a full bath, ideal for guests or a home office, plus an oversized one-car garage with ample storage and a Tesla EV charger. Upstairs, the bright, open-concept living and dining areas flow into a stylish kitchen with quartz countertops, double oven, and a large island. Outside, you'll find an expansive covered balcony with privacy wall - perfect for entertaining, dining outdoors, or enjoying your morning coffee. The third floor features two generously sized bedrooms, each with its own private bath, plus a conveniently located laundry room. Added blinds, an EV charger, and move-in-ready condition make this home better than new! Minutes from charming downtown Wake Forest, this townhome combines the space you need with the low-maintenance, walkable lifestyle you'll love.
Save
Ask
Tour
Hide
Share
Listing Snapshot
Price
$335,000
Days On Site
33 Days
Bedrooms
3
Inside Area (SqFt)
2,202 sqft
Total Baths
4
Full Baths
3
Partial Baths
1
Lot Size
0.03 Acres
Year Built
2021
MLS Number
10198152
Status
Active
Property Tax
$3,592.33
HOA/Condo/Coop Fees
$145 monthly
Sq Ft Source
N/A
Friends & Family
React
Comment
Invite
No Comments Yet
Did you know? You can invite friends and family to your search. They can join your search, rate and discuss listings with you.
Recent Activity
a month ago
Listing first seen on site
a month ago
Listing updated with changes from the MLS
General Features
Acres
0.03
Attached Garage
Yes
Disclosures
Seller Disclosure
Foundation
Brick/MortarPermanentSlab
Garage
Yes
Garage Spaces
1
Levels
Three Or More
Parking
AttachedGarageAdditional ParkingConcreteDrivewayElectric Vehicle Charging Station(s)Garage Faces RearGarage Door OpenerInside Entrance
DryerDouble OvenDishwasherElectric RangeElectric Water HeaterFree-Standing Electric RangeFree-Standing RefrigeratorFree-Standing RangeMicrowaveRangeRefrigeratorStainless Steel Appliance(s)WasherWasher/Dryer
Basement
DaylightFinishedFullWalk-Out Access
Cooling
Central AirCeiling Fan(s)Heat Pump
Fireplace
Yes
Fireplace Features
Glass DoorsLiving Room
Fireplaces
1
Flooring
CarpetTileVinyl
Heating
Fireplace(s)Heat Pump
Interior
Breakfast BarCeiling Fan(s)ChandelierCrown MoldingDouble VanityEat-in KitchenHigh CeilingsHis and Hers ClosetsKitchen IslandOpen FloorplanPantryRecessed LightingStone CountersTray Ceiling(s)Walk-In Closet(s)High Speed Internet
Laundry Features
InsideLaundry Room
Main Level Bedrooms
1
Bathroom 2
Dimensions - 10.0 x 7.9Level - Lower
Bathroom 3
Dimensions - 7.0 x 3.4Level - First
Bathroom 4
Dimensions - 11.6 x 4.8Level - Second
Bedroom 2
Dimensions - 19.3 x 14.0Level - Second
Dining Room
Dimensions - 10.8 x 12.1Level - First
Entrance Hall
Dimensions - 26.4 x 10.9Level - Lower
Kitchen
Dimensions - 12.6 x 13.2Level - First
Laundry
Dimensions - 7.9 x 7.7Level - Second
Living Room
Dimensions - 17.5 x 16.7Level - First
Master Bathroom
Dimensions - 14.2 x 6.5Level - Second
Master Bedroom
Dimensions - 17.11 x 16.7Level - Second
Other
Dimensions - 21.9 x 16.6Level - LowerDescription - Garage
Save
Ask
Tour
Hide
Share
Exterior Features
Construction Details
Brick VeneerVinyl Siding
Exterior
Rain Gutters
Patio And Porch
CoveredFront PorchPatioRear Porch
Road Frontage
Private Road
Roof
Shingle
View
Neighborhood
Waterview
Neighborhood
Windows/Doors
Sliding Doors
Community Features
Association Amenities
Maintenance GroundsMaintenance StructureParking
Association Fee
$145.0
Association Fee Frequency
Monthly
Community Features
CurbsSuburbanStreet LightsSidewalks
Financing Terms Available
CashConventionalFHA
Roads
Asphalt
Schools
School District
Unknown
Elementary School
Wake - Wake Forest Elementary
Middle School
Wake - Wake Forest Middle School
High School
Wake - Wake Forest High School
Listing courtesy of Kelly Huffstetler of Keller Williams Legacy
Listings that are marked with an icon are provided courtesy of the Triangle MLS, Inc. of North Carolina, Internet Data Exchange Database. Copyright 2026 Triangle MLS, Inc. of North Carolina. All rights reserved.
Last checked: 2026-11-16 01:18 AM UTC
Neighborhood & Commute
Source: Walkscore
Disclosure: Community information and market data powered by Constellation Data Labs. Information is deemed reliable but not guaranteed.


Did you know? You can invite friends and family to your search. They can join your search, rate and discuss listings with you.