Save
Ask
Tour
Hide
Share
$399,900
7 Days On Site

PNC Plaza
301 Fayetteville Street 2704
Raleigh, NC 27601

For Sale|Condominium|Active
1
Bed
1
Total Bath
1
Full Bath
896
SqFt
$446
/SqFt
2008
Built
Subdivision:
PNC Plaza Condominiums
County:
Wake
Call Now: 919-404-SHOW
Is this the listing for you? We can help make it yours.
919-404-SHOW
301 Fayetteville Street 2704301 Fayetteville Street 2704301 Fayetteville Street 2704301 Fayetteville Street 2704
Save
Ask
Tour
Hide
Share

Mortgage Calculator

Monthly Payment (Est.)

Enter an interest rate to see your estimated monthly payment.
Calculator powered by Showcase IDX, a Constellation1 Company. Copyright ©2026 Information is deemed reliable but not guaranteed.

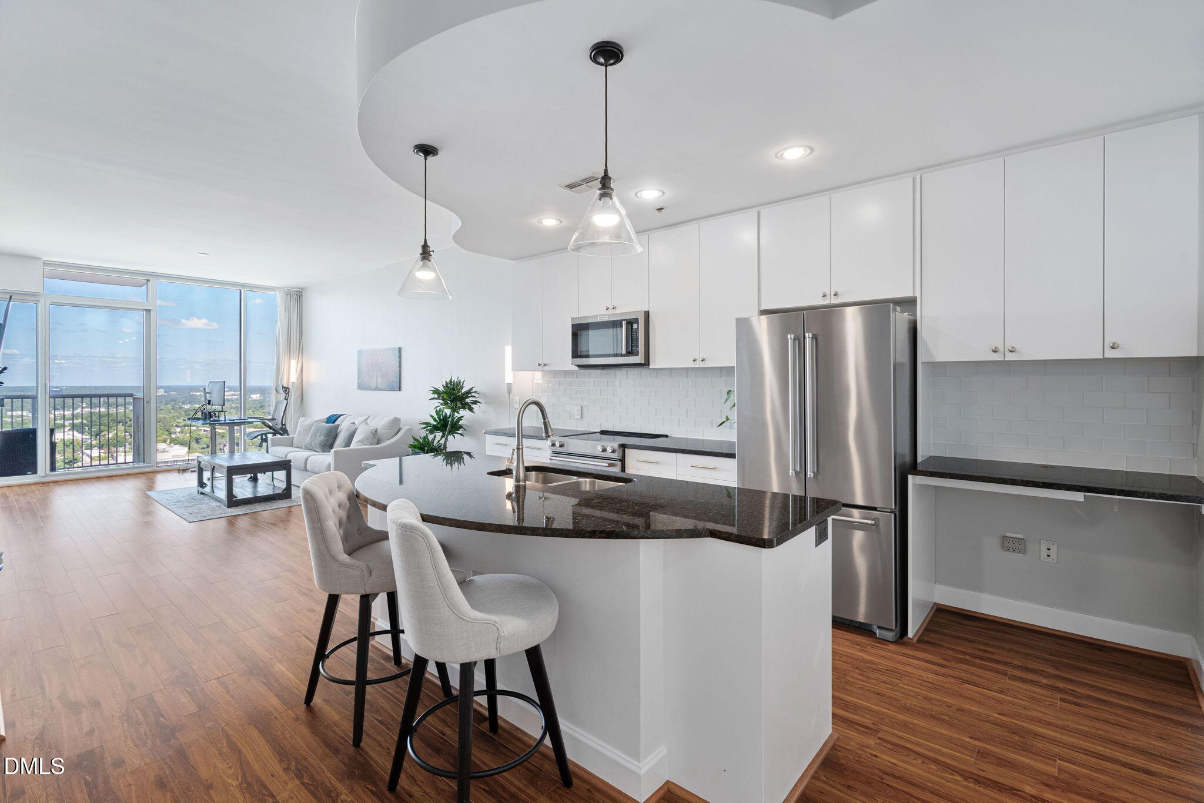
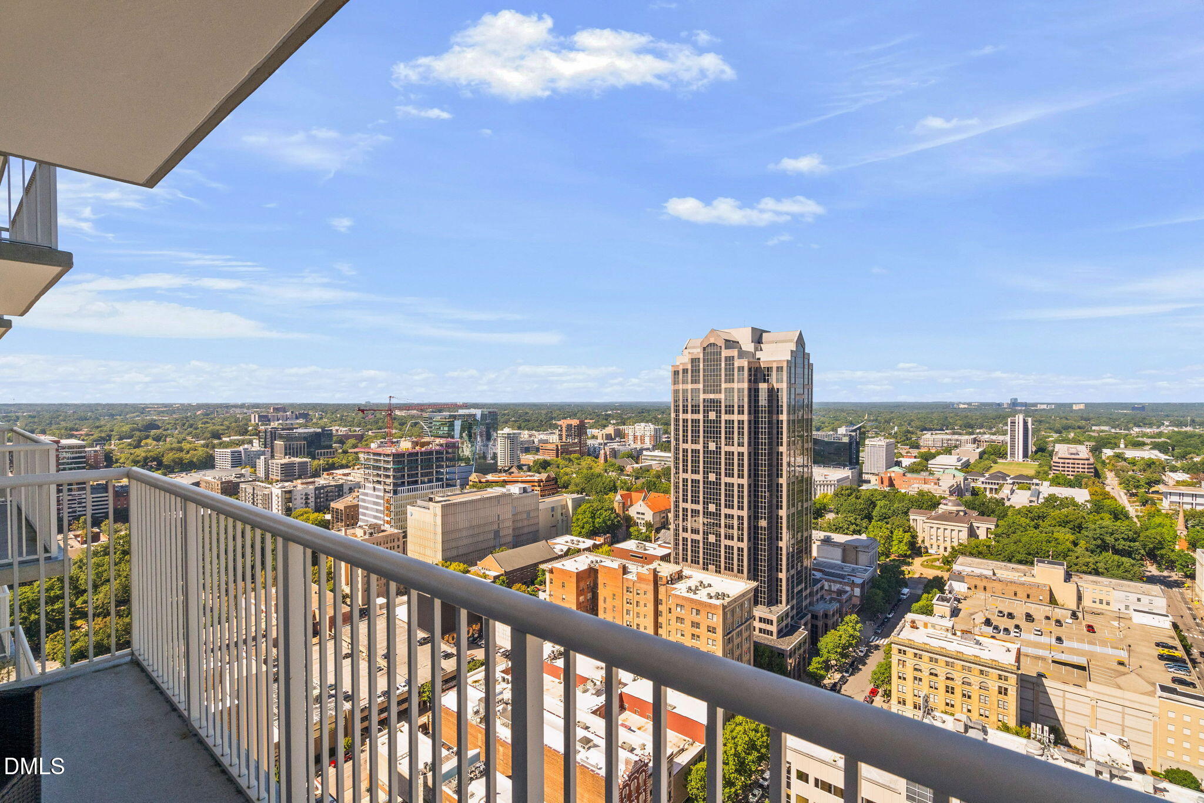
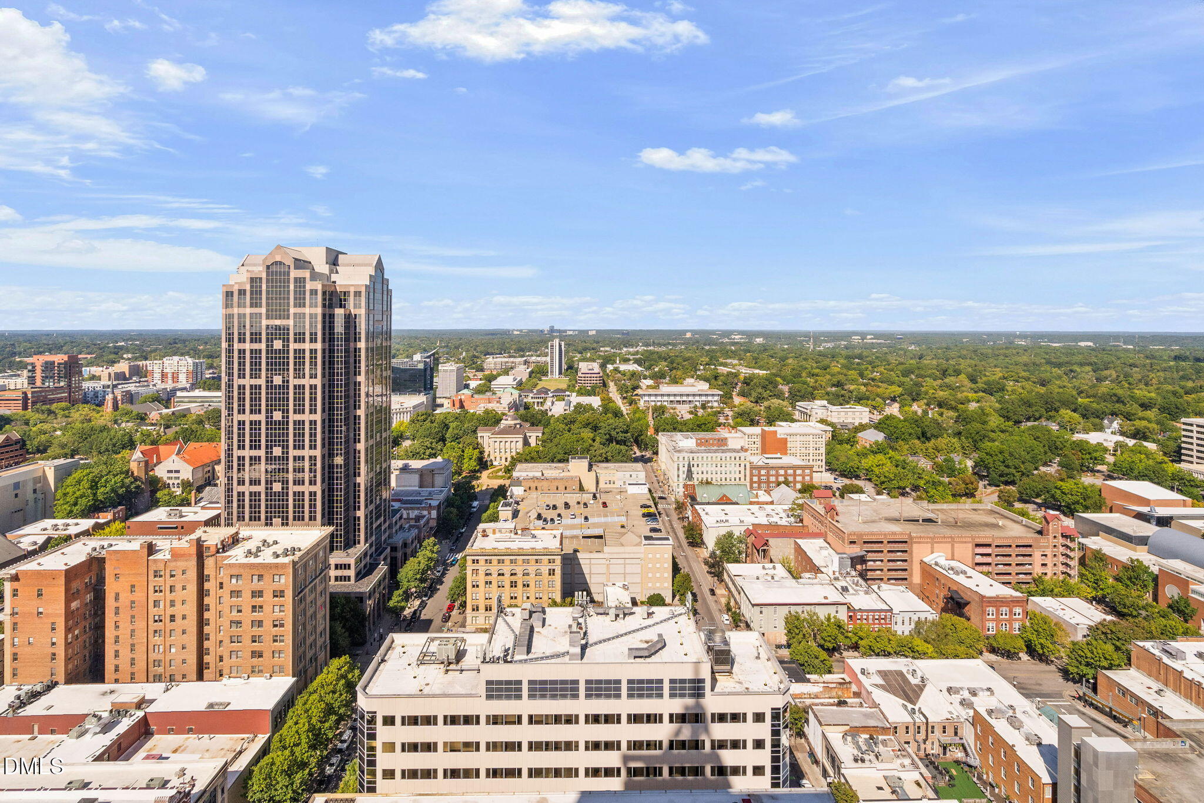
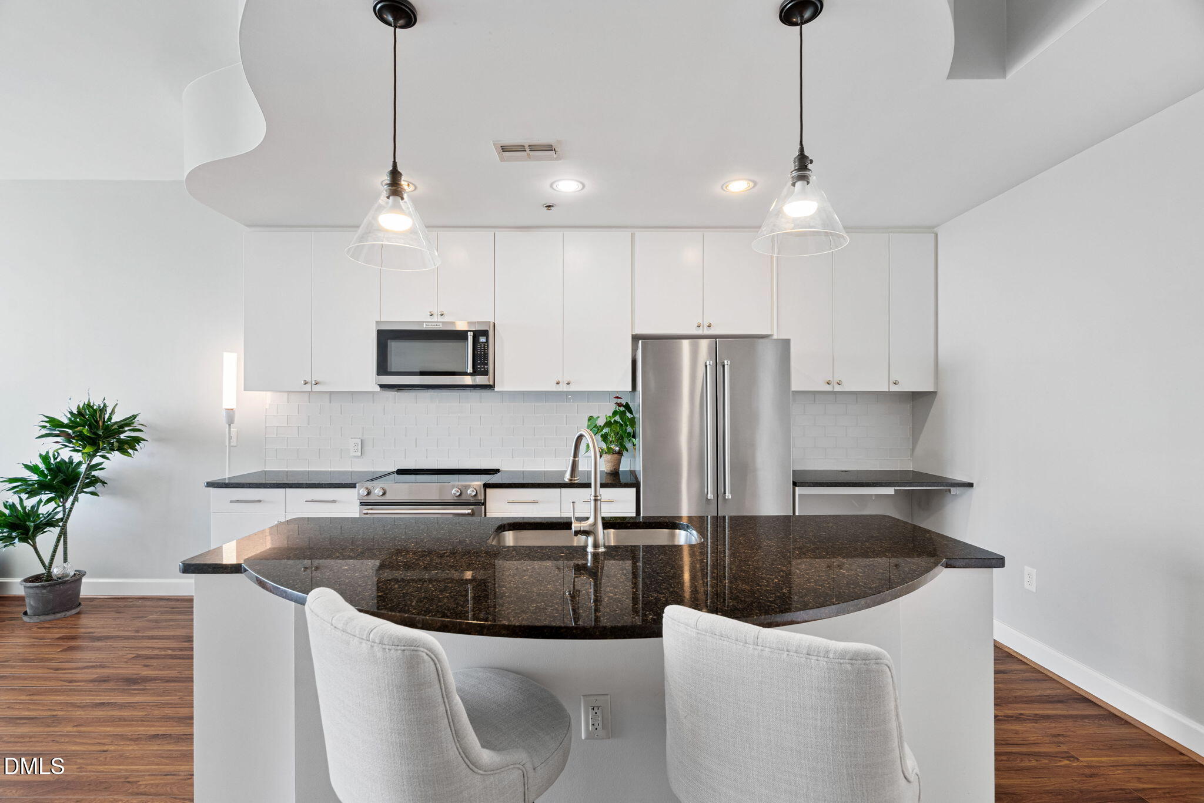
Perched in the Sky - Luxury Living Above the Heart of Raleigh. Live over 400 feet in the air in Raleigh's tallest residential building, where the skyline becomes your everyday view. This immaculately kept 27th-floor condo offers a front-row seat to the city's best sights with north-facing panoramas stretching from the State Capitol to the Governor's Mansion and beyond. Step onto your private balcony and watch downtown come alive beneath you: the energy, the lights, the rhythm of a city that never stops growing. Inside, every detail is pristine with modern finishes, thoughtful layout, and walls of glass that make the sky part of your décor. Outside your door, the best of Raleigh is literally at your feet. Dine at celebrated restaurants right downstairs including Oro, Mecca, Bittersweet, and more. Directly across the street is the YMCA for a morning workout - the pick up fresh groceries at Weaver Street Market, grab a book from the Downtown Library, or unwind at a local yoga studio-- all with no car required. This building is a lifestyle, not just an address. Enjoy a 24-hour secured entrance, private assigned parking, and an impressive amenity suite that rivals a boutique resort. The clubhouse features a rooftop pool with panoramic views, a firepit and grilling station, plus a theater room, conference space, and a club-style kitchen for entertaining. Work out in the on-site gym and locker room, then take your coffee to the rooftop and watch the sun rise over the city. Whether you're a downtown enthusiast, a lock-and-leave traveler, or someone who craves the convenience of living where the action is, this home delivers. From sunrise yoga to late-night cocktails, every Raleigh experience begins right outside your door. Live high. Live easy. Live in the center of it all. Preferred Lender offering rebate incentive. All personal belongings will convey to new owner at no cost or value. Move in ready!

Save
Ask
Tour
Hide
Share
Listing Snapshot
Price 
$399,900
Days On Site 
7 Days
Bedrooms 
1
Inside Area (SqFt) 
896 sqft
Total Baths 
1
Full Baths 
1
Partial Baths 
N/A
Lot Size 
N/A
Year Built 
2008
MLS Number 
10198139
Status 
Active
Property Tax 
$4,436.07
HOA/Condo/Coop Fees 
$518.49 monthly
Sq Ft Source 
N/A
Friends & Family
Recent Activity
5 days agoStatus changed to Active
5 days agoListing updated with changes from the MLS
a week agoListing first seen on site
General Features
Direction Faces 
North
Foundation 
See Remarks
Levels 
One
Parking 
AssignedDeckGatedSecured
Parking Spaces 
1
Property Condition 
Updated/Remodeled
Property Sub Type 
Condominium
Security 
24 Hour SecurityBuilding SecurityCarbon Monoxide Detector(s)Closed Circuit Camera(s)Firewall(s)Fire AlarmFire Sprinkler SystemGated CommunitySecured Garage/ParkingSecurity GuardKey Card EntrySmoke Detector(s)Security GateSecurity Service
Sewer 
Public Sewer
Special Circumstances 
Standard
SqFt Above 
896
SqFt Total 
896
Style 
Modern
Water Source 
Public
Interior Features
Appliances 
DisposalDishwasherMicrowaveRangeRefrigeratorStainless Steel Appliance(s)WasherWasher/DryerWasher/Dryer Stacked
Cooling 
Central AirElectric
Fireplace 
Yes
Fireplaces 
1
Flooring 
See Remarks
Heating 
Central
Interior 
ElevatorGranite CountersHigh CeilingsHigh Speed InternetKitchen IslandOpen FloorplanSmart ThermostatSoaking TubWalk-In Closet(s)
Laundry Features 
Laundry Closet
Main Level Bedrooms 
1
Master Bedroom 
Level - Main
Save
Ask
Tour
Hide
Share
Exterior Features
Construction Details 
ConcreteGlassSteel Siding
Exterior 
BalconyFire PitOutdoor GrillPrivate Entrance
Fencing 
None
Patio And Porch 
See Remarks
Roof 
See Remarks
View 
CityCity LightsDowntownPanoramicSkyline
Waterview 
CityCity LightsDowntownPanoramicSkyline
Windows/Doors 
Sliding Doors
Community Features
Accessibility Features 
Accessible Elevator InstalledAccessible Hallway(s)
Association Amenities 
Billiard RoomBarbecueClubhouseConciergeCable TVElevator(s)Fitness CenterGame RoomMaintenance GroundsManagementMeeting RoomMaintenance StructureParkingPoolParty RoomRoof DeckRecreation RoomSecurityStorageService Elevator(s)Trash
Association Fee 
$518.49
Association Fee Frequency 
Monthly
Financing Terms Available 
Cash
Roads 
Asphalt
Schools
School District
Unknown
Elementary School
Wake - Wiley Elementary
Middle School
Wake - Oberlin Middle
High School
Wake - Needham Broughton High
Listing courtesy of Christine Ferree Stilley of HomeTowne Realty


Listings that are marked with an icon are provided courtesy of the Triangle MLS, Inc. of North Carolina, Internet Data Exchange Database. Copyright 2026 Triangle MLS, Inc. of North Carolina. All rights reserved.

Last checked: 2026-10-20 06:39 PM UTC

Neighborhood & Commute
Source: Walkscore
Disclosure: Community information and market data powered by Constellation Data Labs. Information is deemed reliable but not guaranteed.
Save
Ask
Tour
Hide
Share