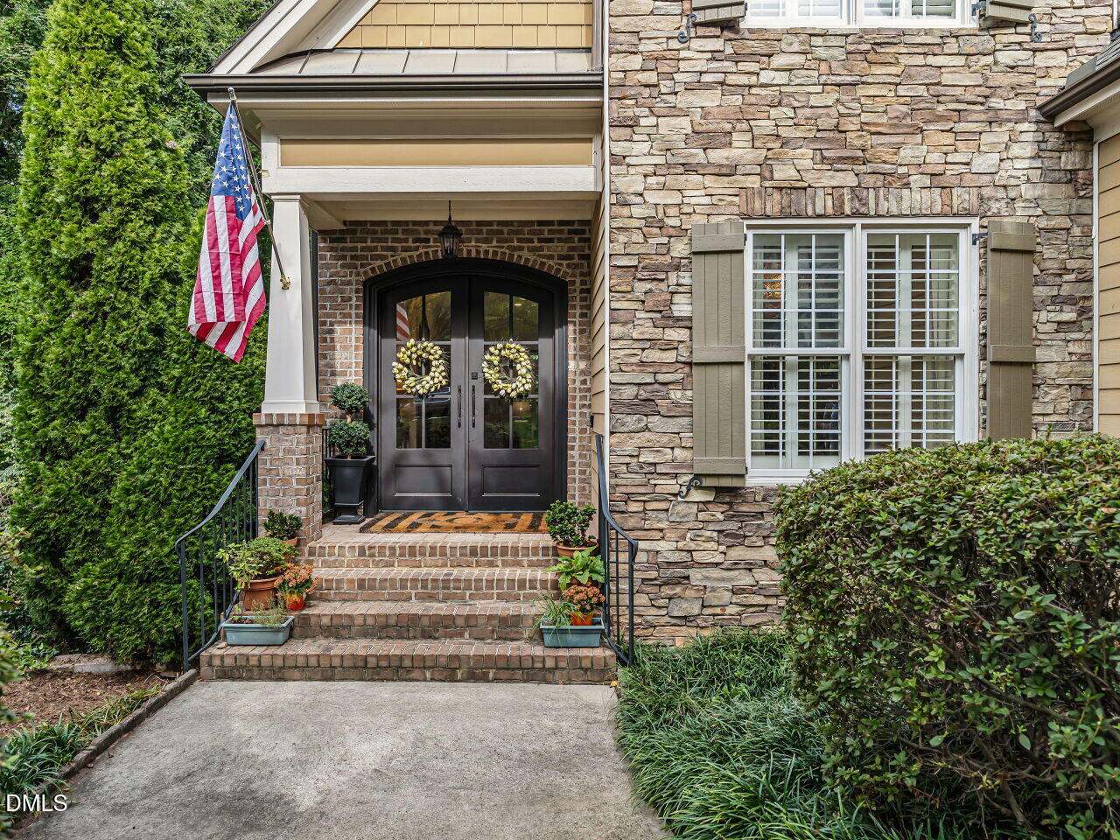
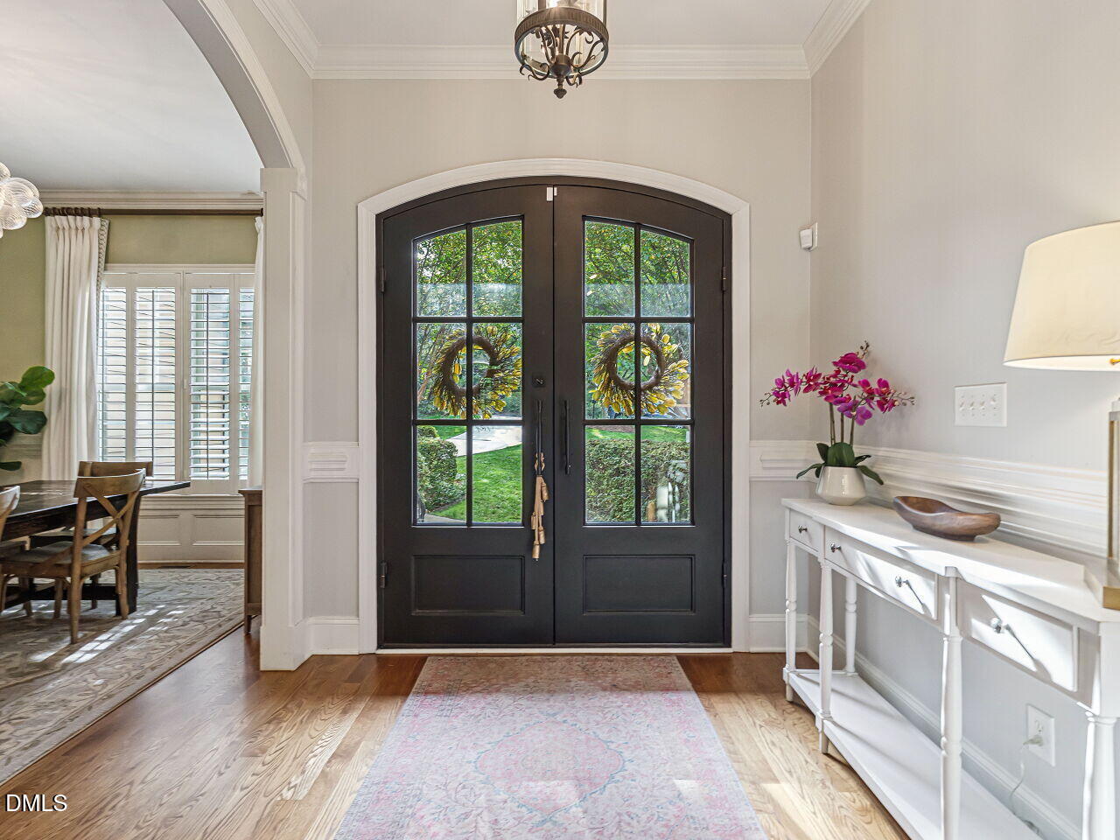
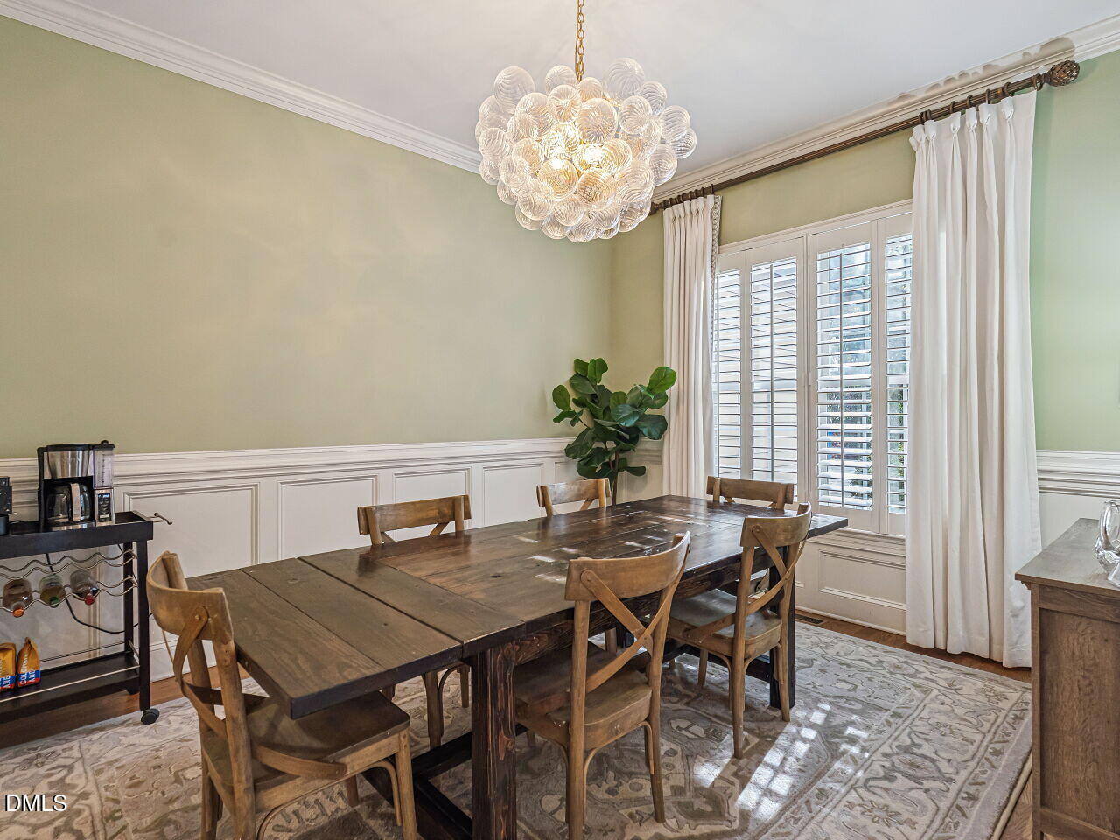
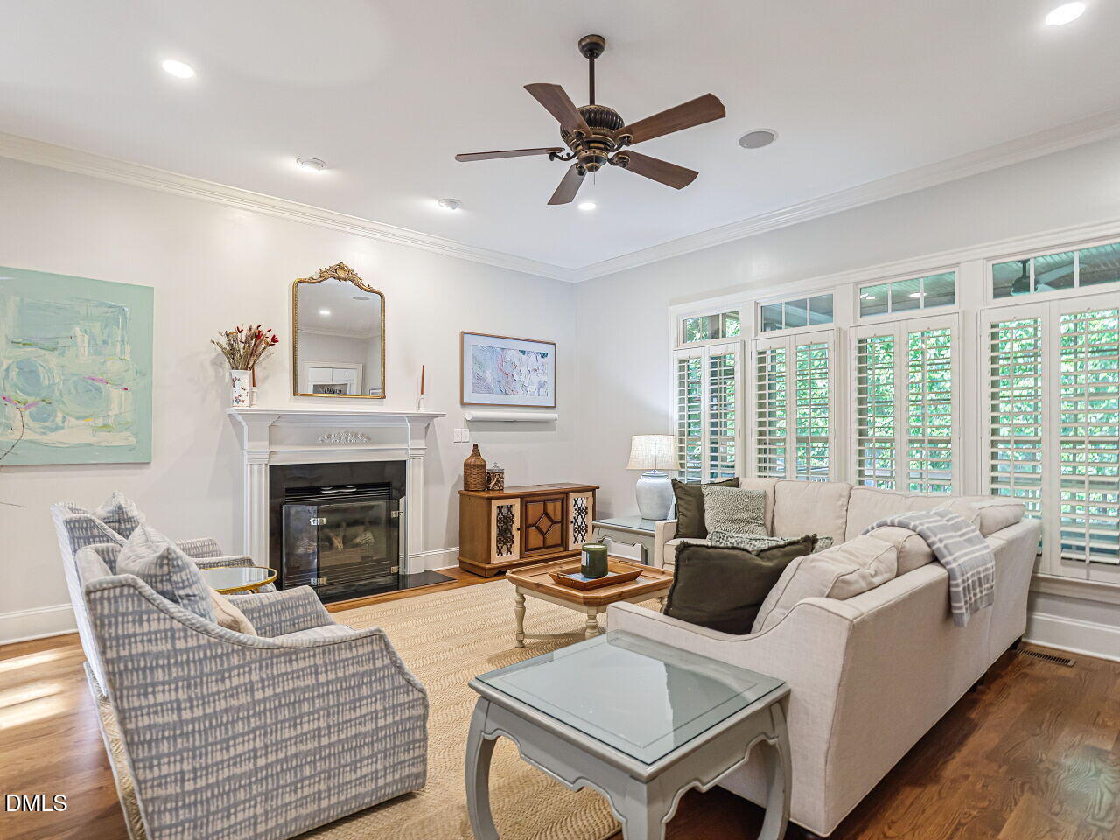
Located in Bellevue Terrace, this home offers a spacious, well-designed floor plan and a hard-to-find two-car garage. The main level is enhanced by 10' ceilings, hardwood floors and custom plantation shutters, and features a large yet cozy family room with gas-log fireplace, dining room with classic wainscoting, and kitchen that opens to a breakfast area and hearth room. Beautifully updated in 2022, the kitchen features new cabinetry, quartz countertops and backsplash, along with a six-burner Viking gas range. Every bedroom has its own en suite bath, including an oversized primary suite with a separate office or yoga room. A huge bonus room in the basement offers plenty of flexibility for a media room, playroom or additional living space. Outdoor living is another highlight with a screened porch featuring an Infratech heater, spacious backyard and newly landscaped walkway connecting the driveway to the backyard. Bellevue Terrace is one of those special neighborhoods that is close to North Hills and all ITB amenities, including excellent schools (Root, Oberlin, Broughton), plus nearby greenway connects to St. Timothy's, St. David's and Our Lady of Lourdes.
Save
Ask
Tour
Hide
Share
Listing Snapshot
Price
$1,399,900
Days On Site
15 Days
Bedrooms
4
Inside Area (SqFt)
3,798.3 sqft
Total Baths
5
Full Baths
4
Partial Baths
1
Lot Size
0.29 Acres
Year Built
2006
MLS Number
10198137
Status
Pending
Property Tax
$11,270.44
HOA/Condo/Coop Fees
N/A
Sq Ft Source
N/A
Friends & Family
React
Invite
Recent Activity
a week ago
Listing updated with changes from the MLS
a week ago
Status changed to Pending
2 weeks ago
Listing first seen on site
General Features
Acres
0.29
Attached Garage
Yes
Foundation
Block
Garage
Yes
Garage Spaces
2
Parking
AttachedGarageDrivewayGarage Faces Front
Parking Spaces
2
Property Sub Type
Single Family Residence
Security
Smoke Detector(s)Security System
Sewer
Public Sewer
Special Circumstances
Standard
SqFt Above
2849
SqFt Below
949.3
SqFt Total
3798.3
Style
TraditionalTransitional
Water Source
Public
Zoning
R-4
Interior Features
Appliances
DisposalDishwasherGas RangeMicrowavePlumbed For Ice MakerRange HoodWine Cooler
Dimensions - 13.0 x 8.0Level - MainDescription - Primary WIC
Workshop
Dimensions - 7.0 x 8.0Level - BasementDescription - Storage /Utility/workshop area at basement level accessed from backyard
Save
Ask
Tour
Hide
Share
Exterior Features
Construction Details
BrickFiber CementShake SidingStone
Exterior
LightingRain Gutters
Fencing
Back YardFenced
Lot Features
Landscaped
Other Structures
Storage
Patio And Porch
DeckFront PorchPatioPorchRear PorchScreened
Road Frontage
City Street
Roof
Shingle
Community Features
Financing Terms Available
CashConventional
Schools
School District
Unknown
Elementary School
Wake - Root Elementary
Middle School
Wake - Oberlin Middle
High School
Wake - Needham Broughton High
Listing courtesy of Wilson Crow of RE/MAX Capital
Listings that are marked with an icon are provided courtesy of the Triangle MLS, Inc. of North Carolina, Internet Data Exchange Database. Copyright 2026 Triangle MLS, Inc. of North Carolina. All rights reserved.
Last checked: 2026-10-29 12:29 AM UTC
Neighborhood & Commute
Source: Walkscore
Disclosure: Community information and market data powered by Constellation Data Labs. Information is deemed reliable but not guaranteed.