
Save
Ask
Tour
Hide
$375,000
1 Day On Site
322 Lord Byron CourtCary, NC 27513
For Sale|Condominium|Active
3
Beds
2
Total Baths
2
Full Baths
1,368
SqFt
$274
/SqFt
1997
Built
Subdivision:
Queen Elizabeth
County:
Wake
Call Now: 919-404-SHOW
Is this the listing for you? We can help make it yours.
919-404-SHOW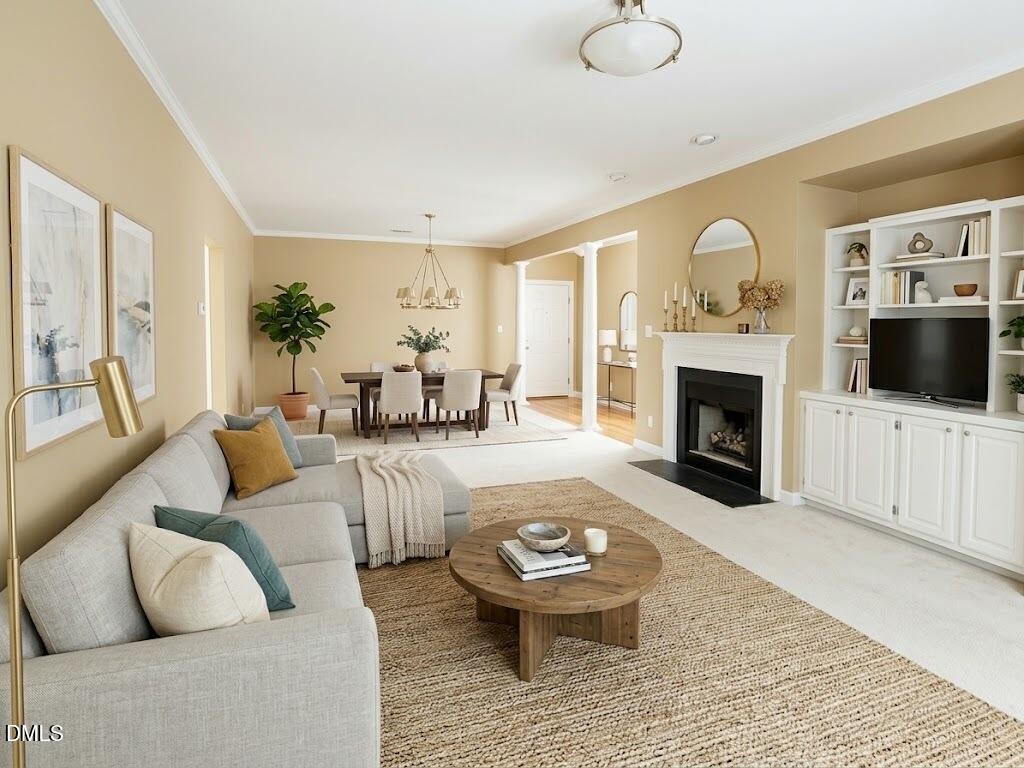
Save
Ask
Tour
Hide
Mortgage Calculator
Monthly Payment (Est.)
Enter an interest rate to see your estimated monthly payment.Calculator powered by Showcase IDX, a Constellation1 Company. Copyright ©2026 Information is deemed reliable but not guaranteed.
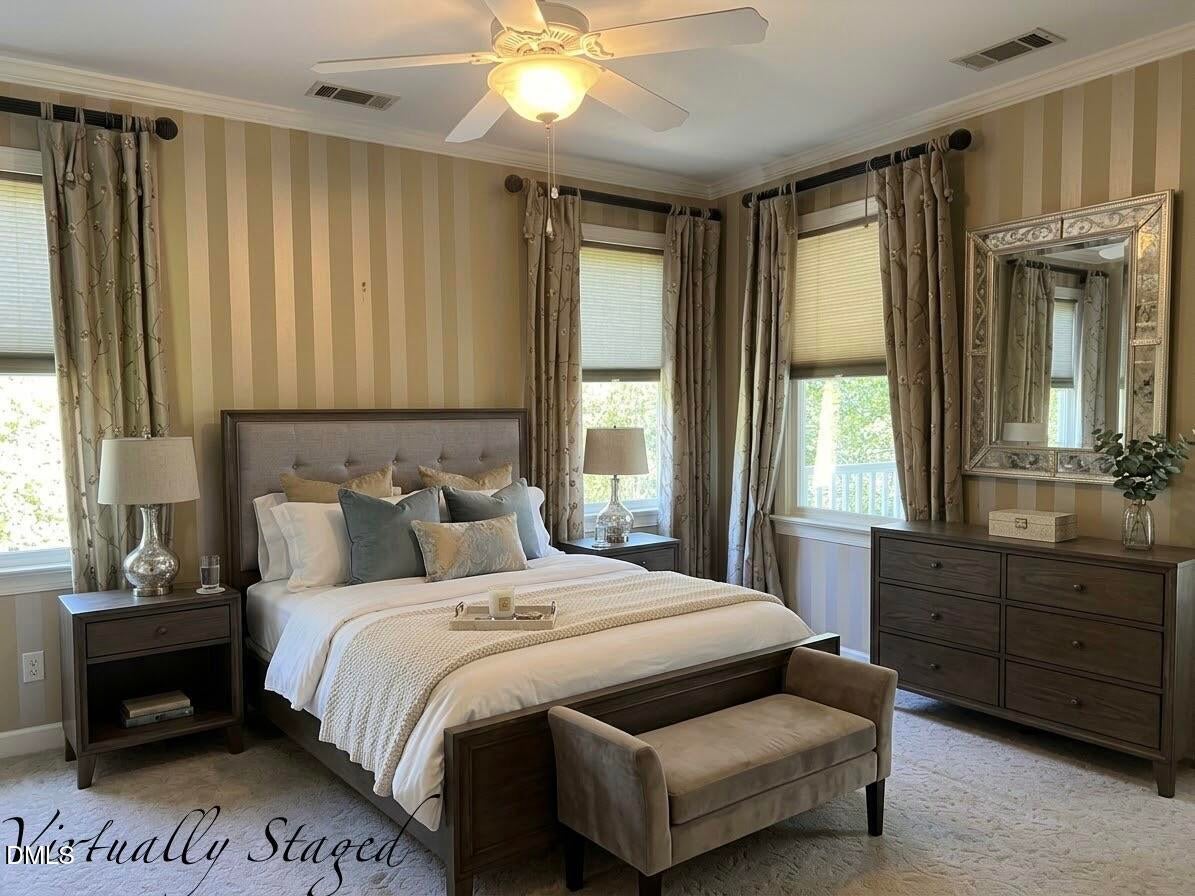
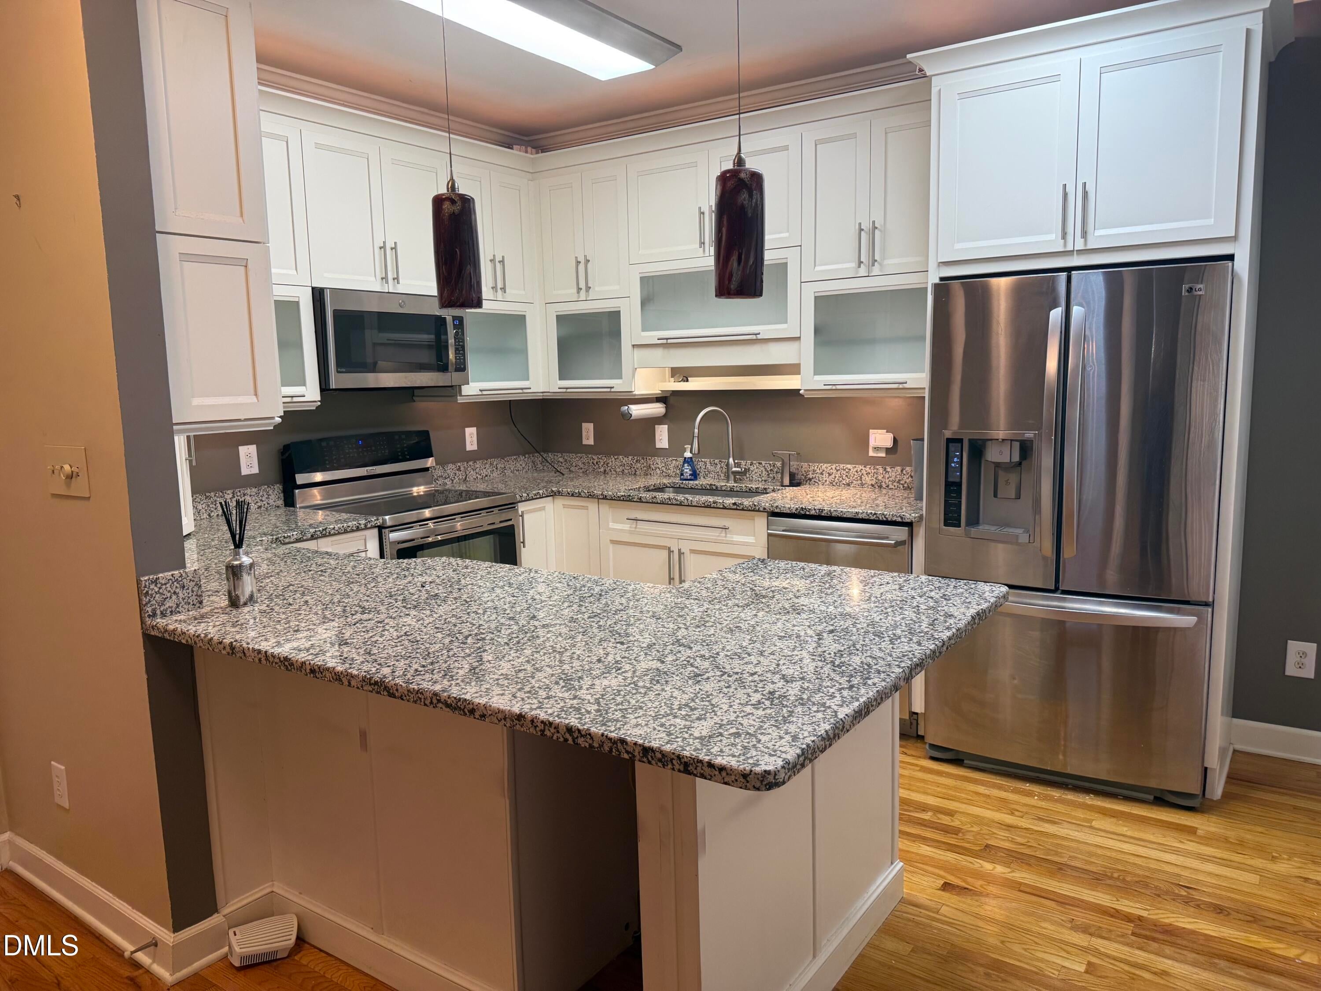
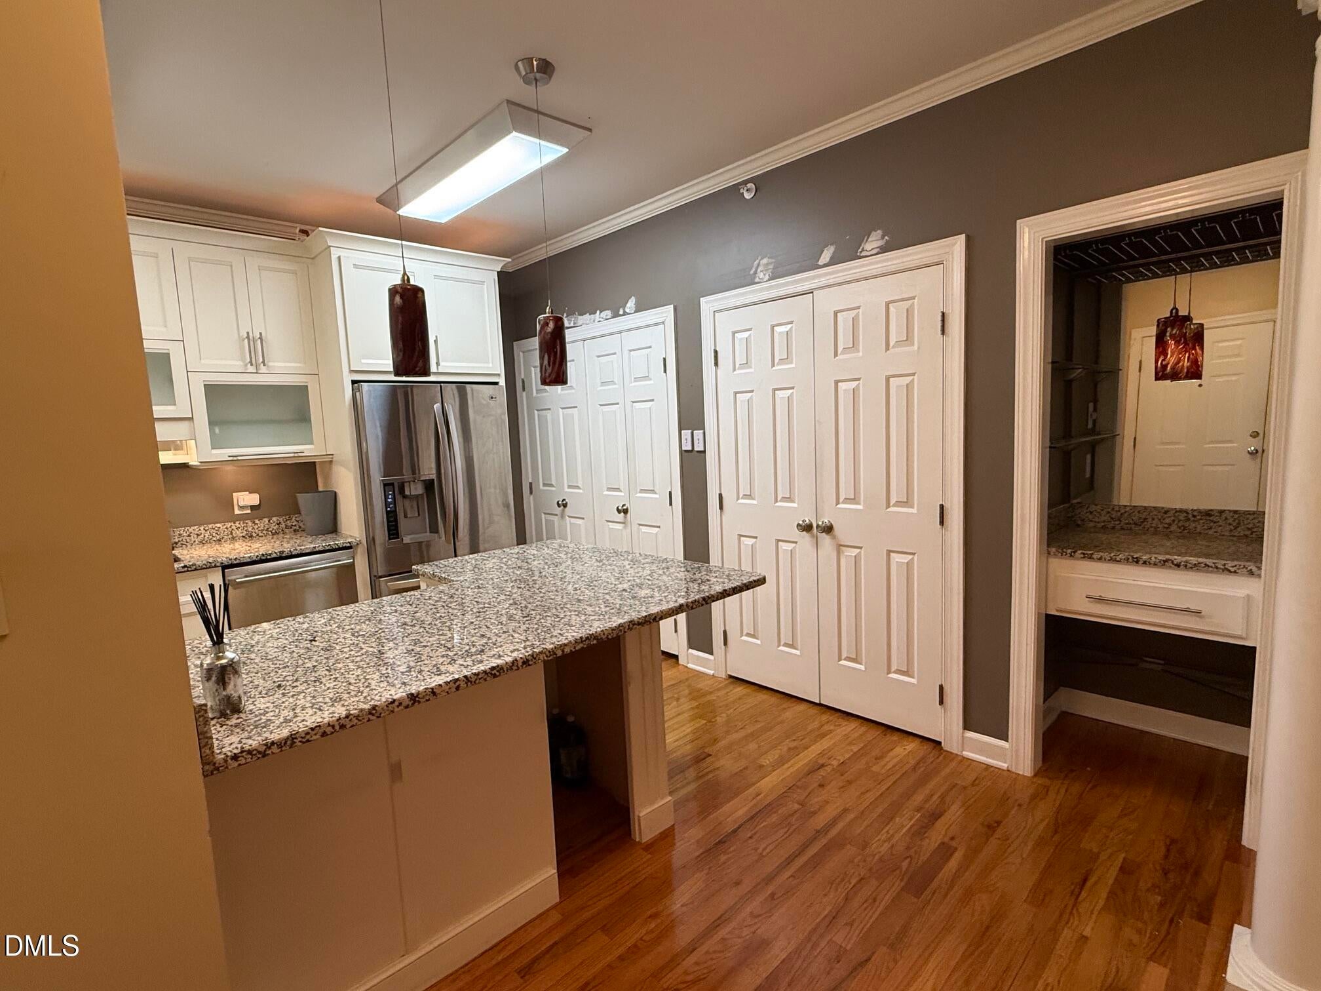
Rarely available top floor, end unit condo in Queen Elizabeth condos, 24 unit building near downtown Cary. 2 deeded parking spots in covered parking area leading to dual elevators for convenient parking in any weather. Numerous upgrades in this well-maintained unit including updated kitchen with expanded counterspace, breakfast bar with space for 4 barstools, custom built in bar area, gorgeous, oversized wagon wheel chandelier in dining area. Master bedroom features extra wardrobe storage space, built in vanity, updated tile shower and clever hidden medicine cabinets throughout. Bedroom 2 includes conveyed murphy bed, hall bath with walk-in bathtub and bedroom 2 has office built-ins for 2.
Save
Ask
Tour
Hide
Listing Snapshot
Price
$375,000
Days On Site
1 Day
Bedrooms
3
Inside Area (SqFt)
1,368 sqft
Total Baths
2
Full Baths
2
Partial Baths
N/A
Lot Size
N/A
Year Built
1997
MLS® Number
10198126
Status
Active
Property Tax
$2,952.46
HOA/Condo/Coop Fees
$400 monthly
Sq Ft Source
N/A
Friends & Family
Recent Activity
| yesterday | Listing updated with changes from the MLS® | |
| yesterday | Listing first seen on site |
General Features
Carport
2
Foundation
Slab
Garage
Yes
Garage Spaces
2
Levels
OneTwo
Parking
CarportAdditional ParkingAttachedCoveredDriveway
Parking Spaces
2
Property Condition
Updated/Remodeled
Property Sub Type
Condominium
Security
Building Security
Sewer
Public Sewer
Special Circumstances
Standard
SqFt Above
1368
SqFt Total
1368
Style
TraditionalTransitional
Water Source
Public
Zoning
TRP
Interior Features
Appliances
DishwasherElectric RangeFree-Standing RefrigeratorIce MakerMicrowaveRangeRefrigeratorStainless Steel Appliance(s)
Cooling
Ceiling Fan(s)Heat Pump
Fireplace
Yes
Fireplace Features
Living Room
Fireplaces
1
Flooring
CarpetTileWood
Heating
Fireplace(s)Heat Pump
Interior
Breakfast BarBuilt-in FeaturesCeiling Fan(s)ChandelierCrown MoldingDouble VanityEat-in KitchenGranite CountersHigh Speed InternetRecessed LightingSoaking TubStorageStone CountersWalk-In Closet(s)
Laundry Features
In Unit
Main Level Bedrooms
3
Window Features
Window Treatments
Bedroom 2
Level - Main
Bedroom 3
Level - Main
Dining Room
Level - Main
Kitchen
Level - Main
Living Room
Level - Main
Master Bedroom
Level - Main
Save
Ask
Tour
Hide
Exterior Features
Construction Details
BrickBrick VeneerFiber Cement
Exterior
BalconyBarbecueOutdoor GrillStorage
Patio And Porch
CoveredRear PorchTerrace
Roof
Shingle
View
Trees/Woods
Waterview
Trees/Woods
Windows/Doors
Window Treatments
Community Features
Accessibility Features
Grip-Accessible Features
Association Amenities
Elevator(s)InsuranceLandscapingMaintenanceMaintenance GroundsManagementMaintenance StructureParkingSecurityStorageTrashTaxesWater
Association Fee
$400.0
Association Fee Frequency
Monthly
Financing Terms Available
Conventional
Schools
School District
Unknown
Elementary School
Wake - Northwoods Elementary
Middle School
Wake - West Cary Middle
High School
Wake - Cary High
Listing courtesy of Celeste Reinholtz of Blue Sky Properties

Listings that are marked with an icon are provided courtesy of the Triangle MLS, Inc. of North Carolina, Internet Data Exchange Database. Copyright 2026 Triangle MLS, Inc. of North Carolina. All rights reserved.
Last checked: 2026-10-15 09:37 AM UTC
Listings that are marked with an icon are provided courtesy of the Triangle MLS, Inc. of North Carolina, Internet Data Exchange Database. Copyright 2026 Triangle MLS, Inc. of North Carolina. All rights reserved.
Last checked: 2026-10-15 09:37 AM UTC
Neighborhood & Commute
Source: Walkscore
Disclosure: Community information and market data powered by Constellation Data Labs. Information is deemed reliable but not guaranteed.
Save
Ask
Tour
Hide
Did you know? You can invite friends and family to your search. They can join your search, rate and discuss listings with you.