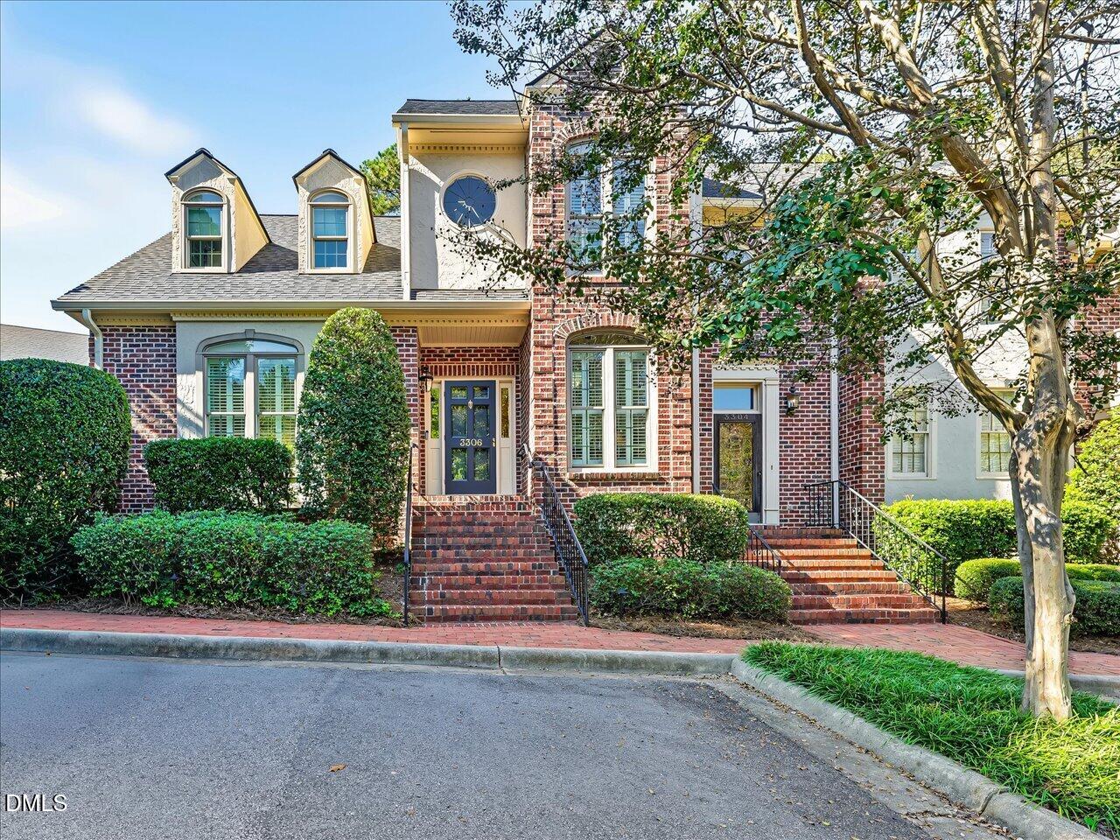
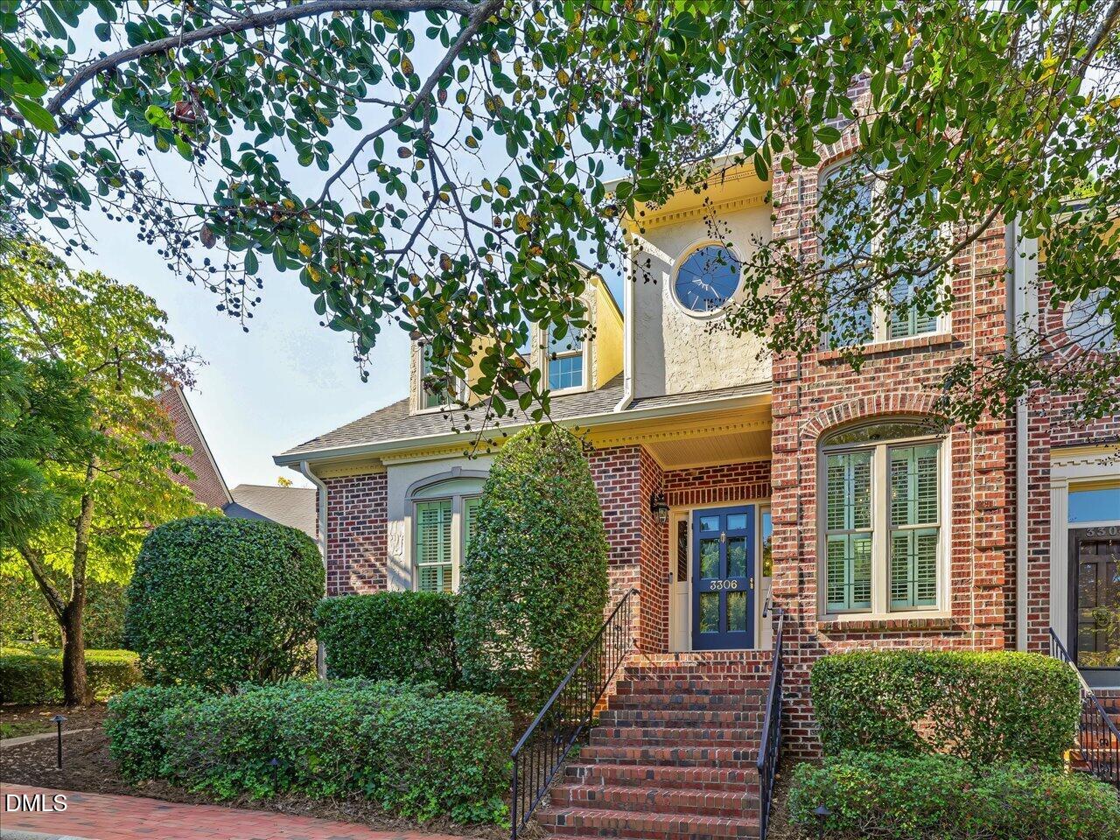
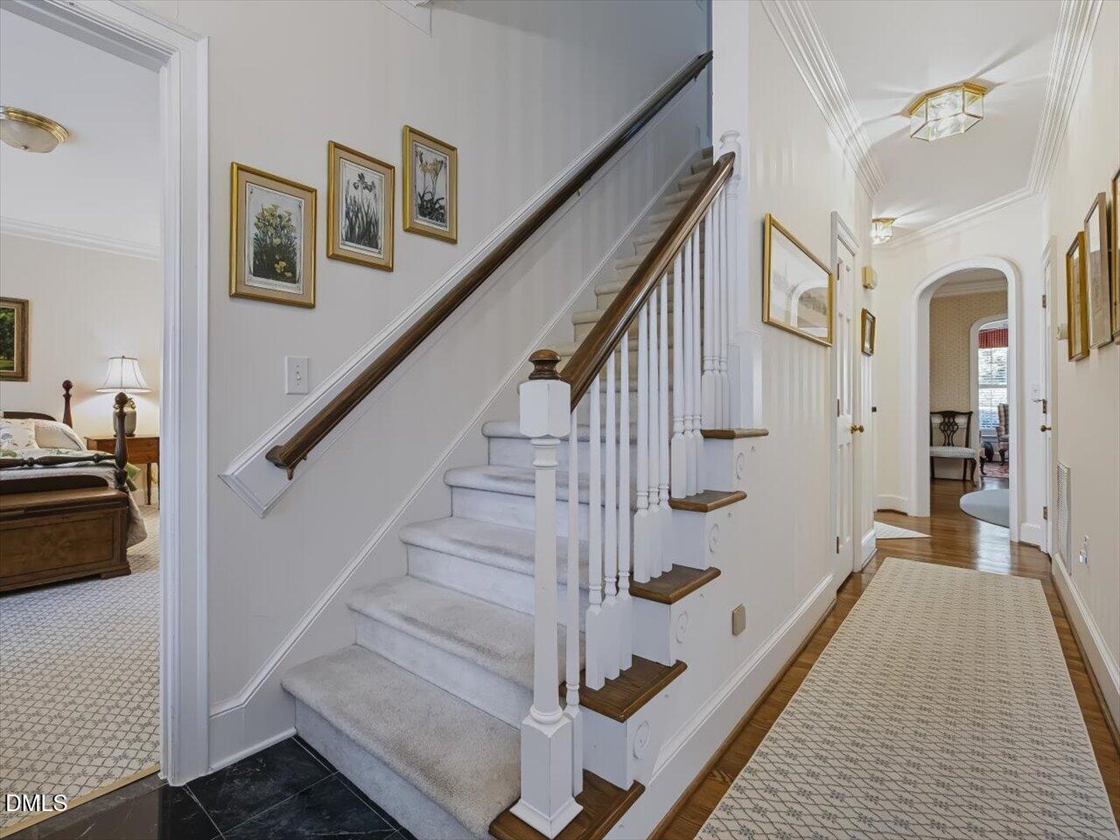
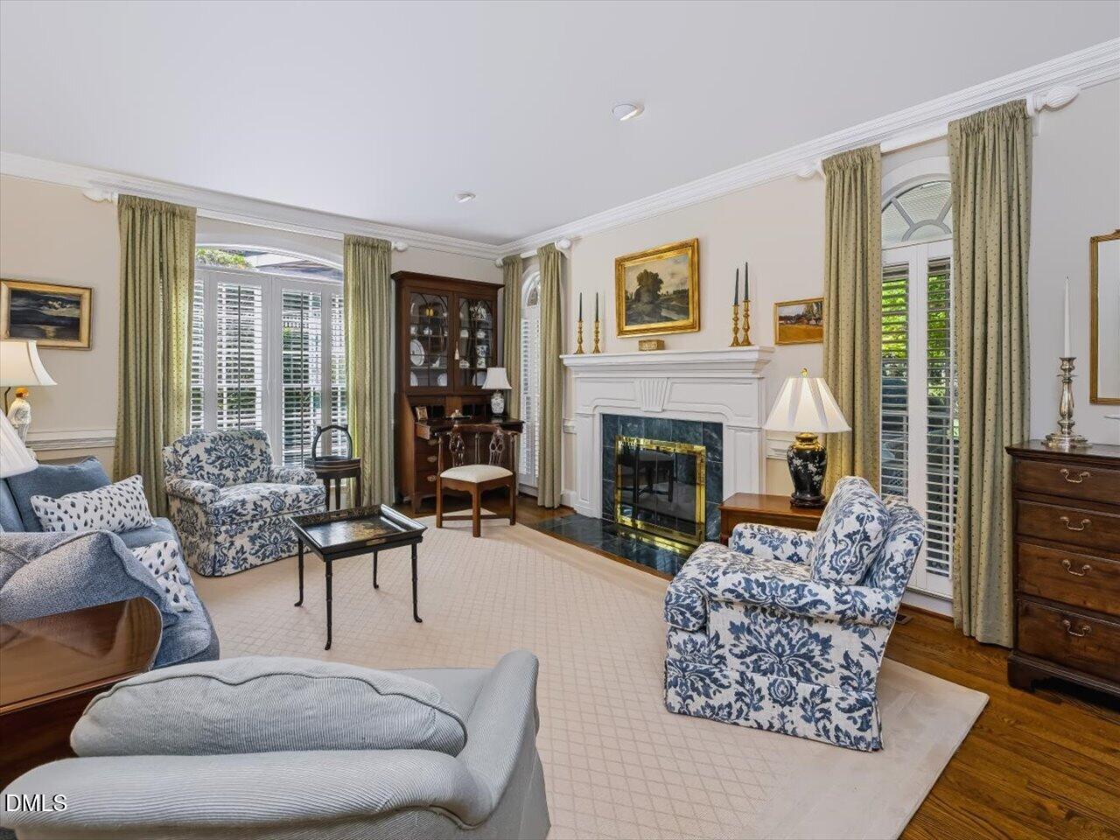
Step inside this beautiful 2 story home located in Charleston Ridge, a private enclave off Ridge Road. This home has 9 foot ceilings, hardwood floors, plantation shutters, arched doorways and beautiful moldings which create a timeless architecture that is sophisticated and elegant. Flooded with natural light and a spacious layout that sets up well for entertaining and everyday life. The amazing first floor primary features dual full bathrooms connected by a large walk-in closet between them showcasing elevated luxury and convenience. Charming screened porch overlooks a well manicured backyard.....the perfect space for relaxing! Upstairs has 2 bedrooms each with its own bathroom, and a large extra room perfect as an in home office, TV room or 4th bedroom. Ample parking in front, plus extra guest parking close by. Don't miss this turnkey opportunity in one of the most sought-after locations close to all Raleigh has to offer.
Save
Ask
Tour
Hide
Share
Listing Snapshot
Price
$895,000
Days On Site
15 Days
Bedrooms
3
Inside Area (SqFt)
2,439 sqft
Total Baths
5
Full Baths
4
Partial Baths
1
Lot Size
0.06 Acres
Year Built
1986
MLS Number
10198125
Status
Active
Property Tax
$6,564.52
HOA/Condo/Coop Fees
$450 monthly
Sq Ft Source
N/A
Friends & Family
React
Comment
Invite
No Comments Yet
Did you know? You can invite friends and family to your search. They can join your search, rate and discuss listings with you.
Recent Activity
2 weeks ago
Listing first seen on site
2 weeks ago
Listing updated with changes from the MLS
General Features
Acres
0.06
Disclosures
Seller Disclosure
Foundation
Brick/Mortar
Levels
Two
Parking
AssignedGuestPaved
Parking Spaces
3
Property Condition
Updated/Remodeled
Property Sub Type
Townhouse
Sewer
Public Sewer
Special Circumstances
Standard
SqFt Above
2439
SqFt Total
2439
Style
Traditional
Utilities
Cable AvailableElectricity AvailableNatural Gas AvailableNatural Gas ConnectedUnderground UtilitiesWater Connected
Zoning
R-6
Interior Features
Appliances
Built-In Electric OvenCooktopDryerDisposalDishwasherElectric CooktopElectric Water HeaterMicrowaveRefrigeratorWasherOven
Listing courtesy of Lee Williams of Berkshire Hathaway HomeService
Listings that are marked with an icon are provided courtesy of the Triangle MLS, Inc. of North Carolina, Internet Data Exchange Database. Copyright 2026 Triangle MLS, Inc. of North Carolina. All rights reserved.
Last checked: 2026-10-29 12:29 AM UTC
Neighborhood & Commute
Source: Walkscore
Disclosure: Community information and market data powered by Constellation Data Labs. Information is deemed reliable but not guaranteed.


Did you know? You can invite friends and family to your search. They can join your search, rate and discuss listings with you.