Save
Ask
Tour
Hide
Share
$799,000
2 Days On Site

6720 Winter Garden Way
Holly Springs, NC 27540

For Sale|Single Family Residence|Active
5
Beds
5
Total Baths
4
Full Baths
1
Partial Bath
3,471
SqFt
$230
/SqFt
2023
Built
Subdivision:
Buckhorn Creek
County:
Wake
Call Now: 919-404-SHOW
Is this the listing for you? We can help make it yours.
919-404-SHOW
6720 Winter Garden Way6720 Winter Garden Way6720 Winter Garden Way6720 Winter Garden Way
Save
Ask
Tour
Hide
Share

Mortgage Calculator

Monthly Payment (Est.)

Enter an interest rate to see your estimated monthly payment.
Calculator powered by Showcase IDX, a Constellation1 Company. Copyright ©2026 Information is deemed reliable but not guaranteed.

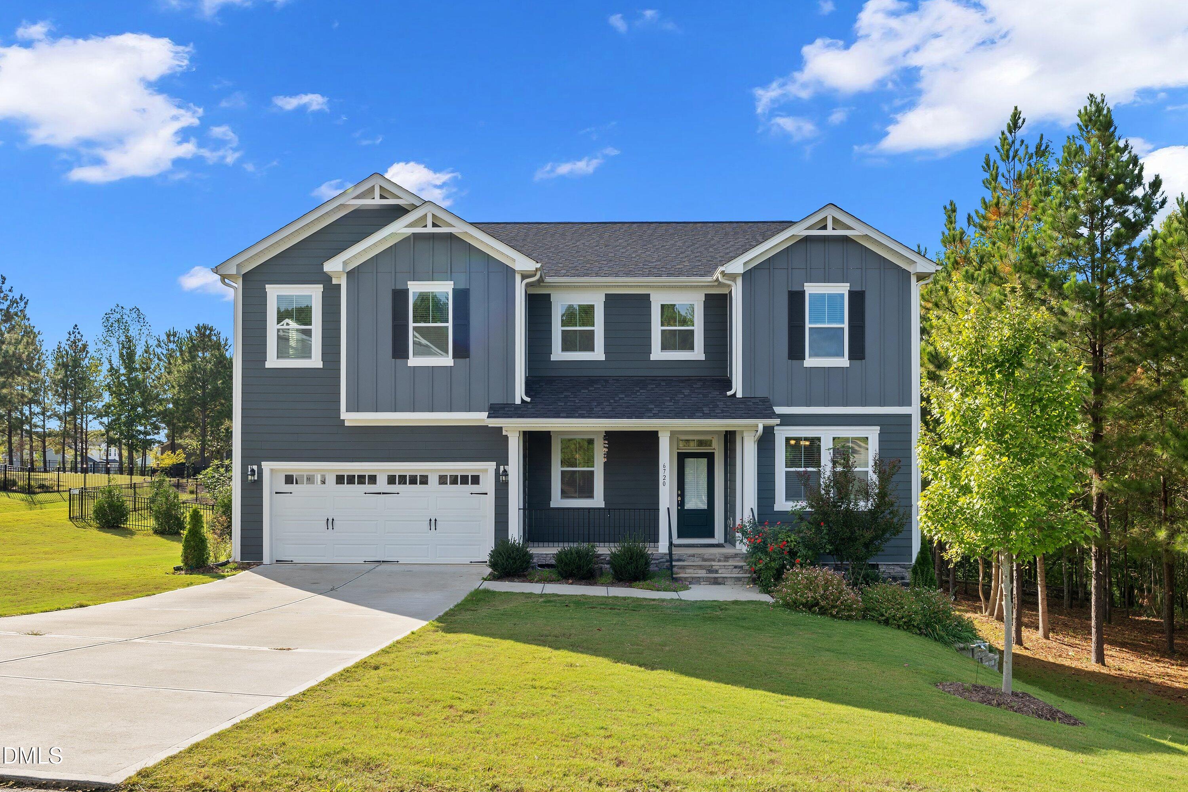
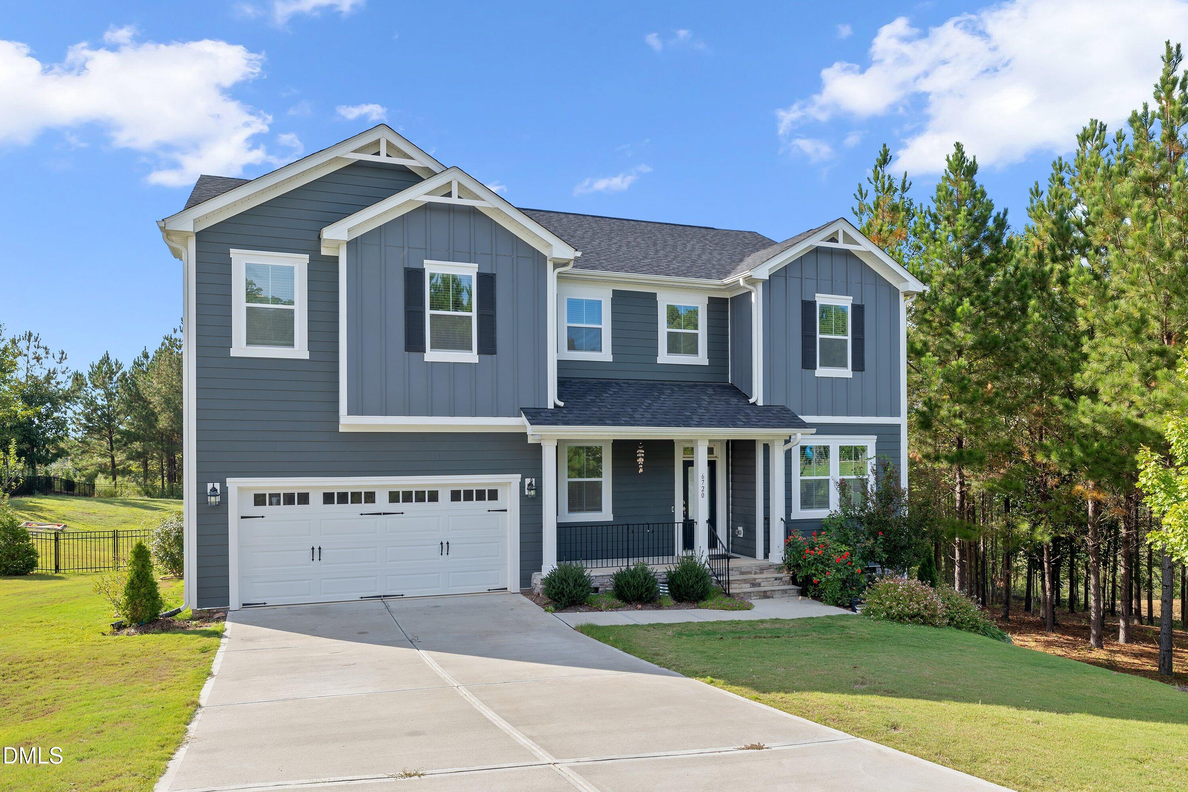
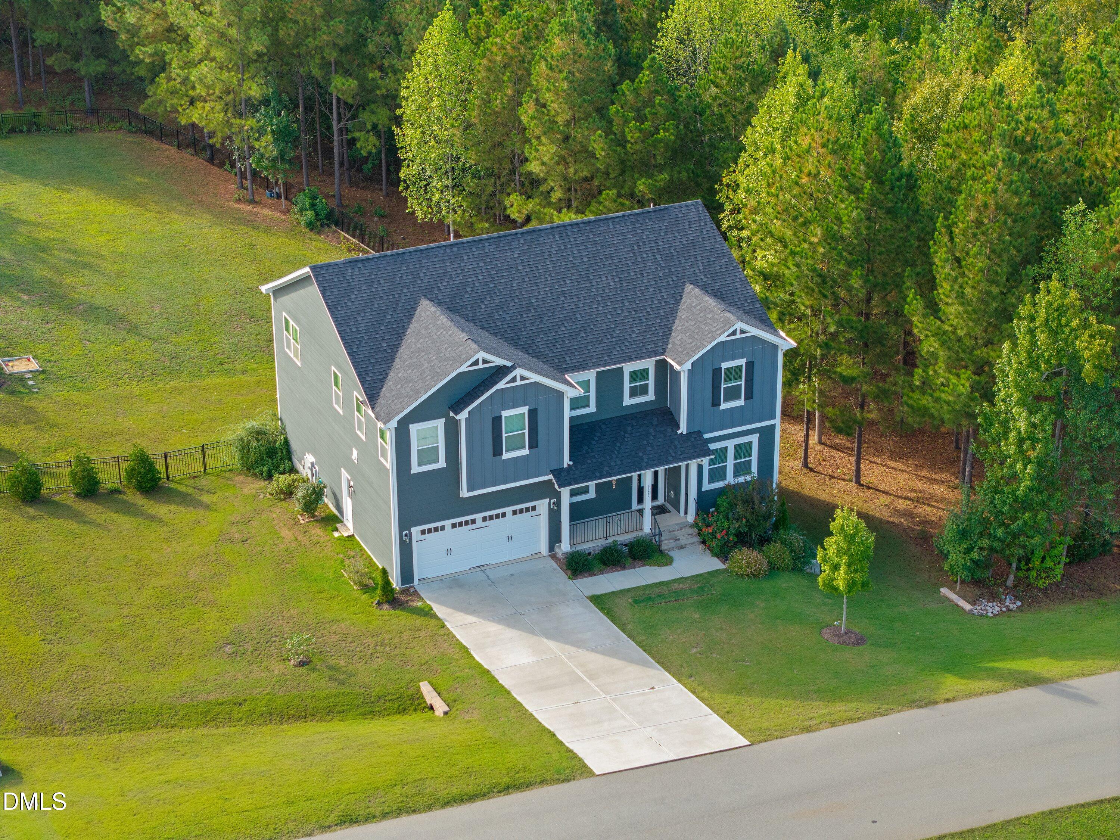
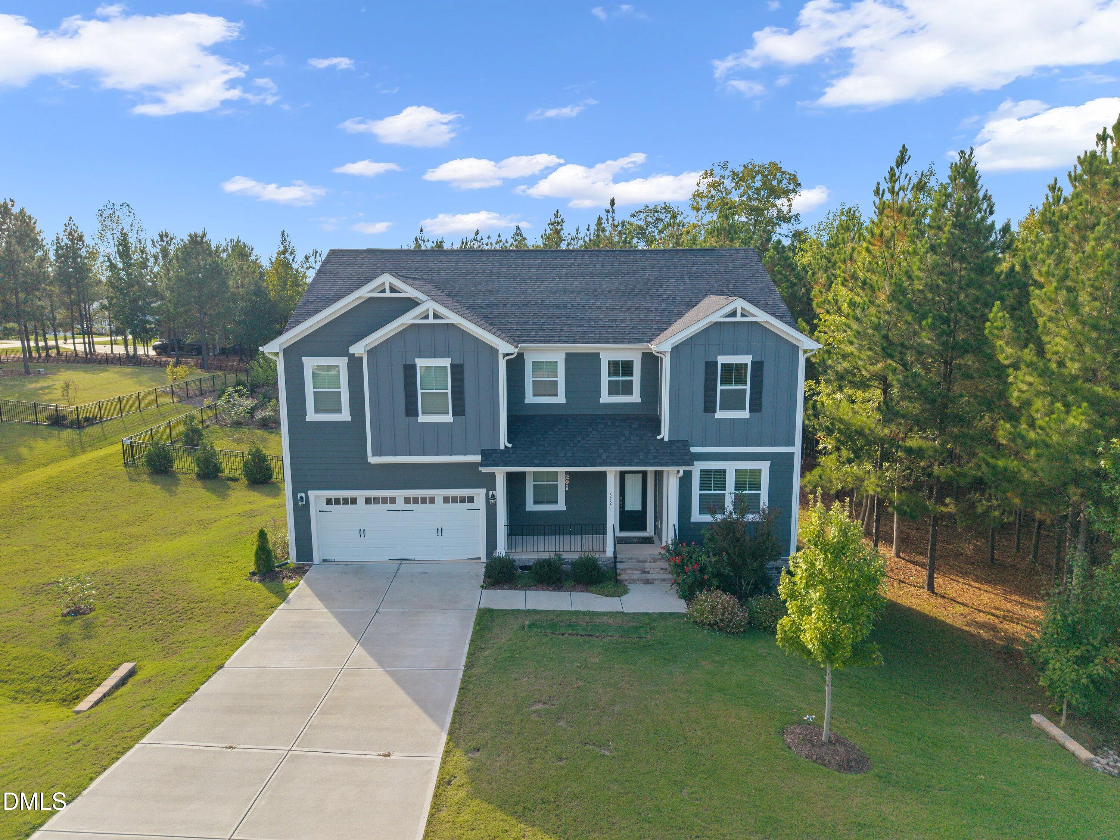
Built in 2023, this stunning 5-bedroom, 5-bath home sits on a spacious 1.16-acre lot in sought-after Buckhorn Creek, with no city taxes! The open-concept main level features beautiful LVP flooring throughout the main living area, a gourmet kitchen with a large center island and abundant cabinetry, and a bright, spacious family room. A formal dining room with butler's pantry is perfect for entertaining, while the first-floor guest suite offers flexibility for visitors or a home office. Upstairs, the luxurious owner's suite and three generously sized secondary bedrooms feature walk-in closets. An expansive loft provides versatile space for a media room, playroom, home gym, or second living area. Relax on the deck overlooking a private backyard with peaceful wooded views. A two-car garage and long driveway add convenience. Enjoy the rare combination of modern finishes, flexible living spaces, and over an acre of land! Minutes from downtown Holly Springs, shopping, dining, Bass Lake Park, and major commuting routes including US-1 and NC-540.

Save
Ask
Tour
Hide
Share
Listing Snapshot
Price 
$799,000
Days On Site 
2 Days
Bedrooms 
5
Inside Area (SqFt) 
3,471 sqft
Total Baths 
5
Full Baths 
4
Partial Baths 
1
Lot Size 
1.16 Acres
Year Built 
2023
MLS® Number 
10198111
Status 
Active
Property Tax 
$4,619.32
HOA/Condo/Coop Fees 
$66.67 monthly
Sq Ft Source 
N/A
Friends & Family
Recent Activity
2 days agoListing first seen on site
2 days agoListing updated with changes from the MLS®
General Features
Acres 
1.16
Attached Garage 
Yes
Garage 
Yes
Garage Spaces 
2
Levels 
Two
Parking 
AttachedGarageDriveway
Property Sub Type 
Single Family Residence
Security 
Smoke Detector(s)
Sewer 
Septic Tank
Special Circumstances 
Standard
SqFt Above 
3471
SqFt Total 
3471
Style 
TraditionalTransitional
Water Source 
Well
Zoning 
R-30
Interior Features
Appliances 
CooktopDishwasherElectric CooktopElectric Water HeaterFree-Standing RefrigeratorMicrowaveOvenRefrigeratorRange HoodStainless Steel Appliance(s)
Basement 
Crawl Space
Cooling 
Central AirCeiling Fan(s)
Flooring 
CarpetTileWoodVinyl
Heating 
Electric
Interior 
Ceiling Fan(s)Double VanityEntrance FoyerEat-in KitchenGranite CountersHigh CeilingsHigh Speed InternetIn-Law FloorplanKitchen IslandOpen FloorplanPantryRecessed LightingWalk-In Closet(s)
Laundry Features 
Electric Dryer HookupInsideLaundry RoomSinkWasher Hookup
Main Level Bedrooms 
1
Bedroom 2 
Level - Second
Bedroom 3 
Level - Second
Bedroom 4 
Level - Second
Bedroom 5 
Level - Main
Dining Room 
Level - Main
Great Room 
Level - Main
Kitchen 
Level - Main
Loft 
Level - Second
Master Bedroom 
Level - Second
Save
Ask
Tour
Hide
Share
Exterior Features
Construction Details 
Board & Batten SidingFiber CementRadiant BarrierStone
Exterior 
Awning(s)Private YardRain Gutters
Fencing 
Back YardFenced
Lot Features 
Back YardLandscaped
Patio And Porch 
CoveredDeckFront PorchPorch
Roof 
Shingle
View 
Trees/Woods
Waterview 
Trees/Woods
Community Features
Association Fee 
$200.0
Association Fee Frequency 
Quarterly
Community Features 
Suburban
Financing Terms Available 
CashConventionalFHAVA Loan
Schools
School District
Unknown
Elementary School
Wake - Rex Road Elementary
Middle School
Wake - Holly Grove Middle School
High School
Wake - Fuquay Varina High
Listing courtesy of Michelle Yuan of Universal Realty


Listings that are marked with an icon are provided courtesy of the Triangle MLS, Inc. of North Carolina, Internet Data Exchange Database. Copyright 2026 Triangle MLS, Inc. of North Carolina. All rights reserved.

Last checked: 2026-10-16 04:56 AM UTC

Neighborhood & Commute
Source: Walkscore
Disclosure: Community information and market data powered by Constellation Data Labs. Information is deemed reliable but not guaranteed.
Save
Ask
Tour
Hide
Share