
681 Amusement DriveHope Mills, NC 28348
Mortgage Calculator
Monthly Payment (Est.)
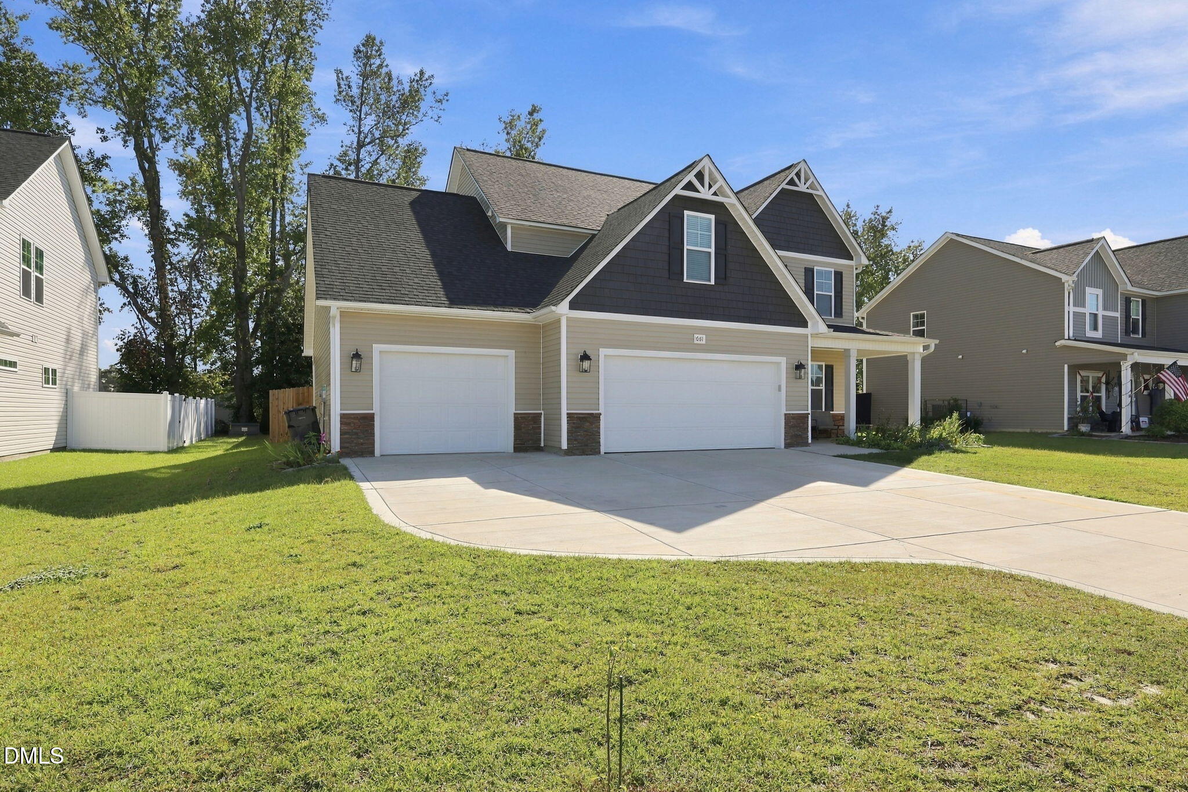
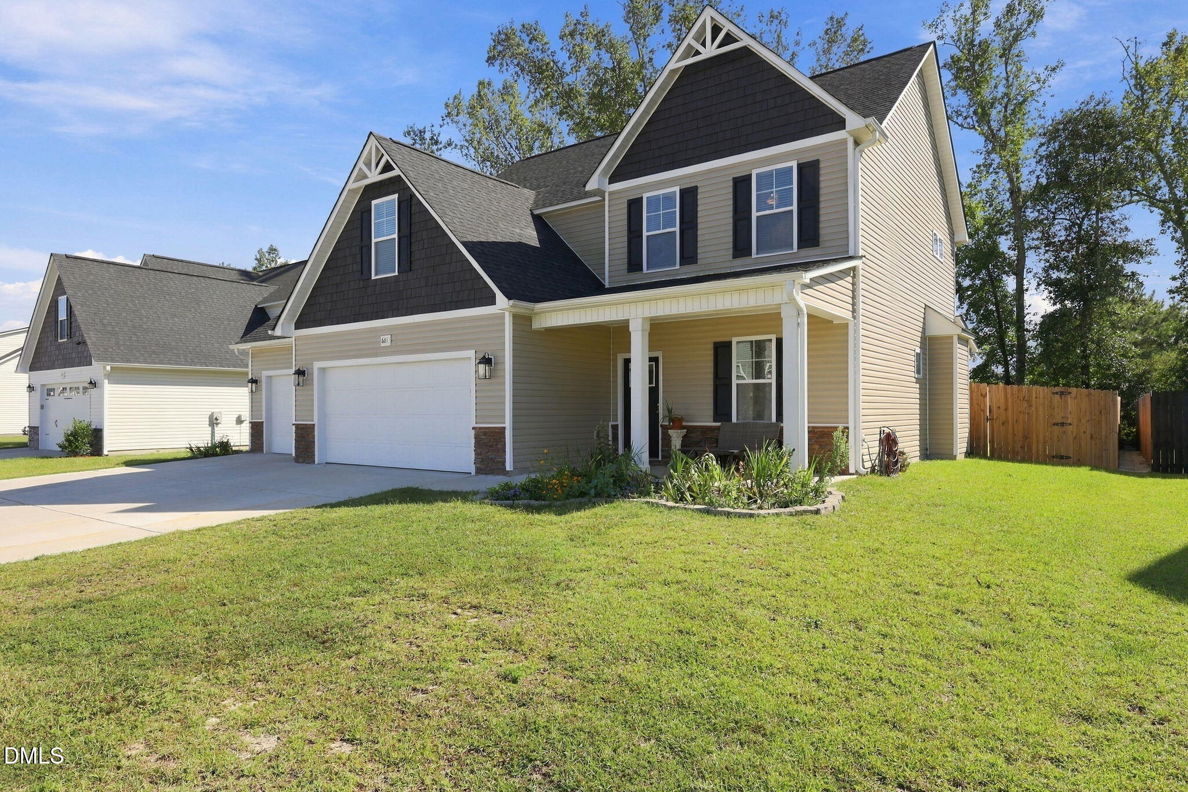
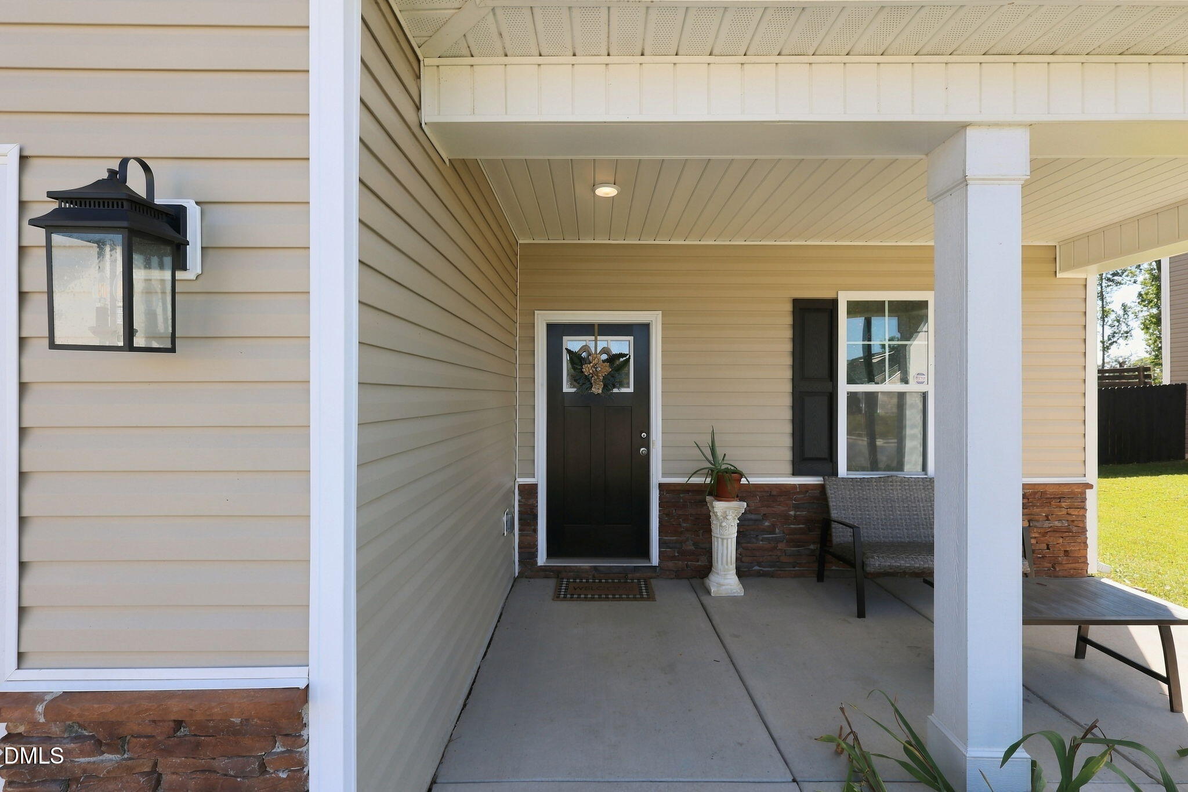
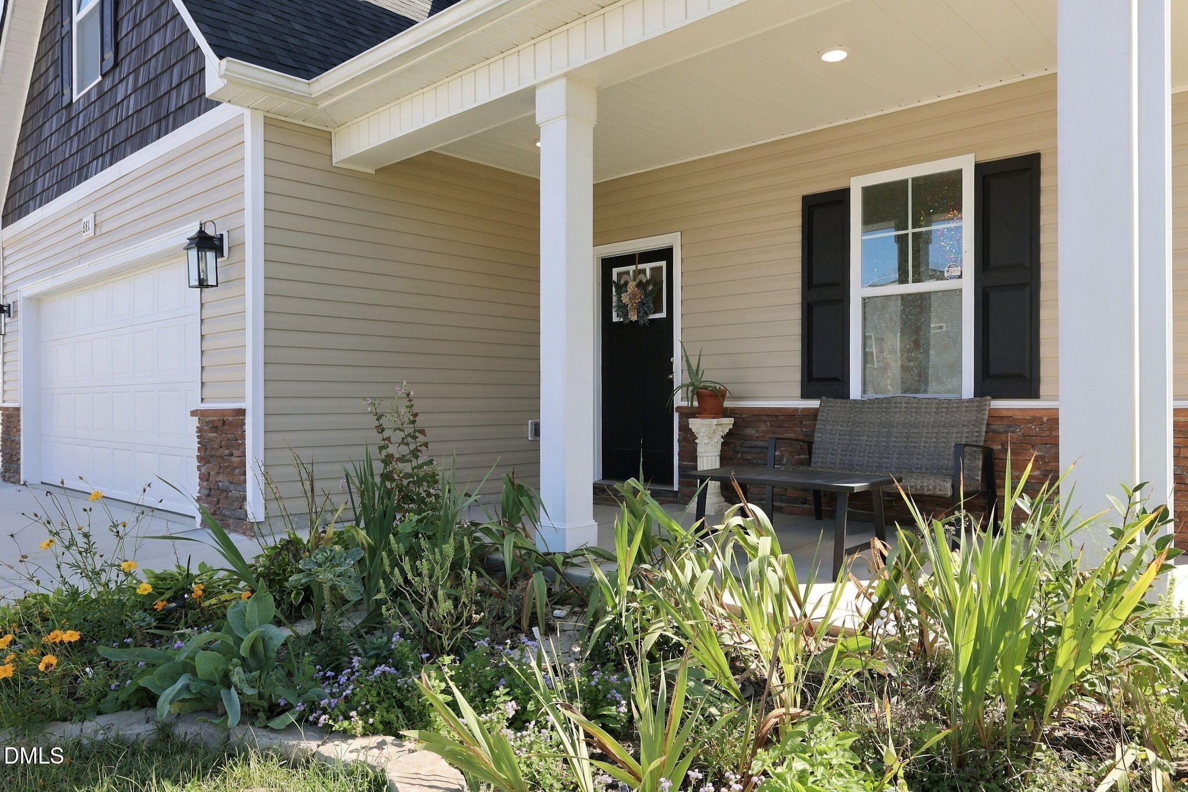
Enter an interest rate to see your estimated monthly payment.1-0 BUYDOWN OR 1% OF LOAN AMOUNT TOWARD CLOSING COSTS (UP TO $5K) WITH USE OF PREFERRED LENDER! Experience the perfect blend of modern luxury, exceptional space, and resort-style living at 681 Amusement Drive in the highly desirable Braxton Village community! Built in 2024, this stunning Palmetto II floor plan by Bridgeport Homes offers approximately 2,594 square feet, 4 spacious bedrooms, 3 full baths, and an impressive 3-car garage, delivering the upscale finishes, flexible living spaces, and everyday convenience today's buyers are searching for! From the moment you step inside, you'll appreciate the bright, open-concept design, beautiful luxury vinyl plank flooring, elegant architectural details, and sophisticated formal dining room featuring a tray ceiling, perfect for hosting memorable gatherings. The beautifully appointed kitchen is sure to impress with granite countertops, stainless steel appliances, a spacious center island, abundant cabinetry, and seamless flow into the morning room and inviting family room, where a cozy fireplace creates the perfect atmosphere for entertaining or relaxing evenings at home. A first-floor guest bedroom with a full bathroom provides incredible flexibility for overnight guests, multigenerational living, or a private home office. Upstairs, escape to the luxurious primary suite, complete with an expansive walk-in closet and spa-inspired bathroom featuring dual vanities, a relaxing garden tub, and separate shower. Generously sized secondary bedrooms offer comfort and privacy, while the spacious bonus room provides endless possibilities for a media room, game room, fitness studio, playroom, or additional gathering space. Step outside and enjoy the covered front porch and inviting rear outdoor living area, ideal for morning coffee, weekend cookouts, entertaining friends, or unwinding after a long day. The rare 3-car garage adds exceptional parking, storage, and versatility, setting this home apart! As a resident of Braxton Village, enjoy desirable neighborhood amenities including a community swimming pool, clubhouse, and sidewalks, creating a welcoming atmosphere with opportunities for recreation and relaxation. Ideally located just minutes from I-95, downtown Hope Mills, Fayetteville, Fort Bragg, shopping, dining, parks, and entertainment, this exceptional property offers the convenience of city access while enjoying the charm of an established community. Combining nearly new construction, stylish finishes, a sought-after floor plan, incredible versatility, a 3-car garage, and resort-style amenities, this move-in-ready home delivers an unbeatable combination of location, thoughtful design, comfort, and lasting value—making it an opportunity you won't want to miss!
| 2 days ago | Listing first seen on site | |
| 2 days ago | Listing updated with changes from the MLS® |

Listings that are marked with an icon are provided courtesy of the Triangle MLS, Inc. of North Carolina, Internet Data Exchange Database. Copyright 2026 Triangle MLS, Inc. of North Carolina. All rights reserved.
Last checked: 2026-10-16 04:56 AM UTC
Did you know? You can invite friends and family to your search. They can join your search, rate and discuss listings with you.