Save
Ask
Tour
Hide
Share
$569,900
New Listing

5516 Granite Bluff Court
Knightdale, NC 27545

Single Family Residence|Coming Soon
4
Beds
3
Total Baths
2
Full Baths
1
Partial Bath
2,756
SqFt
$207
/SqFt
2017
Built
Subdivision:
Rockbridge
County:
Wake
Call Now: 919-404-SHOW
Is this the listing for you? We can help make it yours.
919-404-SHOW
Upcoming Open Houses
Sat, Oct 17, 1:00 PM - 3:00 PM
5516 Granite Bluff Court5516 Granite Bluff Court5516 Granite Bluff Court5516 Granite Bluff Court
Save
Ask
Tour
Hide
Share

Mortgage Calculator

Monthly Payment (Est.)

Enter an interest rate to see your estimated monthly payment.
Calculator powered by Showcase IDX, a Constellation1 Company. Copyright ©2026 Information is deemed reliable but not guaranteed.

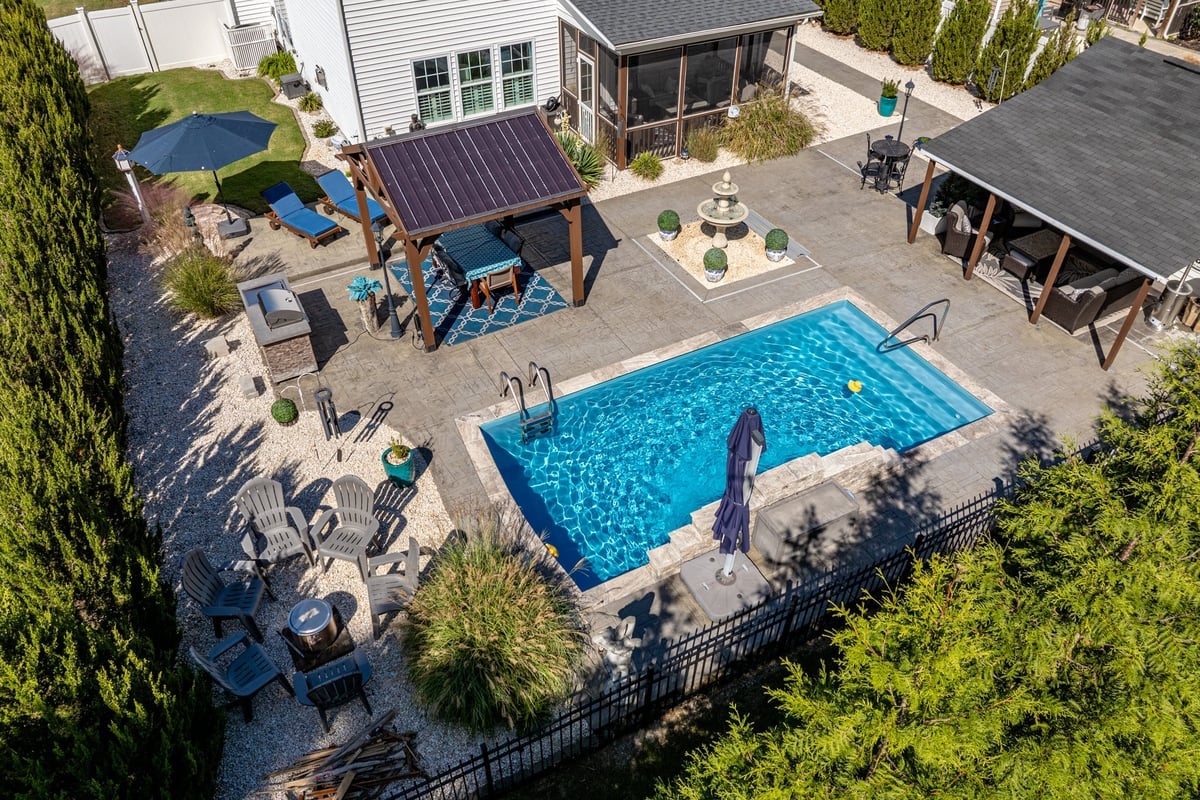
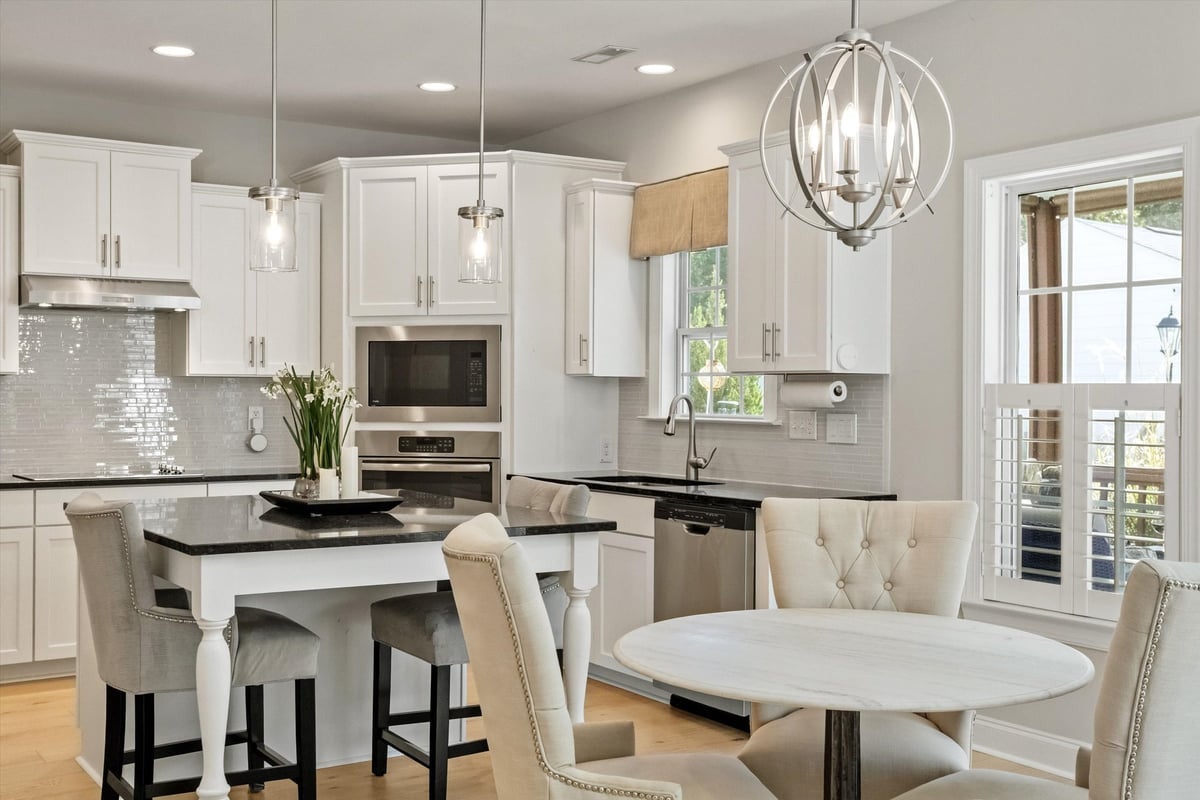
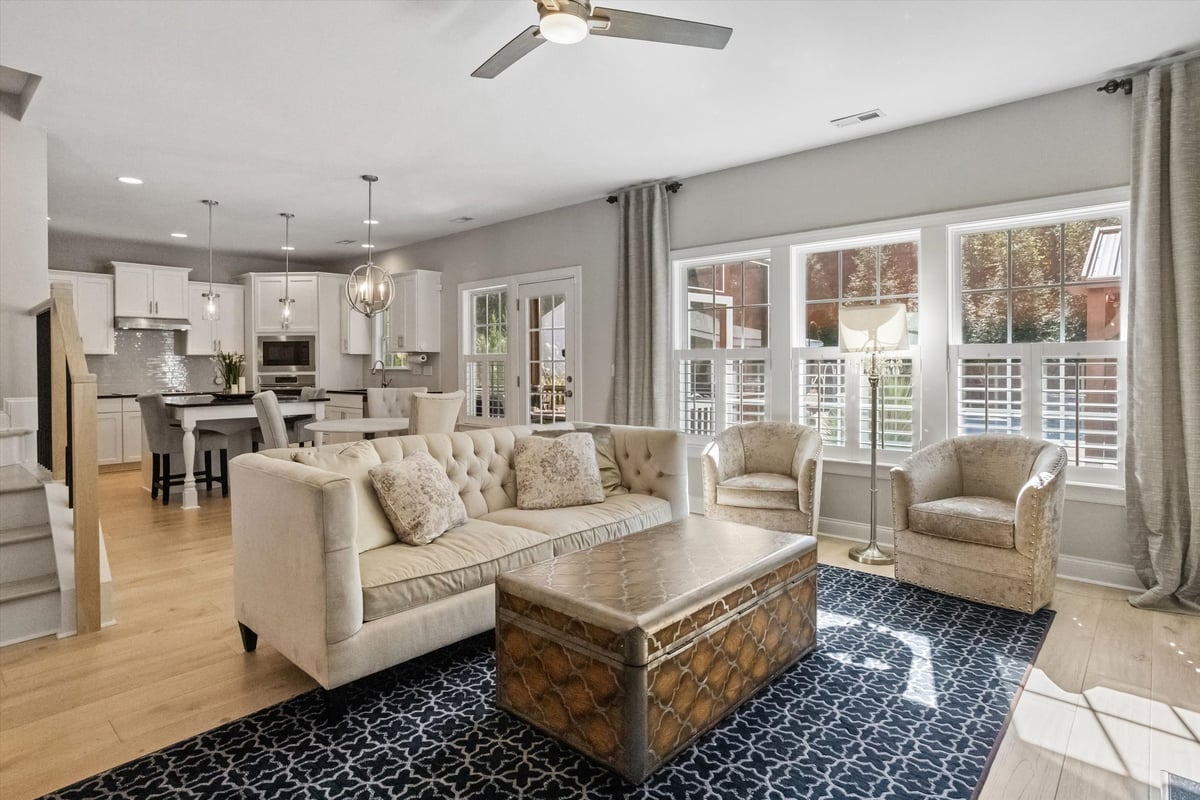
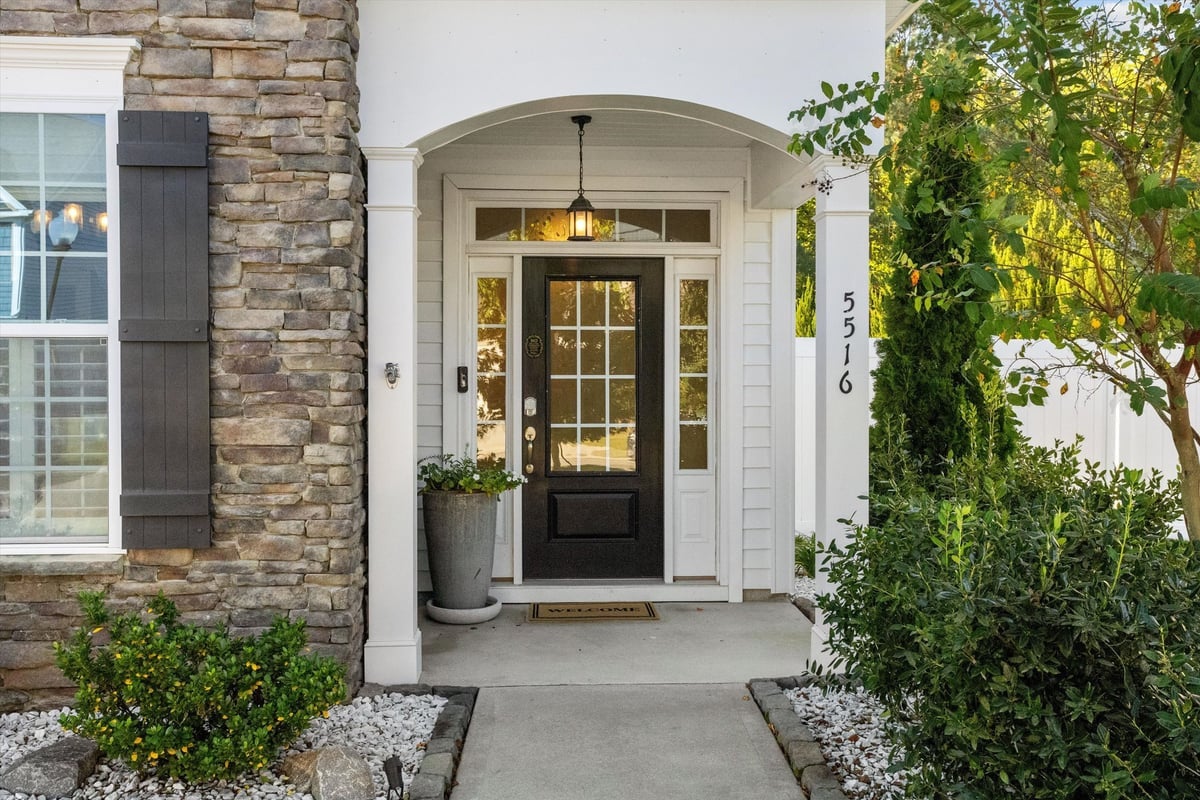
An afternoon by the pool. Dinner beneath the pavilion. A quiet evening on the screened porch. At 5516 Granite Bluff Court, coming home feels like getting away. With a sparkling saltwater pool as its centerpiece, the backyard brings together expansive patios, a shaded dining pavilion, a separate covered lounge area, and beautifully layered landscaping. A wooded buffer creates an exceptional sense of privacy, making this outdoor retreat feel like your own private getaway. There’s room to host a crowd, stretch out in the sunshine, or find a quiet corner of your own. The screened porch offers another inviting spot to enjoy the view, while wiring for a future hot tub and ample storage for pool equipment and outdoor essentials add everyday convenience. Inside, exceptional natural light and an easy, open flow make everyday living feel inviting. Updated engineered hardwood floors are complemented by custom stair treads and railings thoughtfully designed to match. An office with French doors offers privacy when you need it, while the kitchen, breakfast area, and living room keep everyone connected. Plantation shutters, detailed trim work, and a fireplace framed by built-ins lend a sense of understated elegance, reflecting the thoughtful attention to detail found throughout the home. Views of the backyard make the outdoor retreat feel like part of the living space. Upstairs, generously sized bedrooms offer room to spread out, and an inviting loft provides flexible space for lounging, hobbies, and gathering. The spacious primary suite includes dual vanities, a separate shower and soaking tub, and a walk-in closet. The unfinished third floor offers another 874 square feet of potential—already pre-plumbed, with generous storage today and the opportunity to explore additional finished space in the future. From its stone-accented exterior to its beautifully finished interior and remarkably private outdoor retreat, this home makes a lasting impression. A pre-listing inspection adds peace of mind as you plan your next move. Come for the pool. Stay for everything else.

Save
Ask
Tour
Hide
Share
Listing Snapshot
Price 
$569,900
Days On Site 
0 Days
Bedrooms 
4
Inside Area (SqFt) 
2,756 sqft
Total Baths 
3
Full Baths 
2
Partial Baths 
1
Lot Size 
0.28 Acres
Year Built 
2017
MLS® Number 
10198103
Status 
Coming Soon
Property Tax 
$3,129.37
HOA/Condo/Coop Fees 
$49.83 monthly
Sq Ft Source 
N/A
Friends & Family
Recent Activity
2 hours agoListing updated with changes from the MLS®
20 hours agoListing first seen on site
General Features
Acres 
0.28
Attached Garage 
Yes
Foundation 
Slab
Garage 
Yes
Garage Spaces 
2
Levels 
Two
Parking 
AttachedGarage
Property Sub Type 
Single Family Residence
Special Circumstances 
Standard
SqFt Above 
2756
SqFt Total 
2756
Style 
Traditional
Zoning 
R-30
Interior Features
Appliances 
Built-In Electric OvenCooktopDisposalDishwasherElectric Water HeaterMicrowaveRange HoodStainless Steel Appliance(s)
Cooling 
Central AirCeiling Fan(s)
Fireplace 
Yes
Fireplace Features 
Living RoomPropane
Fireplaces 
1
Flooring 
See Remarks
Heating 
Heat Pump
Interior 
Built-in FeaturesBookcasesCeiling Fan(s)Crown MoldingCoffered Ceiling(s)Double VanityGranite CountersKitchen IslandOpen FloorplanPantrySmart ThermostatSoaking TubStorageTray Ceiling(s)Walk-In Closet(s)
Laundry Features 
Laundry RoomMain LevelSink
Window Features 
Plantation Shutters
Bedroom 2 
Level - Second
Bedroom 3 
Level - Second
Bedroom 4 
Level - Second
Breakfast Room 
Level - Main
Dining Room 
Level - Main
Entrance Hall 
Level - Main
Kitchen 
Level - Main
Laundry 
Level - Main
Living Room 
Level - Main
Loft 
Level - Second
Master Bedroom 
Level - Second
Office 
Level - Main
Other 
Level - MainDescription - Screened Porch
Save
Ask
Tour
Hide
Share
Exterior Features
Construction Details 
Stone VeneerVinyl Siding
Exterior 
LightingPrivate YardRain GuttersStorage
Fencing 
VinylFenced
Lot Features 
Back YardFront YardLandscapedPrivate
Other Structures 
Shed(s)Storage
Patio And Porch 
PorchScreened
Pool Features 
FiberglassIn GroundOutdoor PoolPool CoverSalt WaterWaterfallPrivate
Private Pool 
Yes
Roof 
Shingle
Windows/Doors 
Plantation Shutters
Community Features
Association Amenities 
Pool
Association Fee 
$598.0
Association Fee Frequency 
Annually
Community Features 
CurbsPoolSidewalks
Financing Terms Available 
CashConventionalFHAUSDA LoanVA Loan
Roads 
Paved
Schools
School District
Unknown
Elementary School
Wake County Schools
Middle School
Wake County Schools
High School
Wake County Schools
Listing courtesy of Abbey Weispfenning of Keller Williams Realty


Listings that are marked with an icon are provided courtesy of the Triangle MLS, Inc. of North Carolina, Internet Data Exchange Database. Copyright 2026 Triangle MLS, Inc. of North Carolina. All rights reserved.

Last checked: 2026-10-14 12:59 AM UTC

Neighborhood & Commute
Source: Walkscore
Disclosure: Community information and market data powered by Constellation Data Labs. Information is deemed reliable but not guaranteed.
Save
Ask
Tour
Hide
Share